Sign In or Create a Free Account to see full details of this property
Key Facts
Key facts for 1291 Atkinson Street
Property Type
House, 2-Storey
Parking
Attached 1 garage, 1 parking
MLS #
X14096762
Size
1500-2000 sqft
Basement
Full,Finished
Listed on
2026-10-20
Lot size
30 x 99.5
Tax
$5,044.42 /yr
Days on Market
1
Approximate Age
6-15
Maintenance Fee
-
Description
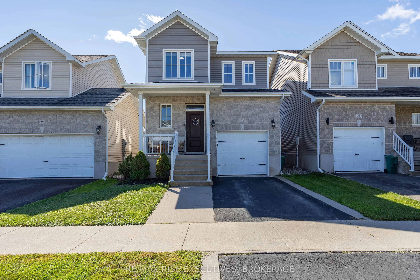
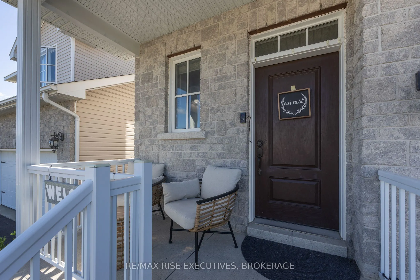
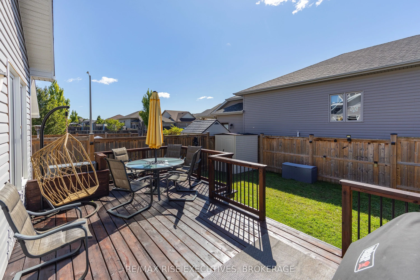
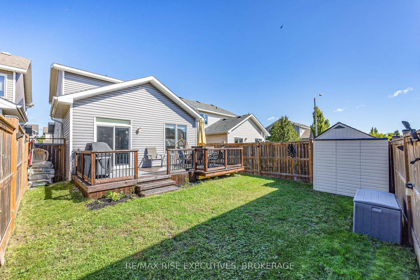
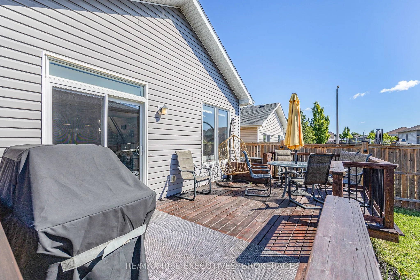
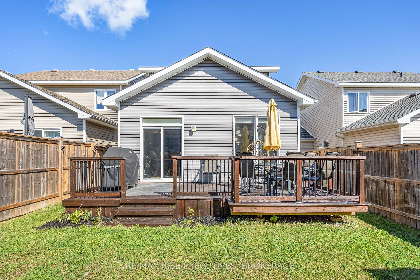
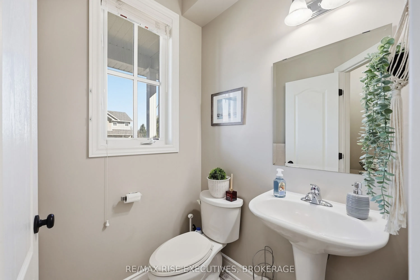
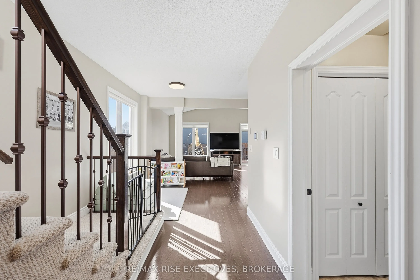
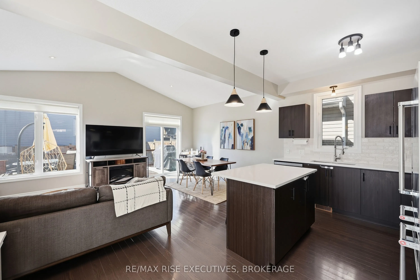
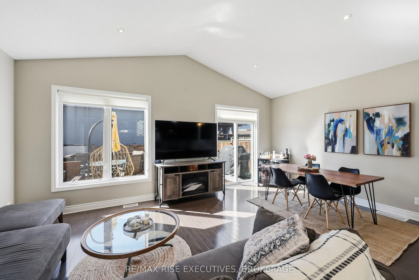
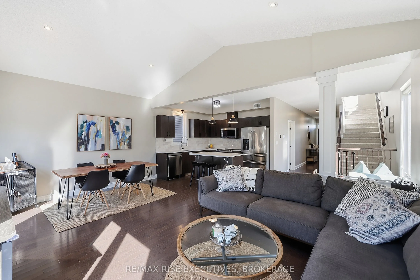
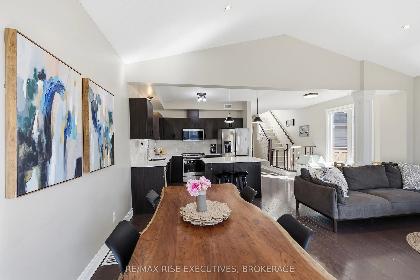
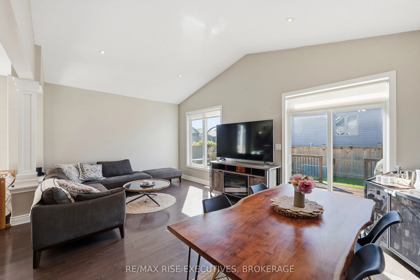
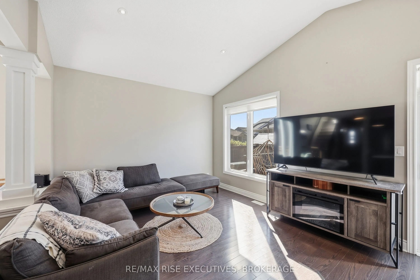
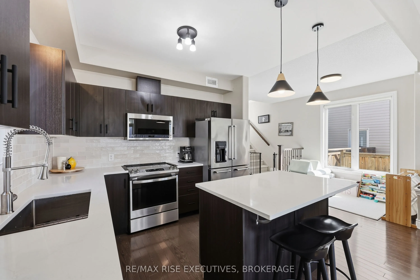
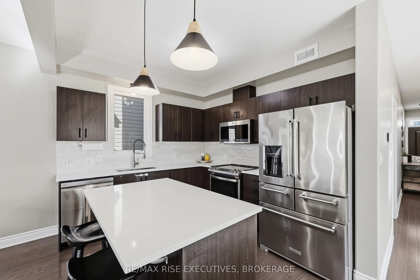
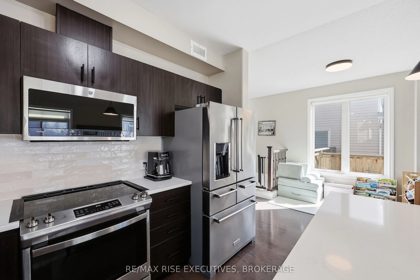
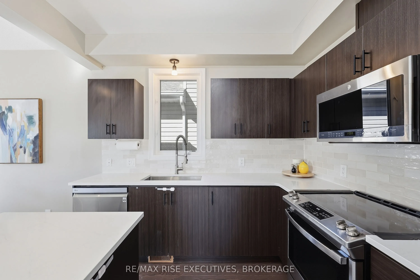
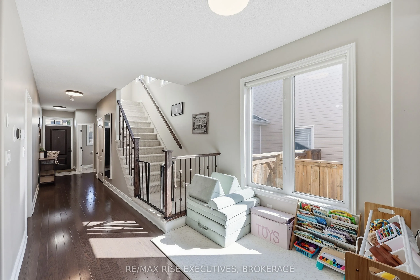
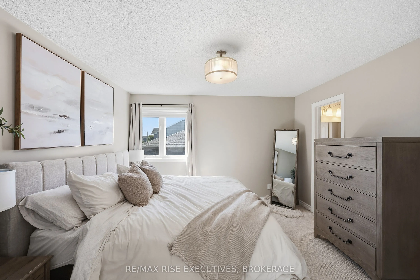
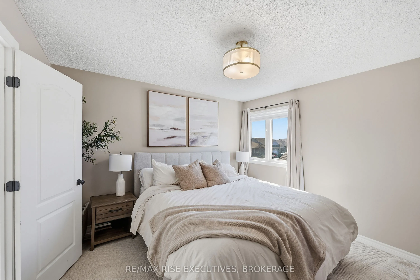
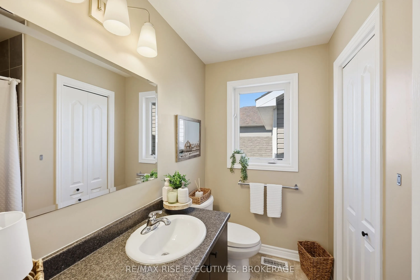
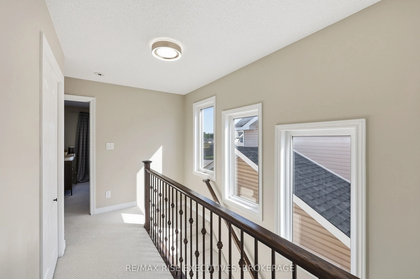
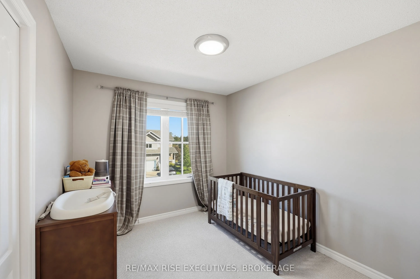
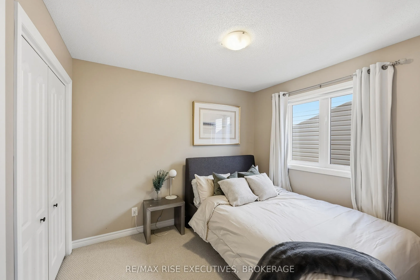
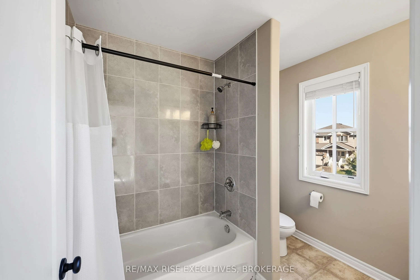
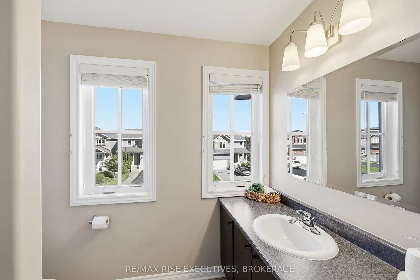
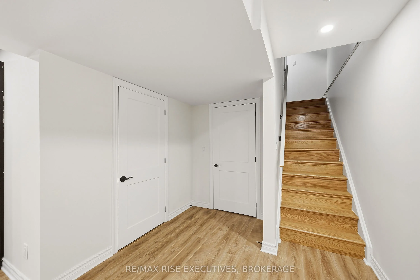
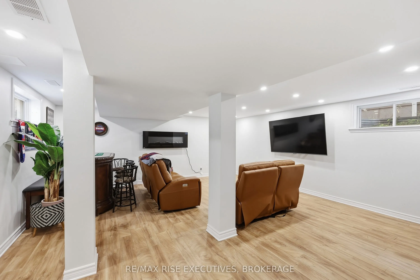
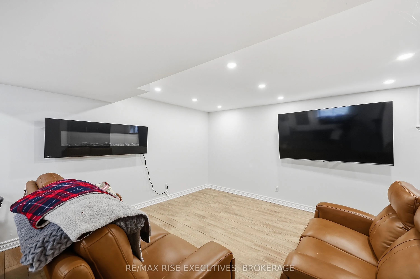
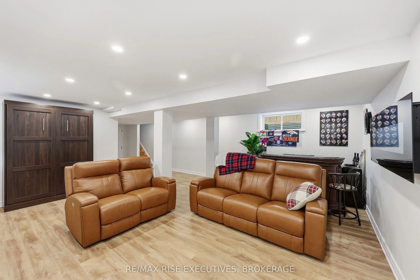
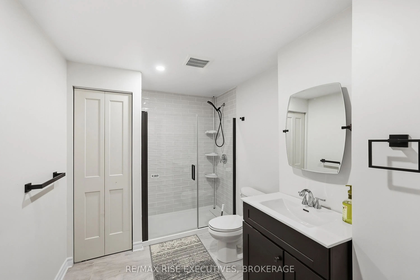
Move right in and start enjoying life in one of Kingston's favourite family friendly neighbourhoods! Welcome to 1291 Atkinson St, a lovely 3 bedroom, 3.5 bathroom home in Lyndenwood. Imagine weekends spent exploring nearby parks and playgrounds, walking the dog, or watching the kids play in your own... fully fenced backyard! Inside, the bright, open concept main floor offers a welcoming space, with an updated kitchen featuring quartz countertops, stainless steel appliances, and plenty of room to gather. Upstairs, you'll find three bedrooms, including a primary suite with its own ensuite and walk in closet. The finished basement adds even more living space, complete with a modern bathroom and Murphy bed for overnight guests. Outside, enjoy summer BBQs on the spacious deck, freshly stained in 2026, with a convenient gas hookup. With numerous updates already taken care of in the last 5 years, including new appliances, quartz kitchen countertops, tile backsplash, a finished basement, and freshly sealed driveway, you can simply unpack and enjoy! A move in ready home, a fully fenced yard, and a neighbourhood you'll love coming home to. Come see what makes 1291 Atkinson St so special!
By clicking Save, we will calculate your estimated mortgage for all properties using the saved values (down payment percentage, interest rate, and amortization).
The accuracy and applicability of this calculator are not guaranteed.