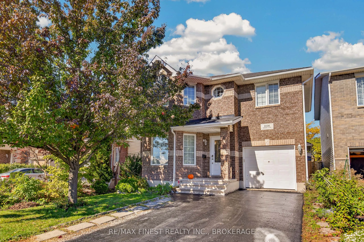
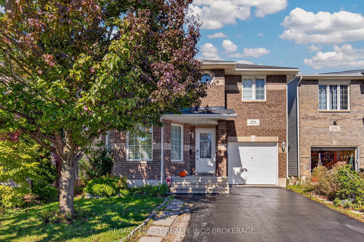
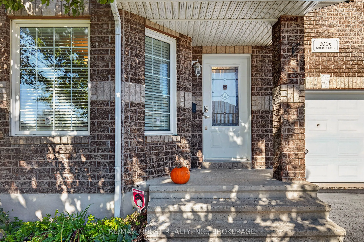
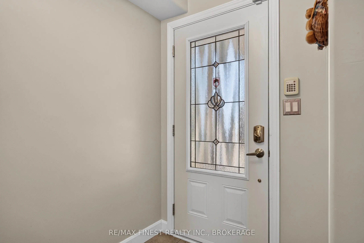
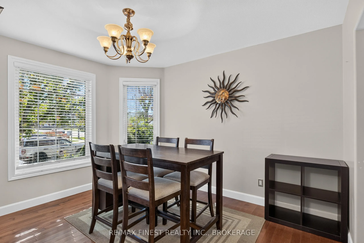
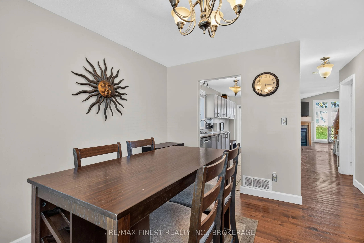
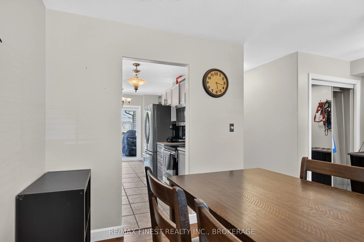
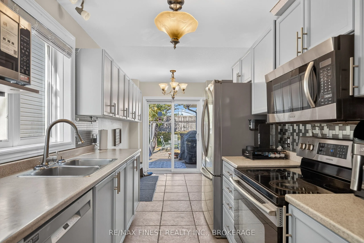
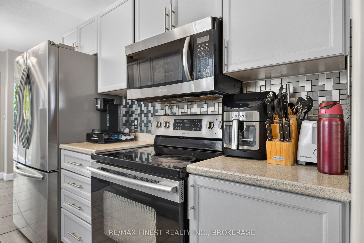
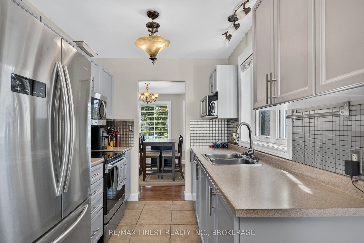
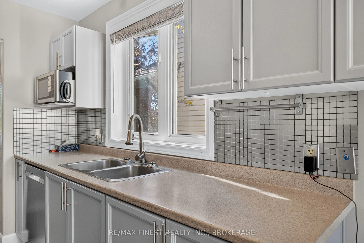
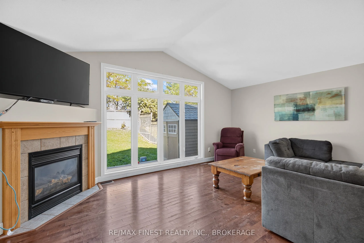
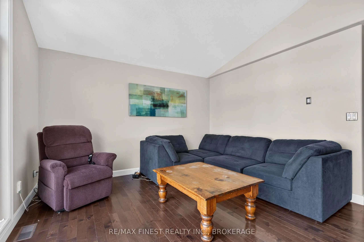
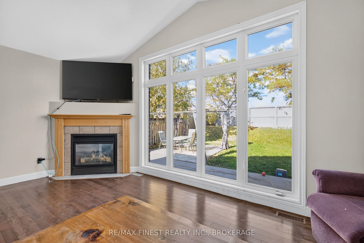
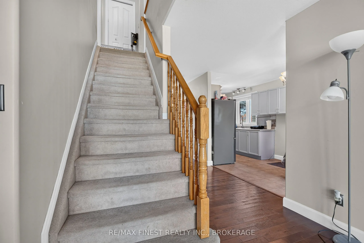
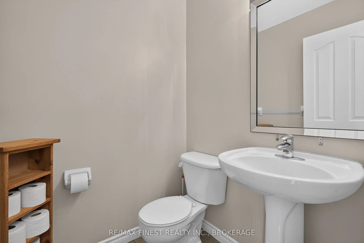
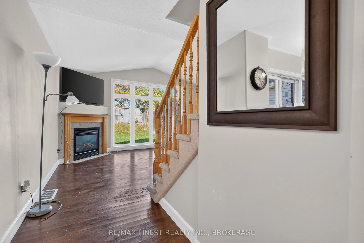
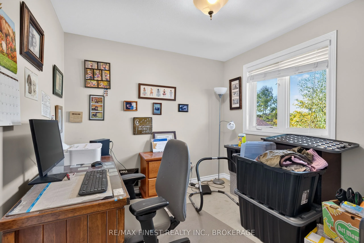
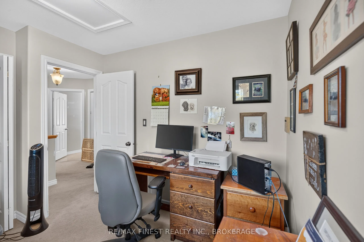
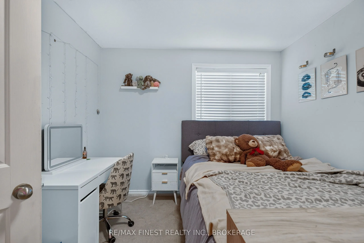
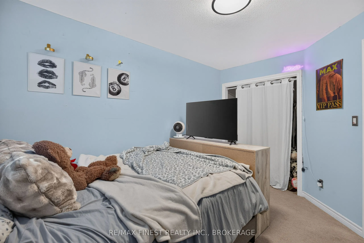
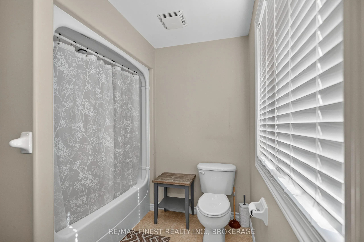
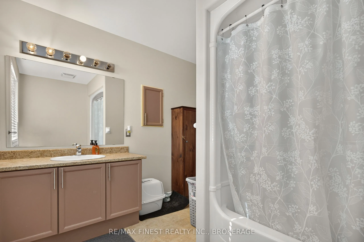
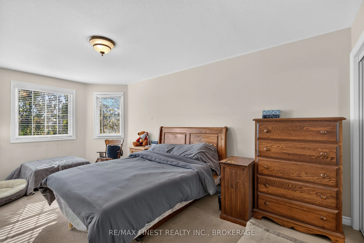
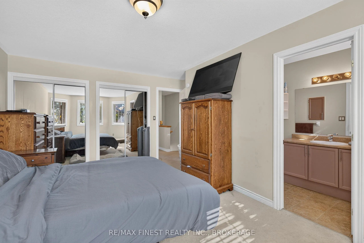
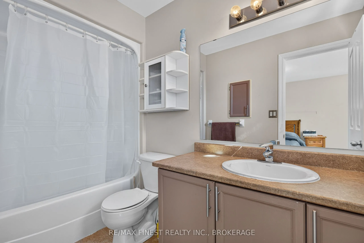
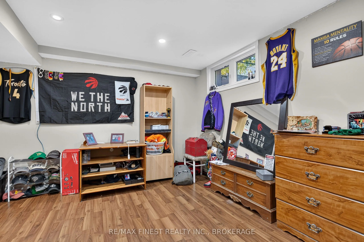
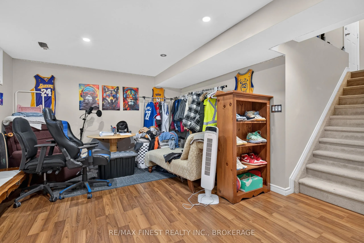
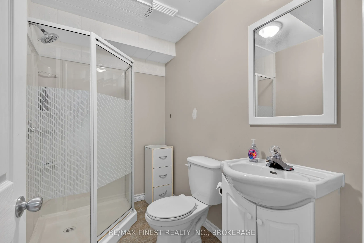
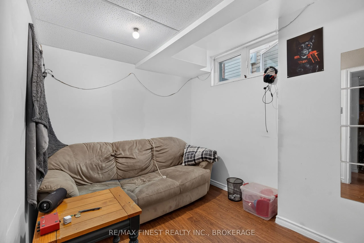
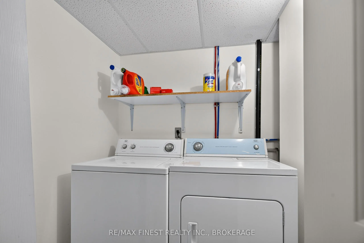
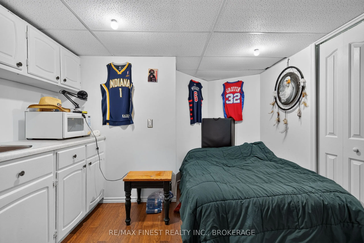
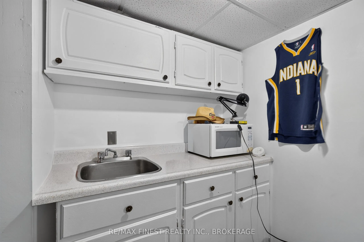
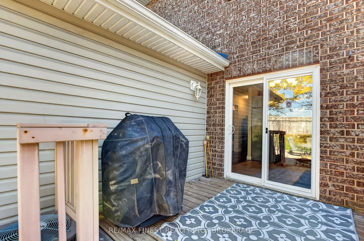
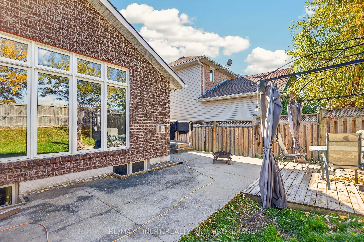
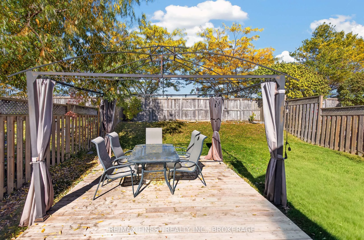
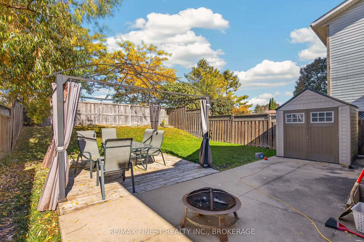
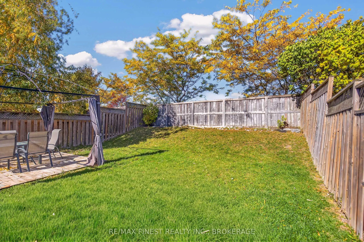
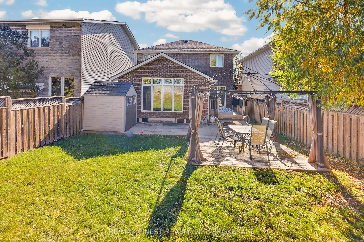
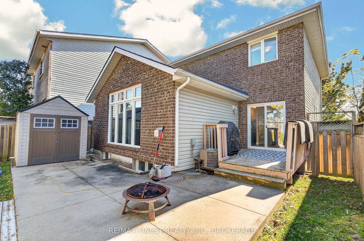
3+1 bedroom, 3.5 bath home on a quiet cul-de-sac in desirable west-end neighbourhood. Ceramic tile and maple hardwood flooring throughout the main floor, patio doors off kitchen lead to concrete patio and fully fenced rear yard with no rear neighbours.The living room comes with gas fireplace, large ...picture window and vaulted ceilings. Upstairs features 3 spacious bedrooms including primary with 4-piece ensuite. Fully finished lower level features large rec room with pot lighting, guest room, 3-piece bathroom and wetbar/kitchenette area (potential for in-law suite) and storage. Attached garage with opener, central air, and more! Shingles replaced in 2019. Ideally located just steps to the park and minutes to all west end amenities, schools and easy access to Downtown Kingston.
Full Property Details
Interior
Bedrooms
3
Bedrooms Plus
1
Total Bedrooms
4
Washrooms
4
Square Footage
1500-2000 sqft
Basement
Separate Entrance,Finished
Heating Source
Gas
Heating Fuel
Forced Air
Air Conditioning
Central Air
Family Room
No
Kitchens
1
Total Kitchens
1
Fireplace Features
Yes
Bedrooms
3
Bedrooms Plus
1
Total Bedrooms
4
Washrooms
4
Square Footage
1500-2000 sqft
Basement
Separate Entrance,Finished
Heating Source
Gas
Heating Fuel
Forced Air
Air Conditioning
Central Air
Family Room
No
Kitchens
1
Total Kitchens
1
Fireplace Features
Yes
Exterior
Depth
108.27
Front
35.01
Driveway
Private
Lot Size
35 x 108.27 ft
Pool
None
Parking Spaces
2
Total Parking Spaces
3.00
Parking Description
Attached
Garage Spaces
1
Depth
108.27
Front
35.01
Driveway
Private
Lot Size
35 x 108.27 ft
Pool
None
Parking Spaces
2
Total Parking Spaces
3.00
Parking Description
Attached
Garage Spaces
1
Building Description
Style
2-Storey
Home Type
House
Subtype
Detached
Property Orientation
North
Exterior Finish
Brick,Vinyl Siding
Sewers
Sewers
Water Supply
Municipal
Possession Date
No Data
Style
2-Storey
Home Type
House
Subtype
Detached
Property Orientation
North
Exterior Finish
Brick,Vinyl Siding
Sewers
Sewers
Water Supply
Municipal
Possession Date
No Data
Community
Community
City SouthWest
Community
City SouthWest
Taxes & Fees
Taxes
$5,320.40 /yr
Tax Year
2026
Occupancy
Owner
Taxes
$5,320.40 /yr
Tax Year
2026
Occupancy
Owner
Room Types
Bathroom
-
Dimensions 16.47 x 4.89 feet
80.54 sqft
Bathroom
-
Dimensions 16.47 x 9.48 feet
156.14 sqft
Bathroom
-
Dimensions 4.89 x 11.48 feet
56.14 sqft
Bathroom
-
Dimensions 7.91 x 4.99 feet
39.47 sqft
Bedroom 2
-
Dimensions 16.99 x 9.81 feet
166.67 sqft
Bedroom 3
-
Dimensions 14.14 x 9.81 feet
138.71 sqft
Bedroom 4
-
Dimensions 10.83 x 13.65 feet
147.83 sqft
Dining Room
-
Dimensions 12.83 x 10.99 feet
141 sqft
Kitchen
-
Dimensions 18.64 x 11.98 feet
223.31 sqft
Living Room
-
Dimensions 21.33 x 17.81 feet
379.89 sqft
Primary Bedroom
-
Dimensions 17.91 x 11.81 feet
211.52 sqft
Recreation
-
Dimensions 20.31 x 13.65 feet
277.23 sqft
Similar Properties(No results)
Mortgage Calculator
Calculate your estimated monthly mortgage payment
Price
$649,900
$
%
%
Total cost of mortgage
$0
Monthly payment
By clicking Save, we will calculate your estimated mortgage for all properties using the saved values (down payment percentage, interest rate, and amortization).
The accuracy and applicability of this calculator are not guaranteed.