Sign In or Create a Free Account to see full details of this property
Key Facts
Key facts for 358 5th Street
Property Type
House, Bungalow
Parking
Attached 1.5 garage, 2 parking
MLS #
X14113938
Size
700-1100 sqft
Basement
Finished
Listed on
2026-10-24
Lot size
76 x 63.35
Tax
$4,148.23 /yr
Days on Market
1
Approximate Age
-
Maintenance Fee
-
Description
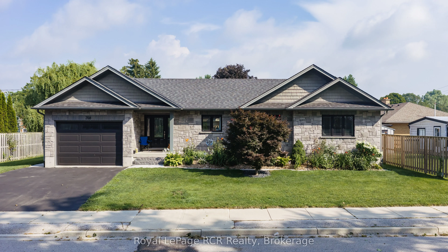
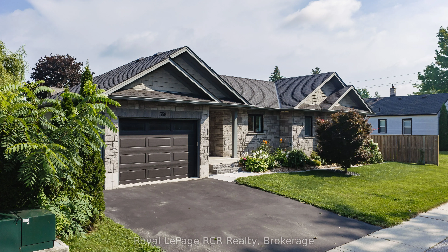
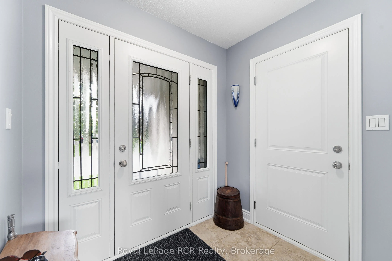
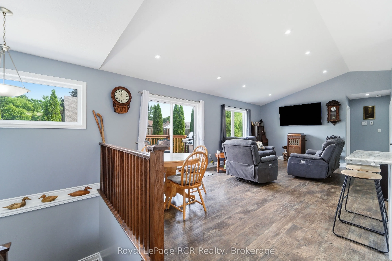
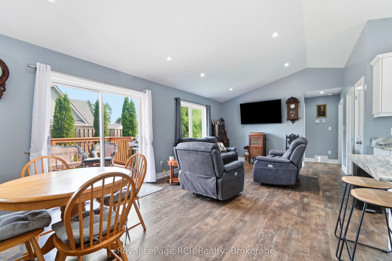
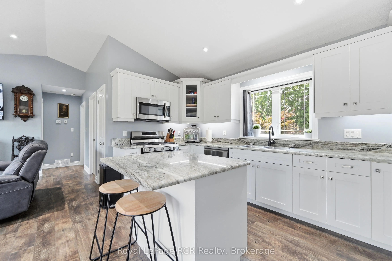
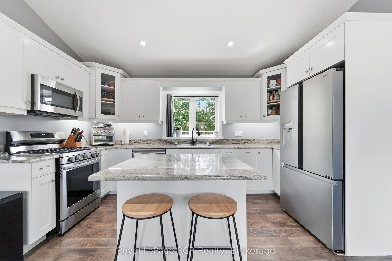
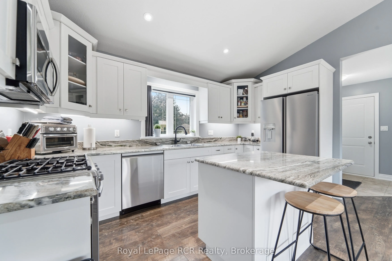
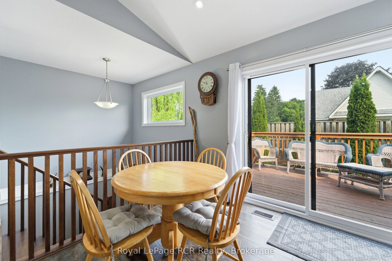
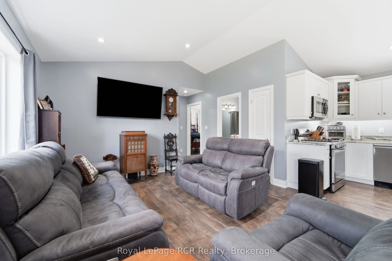
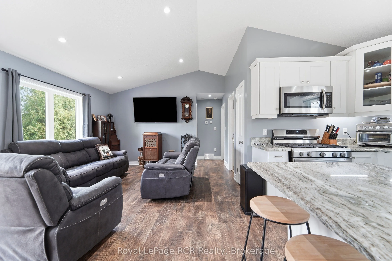
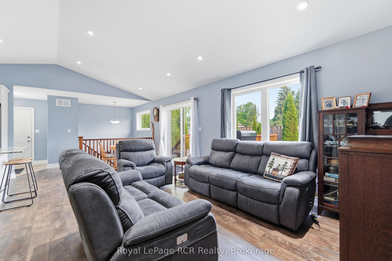
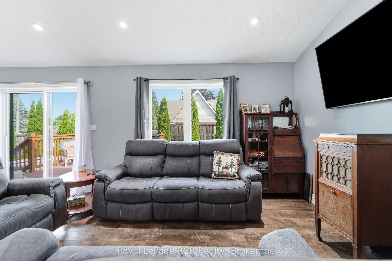
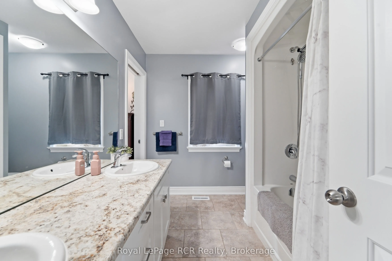
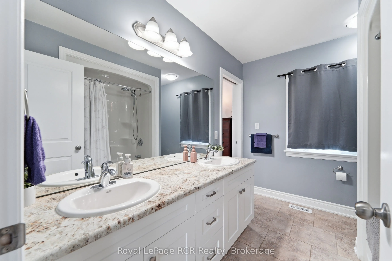
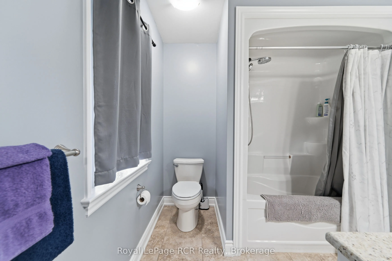
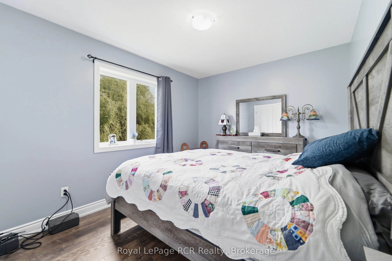
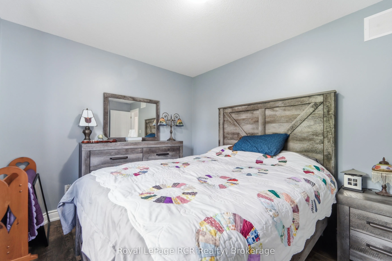
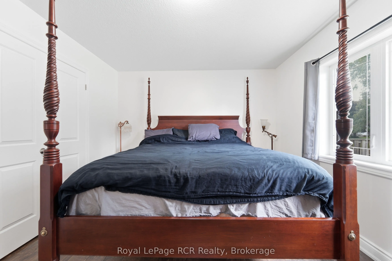
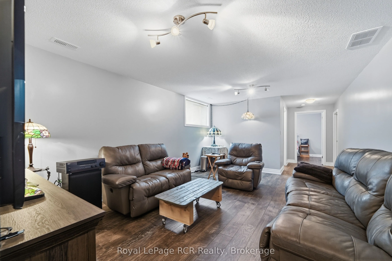
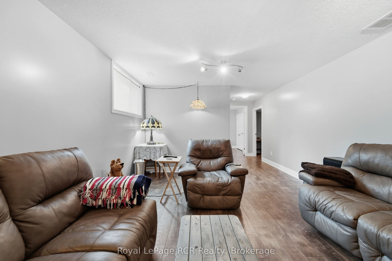
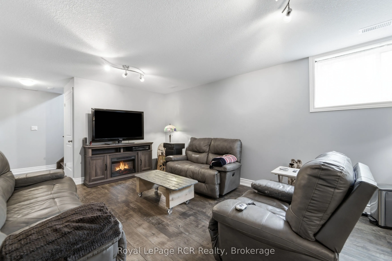
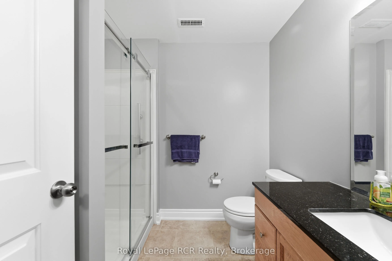
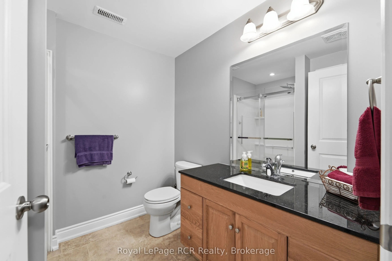
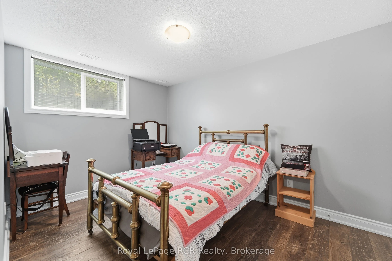
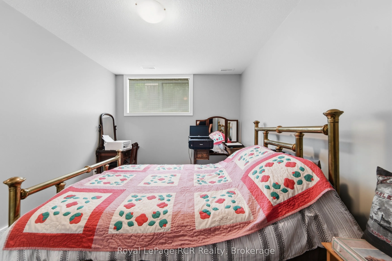
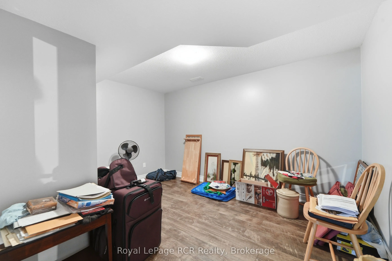
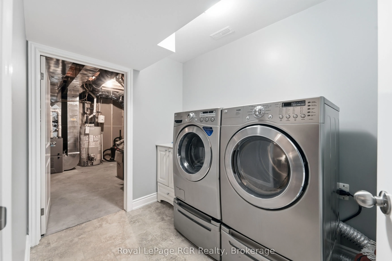
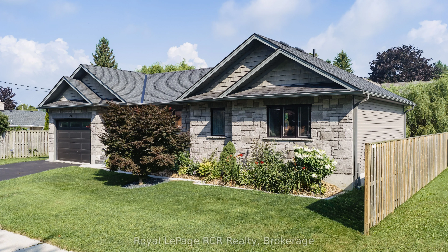
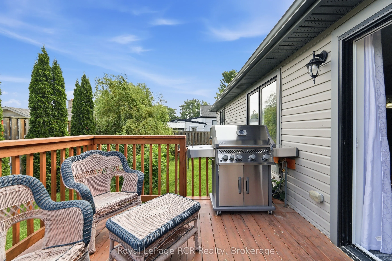
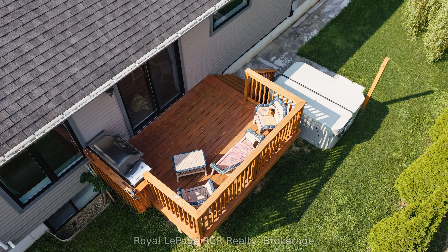
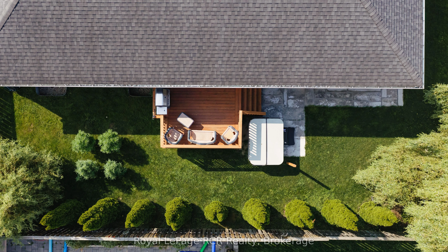
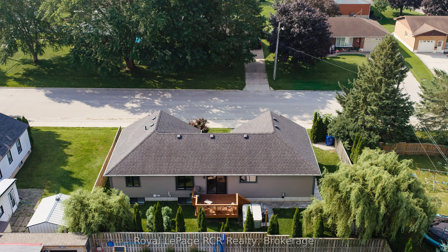
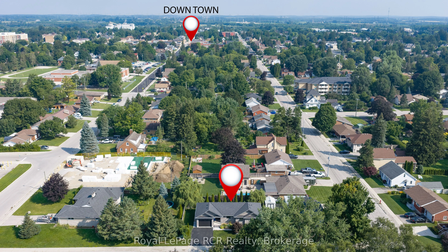
Bring your PJs...you might not want to leave! Welcome to this inviting bungalow in a convenient Hanover location, close to the hospital, schools, shopping and all the amenities you need. Approximately 10 years old, with a refresh in the past couple of years and featuring new granite kitchen countert...ops, this home is ready for you to move in and make it your own. The bright, open-concept main floor is made for everyday living and entertaining, with a spacious kitchen, dining area and living room all flowing together. You'll also find two bedrooms and a generous 5-piece bathroom with convenient cheater access from the primary bedroom. Need more space? The finished basement has you covered with a cozy family room, third bedroom, 3-piece bathroom, laundry room and a bonus room that can become whatever you need - home office, kids' playroom, gym, hobby room...the choice is yours! And then there's the backyard! Step through the patio doors onto the deck and into your fenced outdoor space. Whether you're enjoying your morning coffee, firing up the included gas BBQ, or relaxing in the included hot tub after a long day, this is a backyard you'll want to enjoy. With plenty of finished living space, a great layout and a location close to everything Hanover has to offer, this one is easy to feel at home in.
Full Property Details
Interior
Bedrooms
2
Bedrooms Plus
1
Total Bedrooms
3
Washrooms
2
Square Footage
700-1100 sqft
Basement
Finished
Heating Source
Gas
Heating Fuel
Forced Air
Air Conditioning
Central Air
Family Room
Yes
Kitchens
1
Total Kitchens
1
Fireplace Features
No
Bedrooms
2
Bedrooms Plus
1
Total Bedrooms
3
Washrooms
2
Square Footage
700-1100 sqft
Basement
Finished
Heating Source
Gas
Heating Fuel
Forced Air
Air Conditioning
Central Air
Family Room
Yes
Kitchens
1
Total Kitchens
1
Fireplace Features
No
Exterior
Depth
63.35
Front
76.27
Lot Size
76 x 63.35 ft
Pool
None
Parking Spaces
2
Total Parking Spaces
3.00
Parking Description
Attached
Garage Spaces
1.5
Zoning
R1
Depth
63.35
Front
76.27
Lot Size
76 x 63.35 ft
Pool
None
Parking Spaces
2
Total Parking Spaces
3.00
Parking Description
Attached
Garage Spaces
1.5
Zoning
R1
Building Description
Style
Bungalow
Home Type
House
Subtype
Detached
Property Orientation
North
Exterior Finish
Stone,Vinyl Siding
Sewers
Sewers
Water Supply
Municipal
Possession Date
12/15/2026
Style
Bungalow
Home Type
House
Subtype
Detached
Property Orientation
North
Exterior Finish
Stone,Vinyl Siding
Sewers
Sewers
Water Supply
Municipal
Possession Date
12/15/2026
Community
Community
Hanover
Community
Hanover
Taxes & Fees
Taxes
$4,148.23 /yr
Tax Year
2026
Occupancy
Owner
Taxes
$4,148.23 /yr
Tax Year
2026
Occupancy
Owner
Room Types
Bathroom
-
Dimensions 7.84 x 7.22 feet
56.6 sqft
Bathroom
5 Pc Bath
Dimensions 7.91 x 9.65 feet
76.33 sqft
Bedroom
-
Dimensions 13.91 x 10.99 feet
152.87 sqft
Bedroom 2
-
Dimensions 13.78 x 9.25 feet
127.46 sqft
Bedroom 3
-
Dimensions 8.89 x 12.43 feet
110.5 sqft
Dining Room
-
Dimensions 7.78 x 10.89 feet
84.72 sqft
Family Room
-
Dimensions 17.95 x 12.43 feet
223.12 sqft
Foyer
-
Dimensions 7.15 x 8.7 feet
62.2 sqft
Kitchen
-
Dimensions 14.24 x 9.15 feet
130.3 sqft
Laundry
-
Dimensions 8.43 x 6.36 feet
53.61 sqft
Living Room
-
Dimensions 14.76 x 12.86 feet
189.81 sqft
Utility Room
-
Dimensions 13.12 x 9.38 feet
123.07 sqft
Similar Properties(No results)
Mortgage Calculator
Calculate your estimated monthly mortgage payment
Price
$652,000
$
%
%
Total cost of mortgage
$0
Monthly payment
By clicking Save, we will calculate your estimated mortgage for all properties using the saved values (down payment percentage, interest rate, and amortization).
The accuracy and applicability of this calculator are not guaranteed.