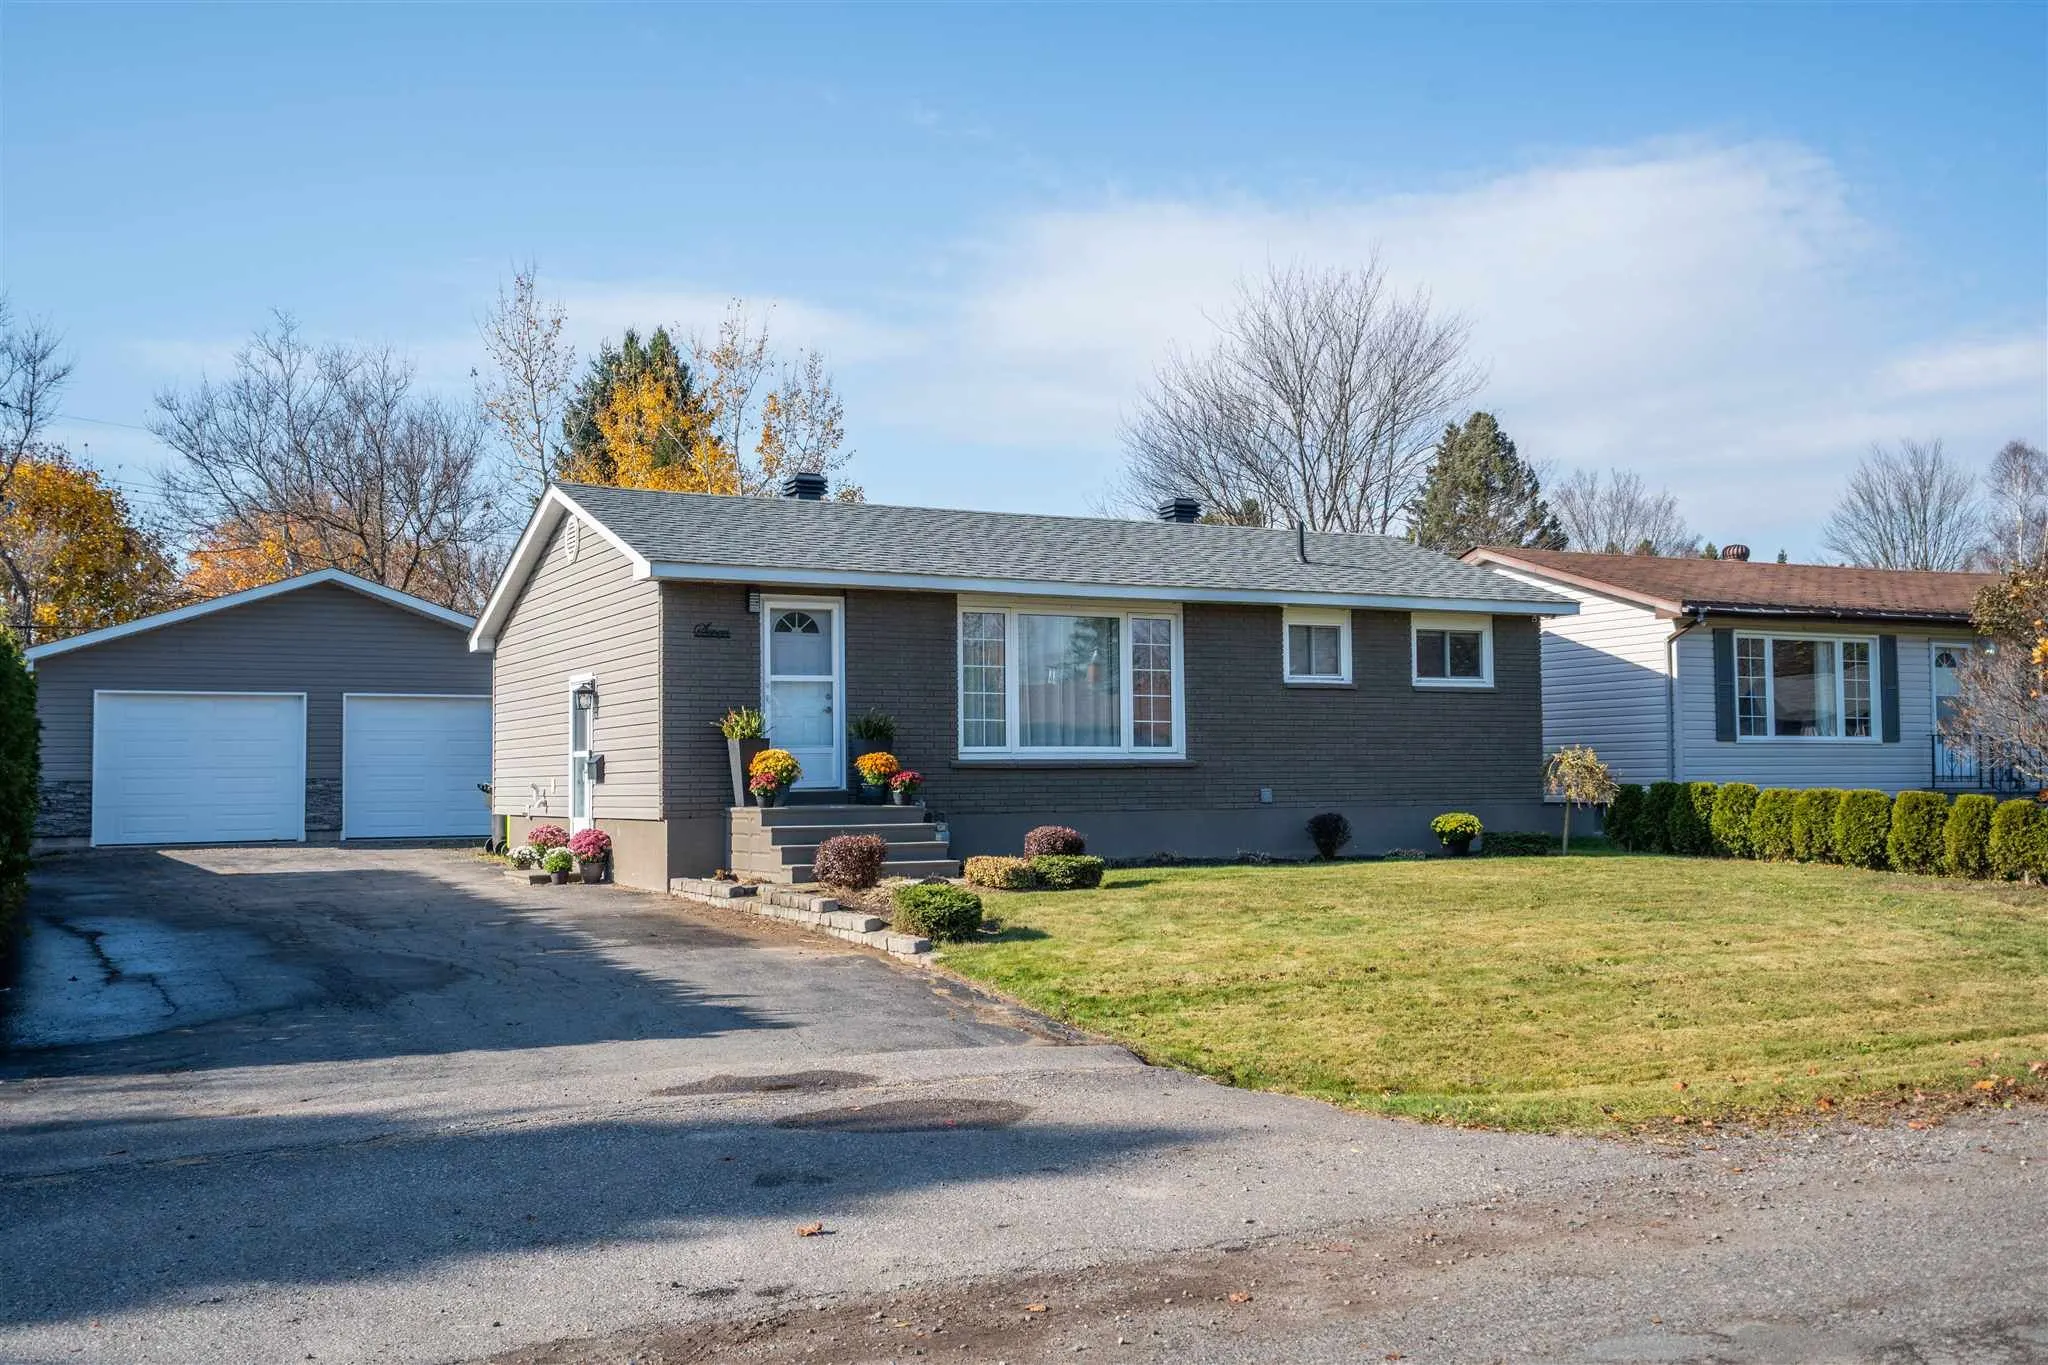
Looking for the home that has it all? Look no further than 7 East Braemar Bay, a gorgeously remodeled 3 bedroom, 2 full bathroom bungalow with a huge 28x32 double detached garage with gas heat! Entering the home, you'll greeted into the beautiful kitchen with granite countertops, spacious island and... even a pot filler above the stove! Plenty of built ins for storage. Freshly painted throughout, step into the living room and make your way down the hall to the updated 5 piece bathroom and main floor bedrooms. Downstairs you'll find a rec room (with gas fireplace) great for entertaining, dedicated laundry room, utility room, large office space, and a bathroom with walk in shower! Efficiently heated with gas forced air (2018), central air (2023). shingles on the house redone 2019, garage shingles 2018. Gas line to bbq on the deck. This home is truly turn key and ready for new owners. Call today for your private showing!
Full Property Details
Interior
Bedrooms
3
Bedrooms Plus
0
Total Bedrooms
3
Washrooms
2
Square Footage
700-1100 sqft
Basement
Finished,Full
Heating Source
Gas
Heating Fuel
Forced Air
Air Conditioning
Other
Kitchens
1
Total Kitchens
1
Bedrooms
3
Bedrooms Plus
0
Total Bedrooms
3
Washrooms
2
Square Footage
700-1100 sqft
Basement
Finished,Full
Heating Source
Gas
Heating Fuel
Forced Air
Air Conditioning
Other
Kitchens
1
Total Kitchens
1
Exterior
Depth
120.0
Front
65.0
Acreage
< .50
Driveway
Other
Lot Size
65 x 120.0 ft
Pool
None
Parking Spaces
-
Total Parking Spaces
-
Parking Description
None
Garage Spaces
0
Zoning
SFR
Depth
120.0
Front
65.0
Acreage
< .50
Driveway
Other
Lot Size
65 x 120.0 ft
Pool
None
Parking Spaces
-
Total Parking Spaces
-
Parking Description
None
Garage Spaces
0
Zoning
SFR
Building Description
Style
Bungalow
Home Type
House
Subtype
Detached
Property Orientation
West
Exterior Finish
Unknown
Sewers
Sewers
Water Supply
Municipal
Possession Date
No Data
Style
Bungalow
Home Type
House
Subtype
Detached
Property Orientation
West
Exterior Finish
Unknown
Sewers
Sewers
Water Supply
Municipal
Possession Date
No Data
Community
Community
Ward 4
Community
Ward 4
Taxes & Fees
Taxes
$3,625 /yr
Tax Year
2025
Taxes
$3,625 /yr
Tax Year
2025
Room Types
Bedroom 2
Laminate
Dimensions 9.15 x 8.66 feet
79.24 sqft
Bedroom 3
Laminate
Dimensions 9.42 x 9.58 feet
90.24 sqft
Kitchen
Tile Floor
Dimensions 13.06 x 12.73 feet
166.25 sqft
Laundry
Tile Floor
Dimensions 10.3 x 7.05 feet
72.62 sqft
Living Room
Laminate
Dimensions 18.08 x 11.58 feet
209.37 sqft
Office
Laminate
Dimensions 12.07 x 9.22 feet
111.29 sqft
Other
Laminate
Dimensions 19.98 x 17.32 feet
346.05 sqft
Primary Bedroom
Laminate
Dimensions 12.14 x 9.58 feet
116.3 sqft
Utility Room
Concrete Floor
Dimensions 9.22 x 6.5 feet
59.93 sqft
Similar Properties(No results)
Mortgage Calculator
Calculate your estimated monthly mortgage payment
Price
$399,900
$
%
%
Total cost of mortgage
$0
Monthly payment
By clicking Save, we will calculate your estimated mortgage for all properties using the saved values (down payment percentage, interest rate, and amortization).
The accuracy and applicability of this calculator are not guaranteed.