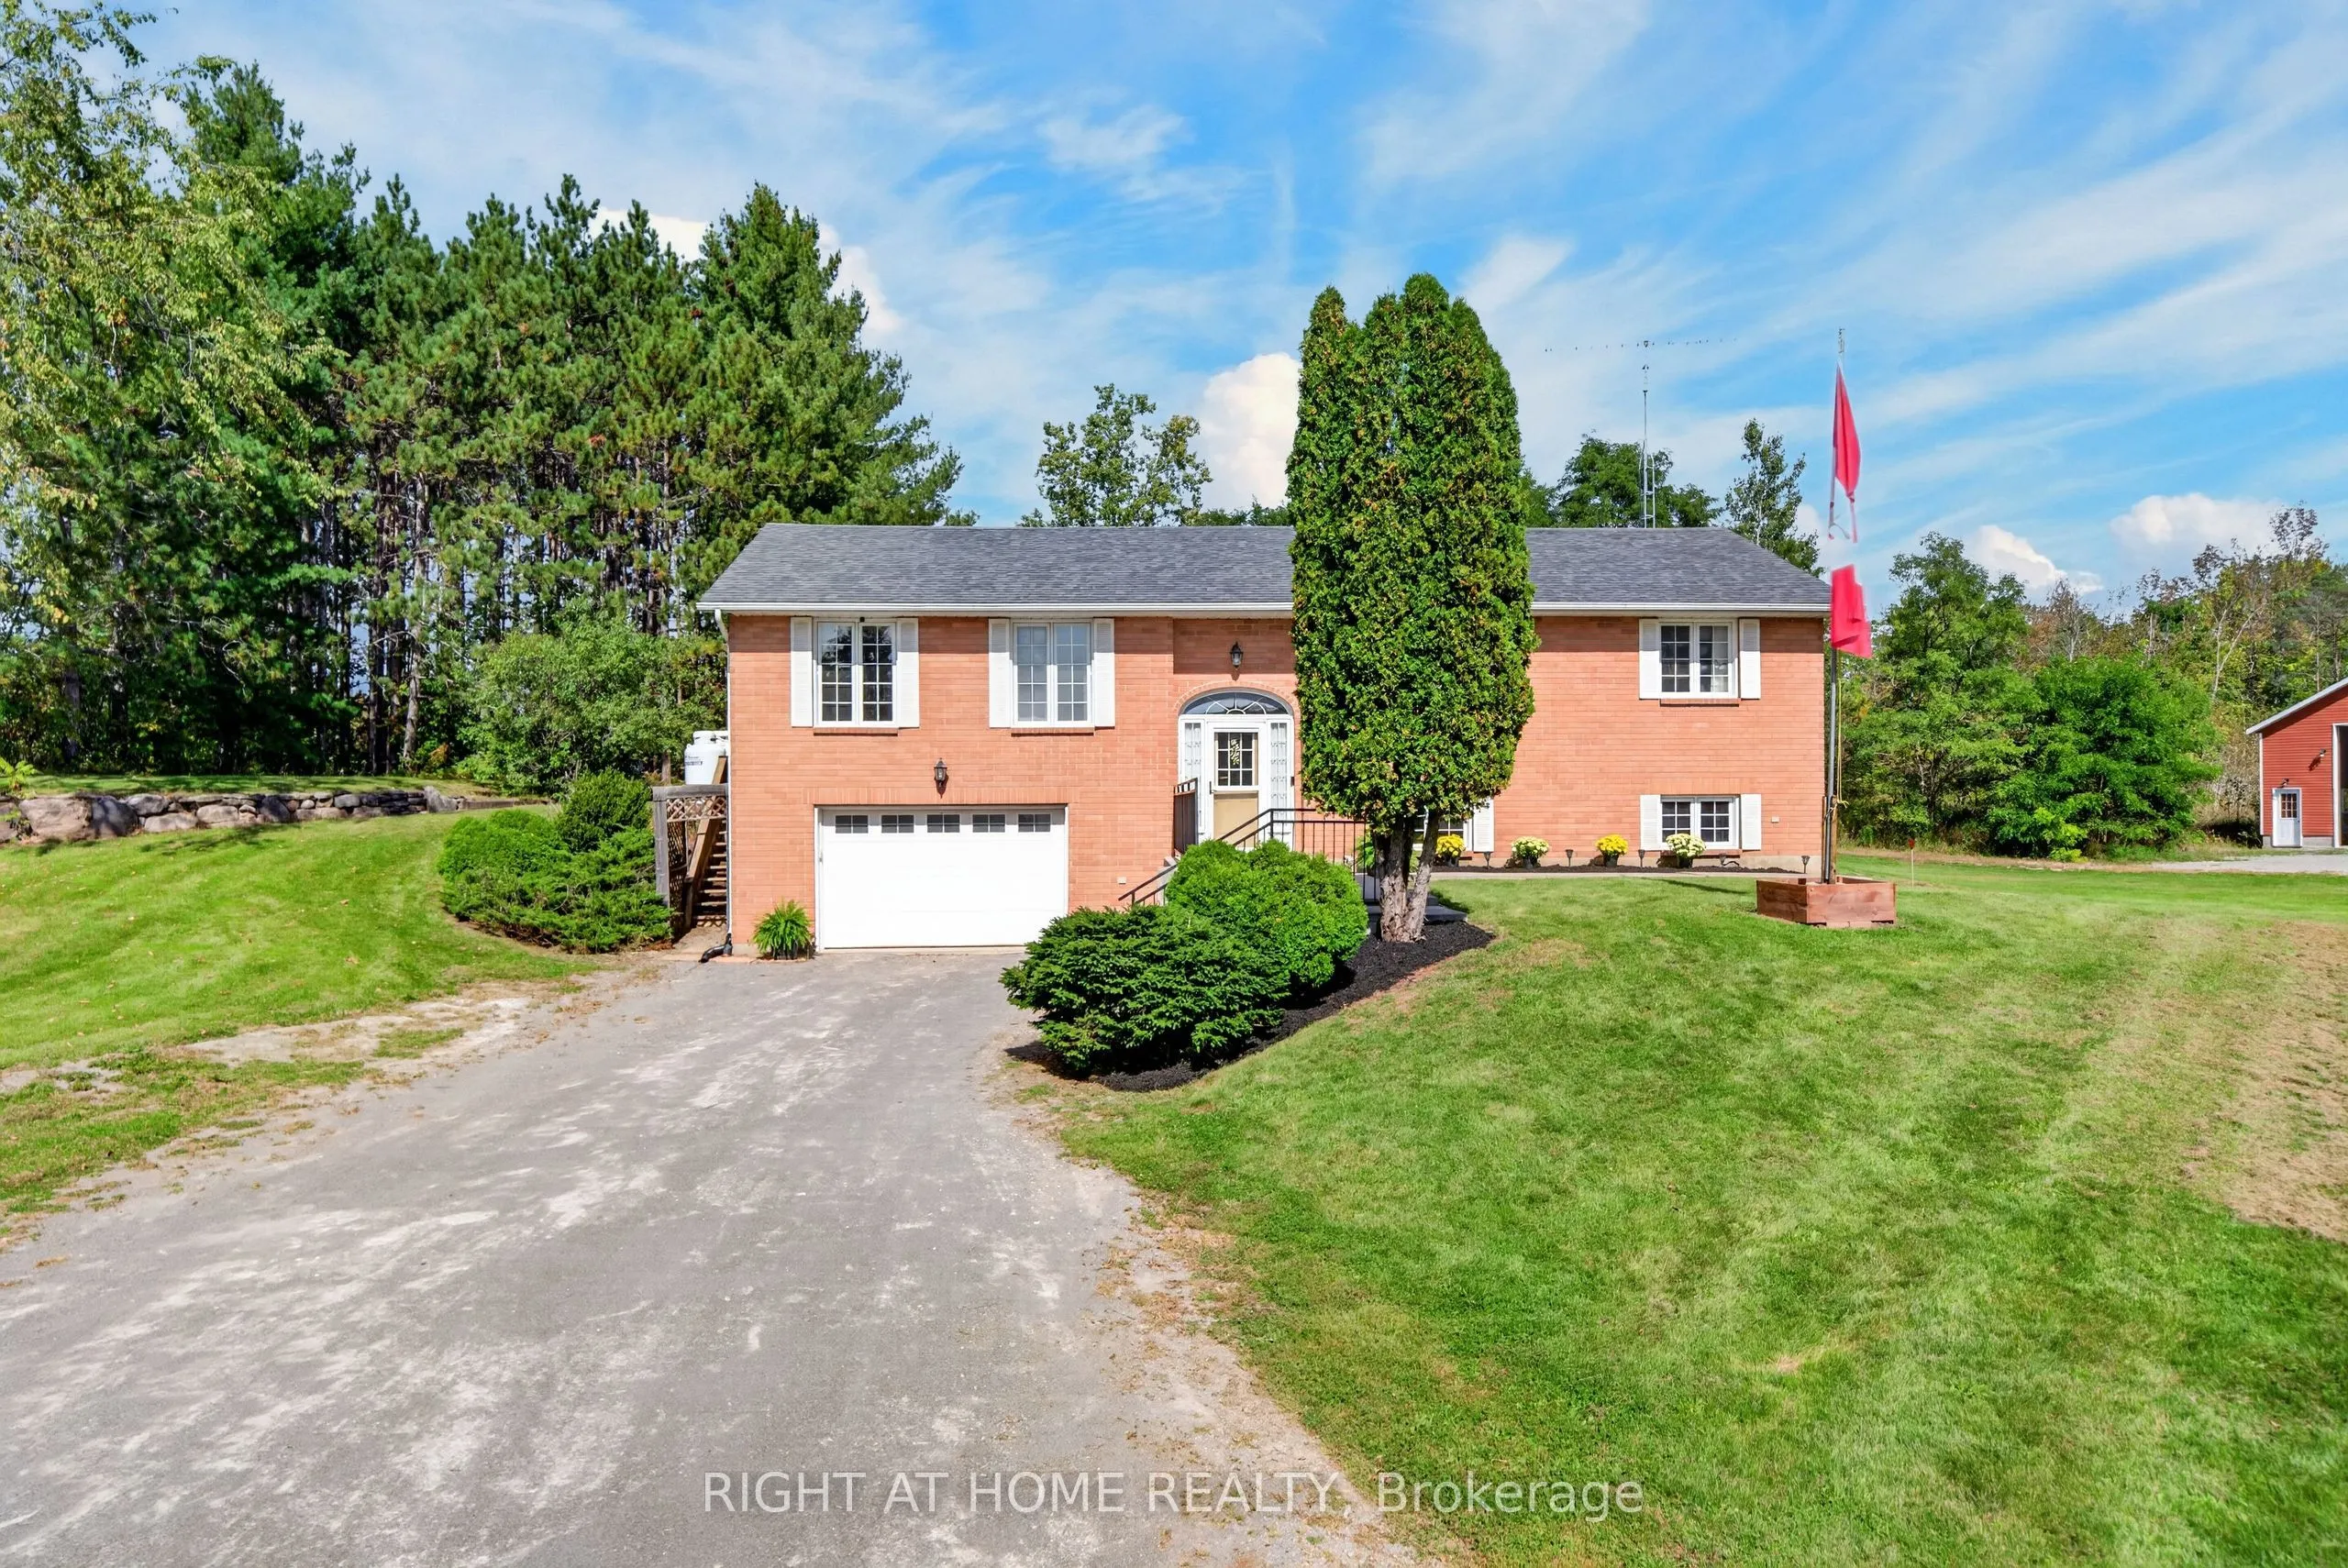
Sign In or Create a Free Account to see full details of this property
Key Facts
Key facts for 156 Cooper Road
Property Type
House, Bungalow-Raised
Parking
Detached 16 garage, 20 parking
MLS #
X14150382
Size
1500-2000 sqft
Basement
Finished,Separate Entrance,Finished with Walk-Out,Walk-Out
Listed on
2026-11-04
Lot size
901 x 539.43
Tax
$5,591.29 /yr
Days on Market
1
Approximate Age
-
Maintenance Fee
-
Description
A Rare Find. 4 Garages. 3 Bedrooms. 3 Bathrooms. 2 Kitchens. 5.43 Acres. A solid brick raised bungalow set among mature trees, just minutes from Highway 7 and Madoc. A rare combination of country living, privacy and exceptional garage space.GARAGE (1) 59' x 35' three-car garage with separate worksho...p.GARAGE (2) 29' x 39' heated drive-through garage.GARAGE (3) 29' x 55' garage accommodating a Class A motorhome. PLUS ATTACHED GARAGE (4) 19' x 26' with separate cold cellar and inside access to the house.Inside, the bright main level features hardwood flooring, a spacious white kitchen with built-in pantry and deck walkout, formal dining room, generous living room and three bedrooms, including a primary suite with ensuite. The main bathroom features a walk-in style tub. The finished lower level offers a separate side entrance, 2nd kitchen, large recreation room with fireplace, 3-pc bath and laundry, providing flexibility for extended family or additional living space. Outside, enjoy mature trees, a private setting and a creek running behind the property, along with a deck, patio, garden shed and vegetable garden. Move-in ready with propane furnace, central air and water treatment system. Septic pumped April 2026. Space for vehicles, hobbies, family and plenty of possibilities.
Full Property Details
Interior
Bedrooms
3
Total Bedrooms
3
Washrooms
3
Square Footage
1500-2000 sqft
Basement
Finished,Separate Entrance,Finished with Walk-Out,Walk-Out
Heating Source
Gas
Heating Fuel
Forced Air
Air Conditioning
Central Air
Family Room
Yes
Kitchens
2
Total Kitchens
2
Fireplace Features
Yes
Bedrooms
3
Total Bedrooms
3
Washrooms
3
Square Footage
1500-2000 sqft
Basement
Finished,Separate Entrance,Finished with Walk-Out,Walk-Out
Hardwood Floor, His and Hers Closets, 4 Pc Ensuite
Dimensions 14.93 x 12.83 feet
191.55 sqft
Utility Room
Separate Room, Combined w/Laundry
Dimensions 11.84 x 9.74 feet
115.32 sqft
Similar Properties(No results)
Mortgage Calculator
Calculate your estimated monthly mortgage payment
Price
$799,900
$
%
%
Monthly payment
By clicking Save, we will calculate your estimated mortgage for all properties using the saved values (down payment percentage, interest rate, and amortization).
The accuracy and applicability of this calculator are not guaranteed.