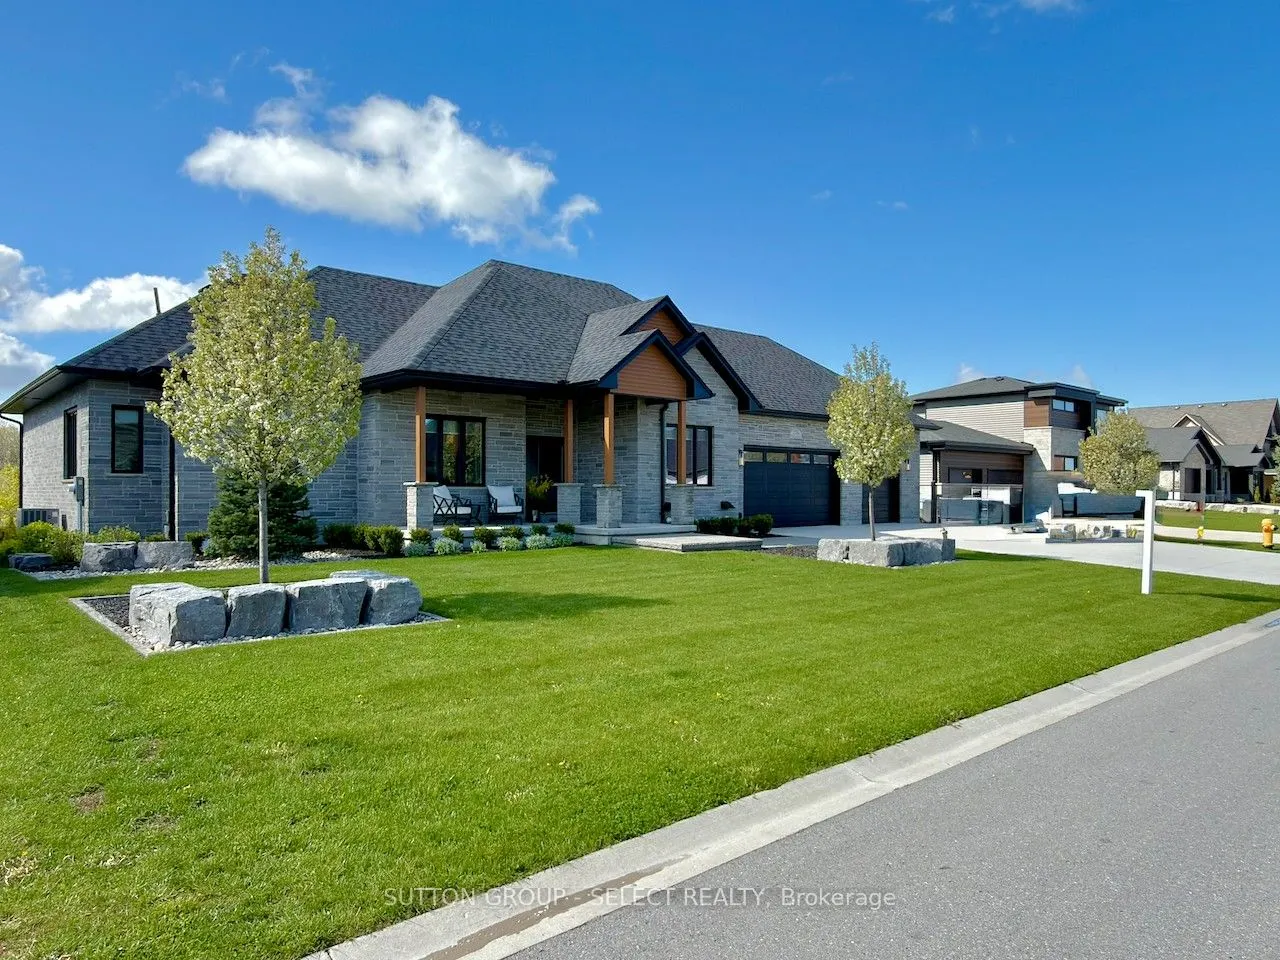
Sign In or Create a Free Account to see full details of this property
Key Facts
Key facts for 276 Hazelton Lane
Property Type
House, Bungalow
Parking
Attached 3 garage, 6 parking
MLS #
X14156356
Size
2500-3000 sqft
Basement
Finished with Walk-Out
Listed on
2026-11-05
Lot size
99 x 247.33
Tax
$10,214 /yr
Days on Market
1
Approximate Age
-
Maintenance Fee
-
Description
This is the kind of home that makes everyday living feel a little more like a getaway. Perfectly tucked into one of Exeter's most sought-after locations overlooking the scenic Morrison Trail, this custom bungalow brings together style, space, and that hard-to-find "WOW" factor. Inside, the main floo...r offers approximately 2,577 sq. ft. of beautifully finished living space, with vaulted ceilings, wide-plank flooring, loads of natural light, and an open-concept layout made for gathering. The great room is warm and inviting with a feature fireplace and walkout to the rear deck, while the kitchen is ready to steal the show with quartz counters, oversized island, sleek cabinetry, premium appliances, statement lighting, and a walk-in pantry. Morning coffee, family dinners, Friday night drinks - this space handles it all. Need a quiet place to work, read, or handle the day-to-day? The dedicated main-floor office gives you that extra flexibility without sacrificing a bedroom. The primary suite feels like its own private retreat, complete with walk-in closet and spa-inspired ensuite featuring a soaker tub, glass shower, double vanity, and elegant finishes. Two additional bedrooms, a full bath, formal dining room, main-floor laundry, and welcoming covered porch complete the level. Downstairs, the finished lower level keeps the good times going with a spacious rec room, kitchenette/mini-bar, hobby room, full bath, storage, and plenty of room for games, guests, movie nights, or extended family. Outside, enjoy manicured landscaping, stonework, a covered patio, upper deck with glass railing, and multiple spots to relax or entertain. Add in the rare 861 sq. ft. 3-car garage, beautiful curb appeal, and premium trail-side setting, and you've got the full package.
Full Property Details
Interior
Bedrooms
3
Bedrooms Plus
1
Total Bedrooms
4
Washrooms
4
Square Footage
2500-3000 sqft
Basement
Finished with Walk-Out
Heating Source
Gas
Heating Fuel
Forced Air
Air Conditioning
Central Air
Family Room
Yes
Kitchens
1
Total Kitchens
1
Fireplace Features
Yes
Bedrooms
3
Bedrooms Plus
1
Total Bedrooms
4
Washrooms
4
Square Footage
2500-3000 sqft
Basement
Finished with Walk-Out
Heating Source
Gas
Heating Fuel
Forced Air
Air Conditioning
Central Air
Family Room
Yes
Kitchens
1
Total Kitchens
1
Fireplace Features
Yes
Exterior
Depth
247.33
Front
98.64
Driveway
Private Triple
Lot Size
99 x 247.33 ft
Pool
None
Parking Spaces
6
Total Parking Spaces
9.00
Parking Description
Attached
Garage Spaces
3
Zoning
R1-4
Depth
247.33
Front
98.64
Driveway
Private Triple
Lot Size
99 x 247.33 ft
Pool
None
Parking Spaces
6
Total Parking Spaces
9.00
Parking Description
Attached
Garage Spaces
3
Zoning
R1-4
Building Description
Style
Bungalow
Home Type
House
Subtype
Detached
Property Orientation
South
Exterior Finish
Brick
Sewers
Sewers
Water Supply
Municipal
Possession Date
No Data
Style
Bungalow
Home Type
House
Subtype
Detached
Property Orientation
South
Exterior Finish
Brick
Sewers
Sewers
Water Supply
Municipal
Possession Date
No Data
Community
Community
Exeter
Community
Exeter
Taxes & Fees
Taxes
$10,214 /yr
Tax Year
2025
Occupancy
Owner
Taxes
$10,214 /yr
Tax Year
2025
Occupancy
Owner
Room Types
Bedroom 2
-
Dimensions 12.4 x 11.09 feet
137.52 sqft
Bedroom 3
-
Dimensions 13.16 x 11.68 feet
153.71 sqft
Dining Room
-
Dimensions 14.01 x 10.5 feet
147.1 sqft
Foyer
-
Dimensions 10.99 x 7.15 feet
78.58 sqft
Game Room
-
Dimensions 27.99 x 24.02 feet
672.32 sqft
Kitchen
-
Dimensions 16.99 x 11.75 feet
199.63 sqft
Laundry
-
Dimensions 9.15 x 6.66 feet
60.94 sqft
Living Room
-
Dimensions 19.59 x 18.77 feet
367.7 sqft
Office
-
Dimensions 12.34 x 11.09 feet
136.85 sqft
Other
-
Dimensions 14.01 x 13.16 feet
184.37 sqft
Primary Bedroom
-
Dimensions 16.77 x 16.5 feet
276.7 sqft
Recreation
-
Dimensions 31.99 x 27 feet
863.73 sqft
Similar Properties(No results)
Mortgage Calculator
Calculate your estimated monthly mortgage payment
Price
$1,599,999
$
%
%
Monthly payment
By clicking Save, we will calculate your estimated mortgage for all properties using the saved values (down payment percentage, interest rate, and amortization).
The accuracy and applicability of this calculator are not guaranteed.