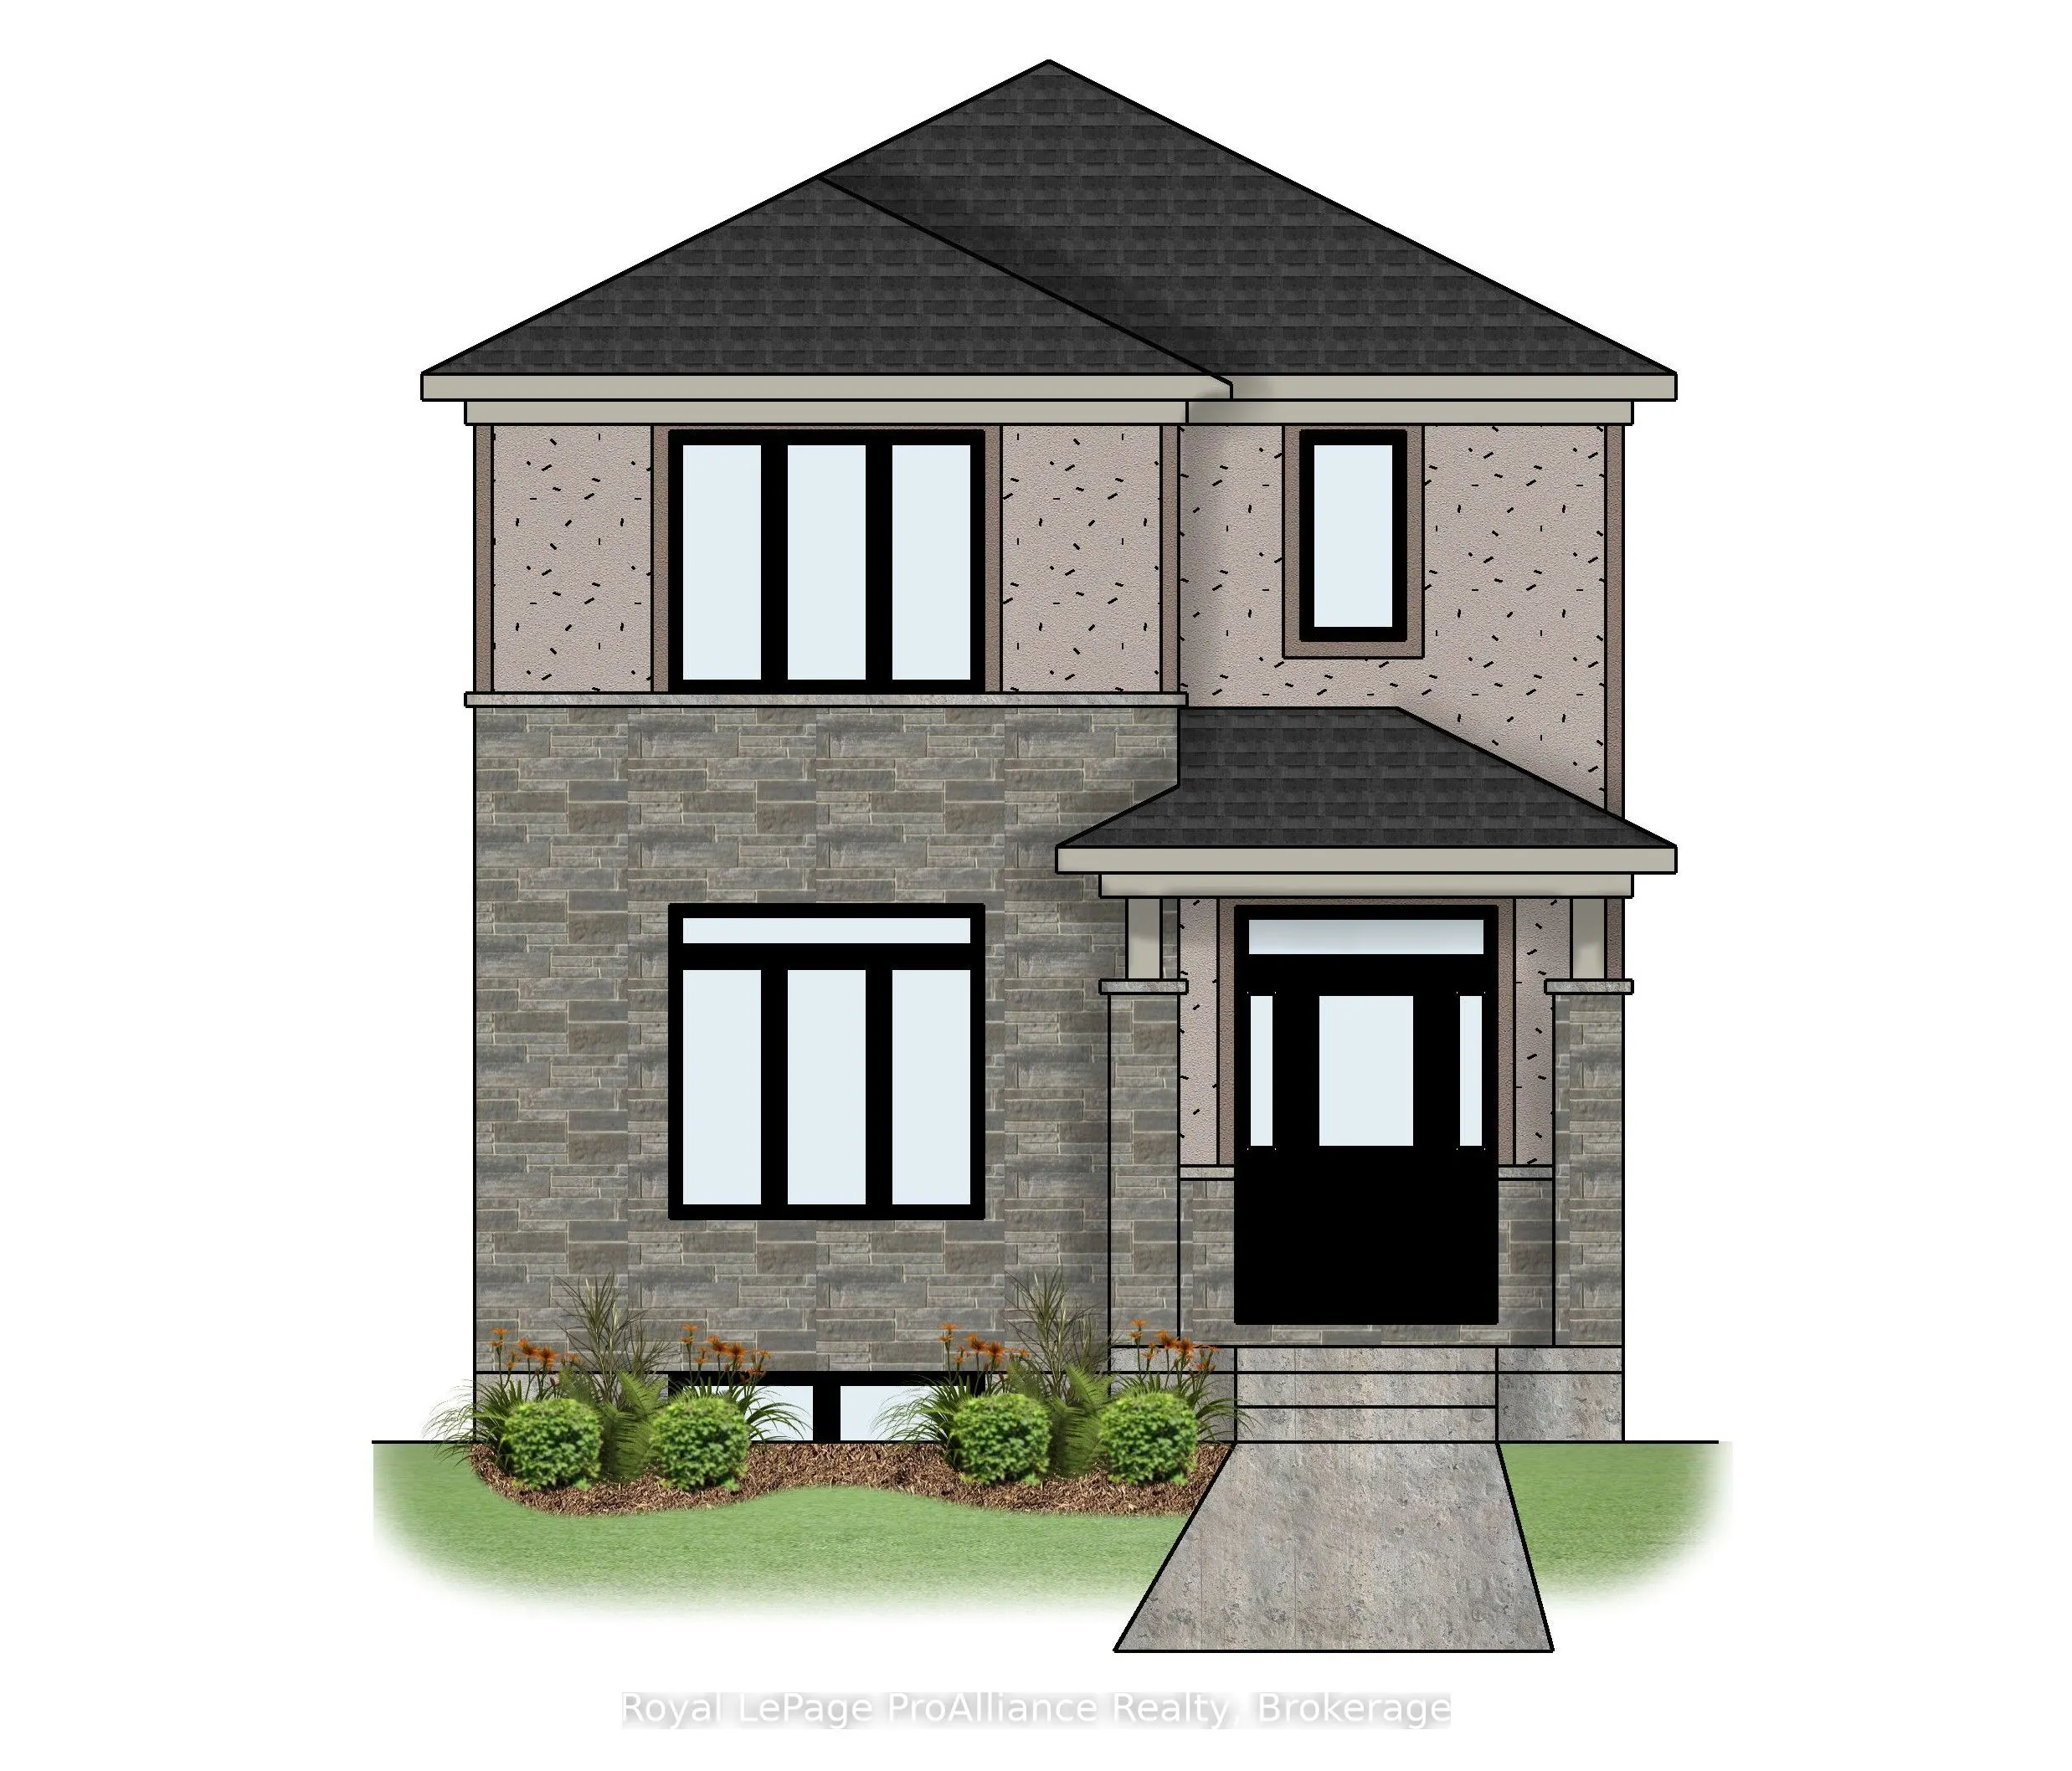
Welcome to 99 Athabaska Drive, this beautiful three bedroom, two and half bathroom two story home complete with attached 2 car garage is located in the desirable Riverstone neighbourhood, with easy access to parks and walking trails. Upon entry into the spacious foyer you will notice 9 ft ceilings t...hroughout the main floor, and the inviting living room located at the front of the home. The kitchen complete with quality quartz countertops and pantry is located just across from the dining room which overlooks the private interlock courtyard space. A perfect place to enjoy your morning coffee or catch up with friends. The main floor is completed with a convenient pocket office, powder room and laundry area. On the second floor you will find three bedrooms and two bathrooms making life easier for growing families. The unfinished basement complete with basement bathroom rough in provides options to grow.
Full Property Details
Interior
Bedrooms
3
Total Bedrooms
3
Washrooms
3
Square Footage
1500-2000 sqft
Basement
Unfinished
Heating Source
Gas
Heating Fuel
Forced Air
Air Conditioning
Central Air
Family Room
No
Kitchens
1
Total Kitchens
1
Fireplace Features
No
Bedrooms
3
Total Bedrooms
3
Washrooms
3
Square Footage
1500-2000 sqft
Basement
Unfinished
Heating Source
Gas
Heating Fuel
Forced Air
Air Conditioning
Central Air
Family Room
No
Kitchens
1
Total Kitchens
1
Fireplace Features
No
Exterior
Depth
32.0
Front
8.5
Driveway
Private
Lot Size
9 x 32.0 ft
Pool
None
Waterfront
None
Parking Spaces
3
Total Parking Spaces
5.00
Parking Description
Attached
Garage Spaces
2
Depth
32.0
Front
8.5
Driveway
Private
Lot Size
9 x 32.0 ft
Pool
None
Waterfront
None
Parking Spaces
3
Total Parking Spaces
5.00
Parking Description
Attached
Garage Spaces
2
Building Description
Style
2-Storey
Home Type
House
Subtype
Detached
Year Built
New
Property Orientation
North
Exterior Finish
Stone,Stucco (Plaster)
Sewers
Sewers
Water Supply
Municipal
Possession Date
2/26/2027
Style
2-Storey
Home Type
House
Subtype
Detached
Year Built
New
Property Orientation
North
Exterior Finish
Stone,Stucco (Plaster)
Sewers
Sewers
Water Supply
Municipal
Possession Date
2/26/2027
Community
Community
Thurlow Ward
Community
Thurlow Ward
Taxes & Fees
Tax Year
2026
Occupancy
Vacant
Tax Year
2026
Occupancy
Vacant
Room Types
Bathroom
3 Pc Ensuite, Tile Floor
Dimensions 5.12 x 8.37 feet
42.85 sqft
Bathroom
2 Pc Bath, Tile Floor
Dimensions 7.91 x 2.99 feet
23.65 sqft
Bathroom
4 Pc Bath, Tile Floor
Dimensions 8.53 x 5.15 feet
43.93 sqft
Bedroom
Combined w/Primary, Carpet Free
Dimensions 14.3 x 11.94 feet
170.74 sqft
Bedroom 2
-
Dimensions 11.52 x 10.14 feet
116.81 sqft
Bedroom 3
-
Dimensions 10.99 x 9.84 feet
108.14 sqft
Dining Room
Hardwood Floor
Dimensions 13.98 x 11.98 feet
167.48 sqft
Foyer
Tile Floor
Dimensions 7.48 x 8.66 feet
64.78 sqft
Kitchen
Hardwood Floor
Dimensions 13.98 x 8.6 feet
120.23 sqft
Laundry
Tile Floor
Dimensions 7.51 x 7.61 feet
57.15 sqft
Living Room
Hardwood Floor
Dimensions 14.3 x 11.94 feet
170.74 sqft
Office
-
Dimensions 8.43 x 5.71 feet
48.14 sqft
Similar Properties(No results)
Mortgage Calculator
Calculate your estimated monthly mortgage payment
Price
$619,900
$
%
%
Monthly payment
By clicking Save, we will calculate your estimated mortgage for all properties using the saved values (down payment percentage, interest rate, and amortization).
The accuracy and applicability of this calculator are not guaranteed.