Sign In or Create a Free Account to see full details of this property
Key Facts
Key facts for 212 TOWNSEND Street
Property Type
House, 1 1/2 Storey
Parking
Attached 1.5 garage, 4 parking
MLS #
X14161978
Size
1100-1500 sqft
Basement
Unfinished,Partial Basement
Listed on
2026-11-09
Lot size
68 x 132.0
Tax
$2,920.79 /yr
Days on Market
0
Approximate Age
100+
Maintenance Fee
-
Description
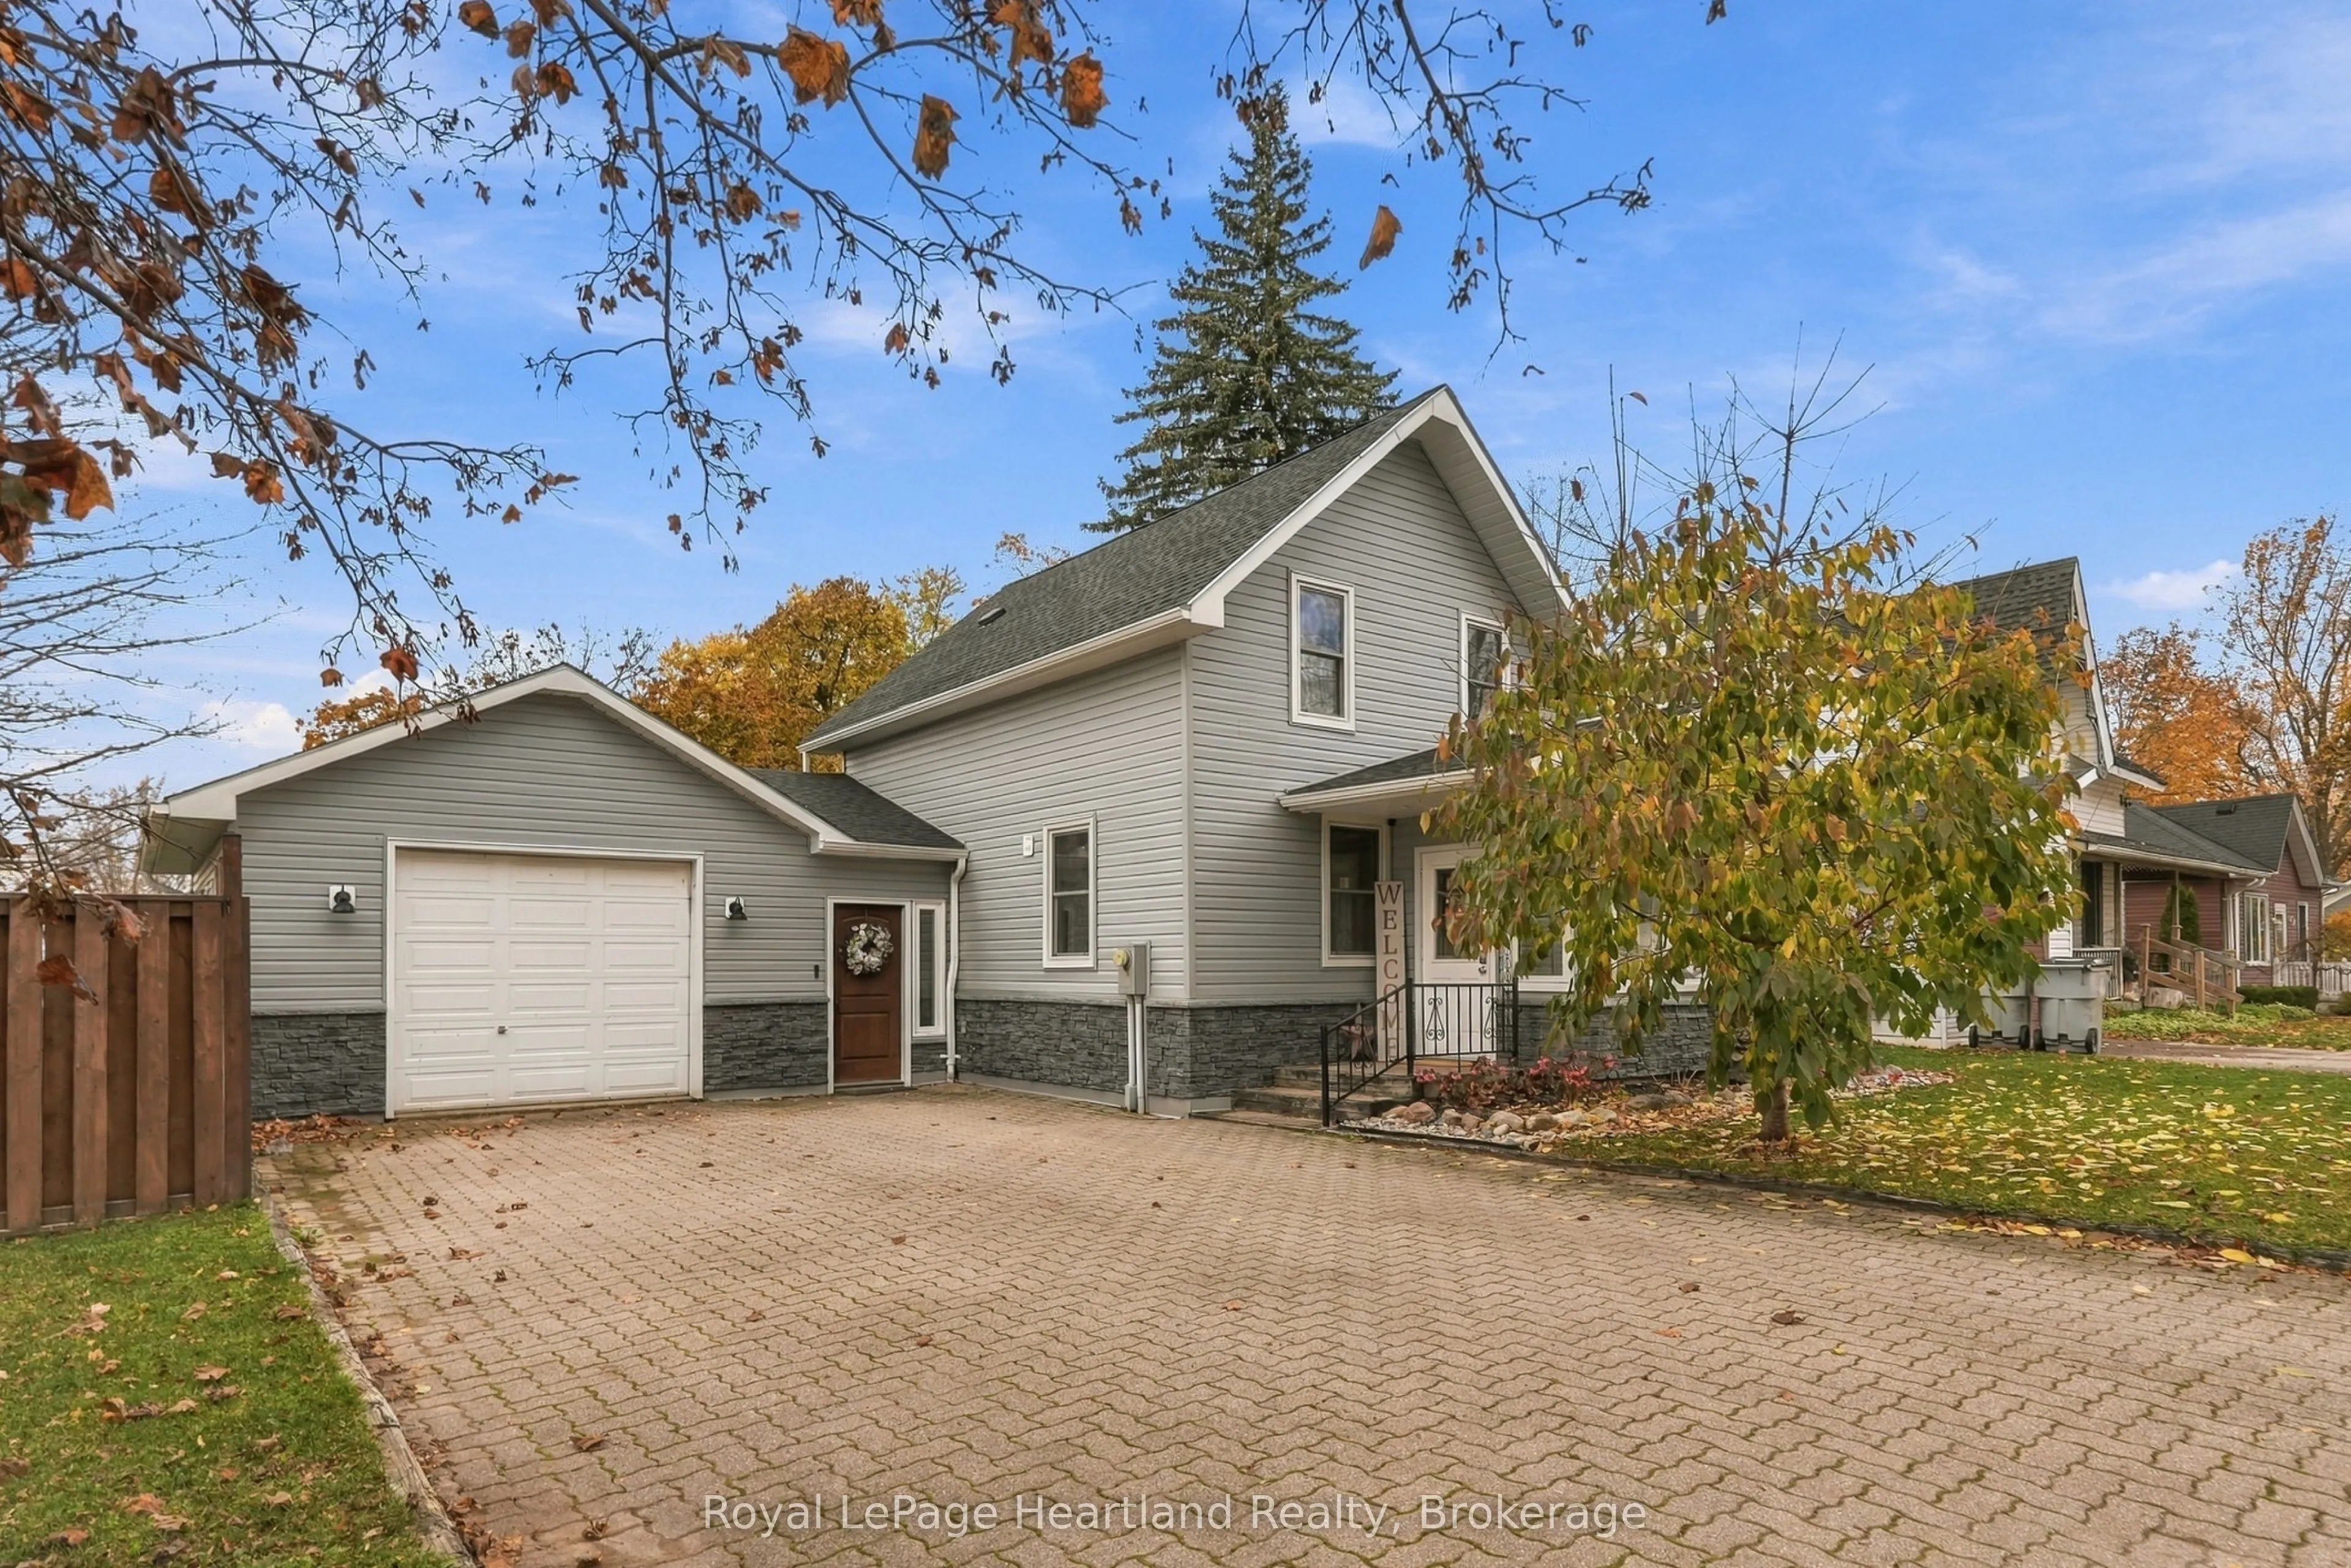
The one that has it all! An oversized attached garage, a large fenced in backyard, two mud rooms for backpacks, shoes and coats, 3 bedrooms, two fully updated bathrooms, main floor laundry, an island that can seat everyone for Monday morning breakfast and Saturday evening memory making, and a beauti...fully updated interior and exterior. All that's left is for you to move in, fill your walk-in closet and find the perfect place for the tree. It's time to call 212 Townsend St, Clinton home! Call your REALTOR today to view your new home.
Full Property Details
Interior
Bedrooms
3
Bedrooms Plus
0
Total Bedrooms
3
Washrooms
2
Square Footage
1100-1500 sqft
Basement
Unfinished,Partial Basement
Heating Source
Gas
Heating Fuel
Forced Air
Air Conditioning
Central Air
Family Room
No
Kitchens
1
Kitchens Plus
0
Total Kitchens
1
Fireplace Features
No
Bedrooms
3
Bedrooms Plus
0
Total Bedrooms
3
Washrooms
2
Square Footage
1100-1500 sqft
Basement
Unfinished,Partial Basement
Heating Source
Gas
Heating Fuel
Forced Air
Air Conditioning
Central Air
Family Room
No
Kitchens
1
Kitchens Plus
0
Total Kitchens
1
Fireplace Features
No
Exterior
Depth
132.0
Front
68.0
Acreage
< .50
Driveway
Private Double,Other
Lot Size
68 x 132.0 ft
Pool
None
Waterfront
None
Parking Spaces
4
Total Parking Spaces
6.00
Parking Description
Attached
Garage Spaces
1.5
Zoning
R1
Depth
132.0
Front
68.0
Acreage
< .50
Driveway
Private Double,Other
Lot Size
68 x 132.0 ft
Pool
None
Waterfront
None
Parking Spaces
4
Total Parking Spaces
6.00
Parking Description
Attached
Garage Spaces
1.5
Zoning
R1
Building Description
Style
1 1/2 Storey
Home Type
House
Subtype
Detached
Year Built
100+
Property Orientation
South
Exterior Finish
Vinyl Siding
Sewers
Sewers
Water Supply
Municipal
Possession Date
No Data
Style
1 1/2 Storey
Home Type
House
Subtype
Detached
Year Built
100+
Property Orientation
South
Exterior Finish
Vinyl Siding
Sewers
Sewers
Water Supply
Municipal
Possession Date
No Data
Community
Community
Clinton
Community
Clinton
Taxes & Fees
Taxes
$2,920.79 /yr
Tax Year
2026
Occupancy
Owner
Taxes
$2,920.79 /yr
Tax Year
2026
Occupancy
Owner
Room Types
Bathroom
4 Pc Bath
Dimensions 11.29 x 6.43 feet
72.59 sqft
Bathroom
4 Pc Bath
Dimensions 13.68 x 5.91 feet
80.85 sqft
Bedroom
-
Dimensions 13.62 x 7.19 feet
97.93 sqft
Bedroom
-
Dimensions 13.75 x 8.43 feet
115.91 sqft
Dining Room
-
Dimensions 18.47 x 11.94 feet
220.53 sqft
Foyer
-
Dimensions 10.07 x 7.91 feet
79.65 sqft
Kitchen
-
Dimensions 12.4 x 11.88 feet
147.31 sqft
Living Room
-
Dimensions 13.78 x 11.12 feet
153.23 sqft
Primary Bedroom
-
Dimensions 18.67 x 10.3 feet
192.3 sqft
Sunroom
-
Dimensions 9.81 x 7.68 feet
75.34 sqft
Similar Properties(No results)
Mortgage Calculator
Calculate your estimated monthly mortgage payment
Price
$535,000
$
%
%
Monthly payment
By clicking Save, we will calculate your estimated mortgage for all properties using the saved values (down payment percentage, interest rate, and amortization).
The accuracy and applicability of this calculator are not guaranteed.