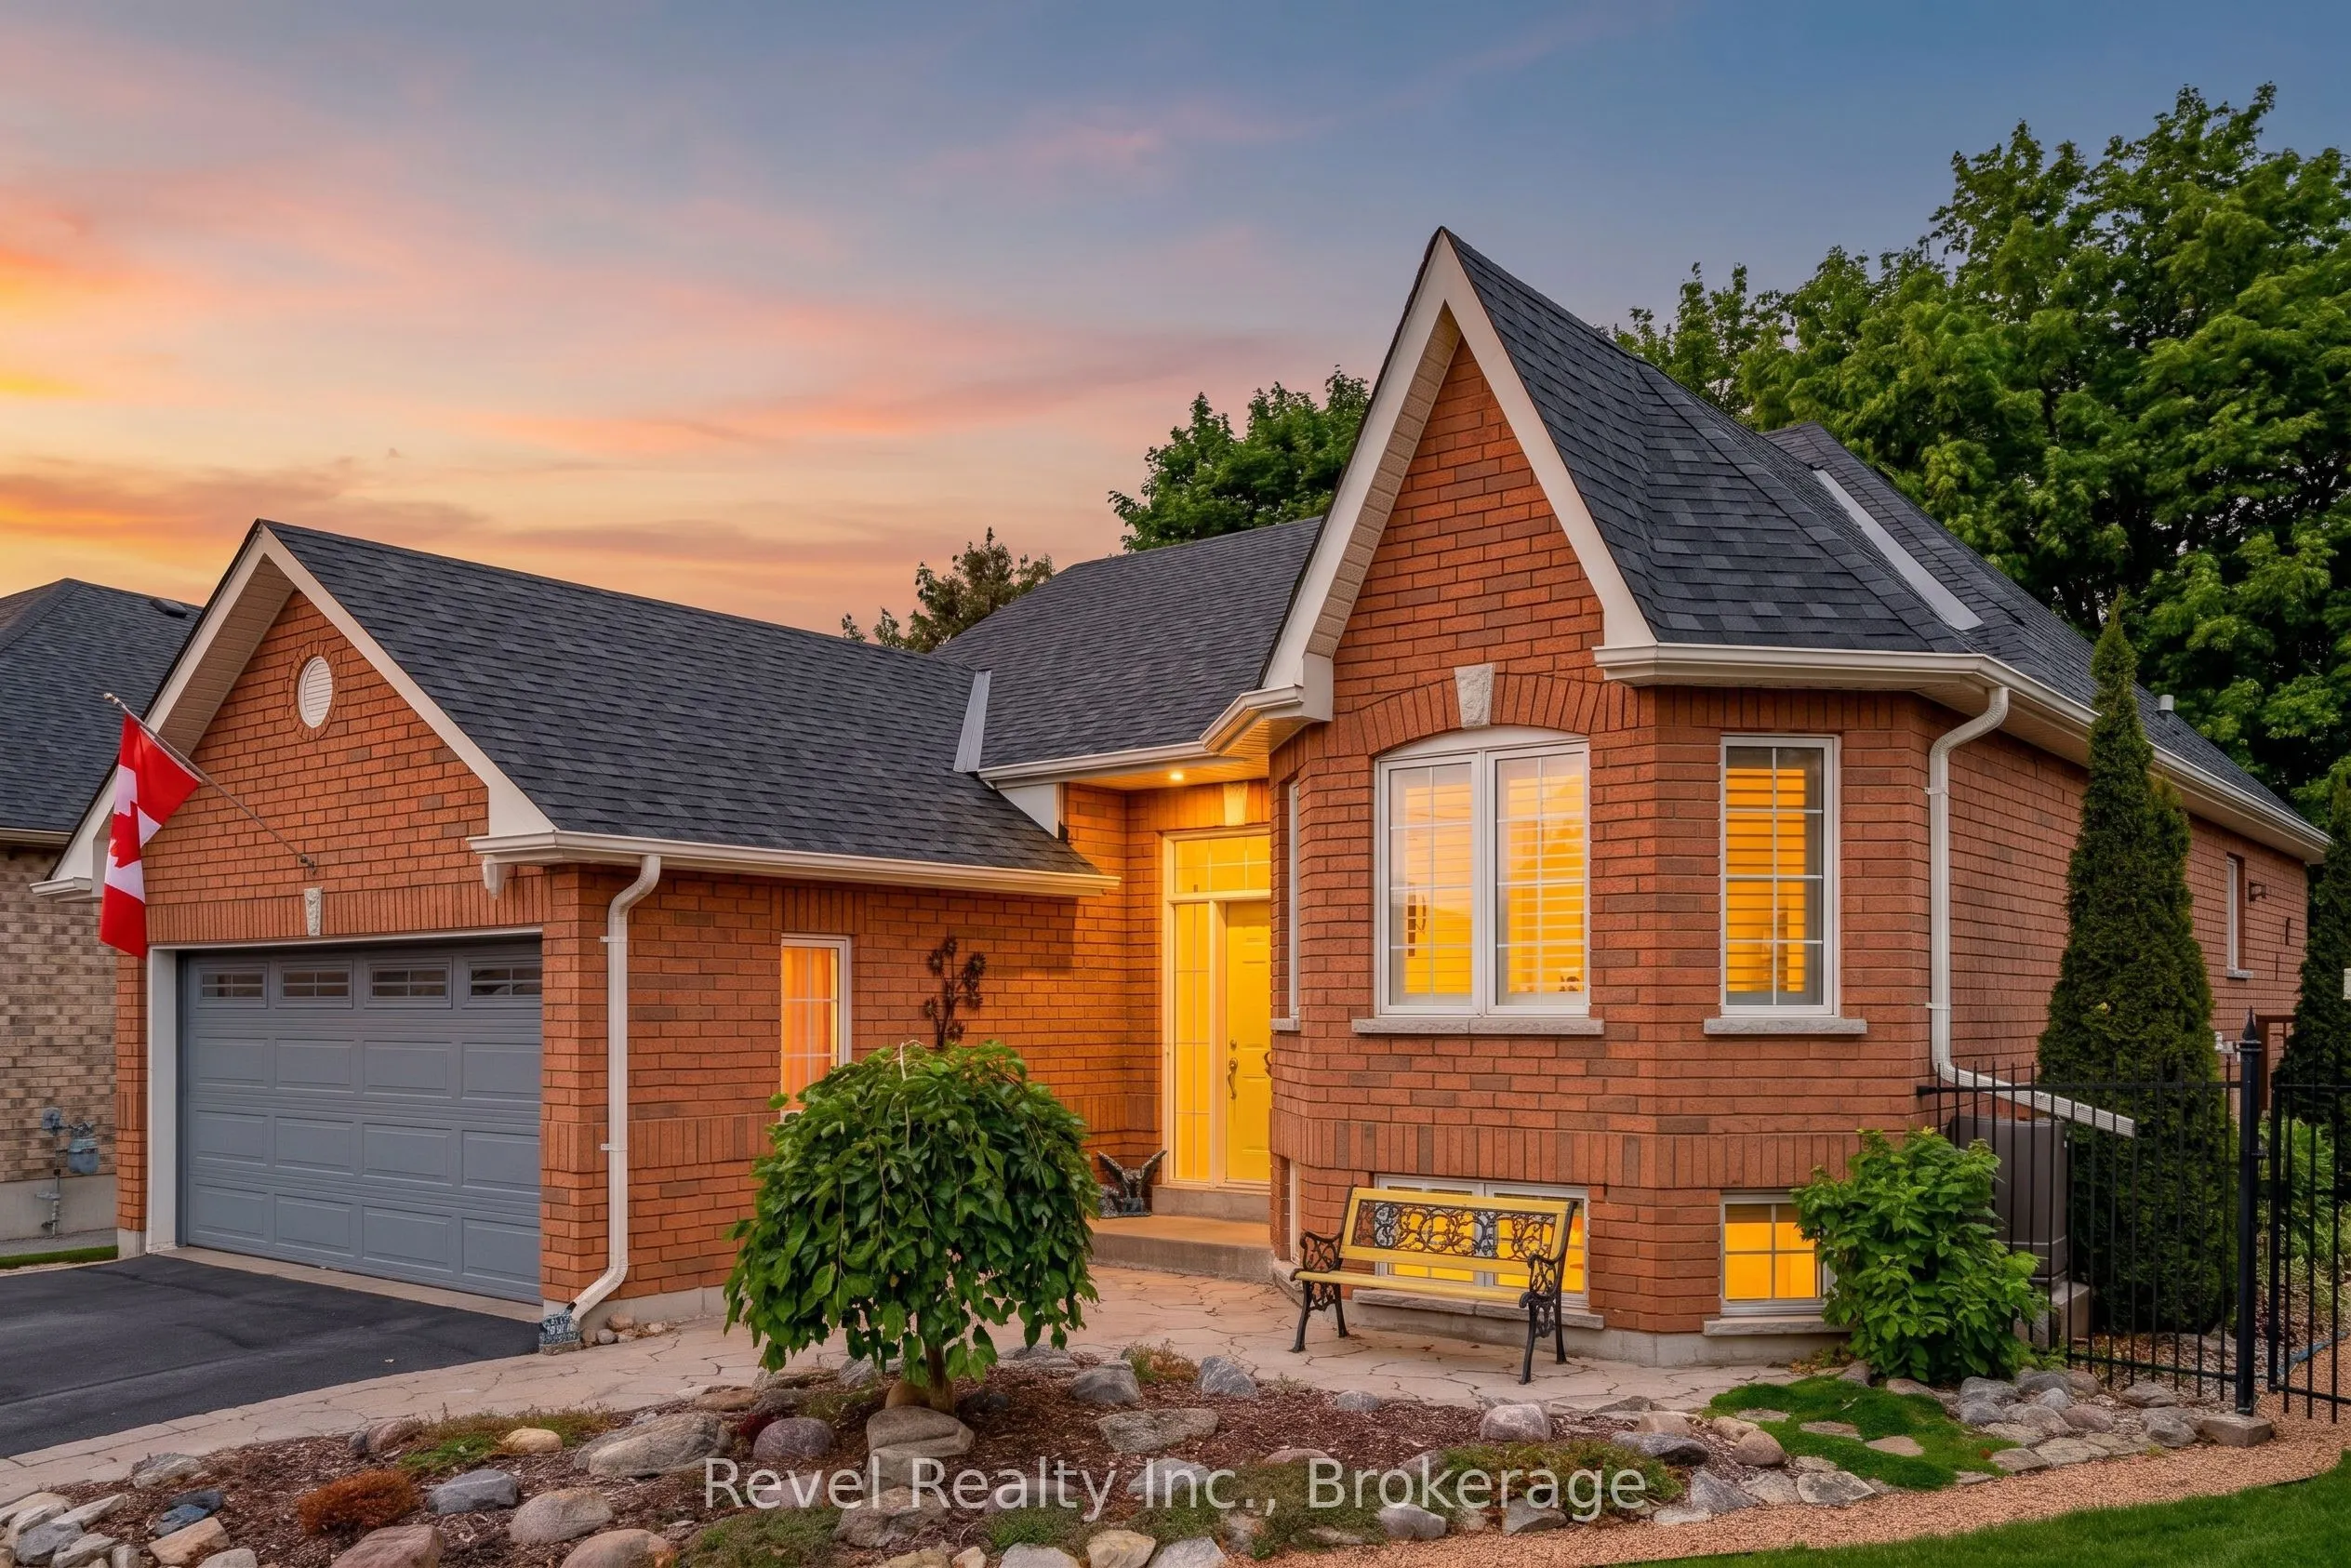
Welcome to this beautiful custom-built brick home, ideally situated in one of Lindsay's desirable neighbourhoods! Offering quality craftsmanship, thoughtful updates and inviting living spaces, this home is sure to impress. The updated, open-concept kitchen features a walkout to a stunning two-tier d...eck overlooking a private, enchanting garden-perfect for relaxing or entertaining. The combined living and kitchen area is highlighted by an impressive vaulted ceiling, creating a bright and airy atmosphere. The spacious primary bedroom offers a walk-in closet and private 3-piece ensuite, while the guest bedroom is conveniently complemented by a 4-piece bathroom. The fully finished basement provides additional living space, featuring a large office, 2-piece bathroom and a comfortable, welcoming family room. An attached double-car garage with convenient inside entry adds to the appeal. This quality-built home clearly reflects pride of ownership throughout. Ideally located just minutes from all the shopping, services and amenities that Lindsay has to offer. A wonderful opportunity to enjoy comfortable living in a sought-after location!
Full Property Details
Interior
Bedrooms
2
Total Bedrooms
2
Washrooms
3
Square Footage
1100-1500 sqft
Basement
Finished
Heating Source
Gas
Heating Fuel
Forced Air
Air Conditioning
Central Air
Family Room
No
Kitchens
1
Total Kitchens
1
Fireplace Features
No
Bedrooms
2
Total Bedrooms
2
Washrooms
3
Square Footage
1100-1500 sqft
Basement
Finished
Heating Source
Gas
Heating Fuel
Forced Air
Air Conditioning
Central Air
Family Room
No
Kitchens
1
Total Kitchens
1
Fireplace Features
No
Exterior
Depth
108.92
Front
32.48
Driveway
Private Double
Lot Size
32 x 108.92 ft
Pool
None
Parking Spaces
2
Total Parking Spaces
4.00
Parking Description
Attached
Garage Spaces
2
Depth
108.92
Front
32.48
Driveway
Private Double
Lot Size
32 x 108.92 ft
Pool
None
Parking Spaces
2
Total Parking Spaces
4.00
Parking Description
Attached
Garage Spaces
2
Building Description
Style
Bungalow
Home Type
House
Subtype
Detached
Property Orientation
North
Exterior Finish
Brick
Sewers
Sewers
Water Supply
Municipal
Possession Date
1/30/2027
Style
Bungalow
Home Type
House
Subtype
Detached
Property Orientation
North
Exterior Finish
Brick
Sewers
Sewers
Water Supply
Municipal
Possession Date
1/30/2027
Community
Community
Lindsay
Community
Lindsay
Taxes & Fees
Taxes
$4,391 /yr
Tax Year
2026
Occupancy
Owner
Taxes
$4,391 /yr
Tax Year
2026
Occupancy
Owner
Room Types
Bathroom
3 Pc Ensuite
Dimensions 4.59 x 7.87 feet
36.12 sqft
Bathroom
4 Pc Bath
Dimensions 4.59 x 7.87 feet
36.12 sqft
Dining Room
-
Dimensions 8.53 x 11.48 feet
97.92 sqft
Family Room
-
Dimensions 15.42 x 13.45 feet
207.4 sqft
Kitchen
-
Dimensions 8.53 x 11.48 feet
97.92 sqft
Laundry
-
Dimensions 9.19 x 10.5 feet
96.49 sqft
Living Room
-
Dimensions 15.75 x 17.72 feet
279.09 sqft
Office
-
Dimensions 16.73 x 9.84 feet
164.62 sqft
Other
-
Dimensions 6.56 x 10.17 feet
66.72 sqft
Primary Bedroom
-
Dimensions 18.7 x 10.83 feet
202.52 sqft
Workshop
-
Dimensions 13.12 x 10.17 feet
133.43 sqft
Similar Properties(No results)
Mortgage Calculator
Calculate your estimated monthly mortgage payment
Price
$825,000
$
%
%
Monthly payment
By clicking Save, we will calculate your estimated mortgage for all properties using the saved values (down payment percentage, interest rate, and amortization).
The accuracy and applicability of this calculator are not guaranteed.