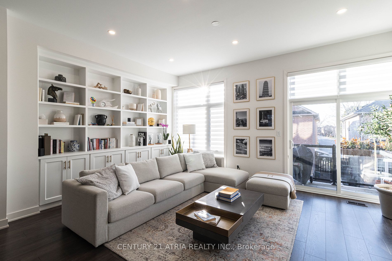
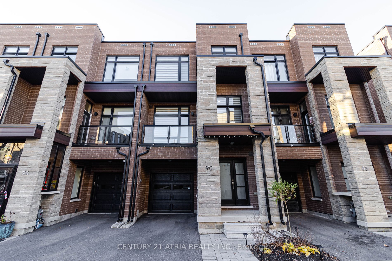
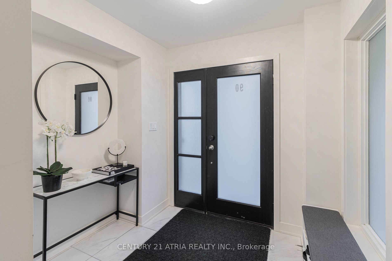
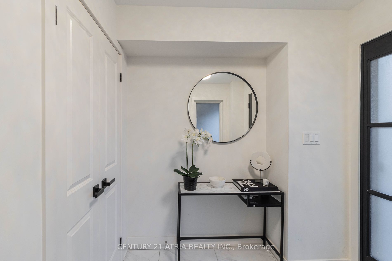
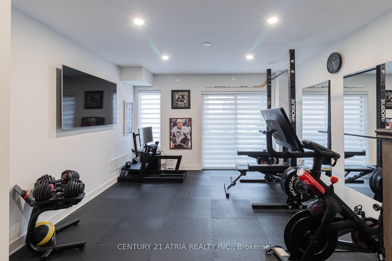
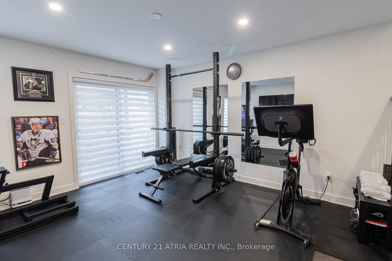
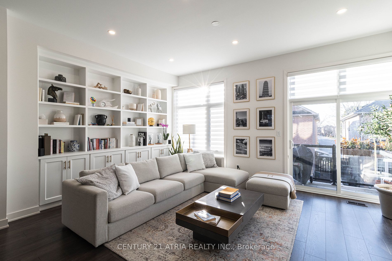
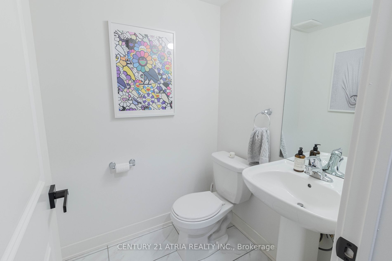
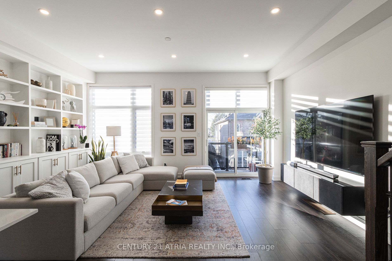
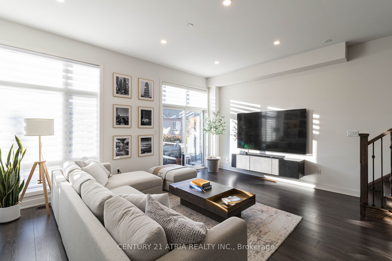
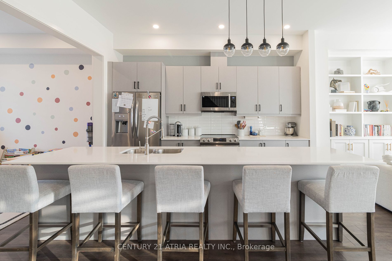
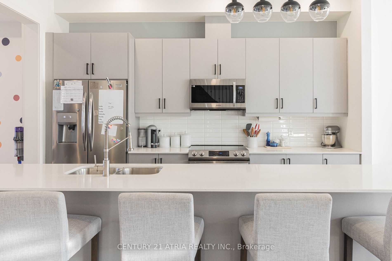
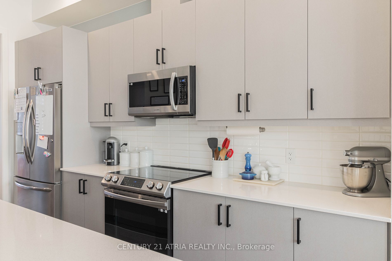
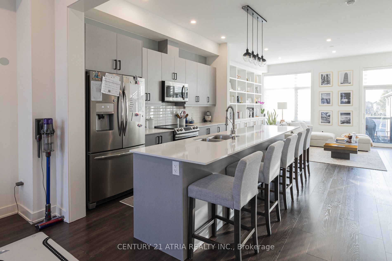
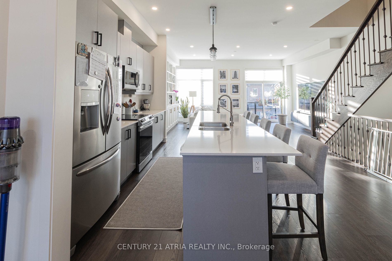
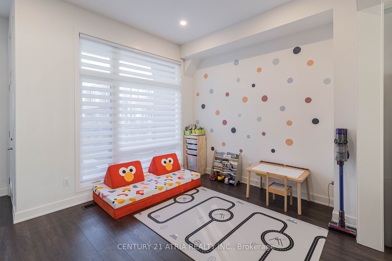
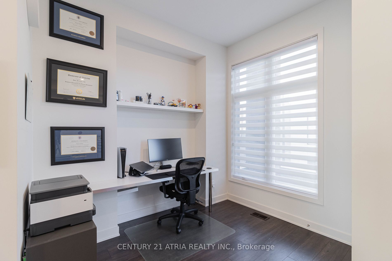
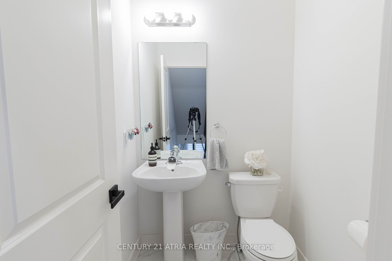
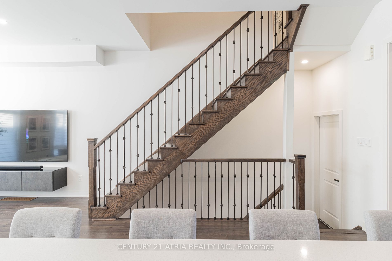
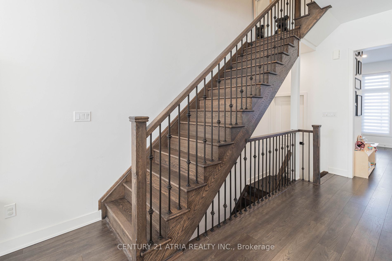
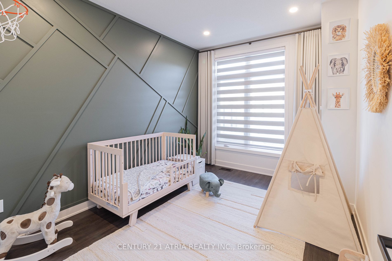
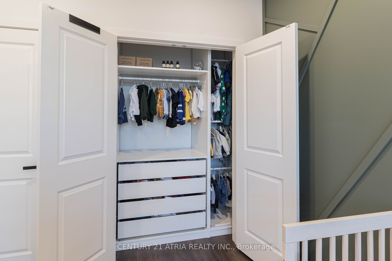
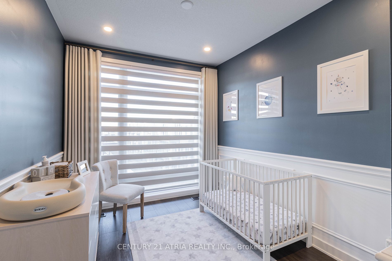
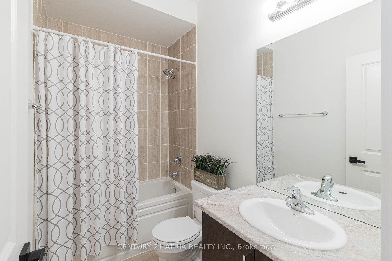
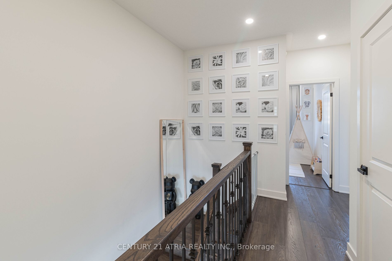
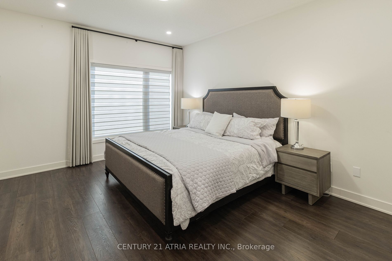
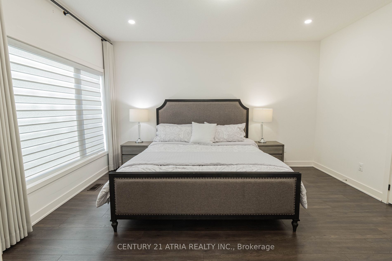
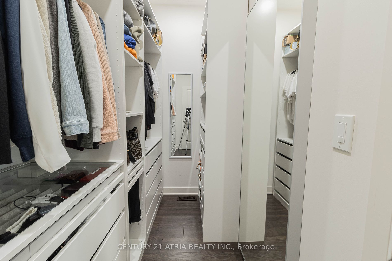
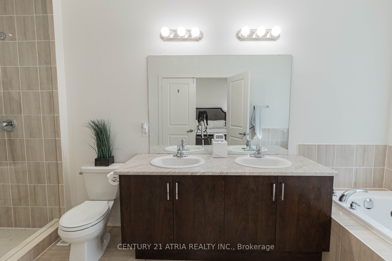
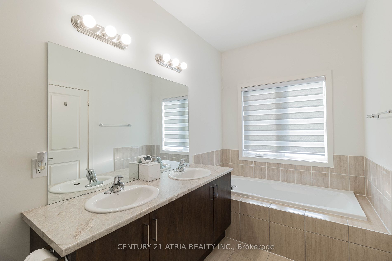
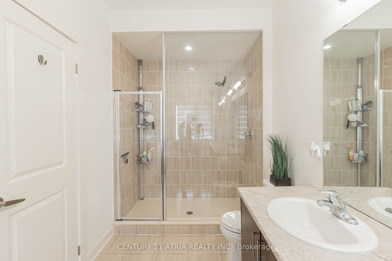
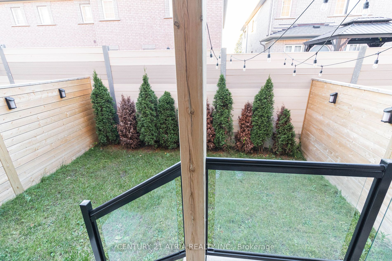
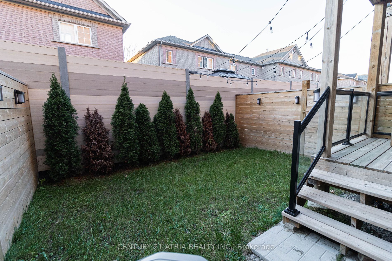
Welcome to this MAGNIFICENT 3-STOREY GEM! Own the MOST SOUGHT-AFTER MODEL in a PRIME LOCATION. Enjoy ULTRA MODERN LIVING with PRIDE IN OWNERSHIP evident throughout. Revel in the LUXURY of TALL 10FT CEILINGS on 2nd floor, 9FT on main & 3rd floor. The heart of the home boasts a 12FT KITCHEN ISLAND, a ...CHEF'S KITCHEN, and MOTORIZED BLINDS in the MASTER BEDROOM, complete with BLACKOUT CURTAINS. Illuminate your space with DIMMING POTLIGHTS upstairs. Charge your electric car with ease using the 14-50 PLUG in the GARAGE. Revel in custom touches like WAINSCOTTING, ACCENT WALLS, and a CUSTOM DESK in the OFFICE. Immerse yourself in HARDWOOD floors throughout, and let the POTSLIGHTS Light up every room. The REC ROOM is versatile - use it as a 4th BEDROOM! This home is MOVE-IN READY and shows like a MODEL HOME. Enjoy the HIGHLY DESIRABLE FENCED PRIVATE BACKYARD. EASY ACCESS to HIGHWAY, PUBLIC TRANSIT, SHOPS, RESTAURANTS, SCHOOLS, and HOSPITAL. This property is a true MASTERPIECE! **** Extras **** New Stove (July 2022), New OTR Microwave (Dec 2022)
Full Property Details
Interior
Bedrooms
3
Bedrooms Plus
1
Total Bedrooms
4
Washrooms
4
Square Footage
2000-2500 sqft
Basement
Full
Heating Source
Gas
Heating Fuel
Forced Air
Air Conditioning
Central Air
Family Room
Yes
Kitchens
1
Total Kitchens
1
Fireplace Features
No
Bedrooms
3
Bedrooms Plus
1
Total Bedrooms
4
Washrooms
4
Square Footage
2000-2500 sqft
Basement
Full
Heating Source
Gas
Heating Fuel
Forced Air
Air Conditioning
Central Air
Family Room
Yes
Kitchens
1
Total Kitchens
1
Fireplace Features
No
Exterior
Depth
71.92
Front
19.65
Driveway
Private
Lot Size
20 x 71.92 ft
Pool
None
Parking Spaces
2
Total Parking Spaces
2.00
Parking Description
Built-In
Garage Spaces
1.0
Zoning
71.92
Depth
71.92
Front
19.65
Driveway
Private
Lot Size
20 x 71.92 ft
Pool
None
Parking Spaces
2
Total Parking Spaces
2.00
Parking Description
Built-In
Garage Spaces
1.0
Zoning
71.92
Building Description
Style
3-Storey
Home Type
Townhome
Subtype
Att/Row/Townhouse
Year Built
0-5
Property Orientation
West
Exterior Finish
Brick,Stone
Sewers
Sewers
Water Supply
Municipal
Possession Date
No Data
Style
3-Storey
Home Type
Townhome
Subtype
Att/Row/Townhouse
Year Built
0-5
Property Orientation
West
Exterior Finish
Brick,Stone
Sewers
Sewers
Water Supply
Municipal
Possession Date
No Data
Community
Community
Vellore Village
Area Code
09
Community
Vellore Village
Area Code
09
Taxes & Fees
Taxes
$4,511.15 /yr
Tax Year
2023
Taxes
$4,511.15 /yr
Tax Year
2023
Room Types
2nd Br
Hardwood Floor, Large Closet, Large Window
Dimensions 9.06 x 12.89 feet
116.78 sqft
3rd Br
Hardwood Floor, Large Closet, Large Window
Dimensions 9.51 x 12.07 feet
114.79 sqft
Breakfast
Hardwood Floor, Eat-In Kitchen
Dimensions 15.39 x 13.62 feet
209.61 sqft
Dining
Hardwood Floor, Pot Lights
Dimensions 13.58 x 10.2 feet
138.52 sqft
Family
Hardwood Floor, Large Window, Pot Lights
Dimensions 18.9 x 13.29 feet
251.18 sqft
Kitchen
Hardwood Floor, Centre Island, Quartz Counter
Dimensions 15.39 x 13.62 feet
209.61 sqft
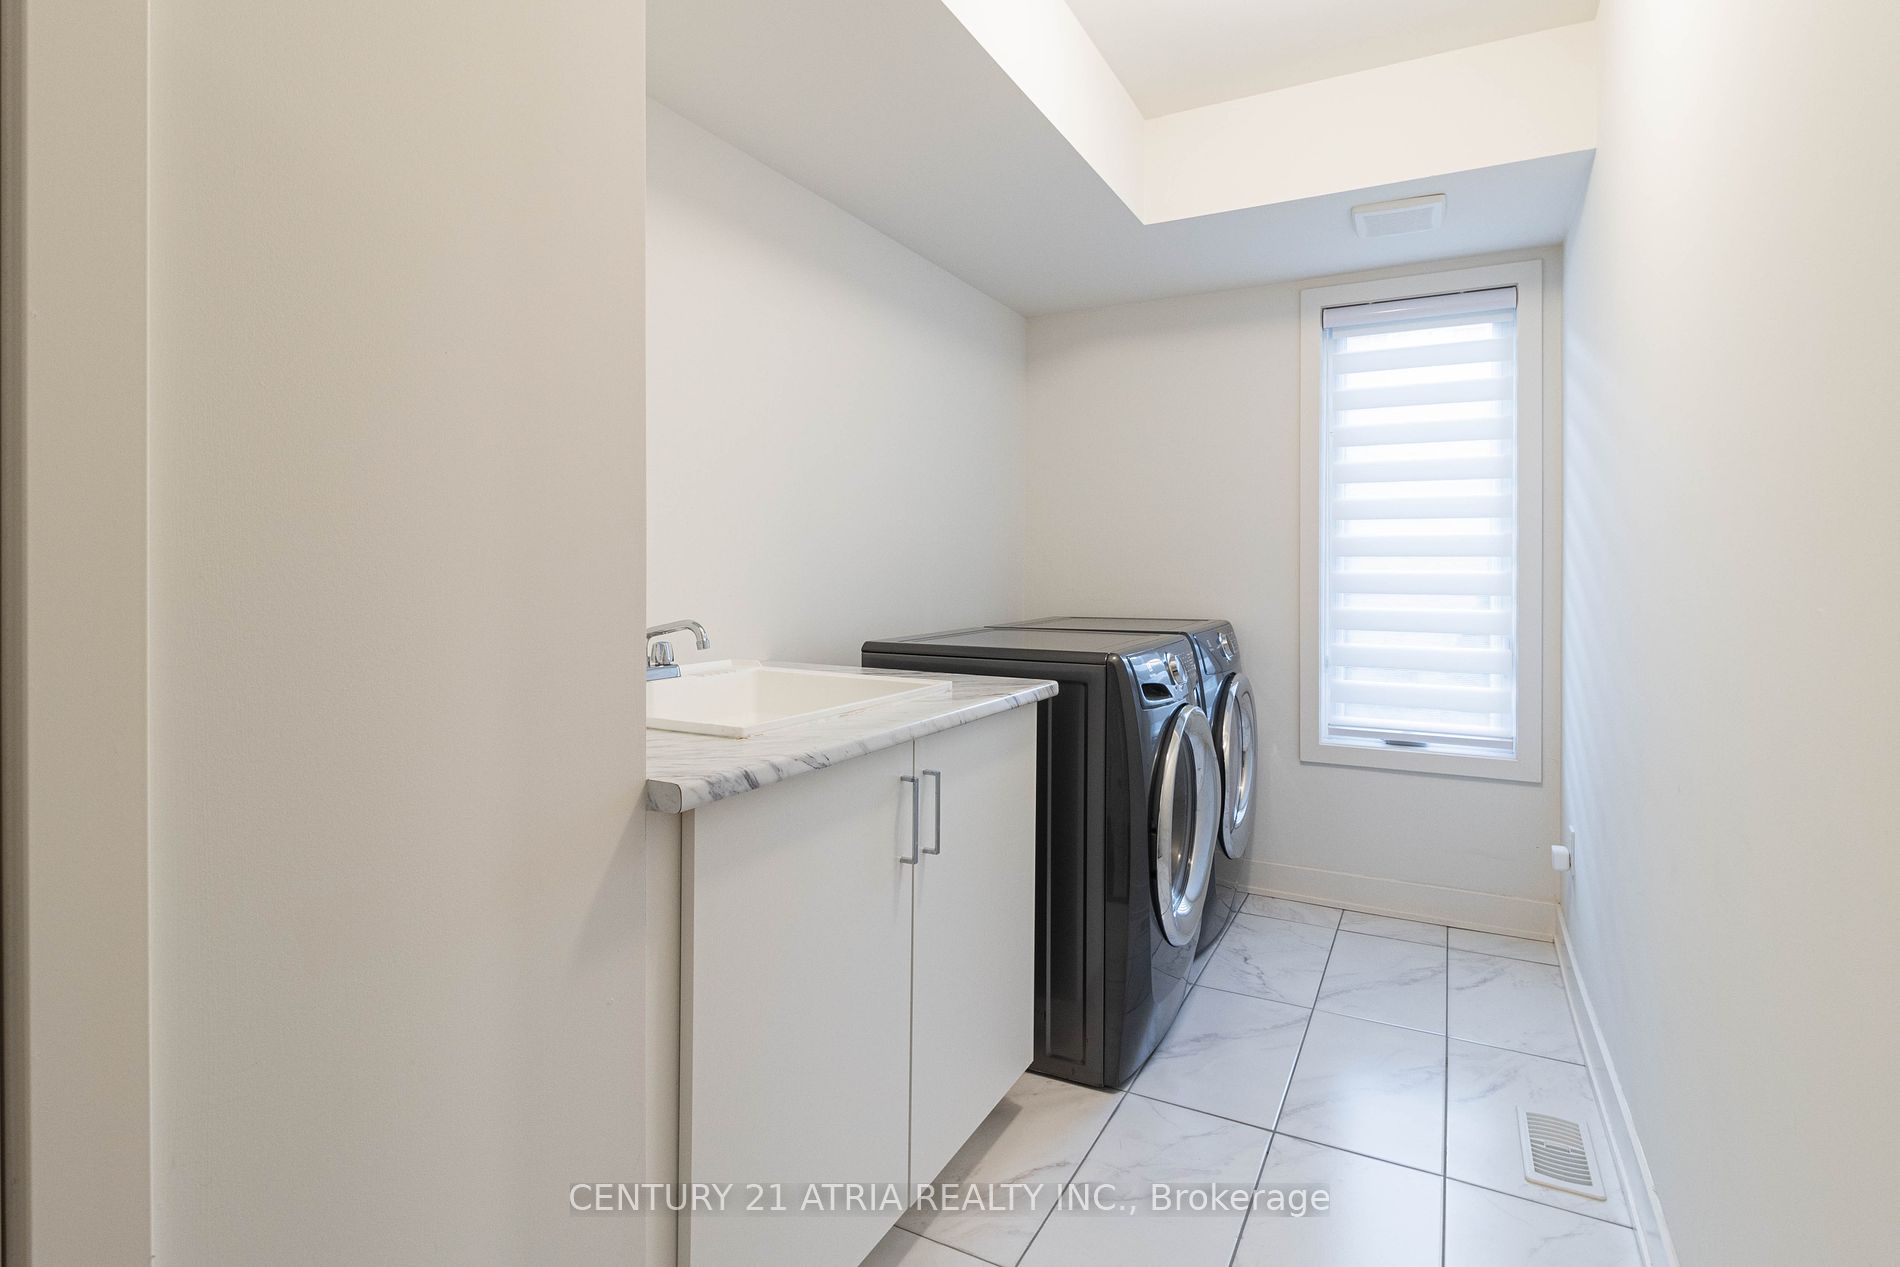
Laundry
Ceramic Floor, Large Window, Access To Garage
Dimensions 6 x 14.24 feet
85.44 sqft
Office
Hardwood Floor, Pot Lights
Dimensions 8.46 x 9.48 feet
80.2 sqft
Prim Bdrm
Hardwood Floor, W/I Closet, 5 Pc Ensuite
Dimensions 12.14 x 15.09 feet
183.19 sqft
Rec
Hardwood Floor, W/O To Yard, Large Window
Dimensions 12.6 x 14.3 feet
180.18 sqft
Similar Properties(No results)
Mortgage Calculator
Calculate your estimated monthly mortgage payment
Price
$1,245,000
$
%
%
Total cost of mortgage
$0
Monthly payment
By clicking Save, we will calculate your estimated mortgage for all properties using the saved values (down payment percentage, interest rate, and amortization).
The accuracy and applicability of this calculator are not guaranteed.