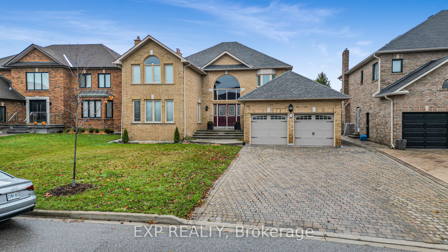
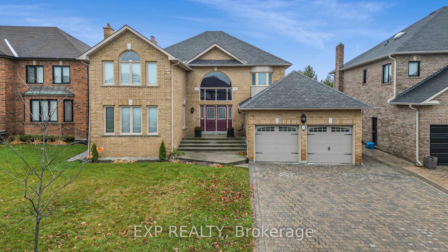
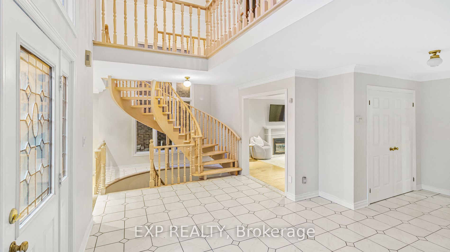
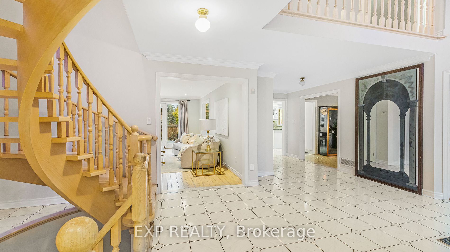
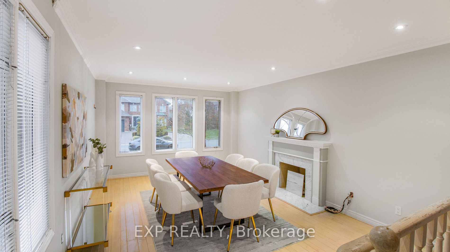
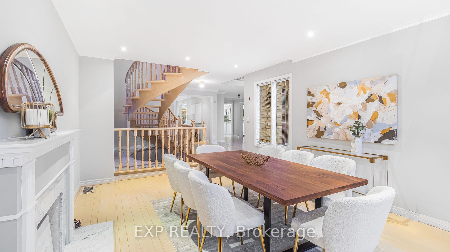
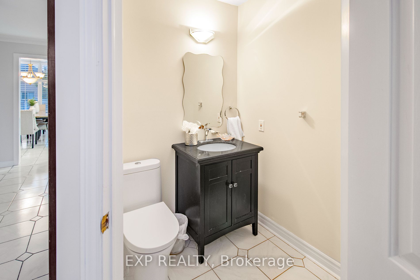
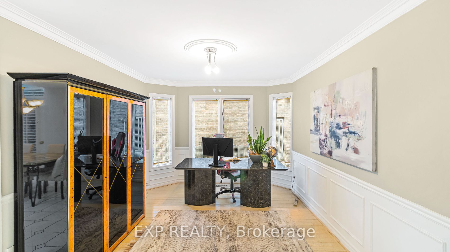
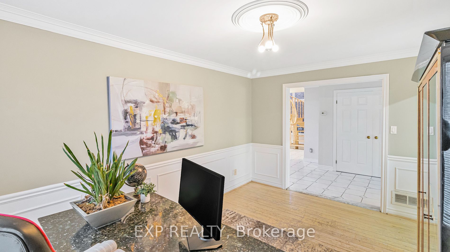
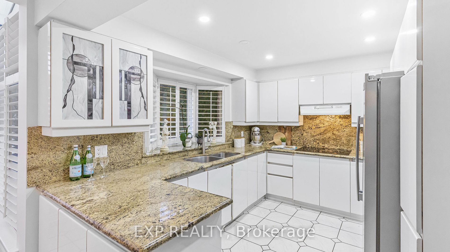
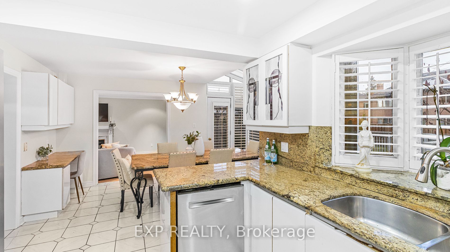
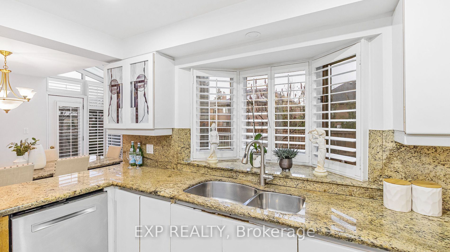
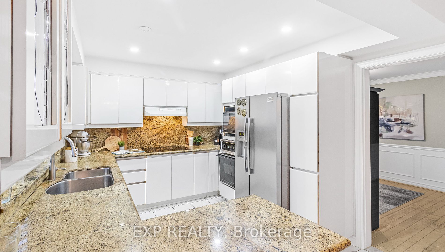
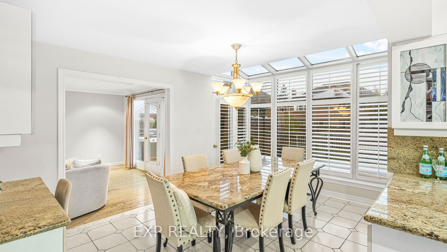
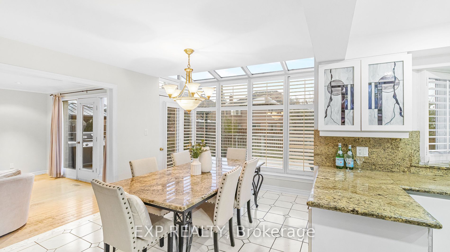
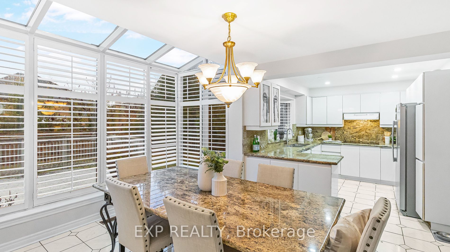
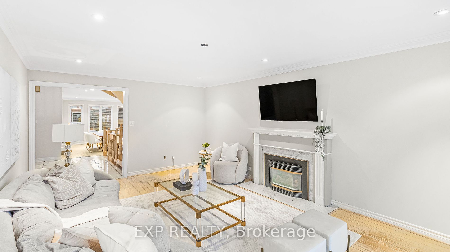
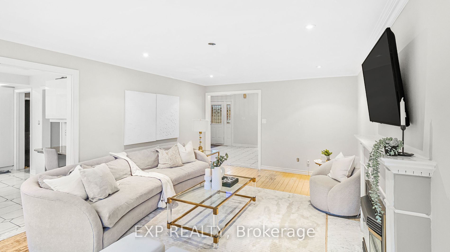
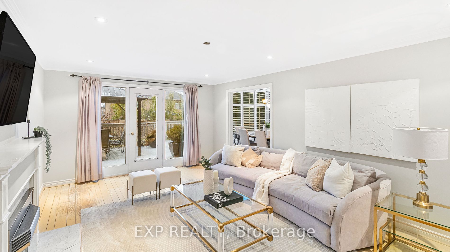
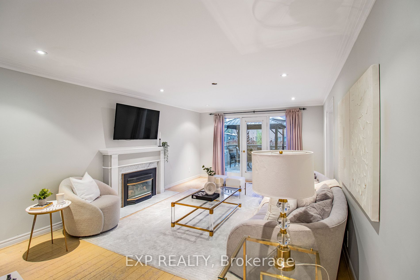
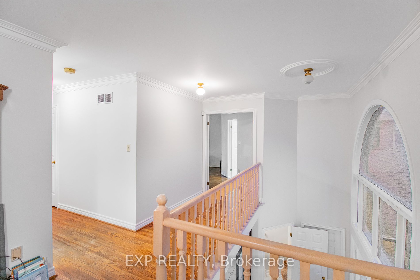
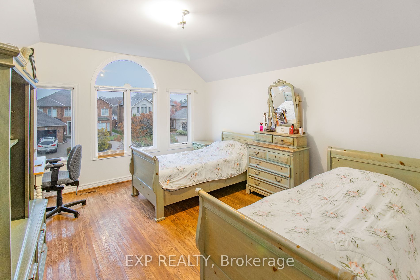
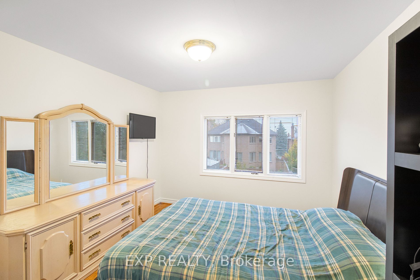
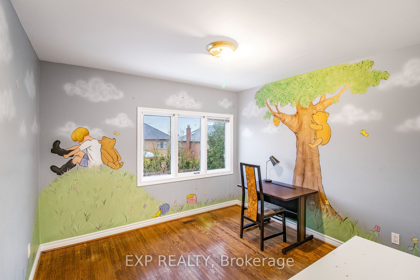
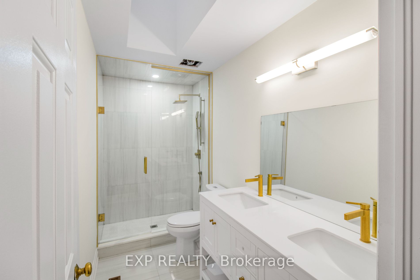
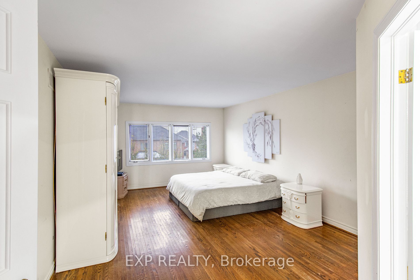
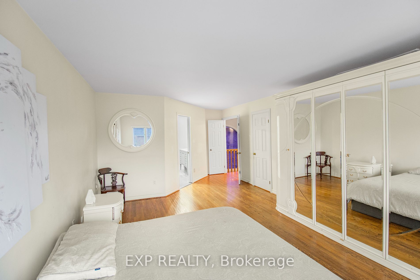
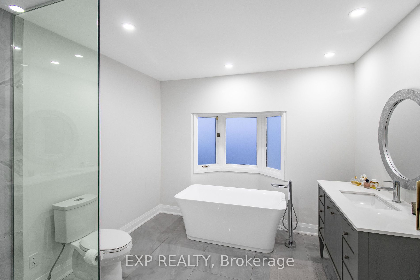
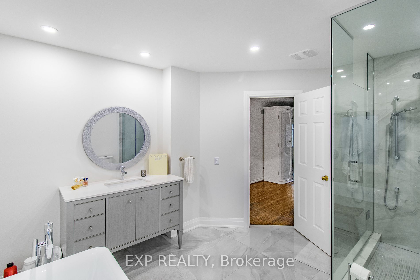
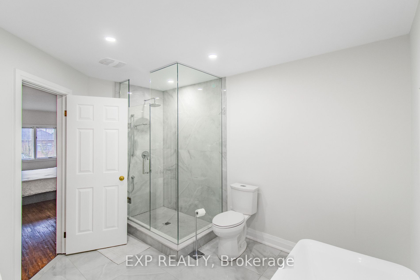
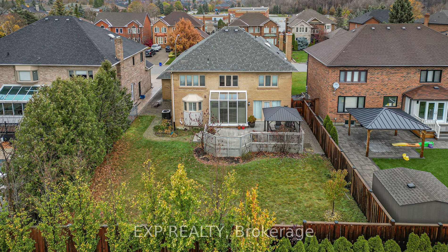
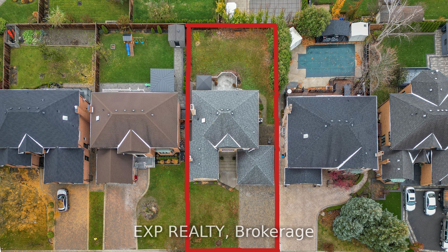
Welcome To This Highly Sought After 4 Bedroom & 3 Washroom Home In The Prestigious Islington Woods Area. This Home Is Situated On A Private Court Surrounded by Mature Tree's And Nature. This Detached 3300 Sq Foot Home Sits On A Rare 60 Foot Lot With Great Curb Appeal. The Main Floor Features A Livin...g & Dining Area, Open Concept Kitchen With Sky Windows That Bring In Tons Of Natural Light With A Walkout To The Backyard Deck, A Large Den Area And A Laundry Room. Backyard Features A Large Deck, Tons Of Privacy & A Brand New Wood Fence Surrounding The Area. Unfinished Basement Offers An Additional 2000 Sq Feet With A Large Cold Cellar. Upper Level Features A Newly Renovated 3pc Washroom With A Double Sink. Primary Bedroom Features A Newly Renovated 4pc Ensuite, & A Large Walk In Closet. **** Extras **** Close Proximity To Highway 400, Highway 427, Schools, Hospitals, Grocery, Dining And More!
Full Property Details
Interior
Bedrooms
4
Total Bedrooms
4
Washrooms
3
Square Footage
3500-5000 sqft
Basement
Unfinished
Heating Source
Gas
Heating Fuel
Forced Air
Air Conditioning
Central Air
Family Room
Yes
Kitchens
1
Total Kitchens
1
Fireplace Features
Yes
Bedrooms
4
Total Bedrooms
4
Washrooms
3
Square Footage
3500-5000 sqft
Basement
Unfinished
Heating Source
Gas
Heating Fuel
Forced Air
Air Conditioning
Central Air
Family Room
Yes
Kitchens
1
Total Kitchens
1
Fireplace Features
Yes
Exterior
Depth
129.73
Front
60.00
Driveway
Private
Lot Size
60 x 129.73 ft
Pool
None
Parking Spaces
4
Total Parking Spaces
6.00
Parking Description
Attached
Garage Spaces
2.0
Depth
129.73
Front
60.00
Driveway
Private
Lot Size
60 x 129.73 ft
Pool
None
Parking Spaces
4
Total Parking Spaces
6.00
Parking Description
Attached
Garage Spaces
2.0
Building Description
Style
2-Storey
Home Type
House
Subtype
Detached
Year Built
31-50
Property Orientation
North
Exterior Finish
Brick
Sewers
Sewers
Water Supply
Municipal
Possession Date
4/13/2024
Style
2-Storey
Home Type
House
Subtype
Detached
Year Built
31-50
Property Orientation
North
Exterior Finish
Brick
Sewers
Sewers
Water Supply
Municipal
Possession Date
4/13/2024
Community
Community
Islington Woods
Area Code
09
Community
Islington Woods
Area Code
09
Taxes & Fees
Taxes
$7,000 /yr
Tax Year
2023
Taxes
$7,000 /yr
Tax Year
2023
Room Types
2nd Br
Large Closet, Casement Windows, Hardwood Floor
Dimensions 12.3 x 18.21 feet
223.98 sqft
3rd Br
Large Closet, Casement Windows, Hardwood Floor
Dimensions 11.65 x 14.3 feet
166.6 sqft
4th Br
Closet, Casement Windows, Hardwood Floor
Dimensions 9.84 x 9.84 feet
96.83 sqft
Den
Open Concept, Casement Windows
Dimensions 14.99 x 10.5 feet
157.4 sqft
Dining
Open Concept, Fireplace, Hardwood Floor
Dimensions 18.5 x 13.12 feet
242.72 sqft
Family
Fireplace, W/O To Deck, O/Looks Backyard
Dimensions 19.69 x 13.12 feet
258.33 sqft
Kitchen
Open Concept, W/O To Deck
Dimensions 15.09 x 22.21 feet
335.15 sqft
Laundry
-
Dimensions 18.5 x 12.99 feet
240.32 sqft
Prim Bdrm
4 Pc Ensuite, W/I Closet, Hardwood Floor
Dimensions 24.02 x 13.12 feet
315.14 sqft
Similar Properties(No results)
Mortgage Calculator
Calculate your estimated monthly mortgage payment
Price
$1,800,000
$
%
%
Total cost of mortgage
$0
Monthly payment
By clicking Save, we will calculate your estimated mortgage for all properties using the saved values (down payment percentage, interest rate, and amortization).
The accuracy and applicability of this calculator are not guaranteed.