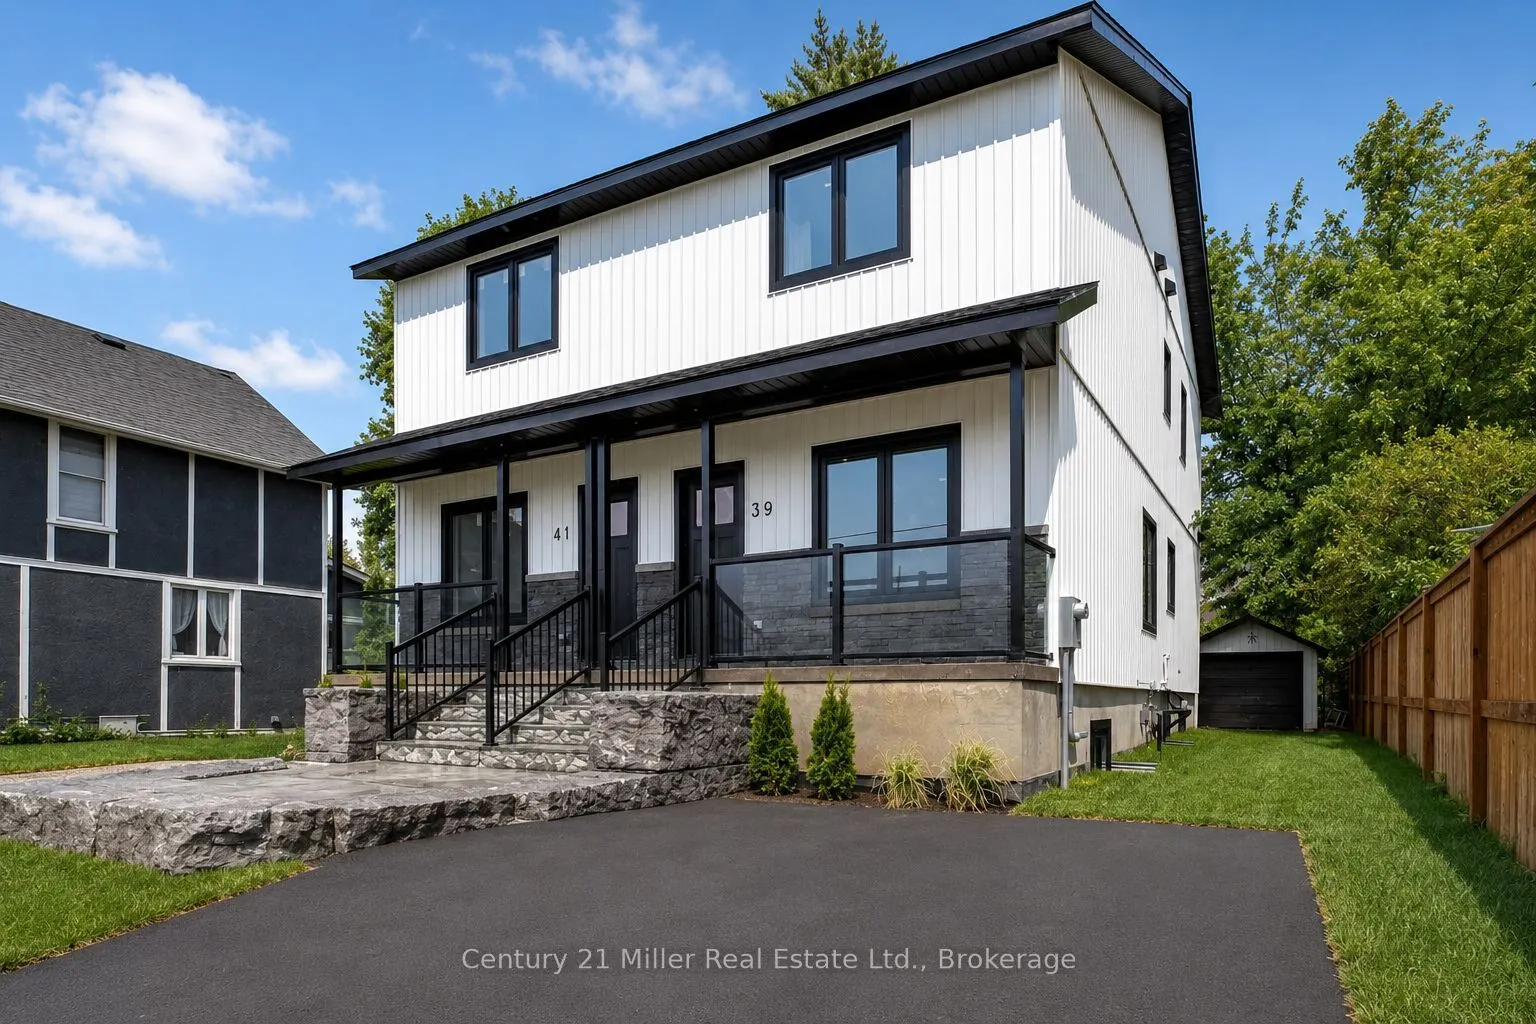
Sign In or Create a Free Account to see full details of this property
Key Facts
Key facts for 39 Victoria Street
Property Type
House, 2-Storey
Parking
Detached 0 garage, 2 parking
MLS #
W13592512
Size
1100-1500 sqft
Basement
Finished,Full,Walk-Up
Listed on
2026-07-22
Lot size
25 x 132.0
Tax
$2,437 /yr
Days on Market
83
Approximate Age
-
Maintenance Fee
-
Description
Welcome to 39 Victoria Street - a brand new, thoughtfully designed semi-detached home offering nearly 2,000 sq/ft of finished living space in a highly convenient Georgetown location, just steps (under 500m) to the GO Station for effortless commuting. This home immediately impresses with its modern c...urb appeal, featuring a welcoming front porch, armor stone detailing, and private driveway parking for two vehicles (to be paved September 2026). Inside, you'll find a bright, open-concept main level highlighted by 9-foot ceilings, smooth ceilings, pot lights, and durable luxury vinyl plank flooring that flows seamlessly throughout the entire home. The contemporary white kitchen is both stylish and functional, complete with quartz countertops, stainless steel appliances, and a sleek marble backsplash - perfectly designed for everyday living and entertaining. Upstairs and throughout, the home continues to deliver clean, modern finishes and efficient use of space. The fully finished basement adds exceptional versatility, featuring a den, large cold room, and a separate walk-up to the backyard - making it an ideal setup for extended family, guests, or potential in-law suite use. Built with quality and efficiency in mind, this home features ICF construction for the foundation and dividing wall, providing enhanced insulation and superior sound separation from the adjoining unit. Exterior walls are fully spray foam insulated, offering excellent energy efficiency and year-round comfort, complemented by a tankless on-demand water heater. The fully sodded backyard is designed for low-maintenance enjoyment, complete with a rear porch, walk-up access from the basement, and a detached garage that offers flexible use as a garage, workshop, or additional storage space. A rare opportunity to own a turnkey, energy-efficient home in a walkable, commuter-friendly location - perfect for families, professionals, or investors alike.