Sign In or Create a Free Account to see full details of this property
Key Facts
Key facts for 556 Marlee Avenue W #521
Property Type
Condo, Apartment
Parking
Private 0 garage, 1 parking
MLS #
W14126700
Size
700-799 sqft
Basement
None
Listed on
2026-10-28
Lot size
-
Tax
$2,783 /yr
Days on Market
1
Approximate Age
New
Maintenance Fee
$583/mo
Central Air Conditio...
Description
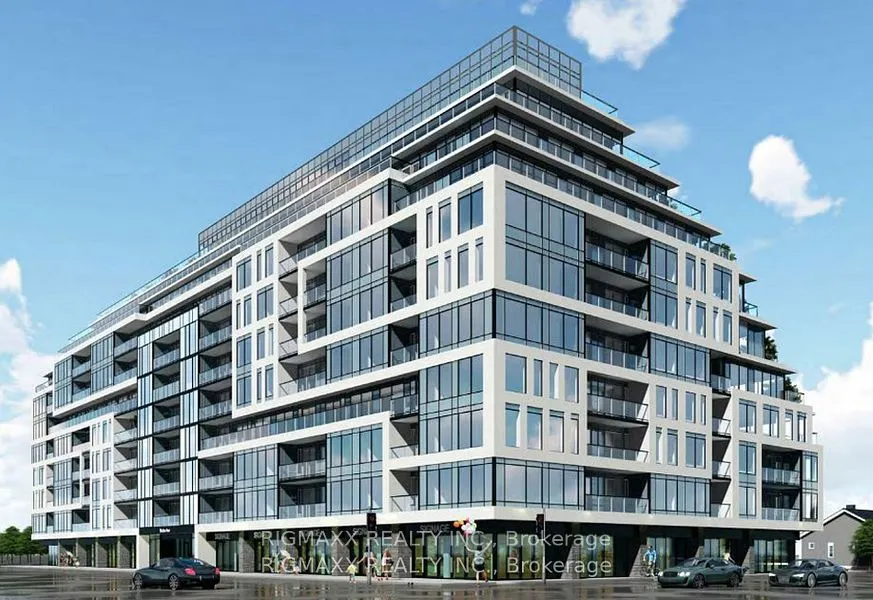
Stunning 2-Bedroom, 2-Bathroom Corner Unit in The Dylan Condos. Welcome to this gorgeous 2-bedroom, 2-bathroom corner suite located on the 5th floor of the prestigious The Dylan Condos. Offering approximately 740 sq. ft. of thoughtfully designed living space, this bright and spacious residence featu...res an open-concept layout, premium finishes throughout, and a large private balcony perfect for relaxing or entertaining. The gourmet kitchen is beautifully appointed with high-quality cabinetry, elegant countertops, and modern appliances, seamlessly flowing into the living and dining areas. Floor-to-ceiling windows fill the home with natural light, enhancing the contemporary design and inviting atmosphere. Residents enjoy an exceptional selection of amenities, including: Concierge-attended lobby, Fully equipped fitness studio Games room, Elegant fireplace lounge, Meeting and co-working spaces, Outdoor dining areas with BBQ grills Ideally situated just minutes from Glencairn Subway Station, this prime location offers convenient access to Highway 401, Yorkdale Shopping Centre, schools, parks, restaurants, and everyday essentials. The Dylan Condos, developed by Chestnut Hill Developments, is a distinguished 10-storey boutique residence designed by the award-winning Kirkor Architects with interiors curated by internationally renowned designer Tomas Pearce. Located in the highly sought-after Glen Park/Briar Hill neighborhood of midtown Toronto, The Dylan represents the pinnacle of luxury urban living. Don't miss this exceptional opportunity to own a beautiful home in one of Toronto's most desirable communities.
Full Property Details
Interior
Bedrooms
2
Total Bedrooms
2
Washrooms
2
Square Footage
700-799 sqft
Basement
None
Heating Source
Gas
Heating Fuel
Forced Air
Air Conditioning
Central Air
Family Room
Yes
Kitchens
1
Total Kitchens
1
Fireplace Features
No
Bedrooms
2
Total Bedrooms
2
Washrooms
2
Square Footage
700-799 sqft
Basement
None
Heating Source
Gas
Heating Fuel
Forced Air
Air Conditioning
Central Air
Family Room
Yes
Kitchens
1
Total Kitchens
1
Fireplace Features
No
Exterior
Driveway
Private
Parking Spaces
1
Total Parking Spaces
1.00
Parking Description
Private
Garage Spaces
0
Balcony
Open
Driveway
Private
Parking Spaces
1
Total Parking Spaces
1.00
Parking Description
Private
Garage Spaces
0
Balcony
Open
Building Description
Style
Apartment
Home Type
Condo
Subtype
Condo Apt
Year Built
New
Property Orientation
North East
Exterior Finish
Brick
Possession Date
No Data
Locker
None
Style
Apartment
Home Type
Condo
Subtype
Condo Apt
Year Built
New
Property Orientation
North East
Exterior Finish
Brick
Possession Date
No Data
Locker
None
Community
Community
Yorkdale-Glen Park
Community
Yorkdale-Glen Park
Taxes & Fees
Taxes
$2,783 /yr
Tax Year
2025
Occupancy
Tenant
Maintenance Fee
$583/mo
Central Air Conditioning
Included
Common Elements
Included
Water
Included
Building Insurance
Included
Taxes
$2,783 /yr
Tax Year
2025
Occupancy
Tenant
Maintenance Fee
$583/mo
Central Air Conditioning
Included
Common Elements
Included
Water
Included
Building Insurance
Included
Other
Pets
No
Pets
No
Room Types
Bedroom 2
-
Dimensions 7.81 x 8.6 feet
67.17 sqft
Family Room
-
Dimensions 18.11 x 10.01 feet
181.28 sqft
Primary Bedroom
-
Dimensions 10.79 x 10.6 feet
114.37 sqft
Similar Properties(No results)
Mortgage Calculator
Calculate your estimated monthly mortgage payment
Price
$649,000
$
%
%
Total cost of mortgage
$0
Monthly payment
By clicking Save, we will calculate your estimated mortgage for all properties using the saved values (down payment percentage, interest rate, and amortization).
The accuracy and applicability of this calculator are not guaranteed.