Sign In or Create a Free Account to see full details of this property
Key Facts
Key facts for 94 Raycroft Drive
Property Type
Townhome, Bungalow
Parking
Attached 1 garage, 2 parking
MLS #
X12318207
Size
700-1100 sqft
Basement
Finished
Listed on
2025-07-31
Lot size
7 x 32.0
Tax
-
Days on Market
92
Approximate Age
New
Maintenance Fee
-
Description
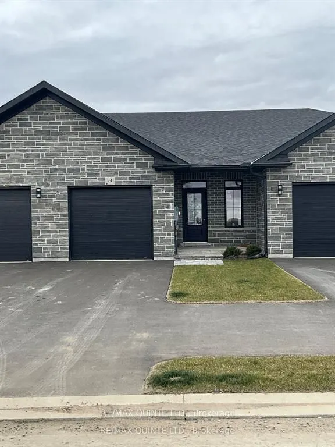
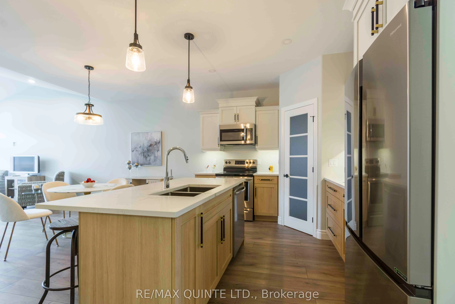
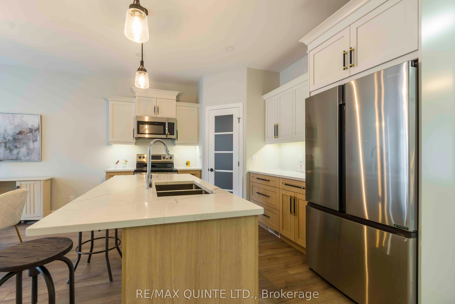
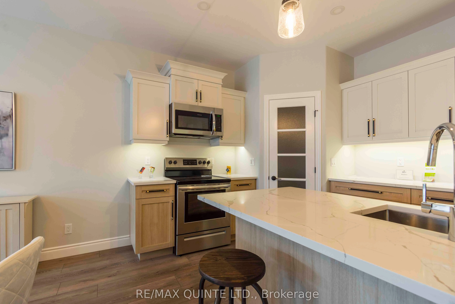
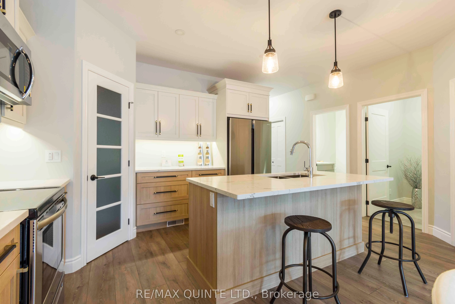
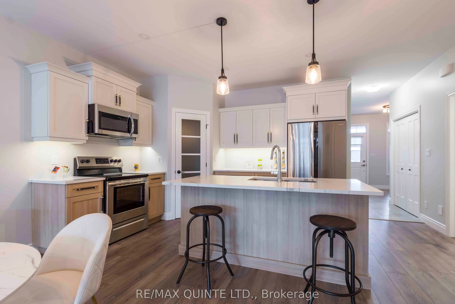
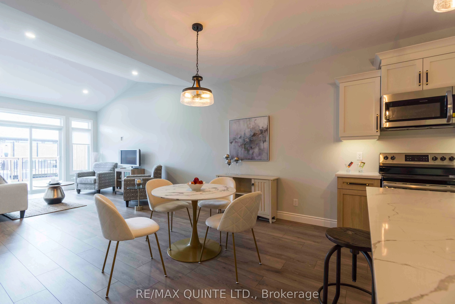
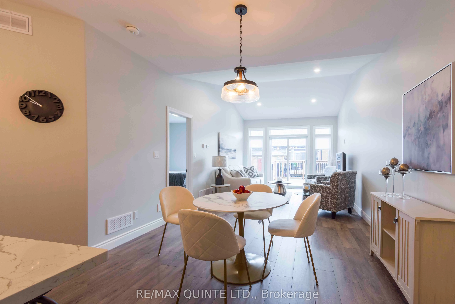
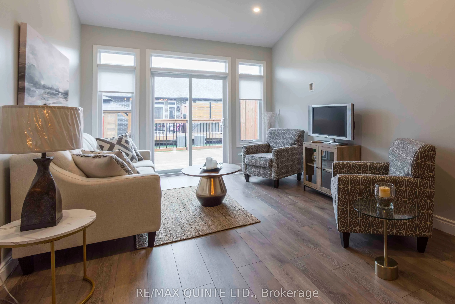
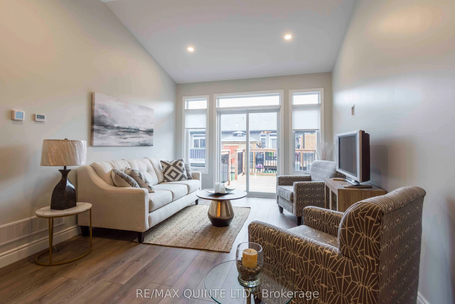
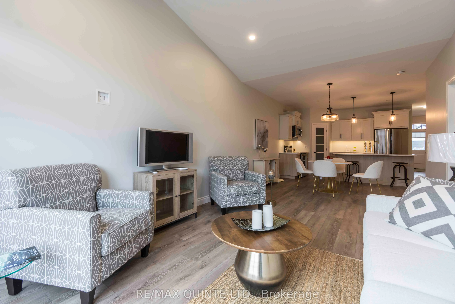
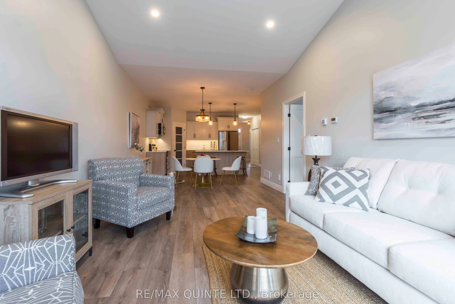
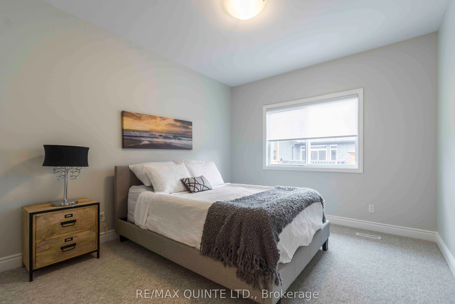
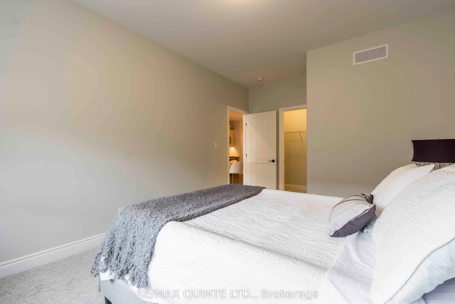
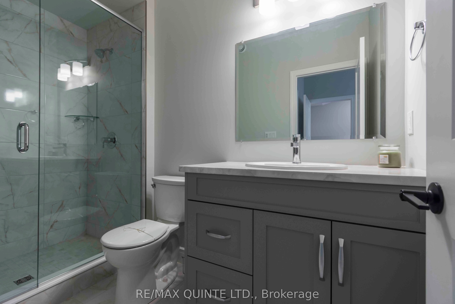
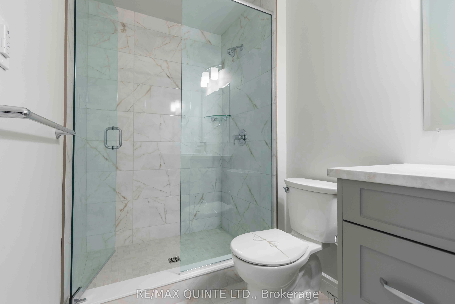
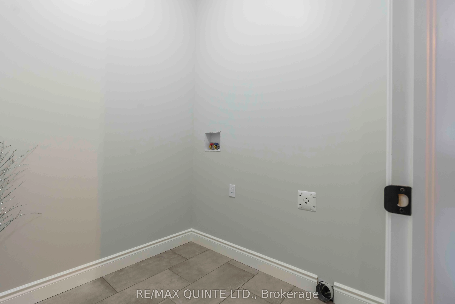
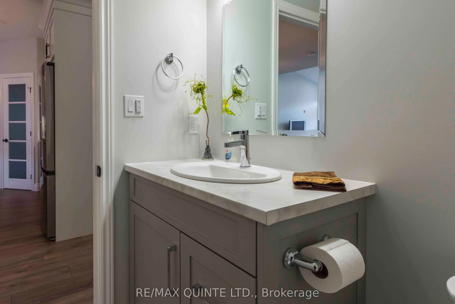
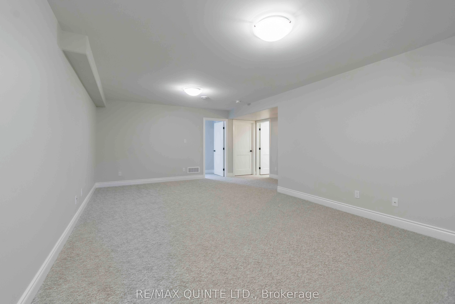
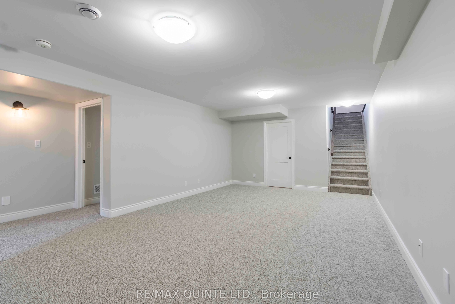
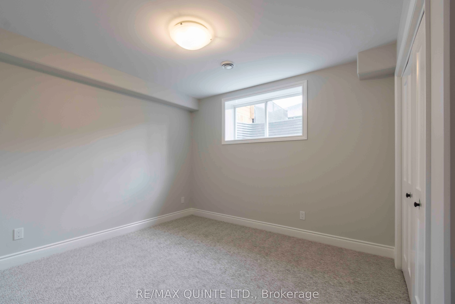
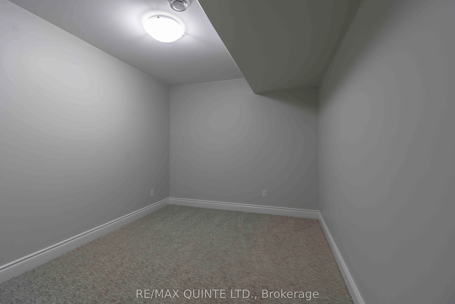
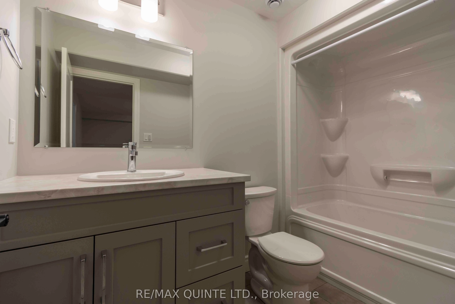
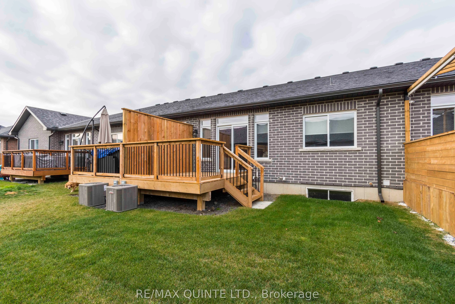
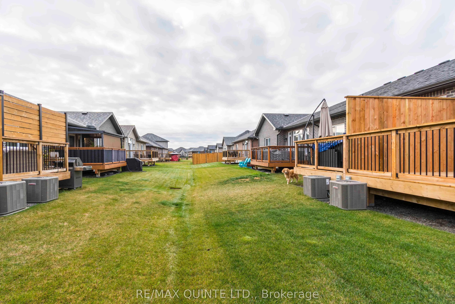
DUVANCO HOMES 60 DAY INVENTORY SALE. Drastically reduced prices on any and all remaining finished new builds in Settlers East. Interior town homes and singles available. This Duvanco Homes Inc signature interior townhome. 1+ 1 bedroom unit features premium laminate flooring throughout an open con...cept living space. Porcelain tile flooring in bathrooms and laundry. Designer kitchen with Quartz counter tops , soft close cabinetry featuring crown moulding, light valance and under cabinet lighting. This kitchen design includes a corner walk in pantry. 9 main floor ceilings throughout and featuring a vaulted ceiling in the great room. Primary bedroom features a spacious en-suite that includes a tiled step in shower with glass surround. Main floor laundry with 2pc bath. Finished basement that includes second bedroom, 4 piece bathroom, spacious rec room and office/den. Attached 1 car garage fully insulated, drywalled and primed. Full brick exterior, asphalt driveway with precast textured and coloured patio slab walkway. Yard fully sodded and pressure treated deck with black ballusters. Finished basement includes rec room, 4pc bath and 2nd bedroom. All Duvanco builds include a Holmes Approved 3 stage inspection at key stages of constructions with certification and summary report provided after closing.
Full Property Details
Interior
Bedrooms
1
Bedrooms Plus
1
Total Bedrooms
2
Washrooms
3
Square Footage
700-1100 sqft
Basement
Finished
Heating Source
Gas
Heating Fuel
Forced Air
Air Conditioning
Central Air
Family Room
Yes
Kitchens
1
Total Kitchens
1
Fireplace Features
No
Bedrooms
1
Bedrooms Plus
1
Total Bedrooms
2
Washrooms
3
Square Footage
700-1100 sqft
Basement
Finished
Heating Source
Gas
Heating Fuel
Forced Air
Air Conditioning
Central Air
Family Room
Yes
Kitchens
1
Total Kitchens
1
Fireplace Features
No
Exterior
Depth
32.0
Front
7.3
Acreage
< .50
Driveway
Private
Lot Size
7 x 32.0 ft
Pool
None
Parking Spaces
2
Total Parking Spaces
2.00
Parking Description
Attached
Garage Spaces
1
Zoning
R4-48
Depth
32.0
Front
7.3
Acreage
< .50
Driveway
Private
Lot Size
7 x 32.0 ft
Pool
None
Parking Spaces
2
Total Parking Spaces
2.00
Parking Description
Attached
Garage Spaces
1
Zoning
R4-48
Building Description
Style
Bungalow
Home Type
Townhome
Subtype
Att/Row/Townhouse
Year Built
New
Property Orientation
West
Exterior Finish
Brick,Stone
Sewers
Sewers
Water Supply
Municipal
Possession Date
11/7/2025
Style
Bungalow
Home Type
Townhome
Subtype
Att/Row/Townhouse
Year Built
New
Property Orientation
West
Exterior Finish
Brick,Stone
Sewers
Sewers
Water Supply
Municipal
Possession Date
11/7/2025
Community
Community
Thurlow Ward
Community
Thurlow Ward
Taxes & Fees
Tax Year
2025
Tax Year
2025
Room Types
Bathroom
2 Pc Bath
Dimensions - feet
0 sqft
Bathroom
3 Pc Ensuite
Dimensions - feet
0 sqft
Bathroom
4 Pc Bath
Dimensions - feet
0 sqft
Bedroom 2
-
Dimensions 10.5 x 10.07 feet
105.74 sqft
Den
-
Dimensions 8.07 x 11.29 feet
91.11 sqft
Dining Room
Laminate
Dimensions 11.09 x 8.99 feet
99.7 sqft
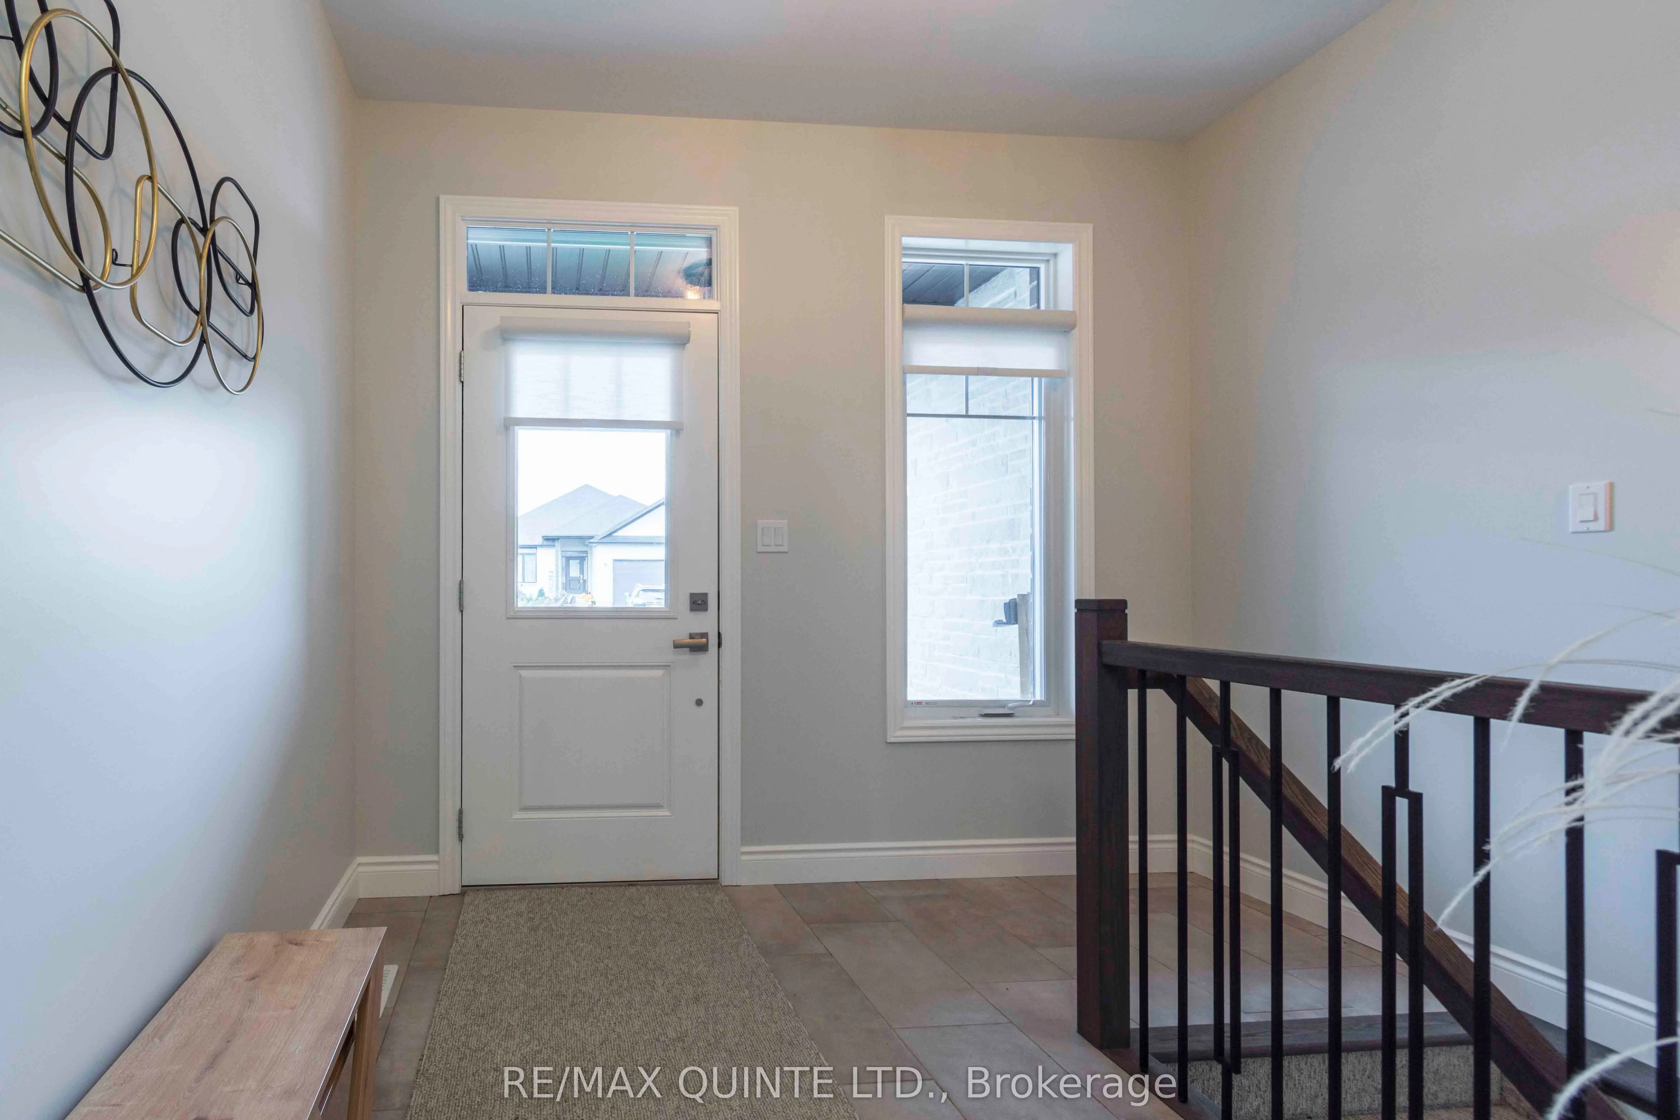
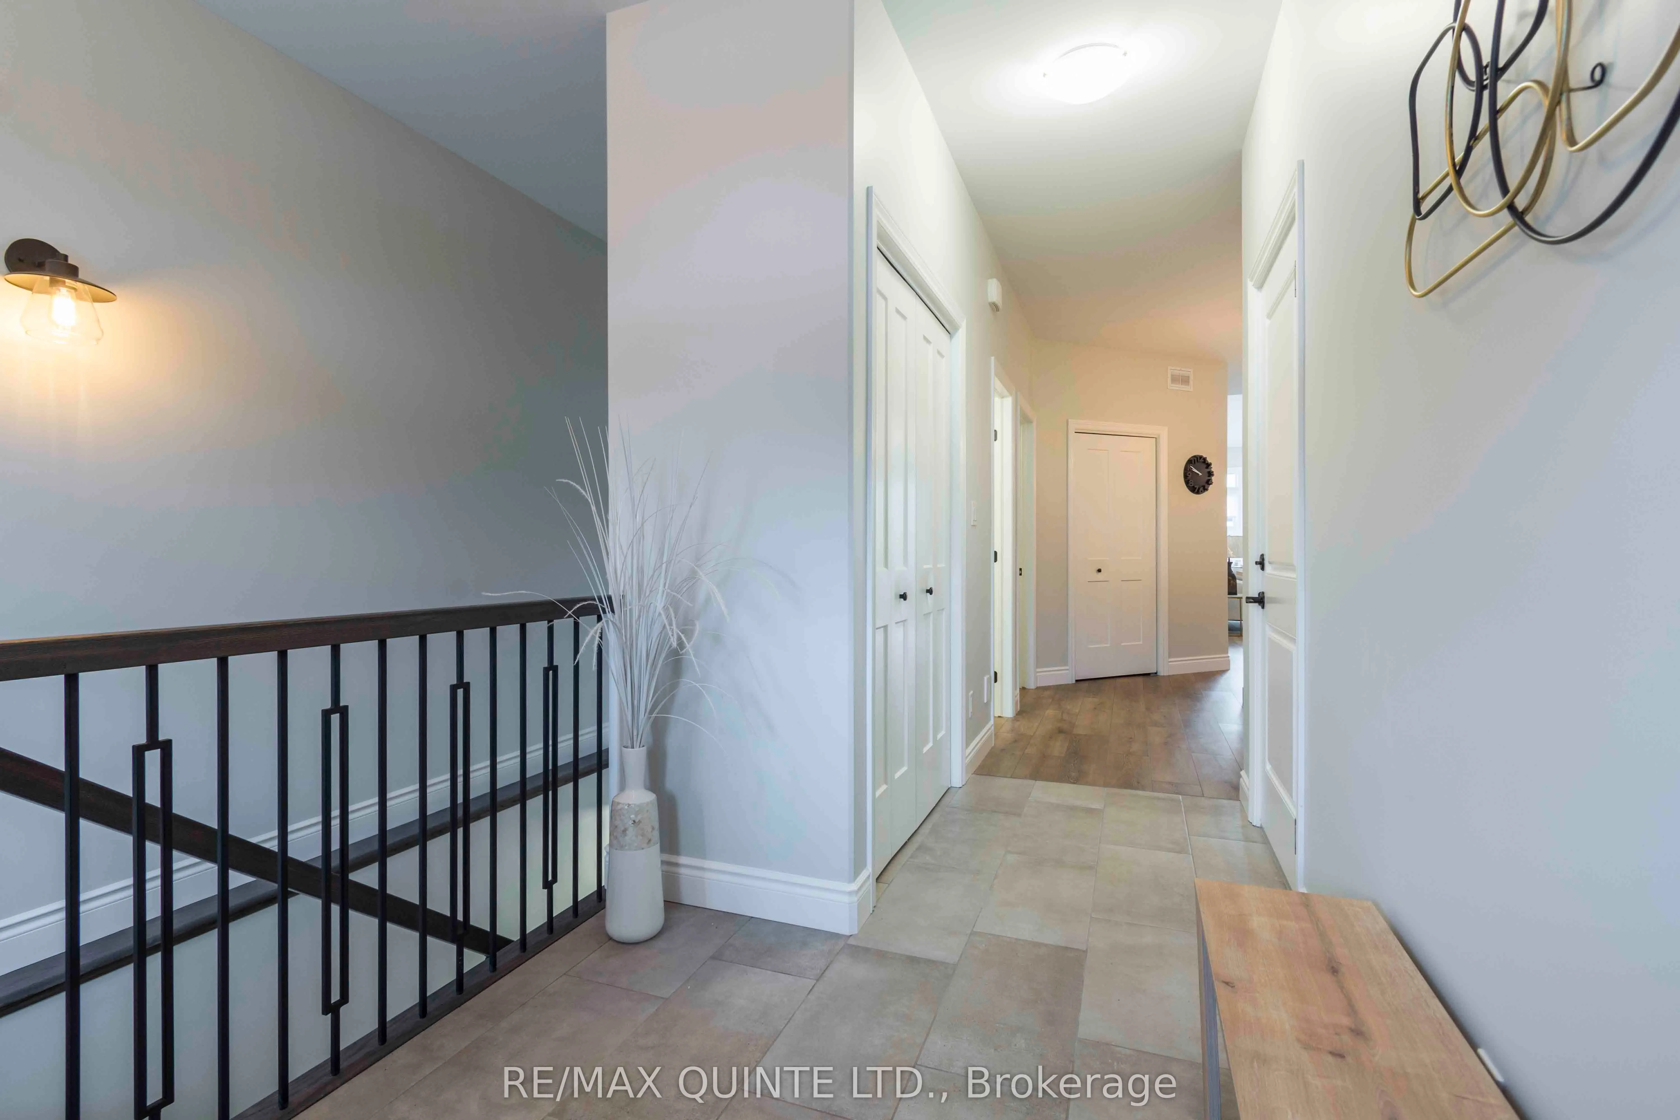
Foyer
Tile Floor
Dimensions 10.27 x 8.89 feet
91.3 sqft
Great Room
Vaulted Ceiling(s), Laminate
Dimensions 11.09 x 15.98 feet
177.22 sqft
Kitchen
Laminate, Breakfast Bar, Pantry
Dimensions 12.37 x 9.97 feet
123.33 sqft
Laundry
-
Dimensions - feet
0 sqft
Primary Bedroom
Laminate
Dimensions 10.99 x 13.19 feet
144.96 sqft
Recreation
-
Dimensions 12.07 x 23 feet
277.61 sqft
Similar Properties(No results)
Mortgage Calculator
Calculate your estimated monthly mortgage payment
Price
$549,900
$
%
%
Total cost of mortgage
$0
Monthly payment
By clicking Save, we will calculate your estimated mortgage for all properties using the saved values (down payment percentage, interest rate, and amortization).
The accuracy and applicability of this calculator are not guaranteed.