Sign In or Create a Free Account to see full details of this property
Key Facts
Key facts for 7387 COUNTY RD 9
Property Type
House, 2-Storey
Parking
Attached 2 garage, 6 parking
MLS #
X12403193
Size
3000-3500 sqft
Basement
Finished
Listed on
2025-09-15
Lot size
207 x 219.91
Tax
$4,734.07 /yr
Days on Market
427
Approximate Age
-
Maintenance Fee
-
Description
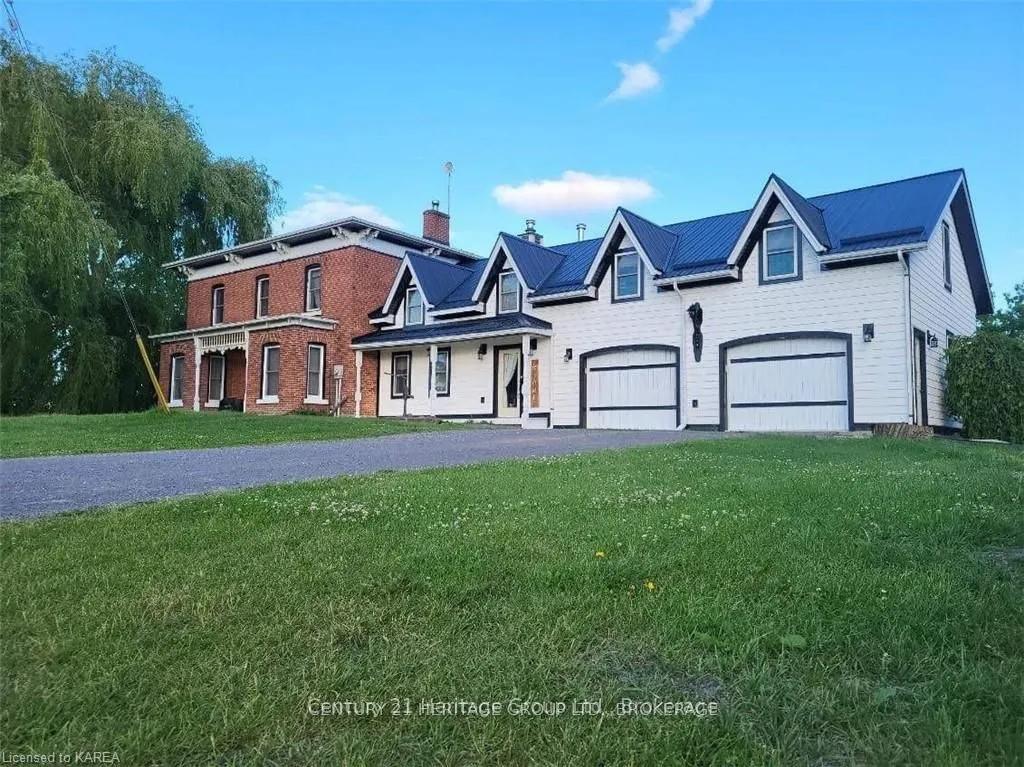
Take a moment to visit 7387 County Road 9 and experience firsthand the beauty, expansive space, and incredible location this property offers. Discover the timeless allure of this captivating century farmhouse, where historic charm meets modern comfort, offering the perfect retreat for your family. L...ocated just a short 5-minute drive from downtown Napanee, this enchanting property features 5 bedrooms, 3 baths, and a loft master suite, providing ample space for everyone to enjoy. The home has been thoughtfully upgraded to enhance its character and functionality. Step inside to find radiant in-floor heating in the foyer and garage, a seamless blend of original and new Canadian pine flooring, and a sleek metal roof installed in 2019. The kitchen is a chef's delight, complete with granite countertops, and the home is kept cozy with foam insulation added in 2021 and a modern propane furnace installed in 2024. Above the garage, a versatile loft space awaits your imagination, perfect for a hobby room, studio, or additional living area. The beautifully landscaped grounds are dotted with several outbuildings, including a detached 30' x 30' shop with 14' ceilings, a concrete pad, and two 10' x 10' doors, all fully equipped with electricity. The property also includes a fully heated attached 2-car garage/workshop, as well as a detached single-car garage/carriage house, offering endless possibilities. Nestled amidst picturesque open fields with breathtaking views, this stunning home is ready to embrace its new owners. Experience the perfect blend of historic charm and modern convenience in a setting that feels like home from the moment you arrive.
Full Property Details
Interior
Bedrooms
5
Bedrooms Plus
0
Total Bedrooms
5
Washrooms
3
Square Footage
3000-3500 sqft
Basement
Finished
Heating Source
Propane
Heating Fuel
Forced Air
Air Conditioning
Central Air
Family Room
No
Kitchens
1
Kitchens Plus
0
Total Kitchens
1
Fireplace Features
Yes
Bedrooms
5
Bedrooms Plus
0
Total Bedrooms
5
Washrooms
3
Square Footage
3000-3500 sqft
Basement
Finished
Heating Source
Propane
Heating Fuel
Forced Air
Air Conditioning
Central Air
Family Room
No
Kitchens
1
Kitchens Plus
0
Total Kitchens
1
Fireplace Features
Yes
Exterior
Depth
219.91
Front
206.69
Acreage
.50-1.99
Driveway
Other
Lot Size
207 x 219.91 ft
Pool
None
Parking Spaces
6
Total Parking Spaces
8.00
Parking Description
Attached
Garage Spaces
2
Zoning
PA/EP
Depth
219.91
Front
206.69
Acreage
.50-1.99
Driveway
Other
Lot Size
207 x 219.91 ft
Pool
None
Parking Spaces
6
Total Parking Spaces
8.00
Parking Description
Attached
Garage Spaces
2
Zoning
PA/EP
Building Description
Style
2-Storey
Home Type
House
Subtype
Detached
Property Orientation
South
Exterior Finish
Wood ,Brick
Sewers
Septic
Water Supply
Well
Possession Date
No Data
Style
2-Storey
Home Type
House
Subtype
Detached
Property Orientation
South
Exterior Finish
Wood ,Brick
Sewers
Septic
Water Supply
Well
Possession Date
No Data
Community
Community
Greater Napanee
Community
Greater Napanee
Taxes & Fees
Taxes
$4,734.07 /yr
Tax Year
2024
Occupancy
Owner
Taxes
$4,734.07 /yr
Tax Year
2024
Occupancy
Owner
Room Types
Bathroom
4 Pc Bath
Dimensions 10.01 x 10.07 feet
100.8 sqft
Bathroom
3 Pc Bath
Dimensions 5.35 x 9.25 feet
49.49 sqft
Bathroom
2 Pc Bath
Dimensions 8.43 x 3.74 feet
31.53 sqft
Bedroom 2
-
Dimensions 10.76 x 13.58 feet
146.12 sqft
Bedroom 3
-
Dimensions 10.4 x 10.01 feet
104.1 sqft
Bedroom 4
-
Dimensions 13.32 x 16.4 feet
218.45 sqft
Bedroom 5
-
Dimensions 10.33 x 13.58 feet
140.28 sqft
Dining Room
-
Dimensions 18.34 x 13.48 feet
247.22 sqft
Kitchen
-
Dimensions 13.16 x 14.01 feet
184.37 sqft
Living Room
-
Dimensions 20.67 x 13.19 feet
272.64 sqft
Primary Bedroom
-
Dimensions 21 x 21.65 feet
454.65 sqft
Recreation
-
Dimensions 11.42 x 22.34 feet
255.12 sqft
Similar Properties(No results)
Mortgage Calculator
Calculate your estimated monthly mortgage payment
Price
$774,900
$
%
%
Monthly payment
By clicking Save, we will calculate your estimated mortgage for all properties using the saved values (down payment percentage, interest rate, and amortization).
The accuracy and applicability of this calculator are not guaranteed.