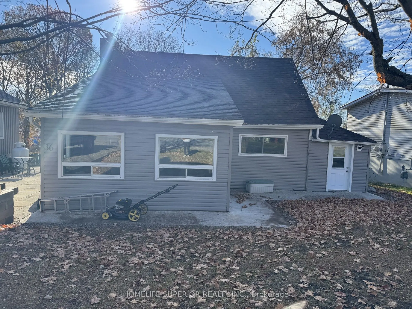
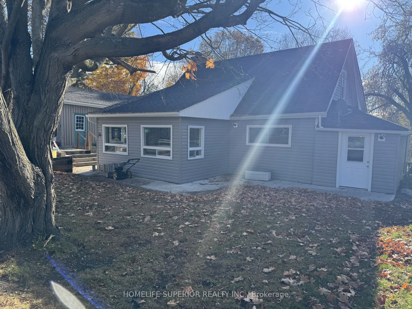
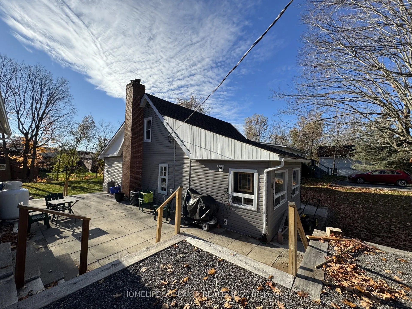
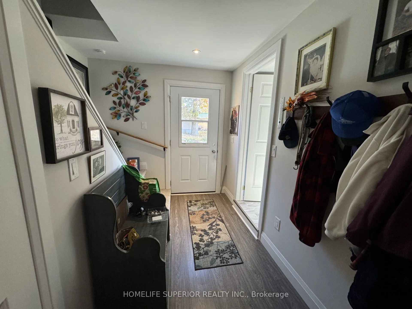
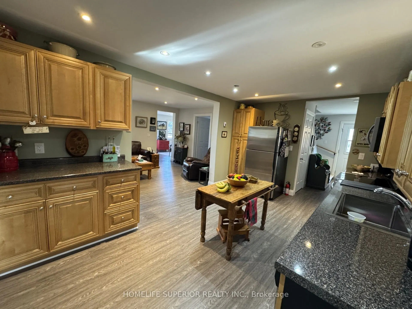
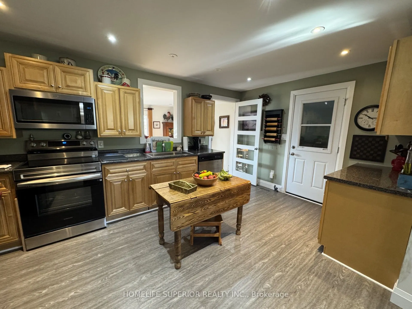
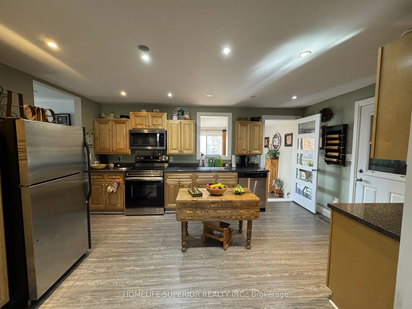
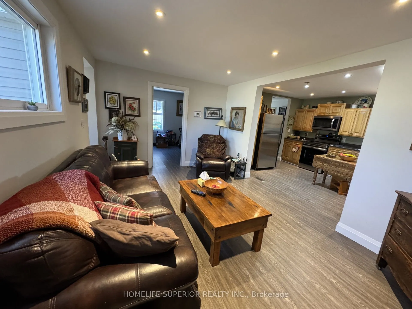
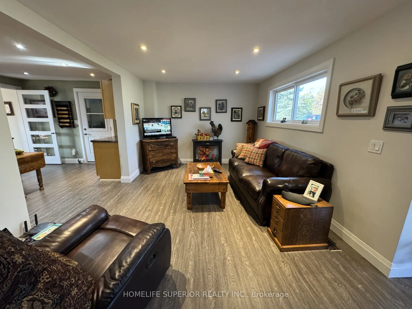
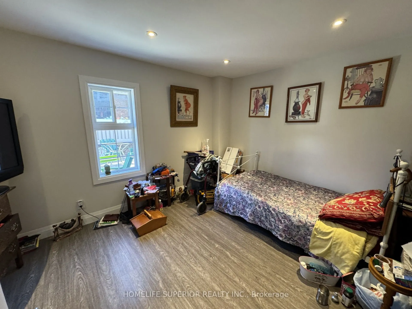
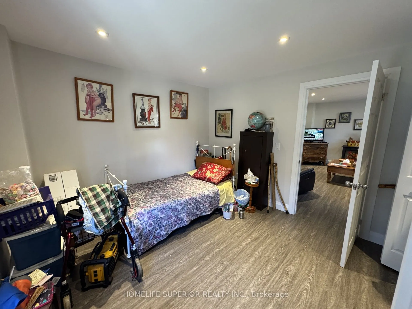
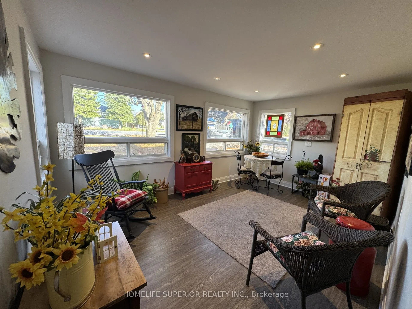
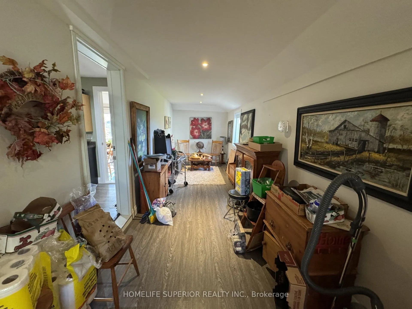
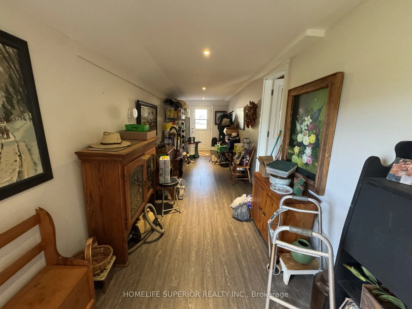
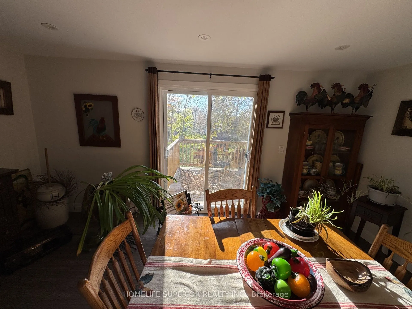
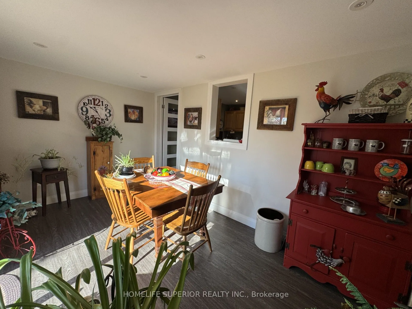
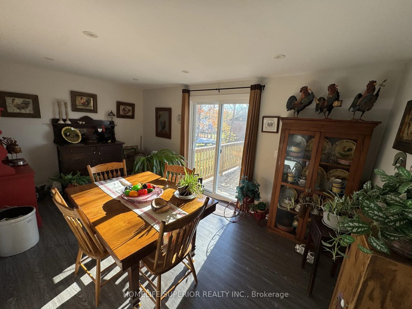
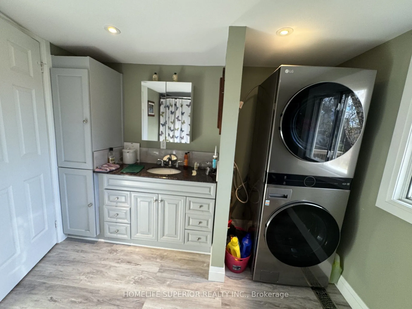
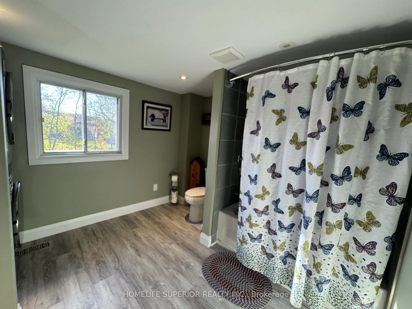
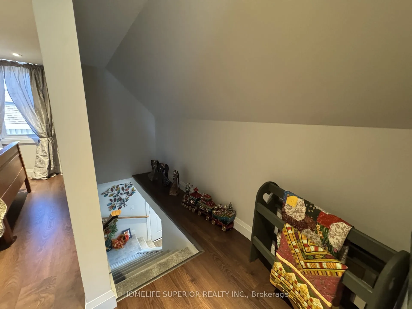
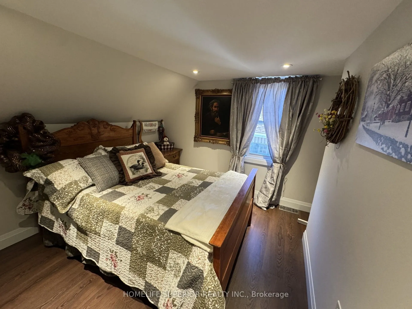
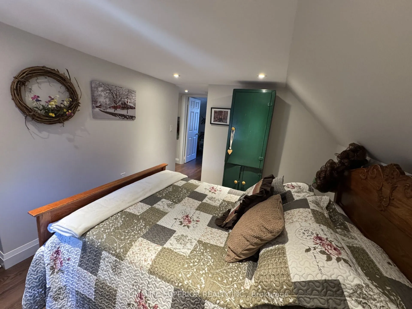
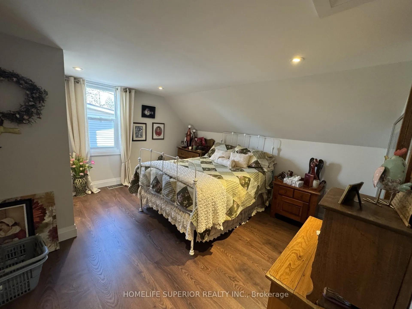
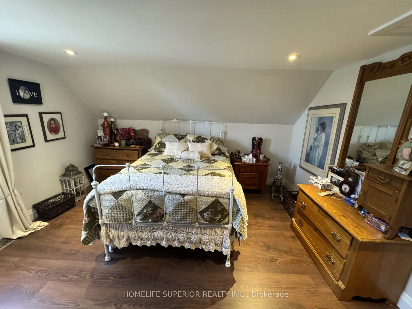
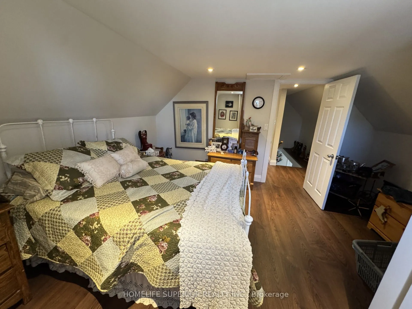
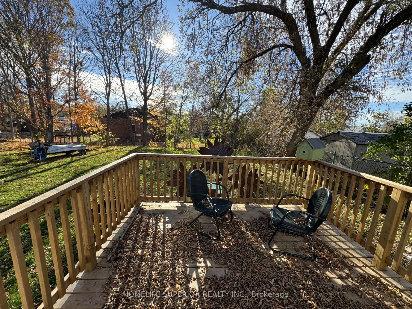
Cute & cozy 3 bedroom home features an open concept kitchen (2023) & large living room, upgraded flooring (2024), natural gas furnace & CAC (2021), several upgraded windows, 4pc bath & main floor laundry. Bright sunroom has walk-out to 12 X 10 deck overlooking the massive backyard. Bonus 18 X 9 fini...shed hobby room has endless possibilities. Freshly painted & updated, including LED recessed lighting. Detached garage with new door & heated. Driveway has room for 5+ cars, within walking distance to downtown shops, grocery store, churches & school. Easy access to Crowe Lake, Booster Park & the Crowe Lake river system. The main floor primary bedroom would suit someone who needs to live on one floor or has mobility challenges. Easy commute to Belleville. Area boasts a strong rental/investment/potential. Family room could easily be a 4th bedroom.
Full Property Details
Interior
Bedrooms
3
Total Bedrooms
3
Washrooms
1
Square Footage
1100-1500 sqft
Basement
Full,Unfinished
Heating Source
Gas
Heating Fuel
Forced Air
Air Conditioning
Central Air
Family Room
Yes
Kitchens
1
Total Kitchens
1
Fireplace Features
No
Bedrooms
3
Total Bedrooms
3
Washrooms
1
Square Footage
1100-1500 sqft
Basement
Full,Unfinished
Heating Source
Gas
Heating Fuel
Forced Air
Air Conditioning
Central Air
Family Room
Yes
Kitchens
1
Total Kitchens
1
Fireplace Features
No
Exterior
Depth
161.0
Front
91.18
Acreage
< .50
Driveway
Private,Private Double
Lot Size
91 x 161.0 ft
Pool
None
Parking Spaces
5
Total Parking Spaces
6.00
Parking Description
Detached
Garage Spaces
1
Depth
161.0
Front
91.18
Acreage
< .50
Driveway
Private,Private Double
Lot Size
91 x 161.0 ft
Pool
None
Parking Spaces
5
Total Parking Spaces
6.00
Parking Description
Detached
Garage Spaces
1
Building Description
Style
1 1/2 Storey
Home Type
House
Subtype
Detached
Year Built
51-99
Property Orientation
South
Exterior Finish
Vinyl Siding
Sewers
Sewers
Water Supply
Municipal
Possession Date
No Data
Style
1 1/2 Storey
Home Type
House
Subtype
Detached
Year Built
51-99
Property Orientation
South
Exterior Finish
Vinyl Siding
Sewers
Sewers
Water Supply
Municipal
Possession Date
No Data
Community
Community
Marmora Ward
Community
Marmora Ward
Taxes & Fees
Taxes
$2,118 /yr
Tax Year
2025
Occupancy
Owner
Taxes
$2,118 /yr
Tax Year
2025
Occupancy
Owner
Room Types
Bedroom
-
Dimensions 13.29 x 10.1 feet
134.23 sqft
Bedroom 2
-
Dimensions 13.39 x 12.4 feet
166.04 sqft
Bedroom 3
-
Dimensions 10.1 x 9.61 feet
97.06 sqft
Family Room
-
Dimensions 14.99 x 10.3 feet
154.4 sqft
Foyer
-
Dimensions 31.99 x 7.51 feet
240.24 sqft
Kitchen
-
Dimensions 15.98 x 10.3 feet
164.59 sqft
Living Room
-
Dimensions 15.98 x 10.7 feet
170.99 sqft
Other
-
Dimensions 10.1 x 31.5 feet
318.15 sqft
Sunroom
-
Dimensions 15.81 x 9.42 feet
148.93 sqft
Similar Properties(No results)
Mortgage Calculator
Calculate your estimated monthly mortgage payment
Price
$610,000
$
%
%
Total cost of mortgage
$0
Monthly payment
By clicking Save, we will calculate your estimated mortgage for all properties using the saved values (down payment percentage, interest rate, and amortization).
The accuracy and applicability of this calculator are not guaranteed.