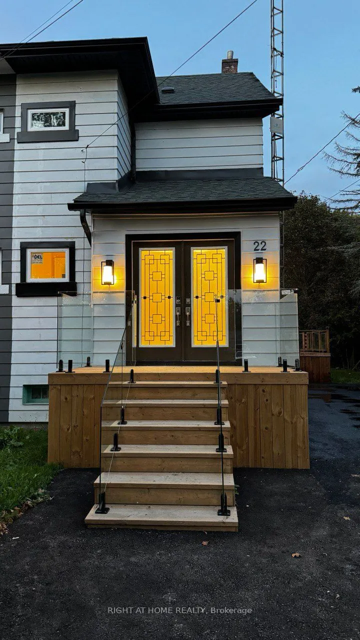
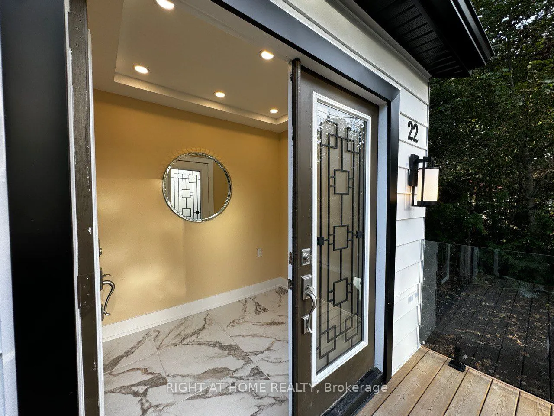
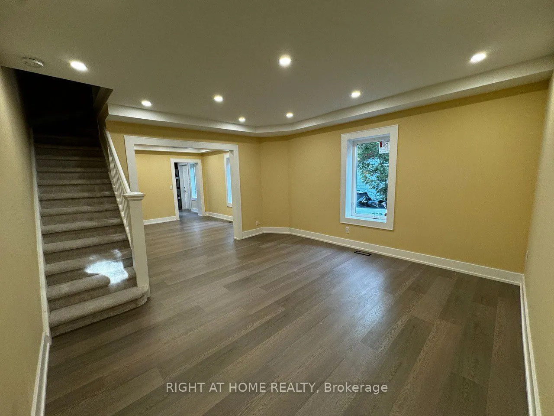
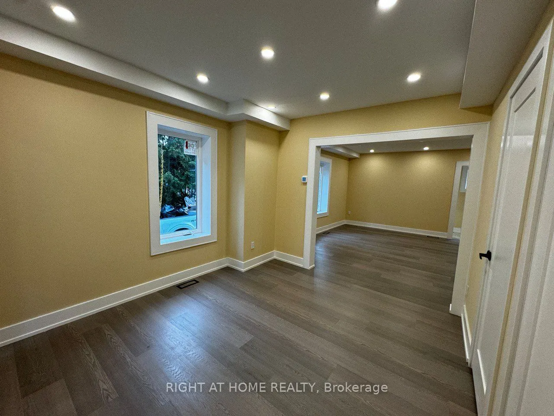
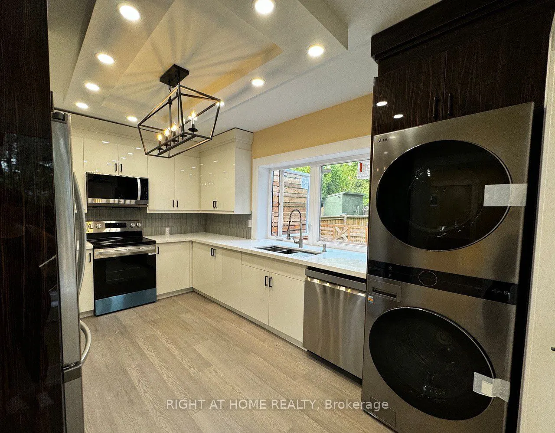
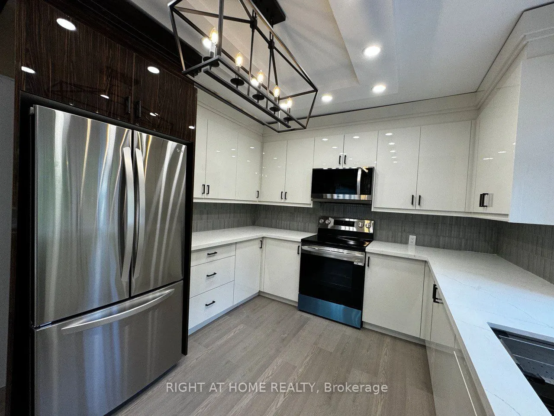
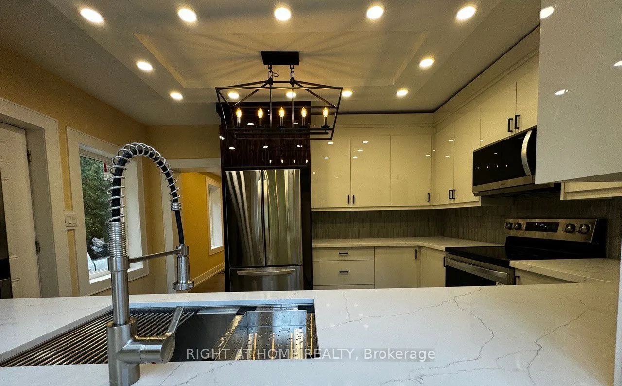
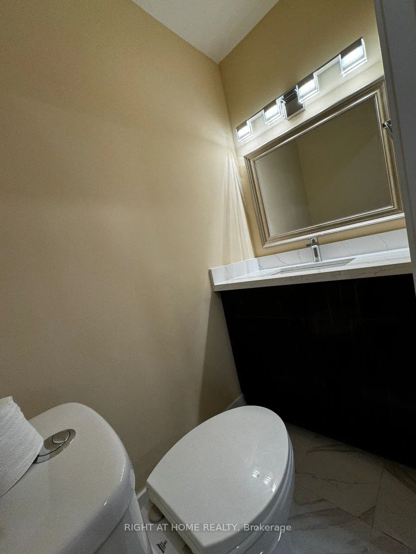
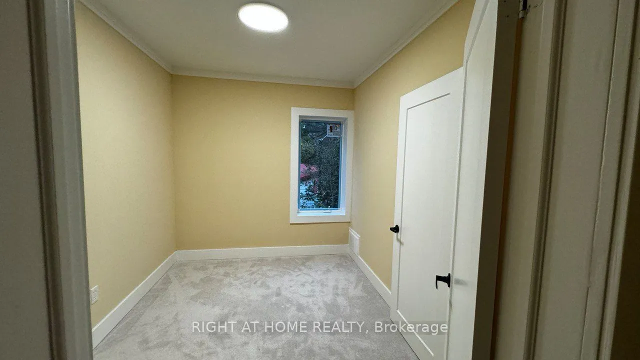
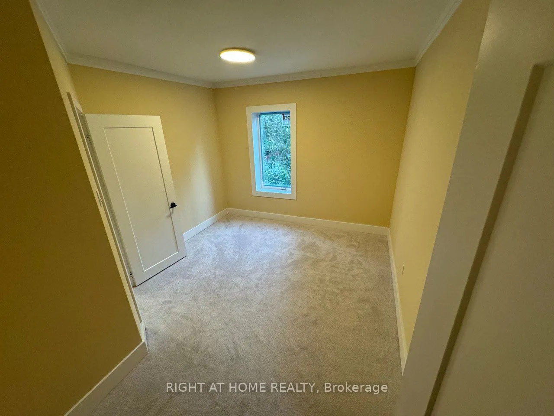
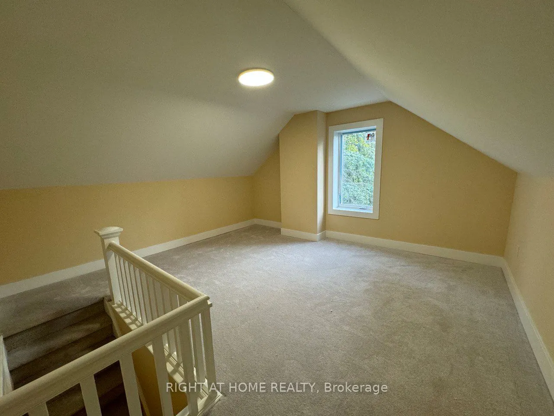
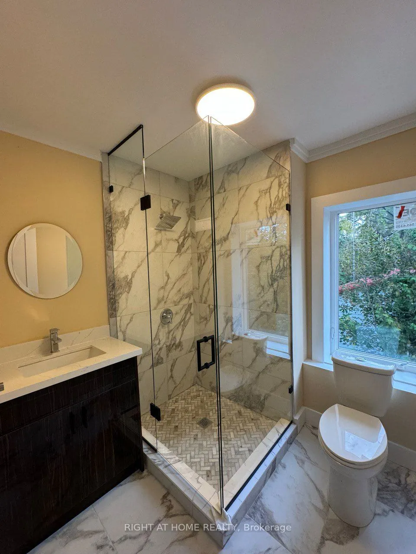
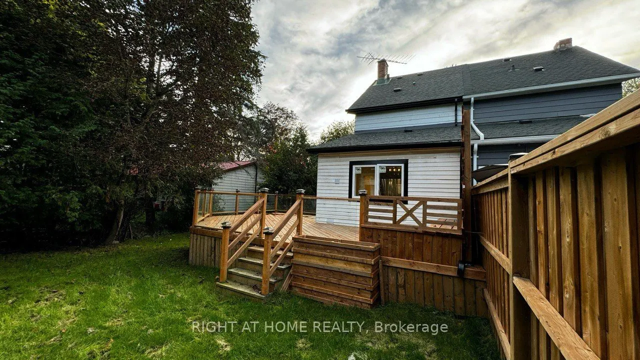
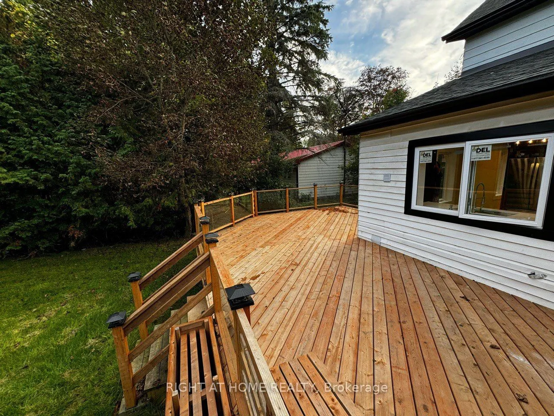
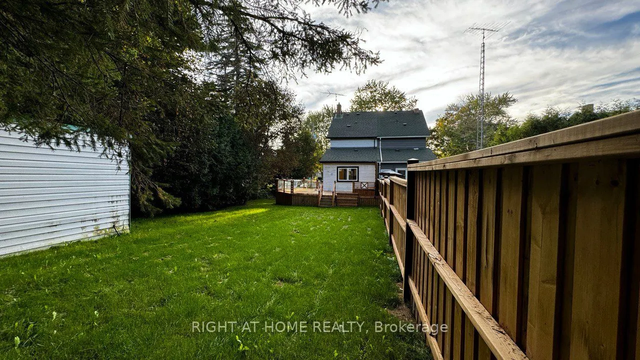
Welcome to a family friendly neighborhood . Fully upgraded semi detached home with lots of natural light ,Great home for the growing family with amazing kitchen including all SS LG appliances and new high glass cabinet and new lighting fixture , 3 good sized bedrooms with a full glass shower bathroo...m and all new window and carpet. This property is a must to see from its luxury foyer to an amazing deck outside in the backyard with stunning view pure nature. Using all glass railing porch and backyard deck with all new asphalt drive way and new fresh grass .
Full Property Details
Interior
Bedrooms
3
Total Bedrooms
3
Washrooms
2
Square Footage
1100-1500 sqft
Basement
Unfinished
Heating Source
Gas
Heating Fuel
Forced Air
Air Conditioning
Central Air
Family Room
Yes
Kitchens
1
Total Kitchens
1
Fireplace Features
No
Bedrooms
3
Total Bedrooms
3
Washrooms
2
Square Footage
1100-1500 sqft
Basement
Unfinished
Heating Source
Gas
Heating Fuel
Forced Air
Air Conditioning
Central Air
Family Room
Yes
Kitchens
1
Total Kitchens
1
Fireplace Features
No
Exterior
Depth
156.63
Front
36.74
Lot Size
37 x 156.63 ft
Pool
None
Waterfront
None
Parking Spaces
4
Total Parking Spaces
4.00
Parking Description
None
Garage Spaces
4
Depth
156.63
Front
36.74
Lot Size
37 x 156.63 ft
Pool
None
Waterfront
None
Parking Spaces
4
Total Parking Spaces
4.00
Parking Description
None
Garage Spaces
4
Building Description
Style
2 1/2 Storey
Home Type
House
Subtype
Semi-Detached
Property Orientation
North
Exterior Finish
Aluminum Siding
Sewers
Sewers
Water Supply
Municipal
Possession Date
5/1/2026
Style
2 1/2 Storey
Home Type
House
Subtype
Semi-Detached
Property Orientation
North
Exterior Finish
Aluminum Siding
Sewers
Sewers
Water Supply
Municipal
Possession Date
5/1/2026
Community
Community
Marmora Ward
Community
Marmora Ward
Taxes & Fees
Taxes
$1,096 /yr
Tax Year
2025
Occupancy
Vacant
Taxes
$1,096 /yr
Tax Year
2025
Occupancy
Vacant
Room Types
Bathroom
2 Pc Bath
Dimensions 5.05 x 2.99 feet
15.1 sqft
Bathroom
3 Pc Bath
Dimensions 7.41 x 7.51 feet
55.65 sqft
Bedroom
Closet
Dimensions 10.1 x 8.3 feet
83.83 sqft
Bedroom 2
Closet
Dimensions 13.09 x 10.07 feet
131.82 sqft
Bedroom 3
-
Dimensions 14.01 x 14.11 feet
197.68 sqft
Dining Room
Laminate, Pot Lights
Dimensions 10.07 x 11.09 feet
111.68 sqft
Foyer
Tile Floor, Pot Lights
Dimensions 5.05 x 7.09 feet
35.8 sqft
Kitchen
Quartz Counter, Pot Lights
Dimensions 10.1 x 14.01 feet
141.5 sqft
Living Room
Laminate, Pot Lights
Dimensions 14.11 x 13.98 feet
197.26 sqft
Similar Properties(No results)
Mortgage Calculator
Calculate your estimated monthly mortgage payment
Price
$349,000
$
%
%
Total cost of mortgage
$0
Monthly payment
By clicking Save, we will calculate your estimated mortgage for all properties using the saved values (down payment percentage, interest rate, and amortization).
The accuracy and applicability of this calculator are not guaranteed.