Sign In or Create a Free Account to see full details of this property
Key Facts
Key facts for 1461 English Way
Property Type
House, 2-Storey
Parking
Attached 2 garage, 4 parking
MLS #
X13438932
Size
3500-5000 sqft
Basement
Full,Finished
Listed on
2026-06-12
Lot size
208 x 348.0
Tax
$12,303.04 /yr
Days on Market
123
Approximate Age
-
Maintenance Fee
-
Description
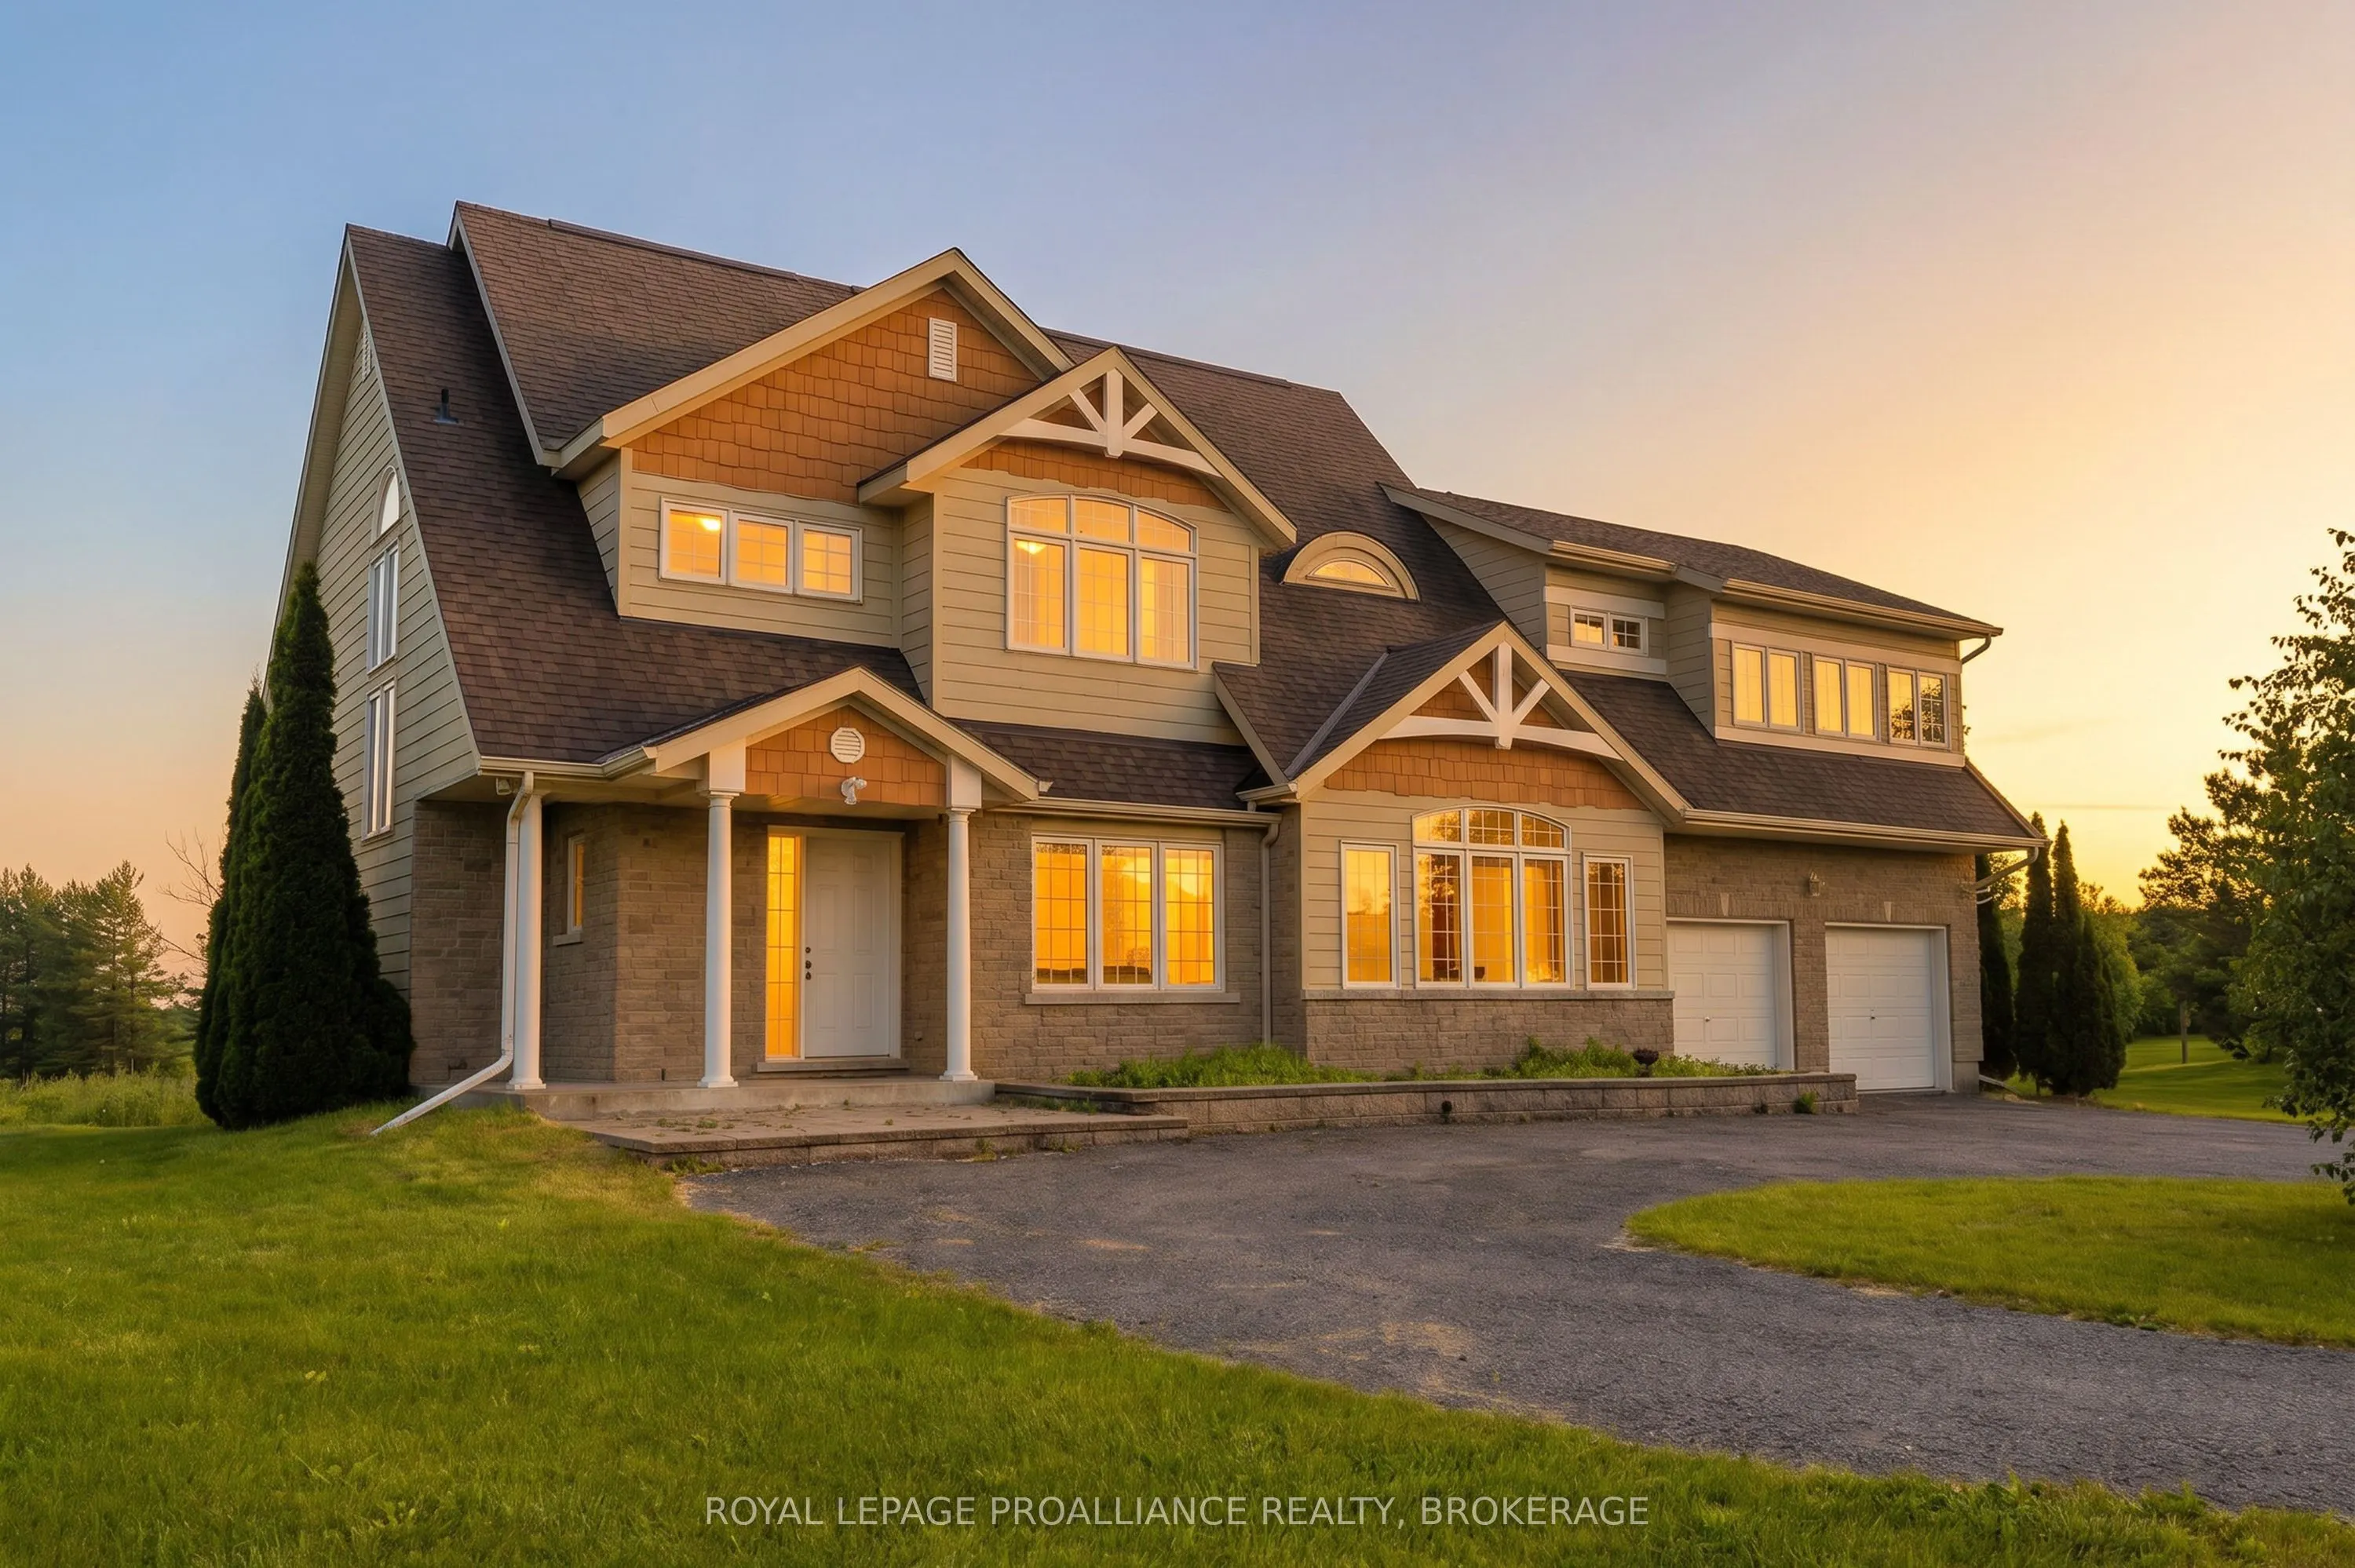
This striking country home features great windows, an impressive front elevation and a picturesque level lot. It has a circular driveway and a double car attached garage. Upon entering, you will find approximately 3,593 square feet of above-grade living space. The main floor features a convenient... powder room and office with French doors. Continue your tour into the expansive great room with two-storey ceiling height, a centre propane fireplace with a stone surround, hardwood flooring and east-facing floor-to-ceiling windows. The kitchen area is complete with an island overlooking the dining area, which has a patio door leading to the deck. The main floor laundry room offers access to the garage and side yard. A few steps down from the kitchen is the formal dining room with a step cathedral ceiling and hardwood floor. Upstairs, you will find three bedrooms, each with its own ensuite bathroom. A net loft space is open to below and enjoys the benefit of natural light from abundant east-facing windows. The primary room features a walk-in closet and an ensuite bathroom with a deep corner tub, stand-up shower, water closet and double vanity. Downstairs, the finished space includes a rec room and wet bar area with an island, full bathroom, media room and games room. Enjoy the scenic drive east from downtown Kingston to your quiet neighbourhood escape.