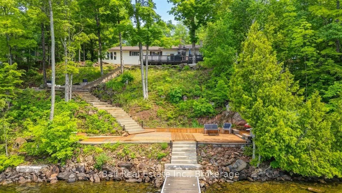
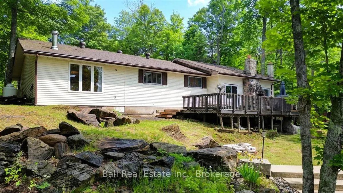
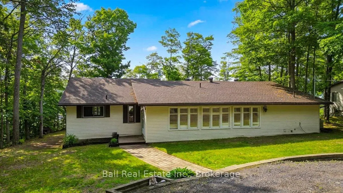
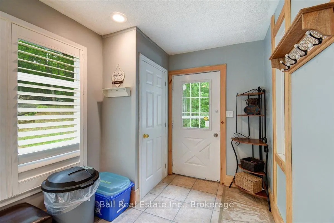
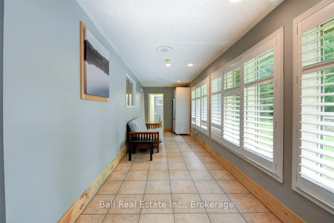
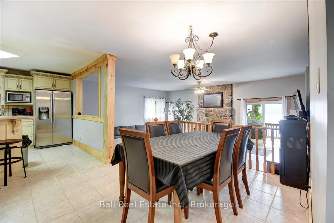
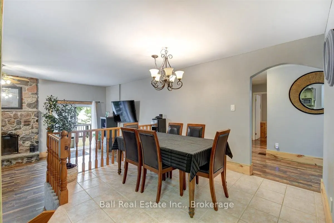
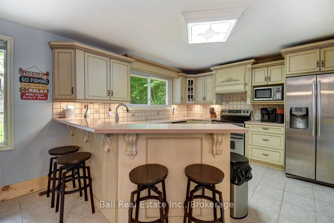
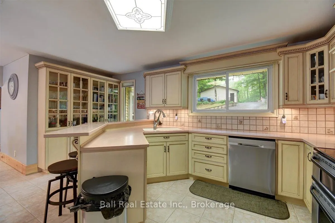
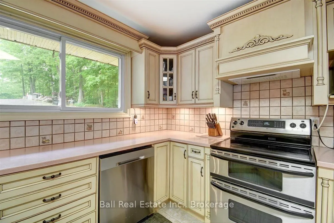
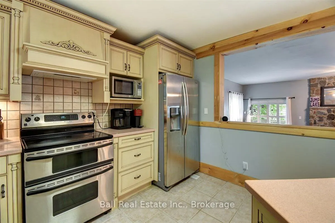
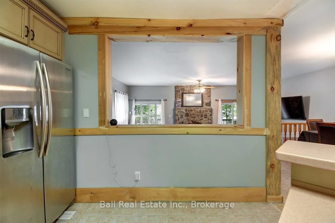
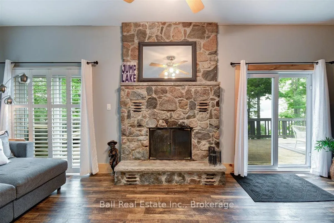
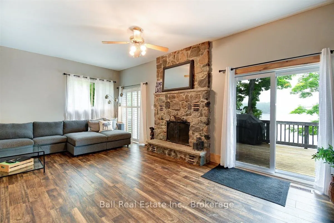
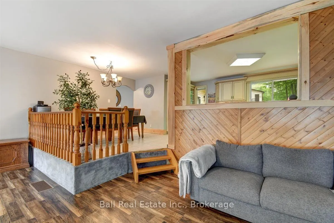
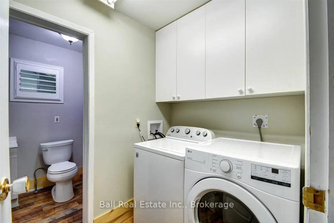
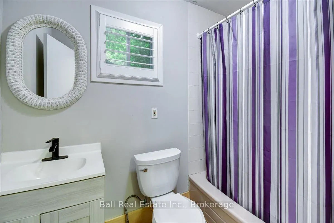
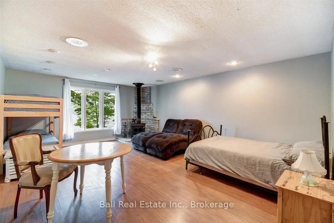
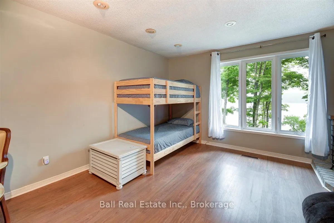
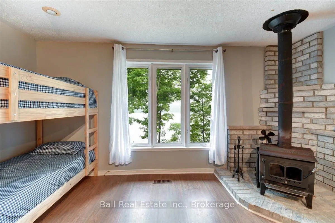
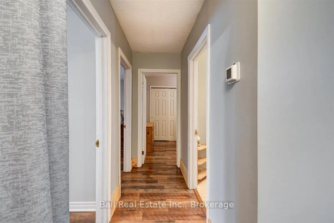
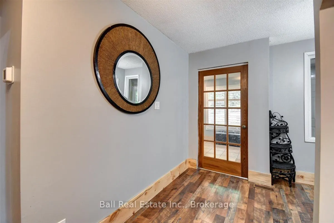
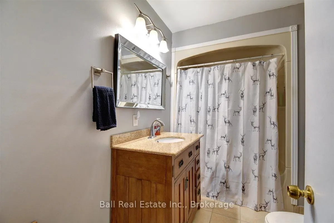
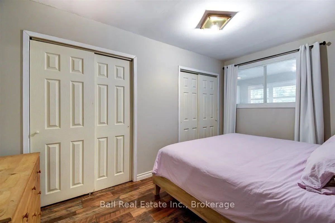
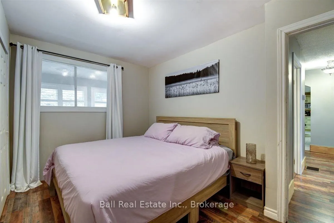
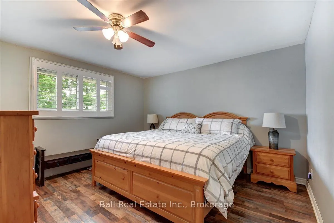
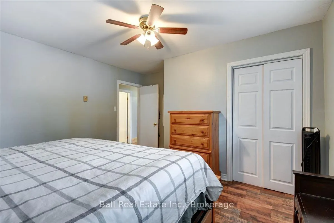
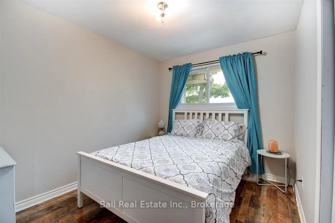
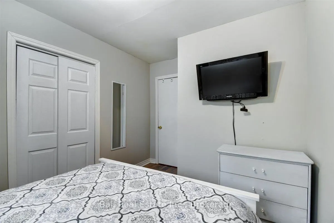
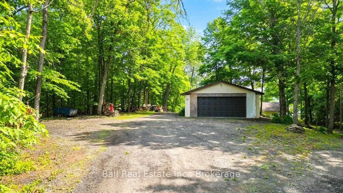
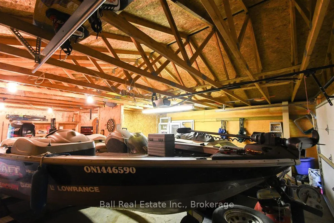
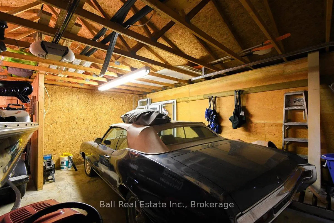
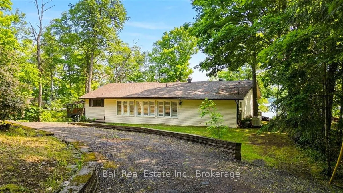
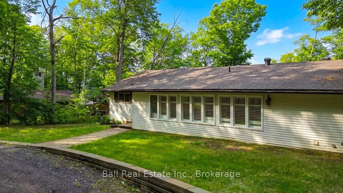
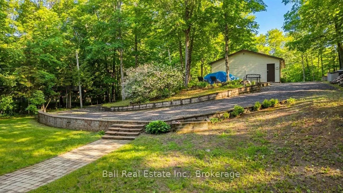
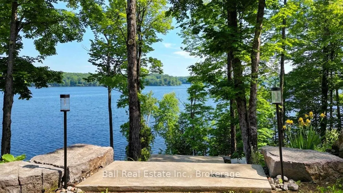
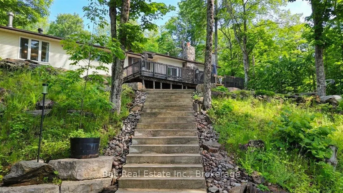
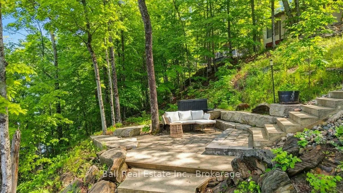
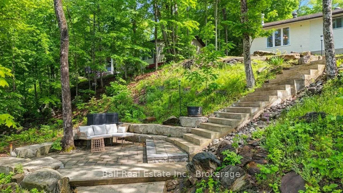
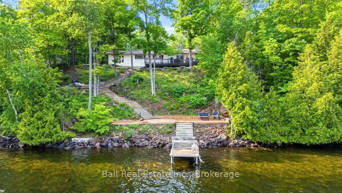
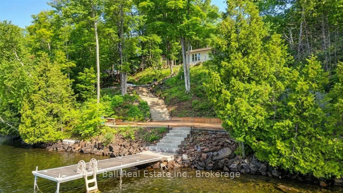
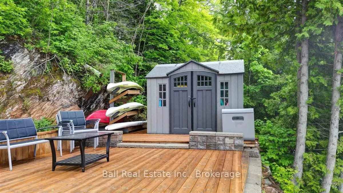
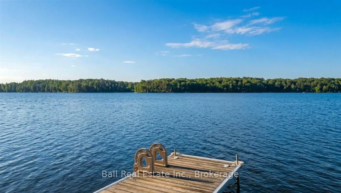
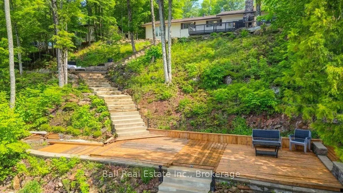
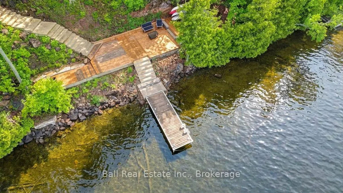
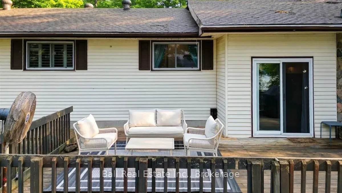
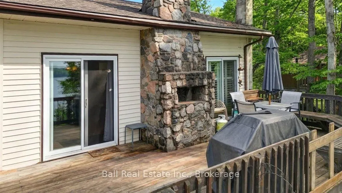
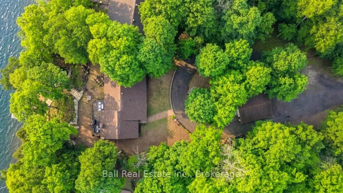
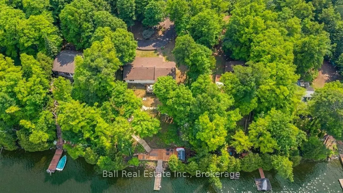
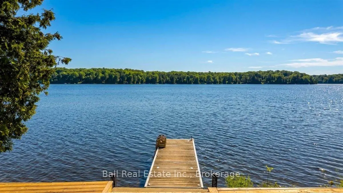
Welcome to beautiful Dickey Lake, where breathtaking eastern views and year-round waterfront living await. This four-season cottage offers the perfect blend of comfort, functionality, and relaxation. Inside, you'll find three spacious bedrooms, two full bathrooms, a bright and inviting living area, ...a bonus family room, convenient mudroom, and main-floor laundry, providing plenty of space for family and guests. A backup generator offers added peace of mind for all seasons. Step outside and embrace the lakeside lifestyle. Enjoy your morning coffee watching the sunrise over the water, spend your days swimming, boating, and fishing, and unwind in the evening around the fire pit sitting area. The newly refinished dock is ready for endless summer enjoyment. Additional features include a 1.5-car garage for storage of vehicles, water toys, and recreational equipment. Located on a municipally maintained road with garbage and recycling pickup, this property offers the convenience of year-round access and services. Whether you're searching for a family cottage, year-round residence, or waterfront retreat, this Dickey Lake gem is ready to be enjoyed.
Full Property Details
Interior
Bedrooms
3
Total Bedrooms
3
Washrooms
2
Square Footage
1500-2000 sqft
Basement
Crawl Space
Heating Source
Propane
Heating Fuel
Forced Air
Air Conditioning
None
Family Room
Yes
Kitchens
1
Total Kitchens
1
Fireplace Features
Yes
Bedrooms
3
Total Bedrooms
3
Washrooms
2
Square Footage
1500-2000 sqft
Basement
Crawl Space
Heating Source
Propane
Heating Fuel
Forced Air
Air Conditioning
None
Family Room
Yes
Kitchens
1
Total Kitchens
1
Fireplace Features
Yes
Exterior
Depth
365.44
Front
102.43
Acreage
.50-1.99
Driveway
Private
Lot Size
102 x 365.44 ft
Pool
None
Waterfront
Direct
Parking Spaces
8
Total Parking Spaces
10.00
Parking Description
Detached
Garage Spaces
2
Zoning
RR
Depth
365.44
Front
102.43
Acreage
.50-1.99
Driveway
Private
Lot Size
102 x 365.44 ft
Pool
None
Waterfront
Direct
Parking Spaces
8
Total Parking Spaces
10.00
Parking Description
Detached
Garage Spaces
2
Zoning
RR
Building Description
Style
Bungalow
Home Type
House
Subtype
Rural Resid
Year Built
31-50
Property Orientation
South
Exterior Finish
Vinyl Siding
Sewers
Septic
Water Supply
Well
Possession Date
No Data
Style
Bungalow
Home Type
House
Subtype
Rural Resid
Year Built
31-50
Property Orientation
South
Exterior Finish
Vinyl Siding
Sewers
Septic
Water Supply
Well
Possession Date
No Data
Community
Community
Lake Ward
Community
Lake Ward
Taxes & Fees
Taxes
$5,700 /yr
Tax Year
2026
Occupancy
Owner
Taxes
$5,700 /yr
Tax Year
2026
Occupancy
Owner
Room Types
Bathroom
-
Dimensions 4.92 x 6.89 feet
33.9 sqft
Bathroom
-
Dimensions 8.86 x 5.91 feet
52.36 sqft
Bedroom
-
Dimensions 11.81 x 13.78 feet
162.74 sqft
Bedroom 2
-
Dimensions 7.87 x 12.8 feet
100.74 sqft
Bedroom 3
-
Dimensions 12.8 x 7.87 feet
100.74 sqft
Common Room
-
Dimensions 25.92 x 14.76 feet
382.58 sqft
Kitchen
-
Dimensions 21.98 x 11.81 feet
259.58 sqft
Laundry
-
Dimensions 6.89 x 4.92 feet
33.9 sqft
Living Room
-
Dimensions 21.98 x 17.72 feet
389.49 sqft
Mud Room
-
Dimensions 29.86 x 8.86 feet
264.56 sqft
Similar Properties(No results)
Mortgage Calculator
Calculate your estimated monthly mortgage payment
Price
$749,900
$
%
%
Total cost of mortgage
$0
Monthly payment
By clicking Save, we will calculate your estimated mortgage for all properties using the saved values (down payment percentage, interest rate, and amortization).
The accuracy and applicability of this calculator are not guaranteed.