Sign In or Create a Free Account to see full details of this property
Key Facts
Key facts for 1161 TURCOTTE Road
Property Type
House, Bungalow
Parking
Other 0 garage, 11 parking
MLS #
X13608916
Size
1500-2000 sqft
Basement
None
Listed on
2026-07-27
Lot size
1532 x 1907.0
Tax
$1,052.88 /yr
Days on Market
78
Approximate Age
-
Maintenance Fee
-
Description
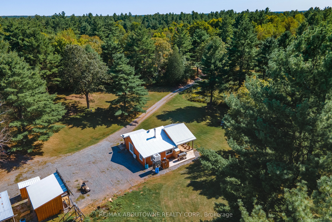
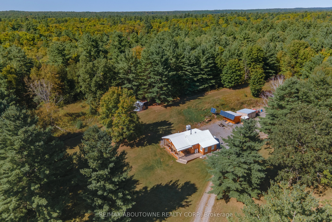
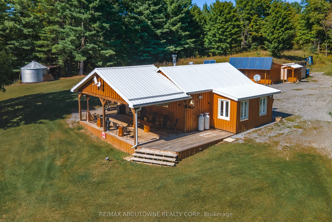
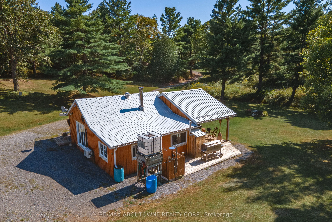
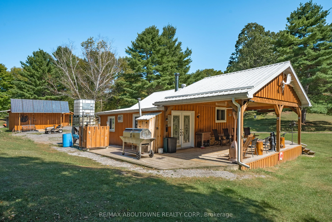
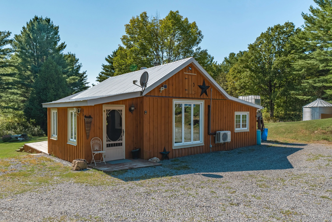
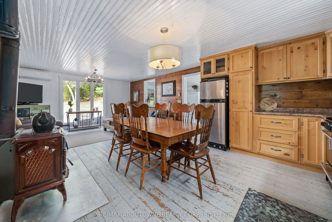
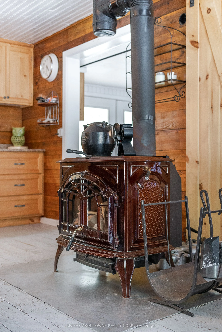
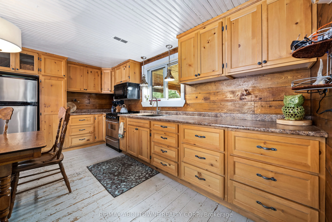
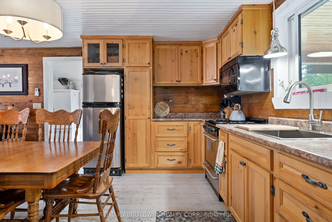
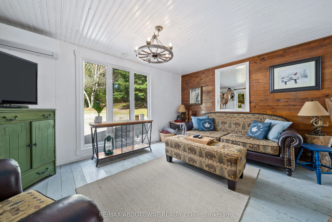
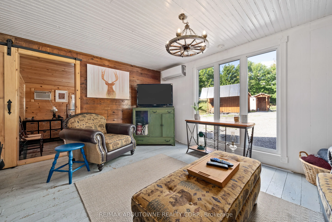
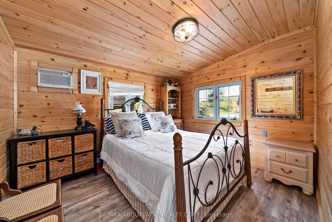
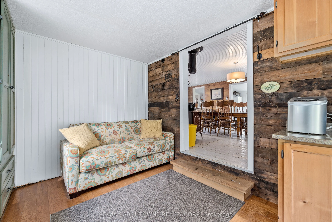
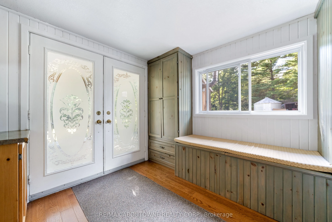
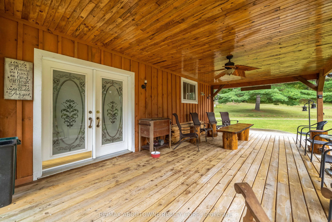
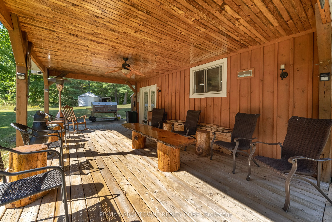
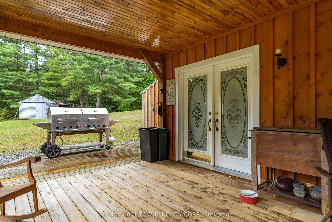
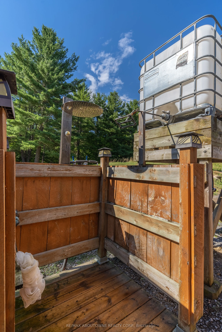
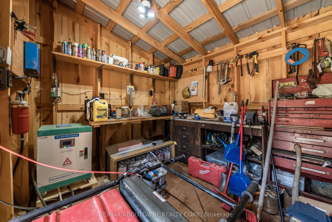
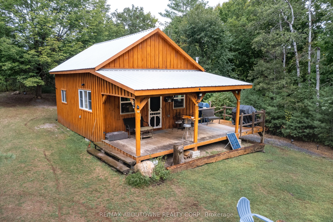
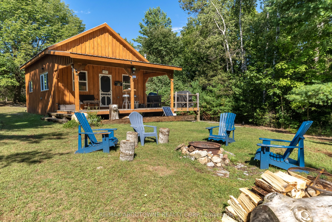
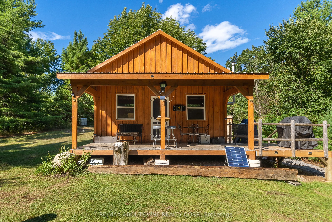
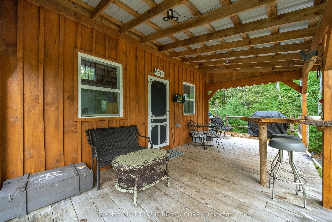
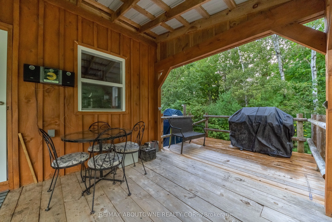
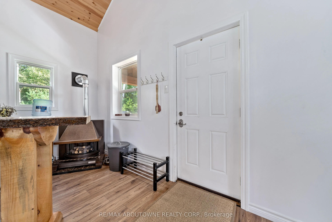
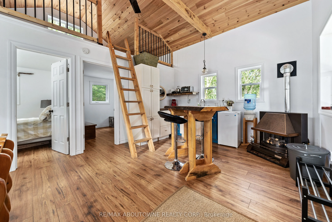
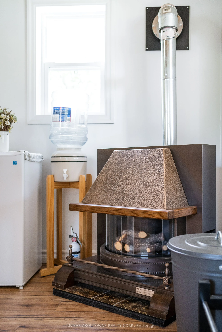
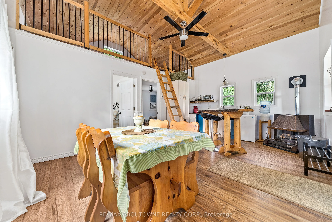
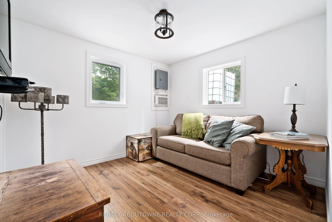
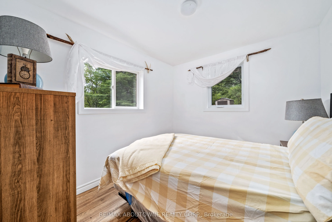
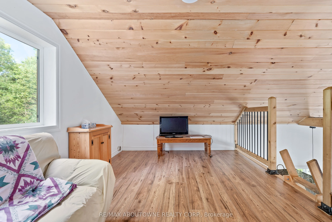
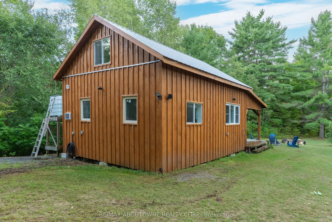
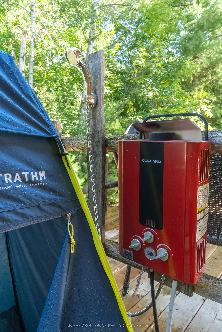
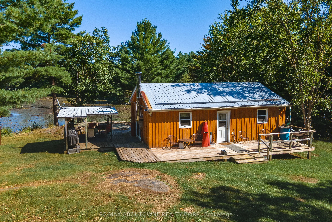
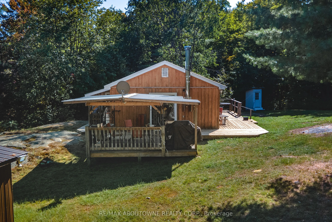
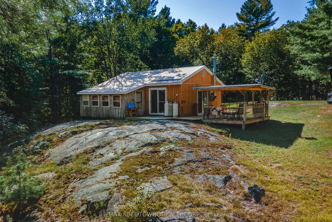
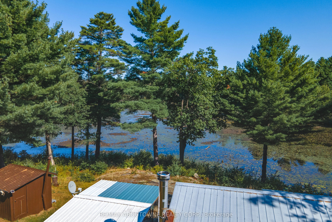
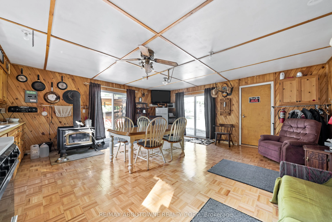
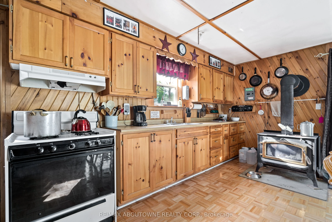
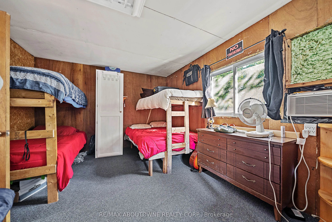
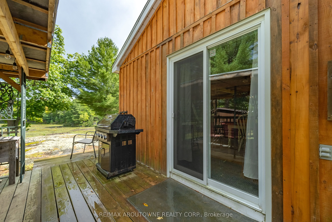
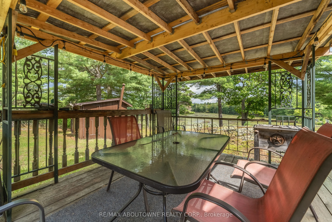
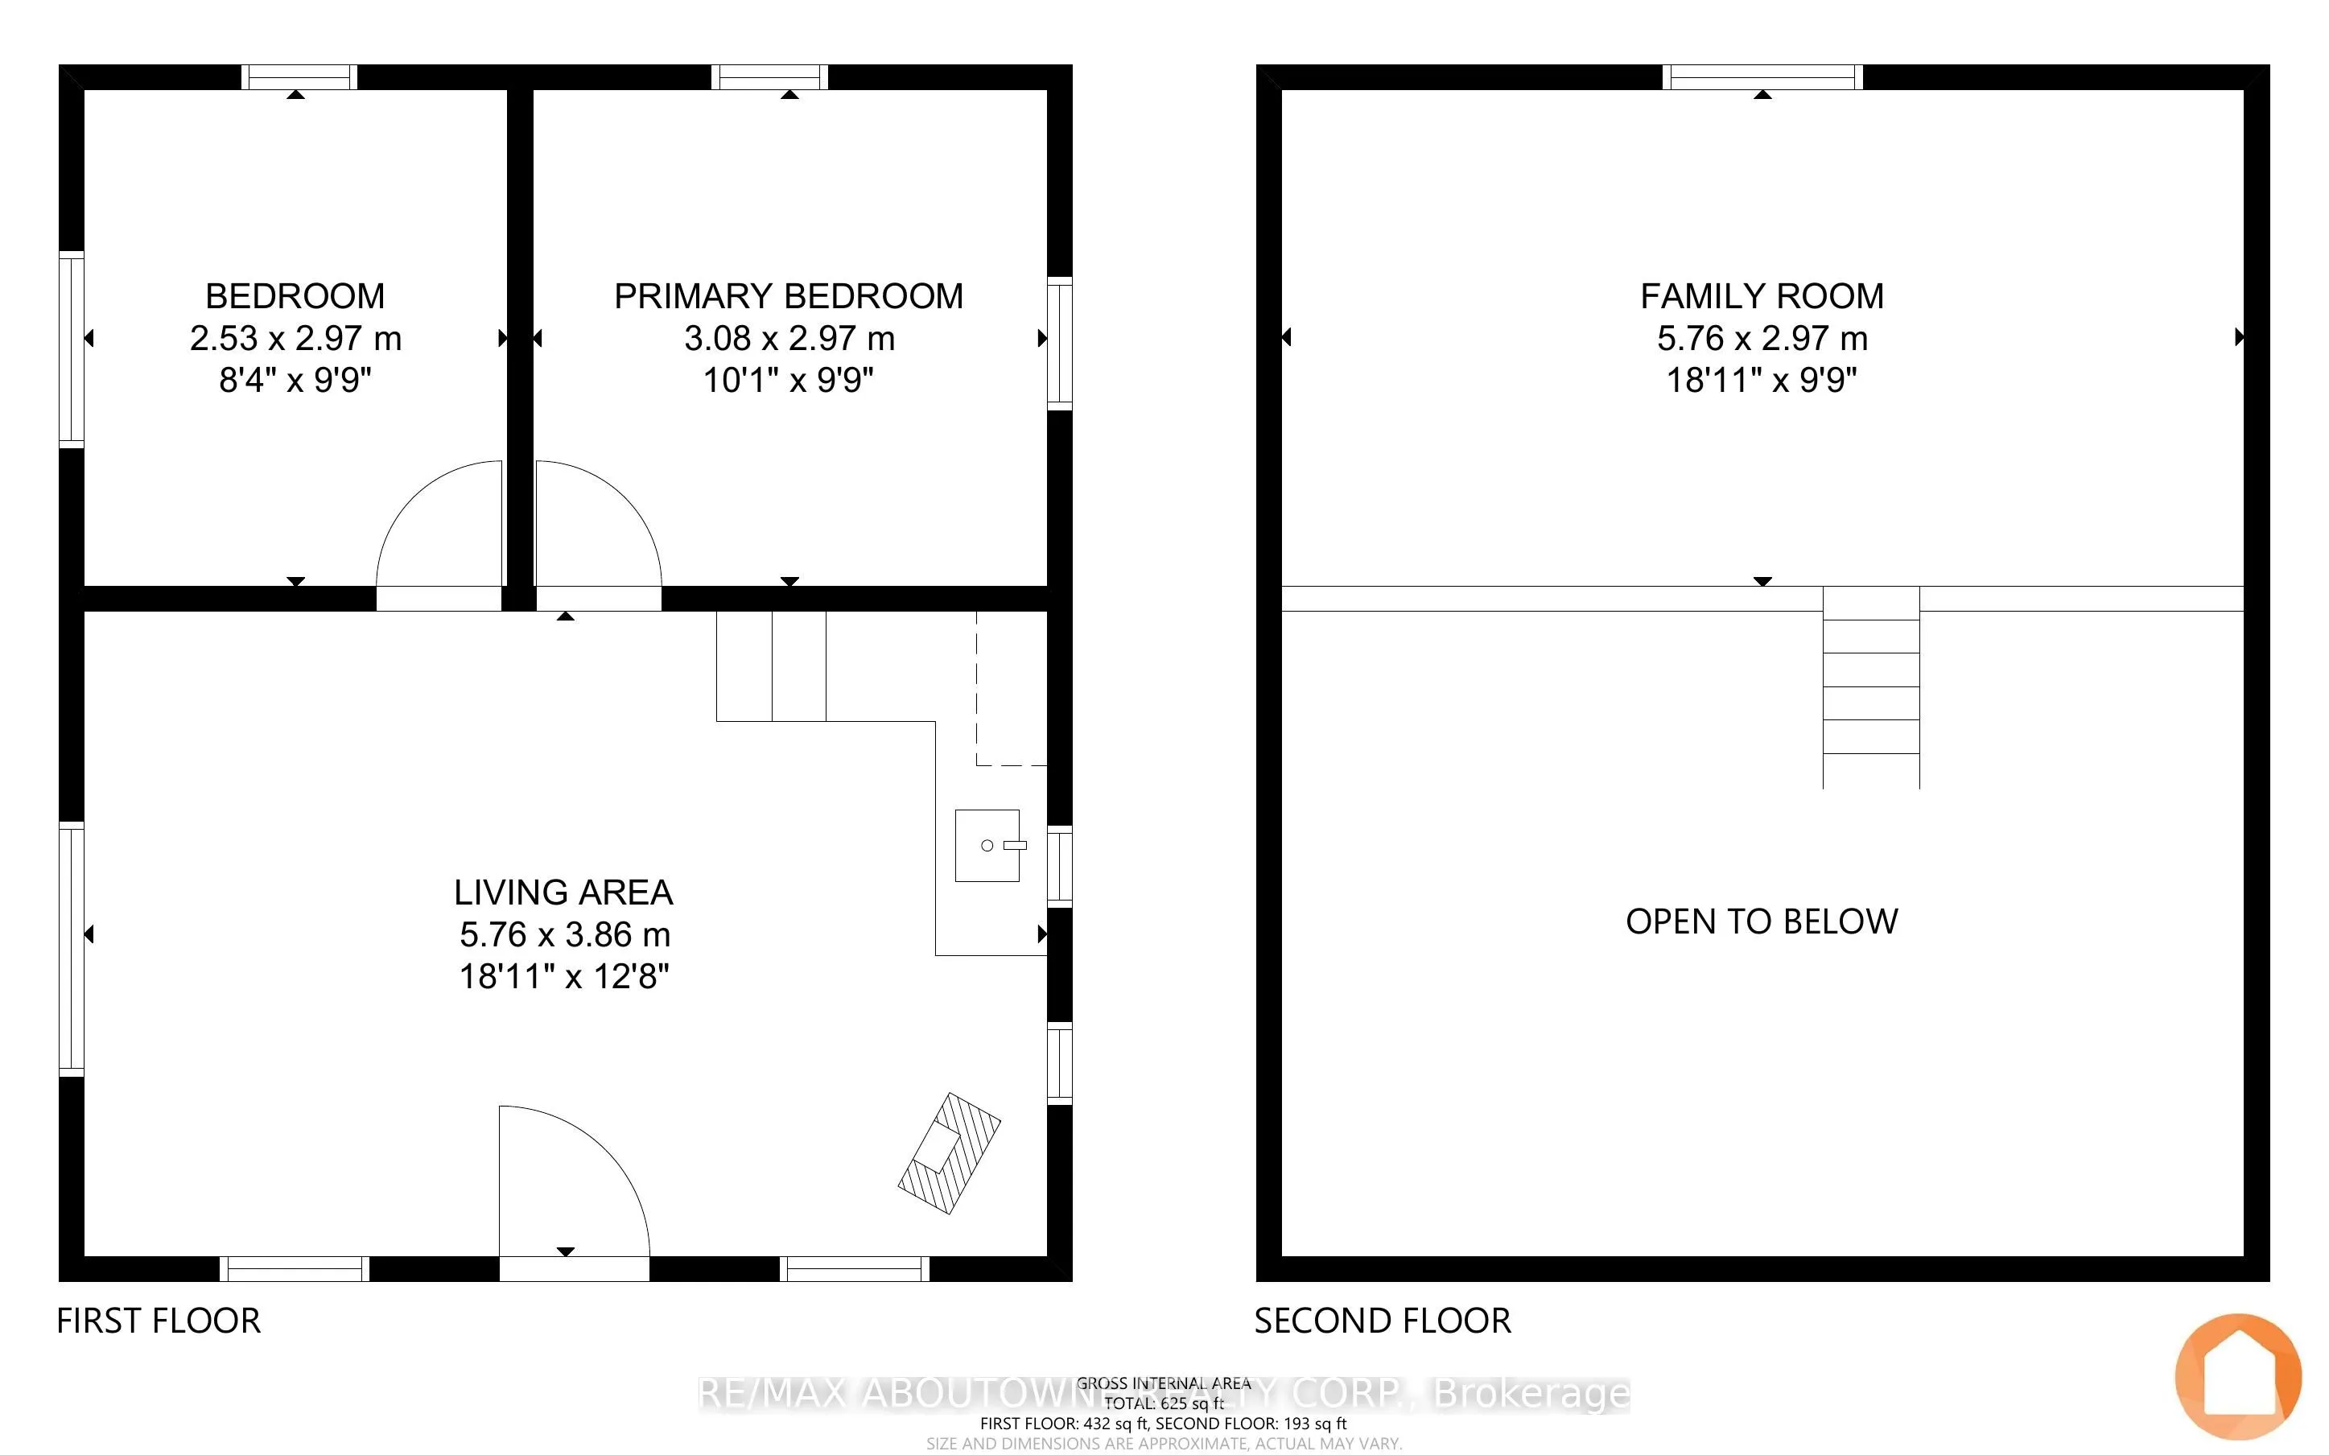
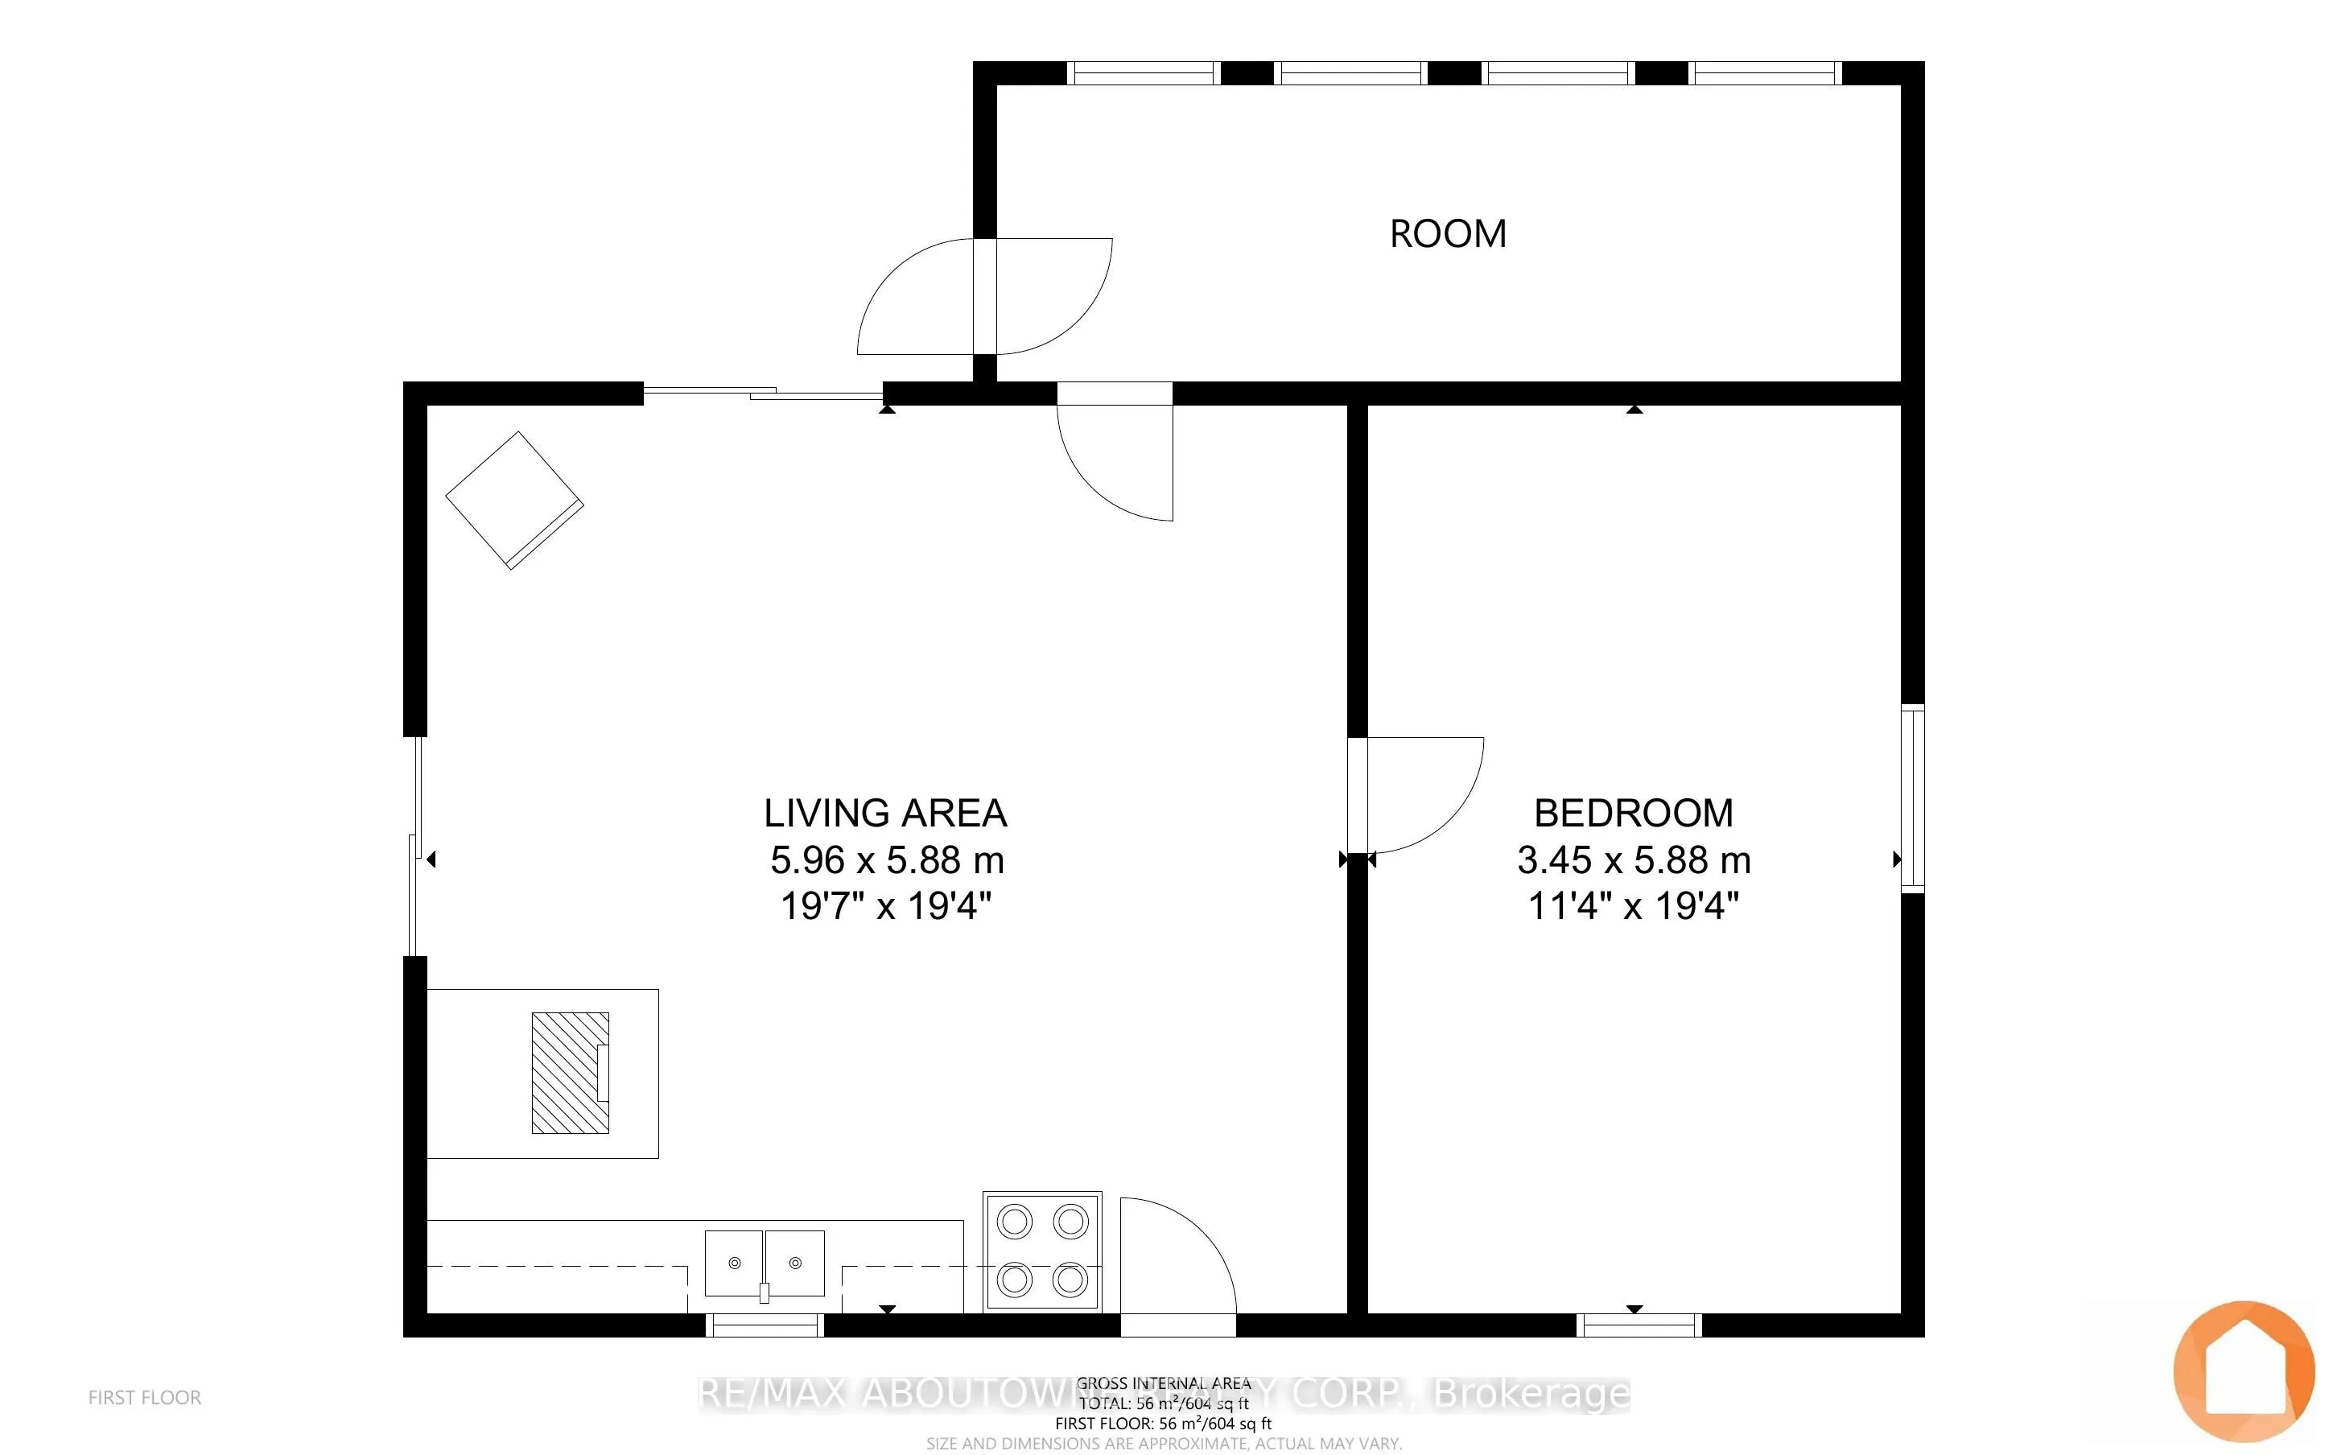
Ride in. Ride out. Bring everyone.Three separate cottages on one private parcel with direct ATV and snowmobile trail access-a setup that almost never comes to market.3 self-contained cottages-ideal for multi-family use, group rentals, or a private compound. Trail access means you leave your door an...d you're immediately on the system. Includes 69 acres of private, treed land, solar & generator power, drilled well. Family retreat - three cottages mean three families, eliminating scheduling conflicts, Hunting camp - sleeps a full group comfortably Rental income - three units, three revenue streams, one mortgage. 15 minutes to Tweed for supplies. Inclusions - Tractor, one riding lawn mower, 2 barbecues, 2 gas generators, Six 100lbs propane tanks, Furnished., 2 Wood stoves, Gas Stove, Microwave, 3 Refrigerators, 3 Stoves, 2 Hot Water Tanks Owned,
Full Property Details
Interior
Bedrooms
4
Bedrooms Plus
0
Total Bedrooms
4
Washrooms
0
Square Footage
1500-2000 sqft
Basement
None
Heating Source
Wood
Heating Fuel
Other
Air Conditioning
Wall Unit
Family Room
Yes
Kitchens
1
Kitchens Plus
0
Total Kitchens
1
Fireplace Features
Yes
Bedrooms
4
Bedrooms Plus
0
Total Bedrooms
4
Washrooms
0
Square Footage
1500-2000 sqft
Basement
None
Heating Source
Wood
Heating Fuel
Other
Air Conditioning
Wall Unit
Family Room
Yes
Kitchens
1
Kitchens Plus
0
Total Kitchens
1
Fireplace Features
Yes
Exterior
Depth
1907.0
Front
1532.19
Lot Size
1532 x 1907.0 ft
Pool
None
Parking Spaces
11
Total Parking Spaces
11.00
Parking Description
Other
Garage Spaces
0
Zoning
Rural
Depth
1907.0
Front
1532.19
Lot Size
1532 x 1907.0 ft
Pool
None
Parking Spaces
11
Total Parking Spaces
11.00
Parking Description
Other
Garage Spaces
0
Zoning
Rural
Building Description
Style
Bungalow
Home Type
House
Subtype
Detached
Property Orientation
West
Exterior Finish
Wood
Sewers
Other
Water Supply
Well
Possession Date
8/21/2026
Style
Bungalow
Home Type
House
Subtype
Detached
Property Orientation
West
Exterior Finish
Wood
Sewers
Other
Water Supply
Well
Possession Date
8/21/2026
Community
Community
Hungerford (Twp)
Community
Hungerford (Twp)
Taxes & Fees
Taxes
$1,052.88 /yr
Tax Year
2025
Occupancy
Owner
Taxes
$1,052.88 /yr
Tax Year
2025
Occupancy
Owner
Room Types
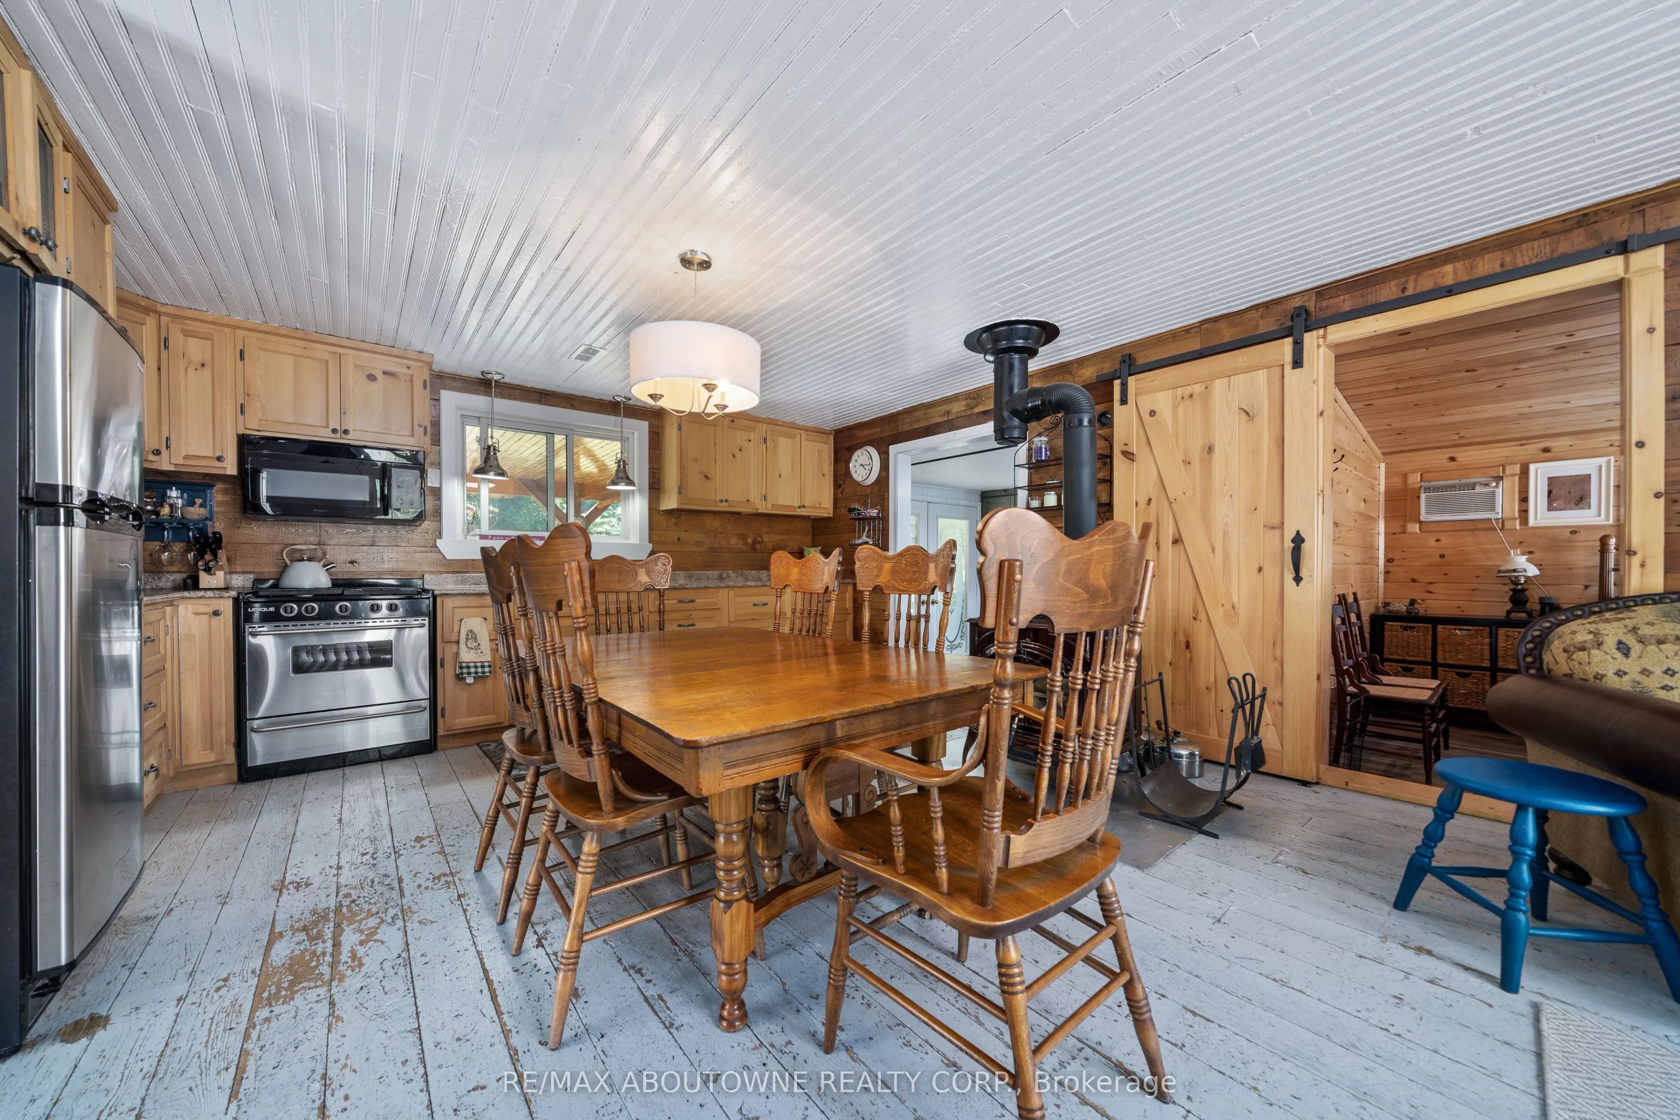
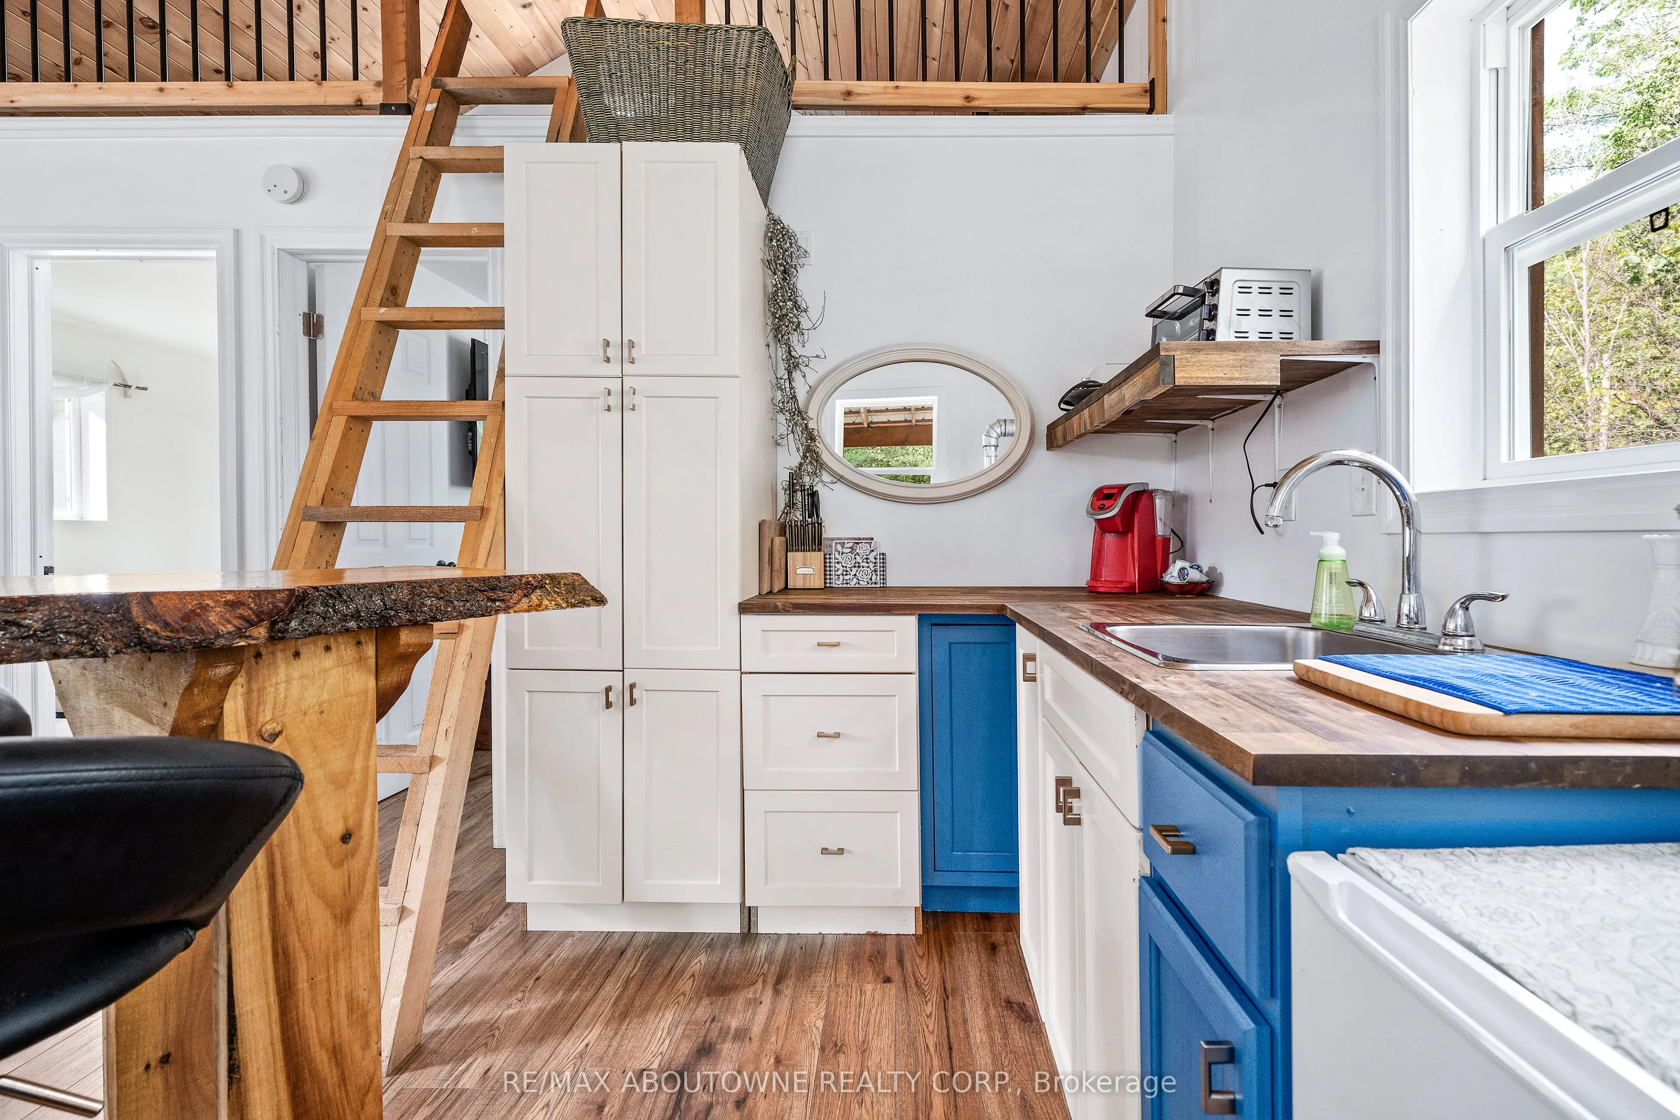
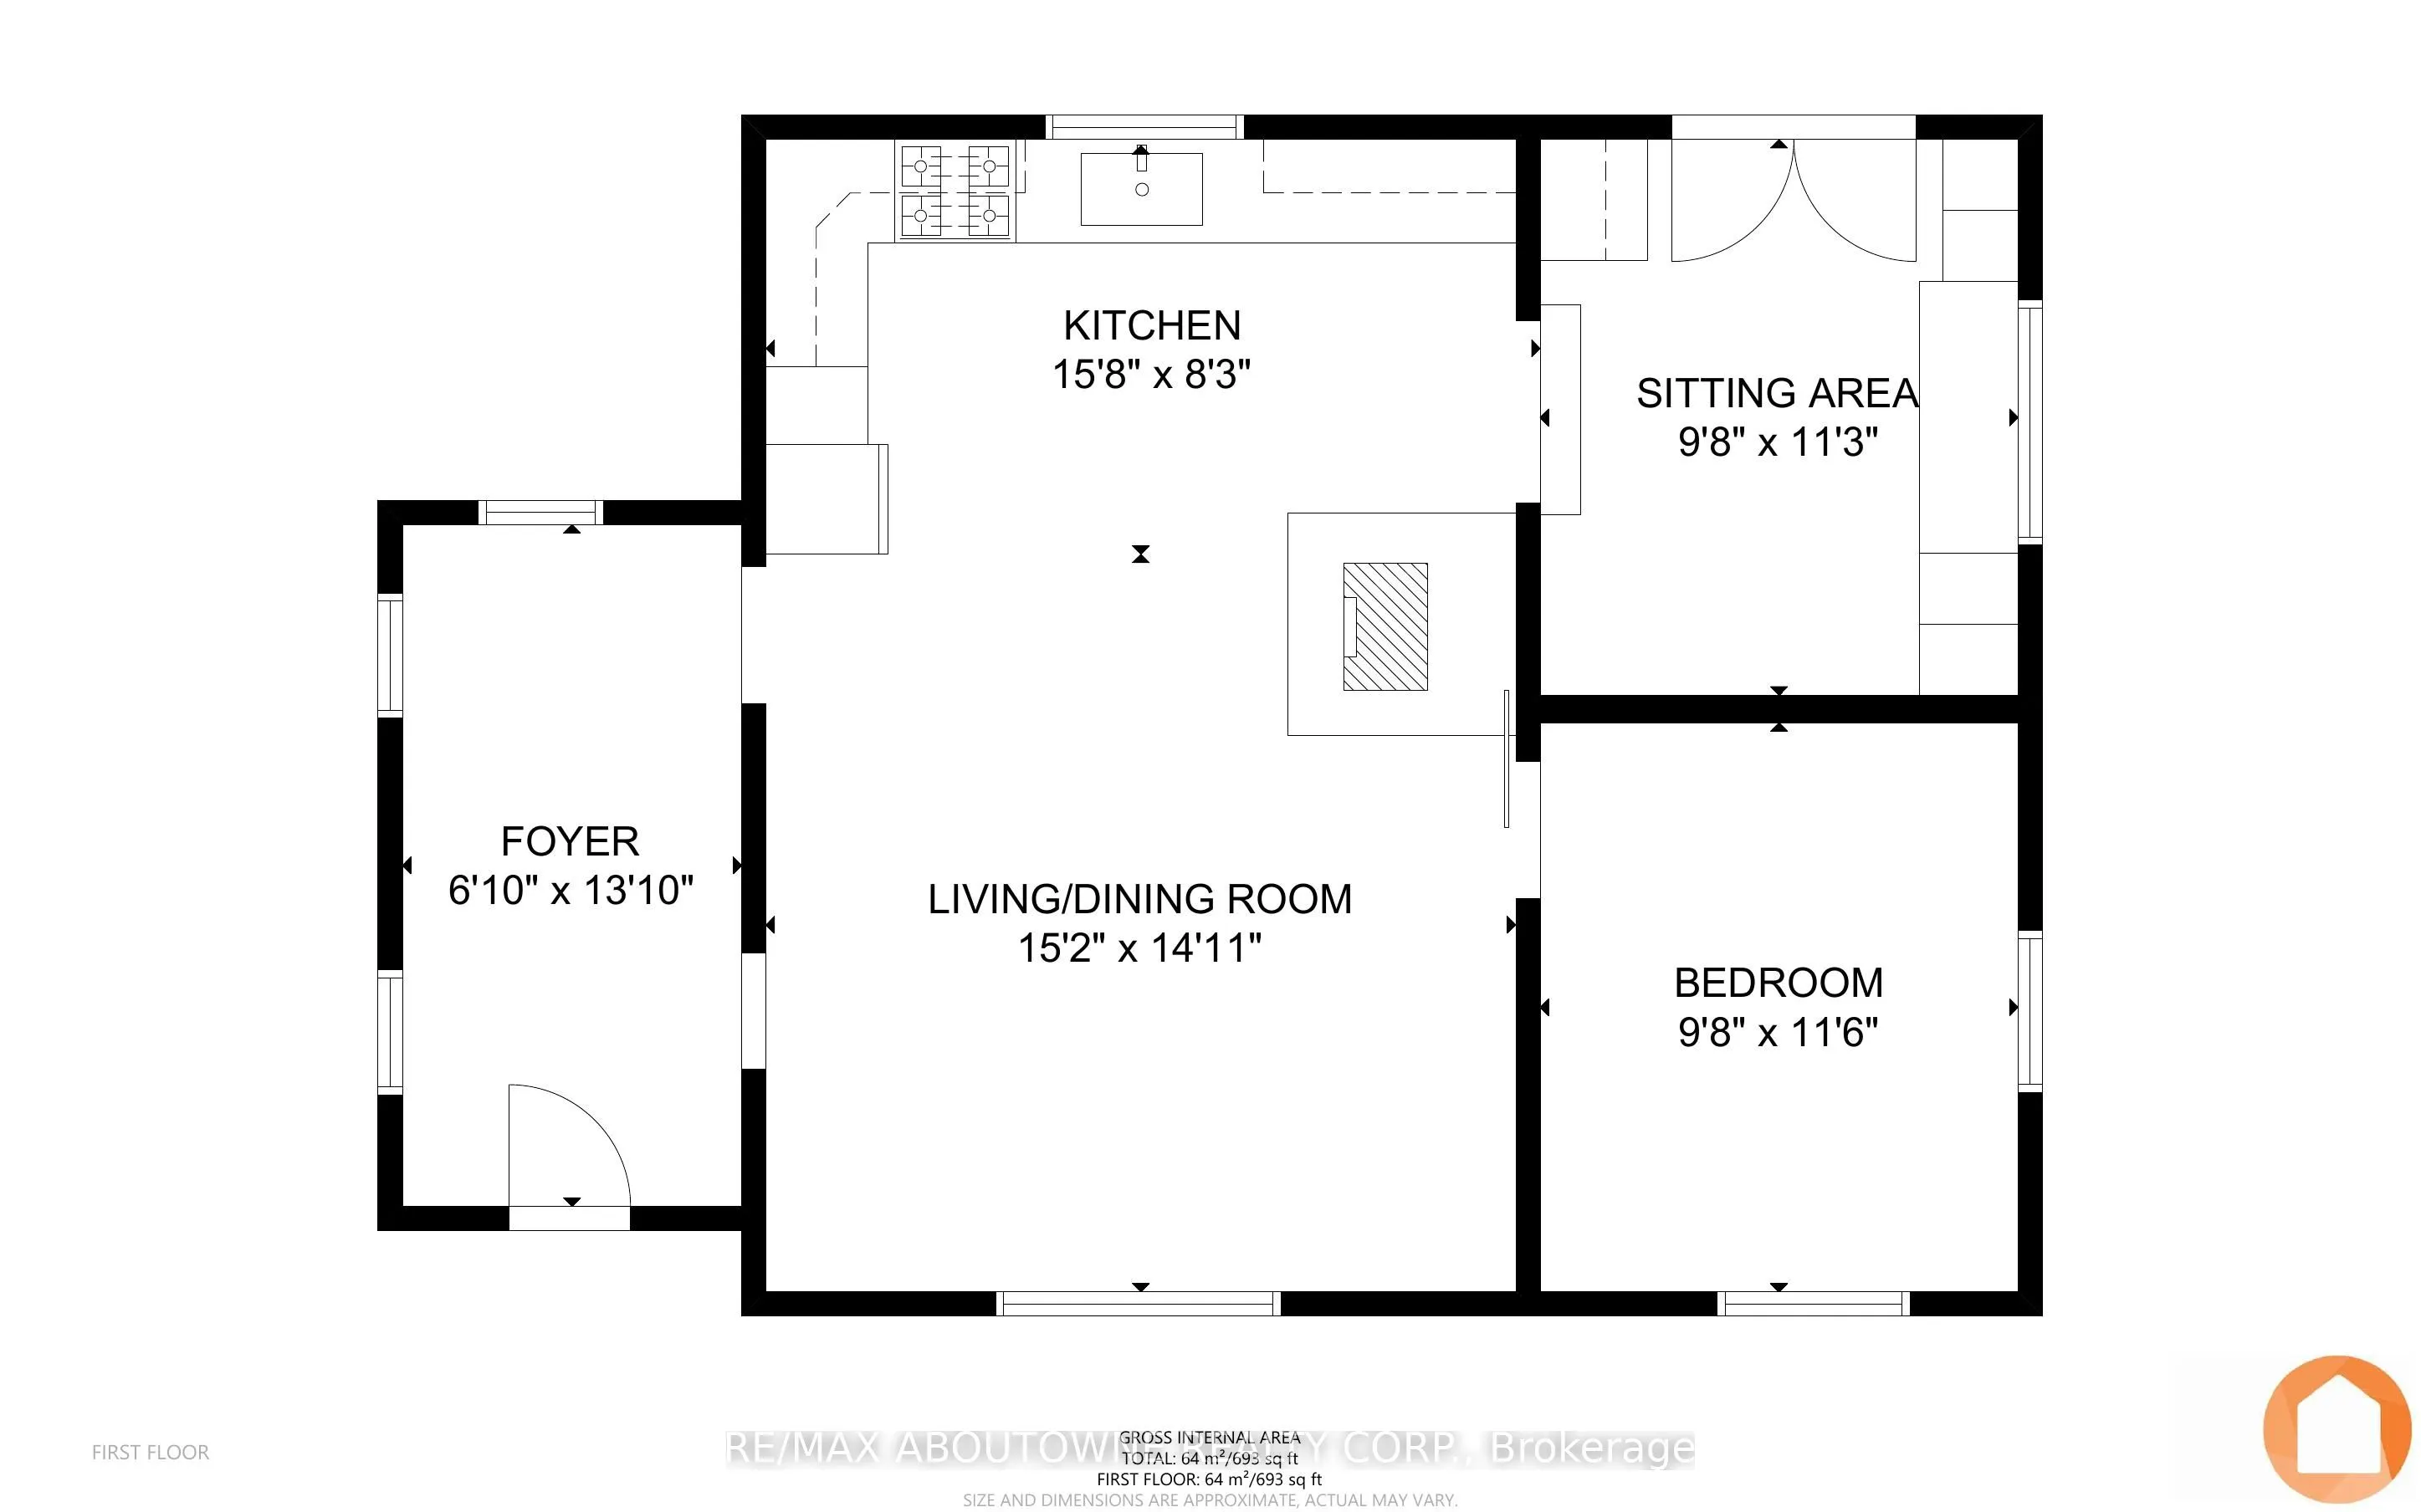
Kitchen
-
Dimensions 15.65 x 8.23 feet
128.8 sqft
Similar Properties(No results)
Mortgage Calculator
Calculate your estimated monthly mortgage payment
Price
$499,900
$
%
%
Total cost of mortgage
$0
Monthly payment
By clicking Save, we will calculate your estimated mortgage for all properties using the saved values (down payment percentage, interest rate, and amortization).
The accuracy and applicability of this calculator are not guaranteed.