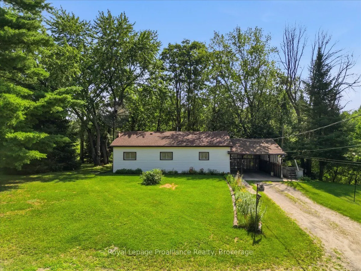
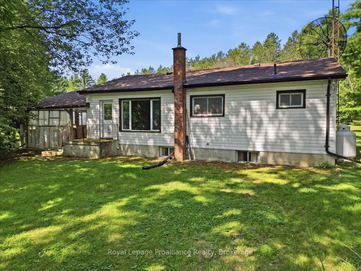
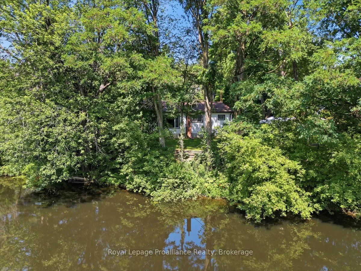
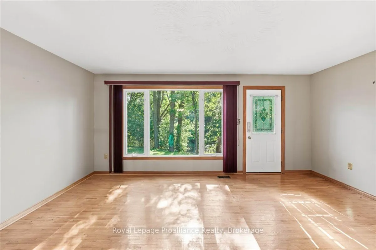
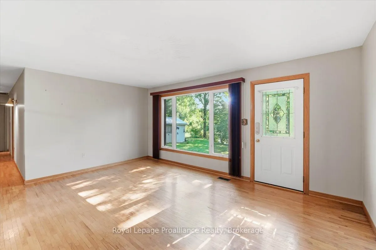
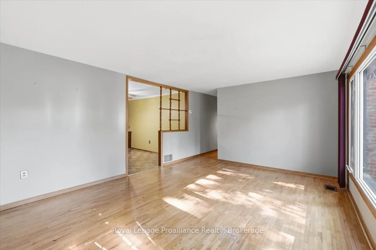
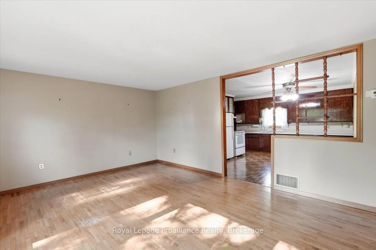
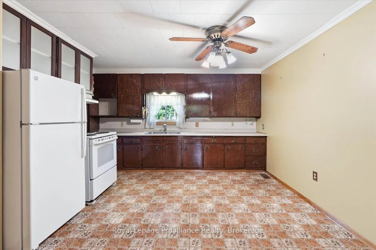
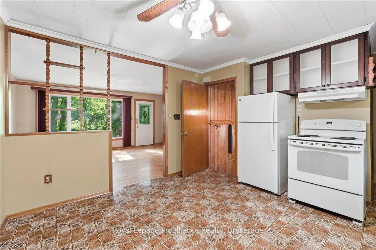
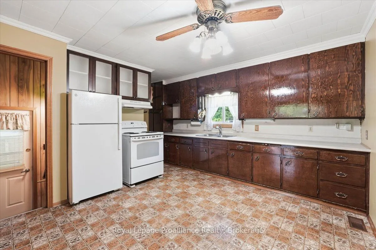
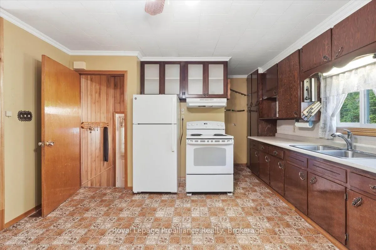
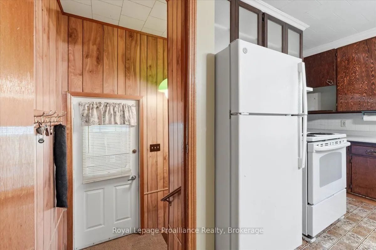
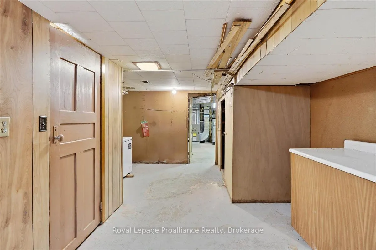
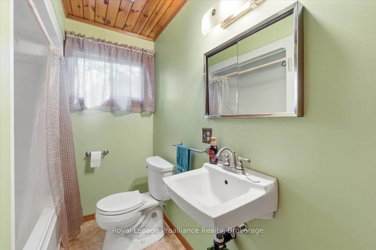
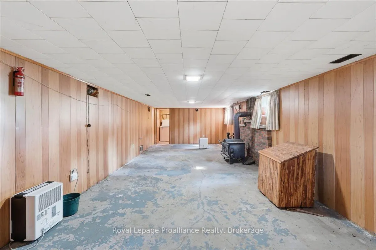
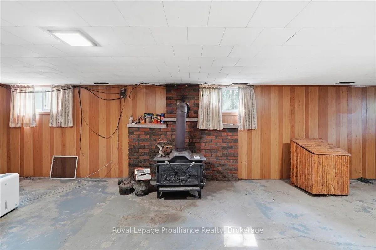
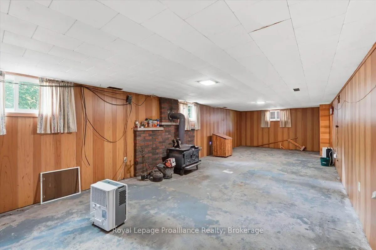
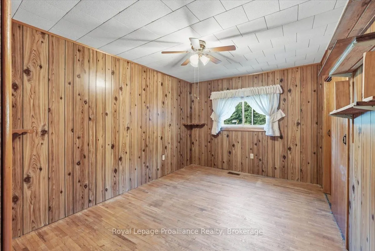
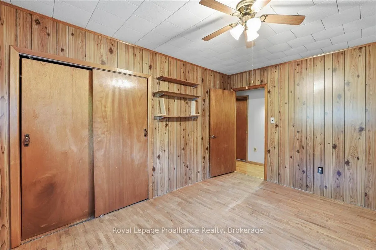
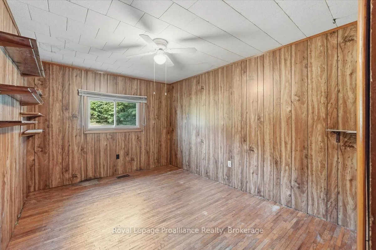
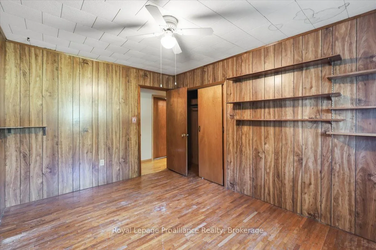
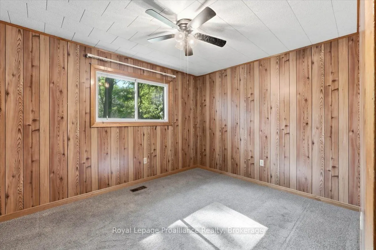
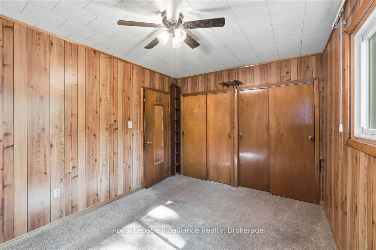
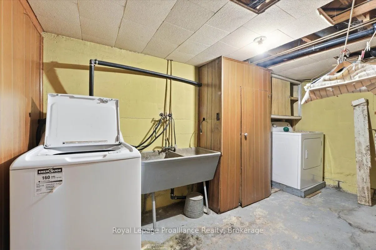
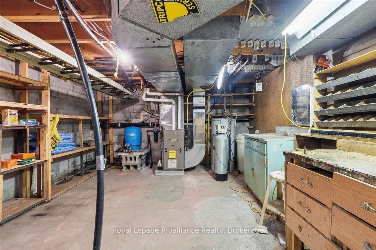
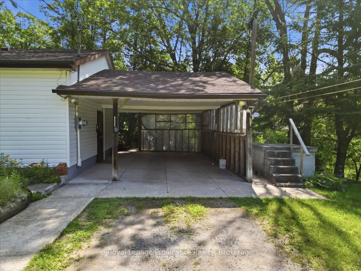
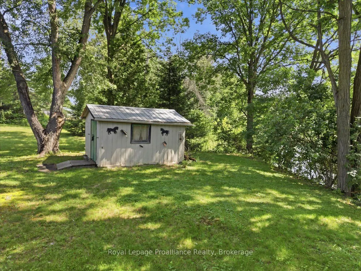
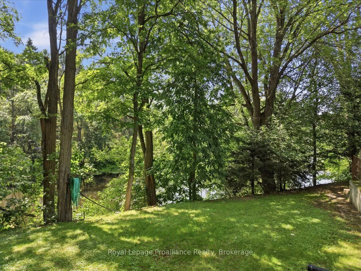
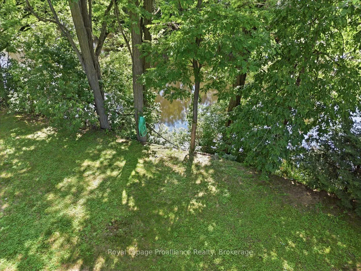
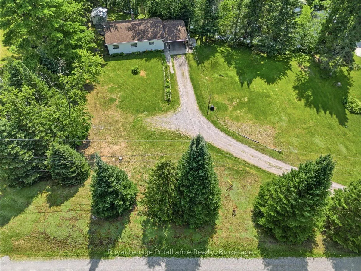
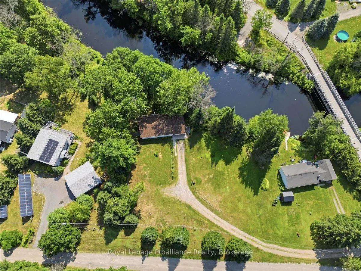
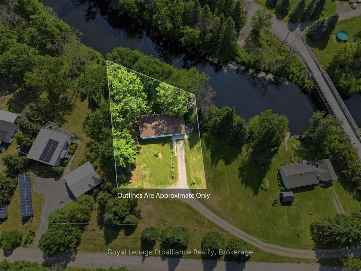
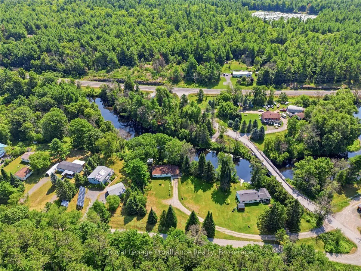
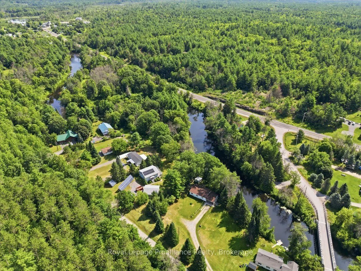
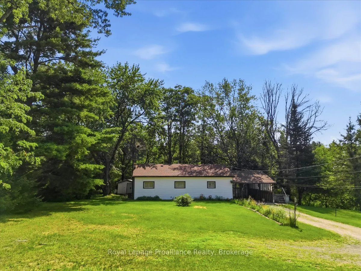
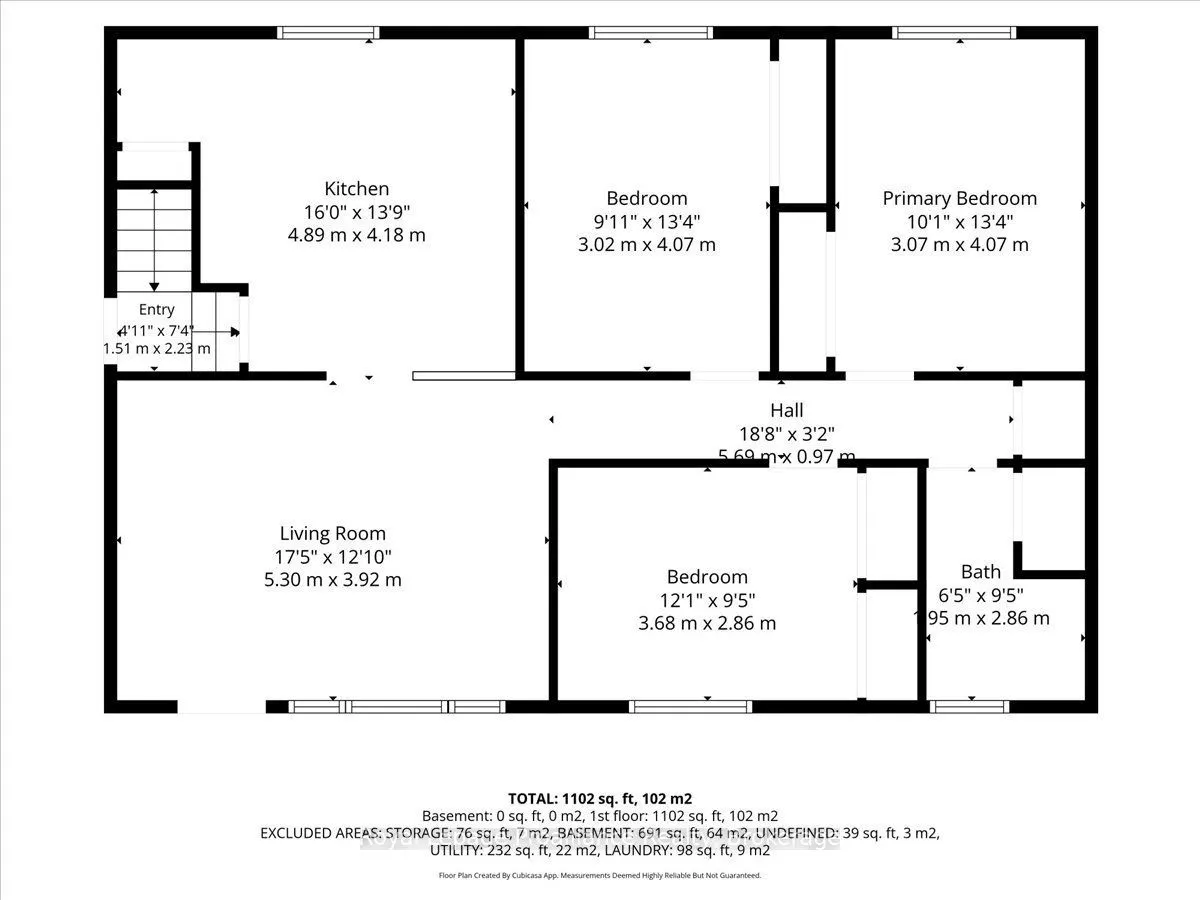
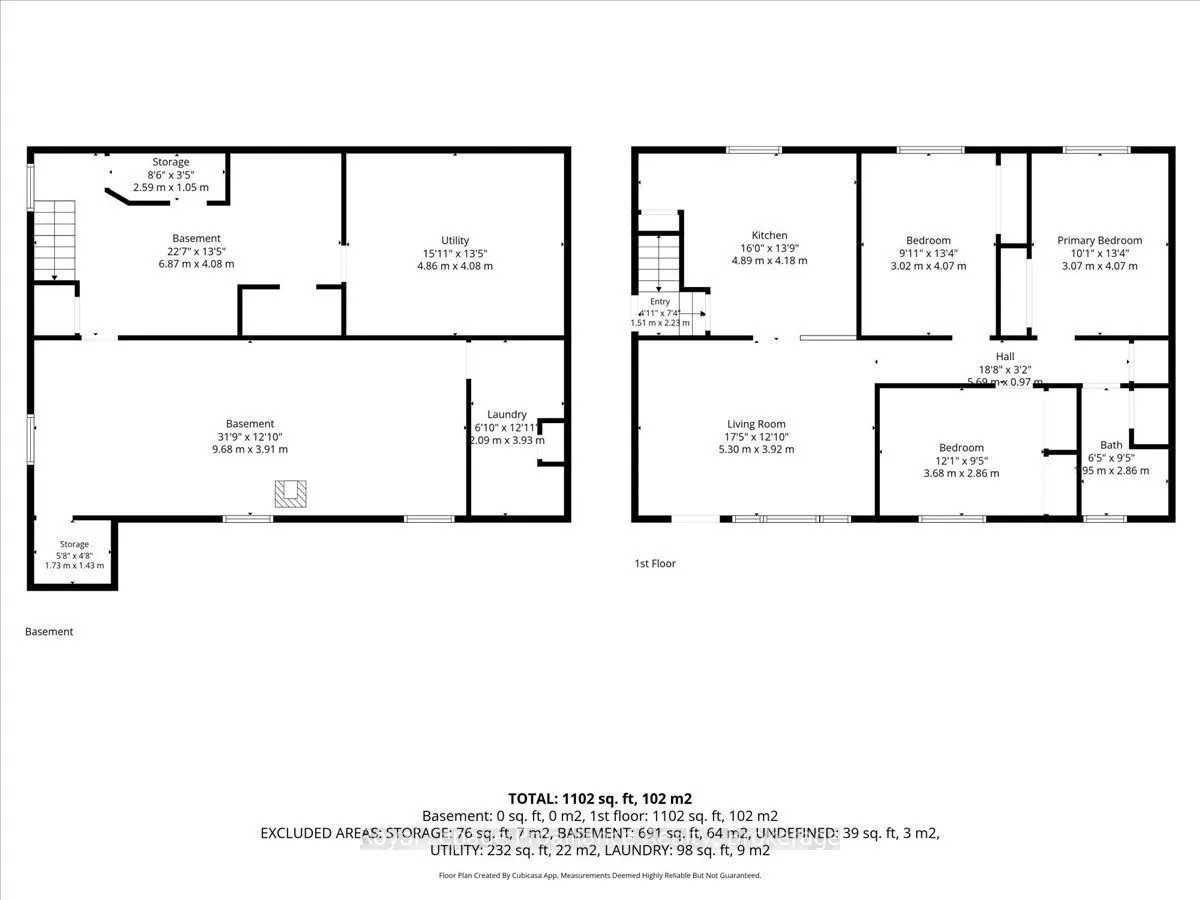
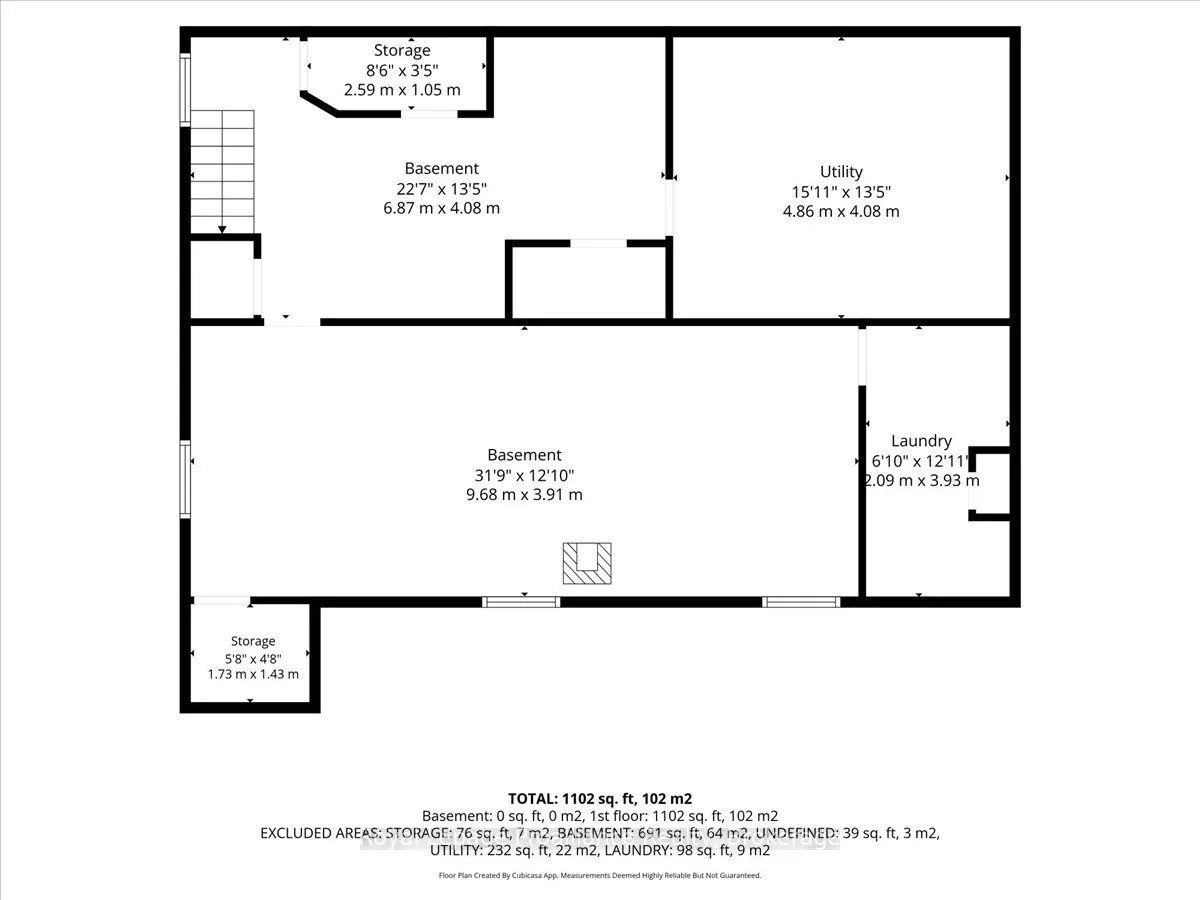
Nestled along the picturesque Skootamatta River just five minutes North of the village of Tweed, this charming 1964 Bungalow offers a wonderful opportunity to enjoy peaceful waterfront living with the potential to make it your own. Featuring three bedrooms and one bathroom, this well built home is r...eady for your personal updates while offering the solid bones every buyer hopes to find. Stay comfortable year round with a propane furnace (approximately five year old). Central air conditioning and a cozy wood stove in the spacious recreation room, perfect for relaxing on cooler evenings. Whether you're casting a line from your backyard, enjoying the sounds of songbirds or taking in the tranquil river views, this property provides the perfect setting for those seeking a quieter lifestyle surrounded by nature. An excellent opportunity for first time buyers, retirees or anyone looking to invest in a waterfront property with endless potential.
Full Property Details
Interior
Bedrooms
3
Total Bedrooms
3
Washrooms
1
Square Footage
1100-1500 sqft
Basement
Partially Finished
Heating Source
Propane
Heating Fuel
Forced Air
Air Conditioning
Central Air
Family Room
No
Kitchens
1
Total Kitchens
1
Fireplace Features
Yes
Bedrooms
3
Total Bedrooms
3
Washrooms
1
Square Footage
1100-1500 sqft
Basement
Partially Finished
Heating Source
Propane
Heating Fuel
Forced Air
Air Conditioning
Central Air
Family Room
No
Kitchens
1
Total Kitchens
1
Fireplace Features
Yes
Exterior
Depth
150.32
Front
100.0
Acreage
< .50
Driveway
Private,Right Of Way
Lot Size
100 x 150.32 ft
Pool
None
Waterfront
Direct
Parking Spaces
6
Total Parking Spaces
7.00
Parking Description
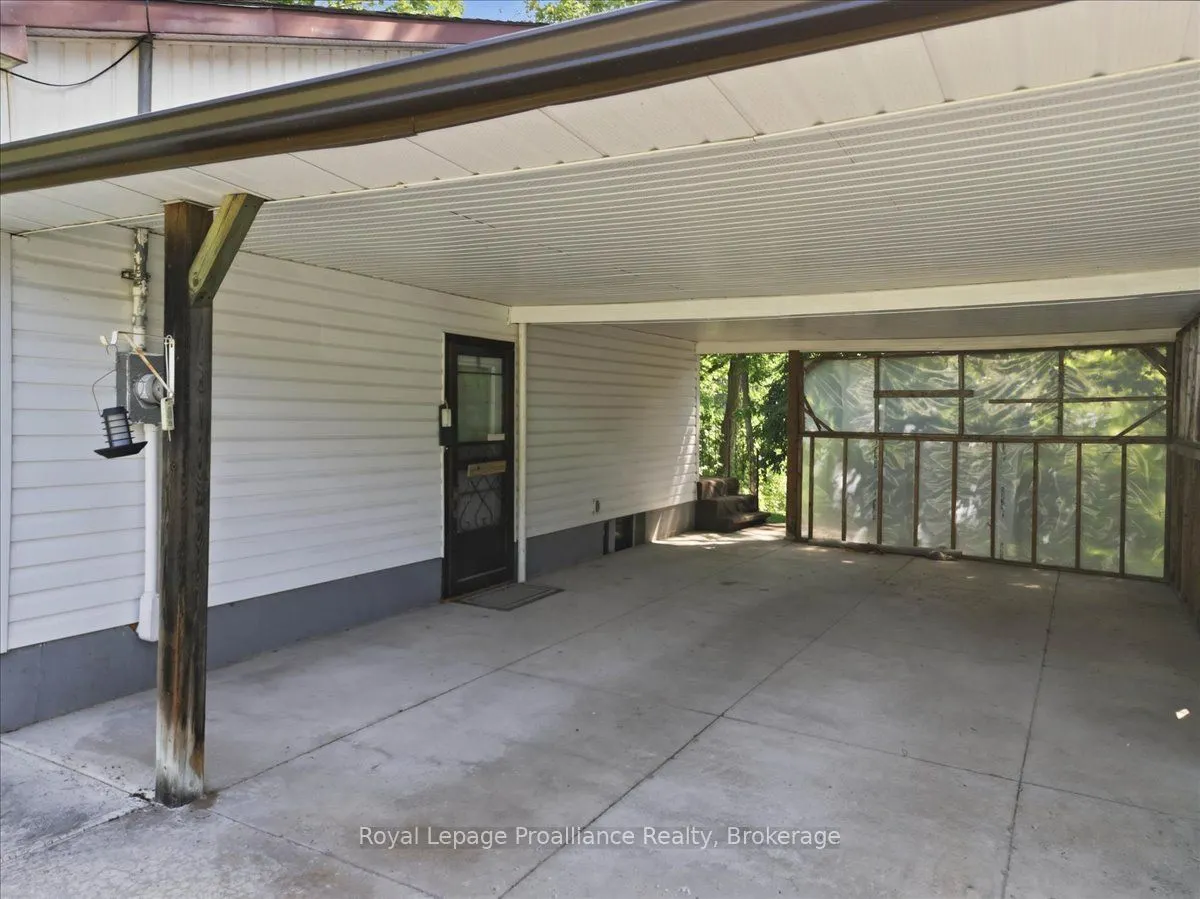
Carport
Garage Spaces
1
Zoning
LSR
Depth
150.32
Front
100.0
Acreage
< .50
Driveway
Private,Right Of Way
Lot Size
100 x 150.32 ft
Pool
None
Waterfront
Direct
Parking Spaces
6
Total Parking Spaces
7.00
Parking Description
Carport
Garage Spaces
1
Zoning
LSR
Building Description
Style
Bungalow
Home Type
House
Subtype
Detached
Property Orientation
North
Exterior Finish
Vinyl Siding
Sewers
Septic
Water Supply
Well
Possession Date
No Data
Style
Bungalow
Home Type
House
Subtype
Detached
Property Orientation
North
Exterior Finish
Vinyl Siding
Sewers
Septic
Water Supply
Well
Possession Date
No Data
Community
Community
Elzevir (Twp)
Community
Elzevir (Twp)
Taxes & Fees
Taxes
$2,519 /yr
Tax Year
2025
Occupancy
Owner
Taxes
$2,519 /yr
Tax Year
2025
Occupancy
Owner
Room Types
Bathroom
-
Dimensions 6.4 x 9.38 feet
60.03 sqft
Bedroom 2
-
Dimensions 12.07 x 9.38 feet
113.22 sqft
Bedroom 3
-
Dimensions 9.91 x 13.35 feet
132.3 sqft
Kitchen
-
Dimensions 16.04 x 13.71 feet
219.91 sqft
Laundry
-
Dimensions 6.86 x 12.89 feet
88.43 sqft
Living Room
-
Dimensions 17.39 x 12.86 feet
223.64 sqft
Primary Bedroom
-
Dimensions 9.84 x 13.35 feet
131.36 sqft
Recreation
-
Dimensions 31.76 x 12.83 feet
407.48 sqft
Utility Room
-
Dimensions 15.94 x 13.39 feet
213.44 sqft
Similar Properties(No results)
Mortgage Calculator
Calculate your estimated monthly mortgage payment
Price
$349,900
$
%
%
Total cost of mortgage
$0
Monthly payment
By clicking Save, we will calculate your estimated mortgage for all properties using the saved values (down payment percentage, interest rate, and amortization).
The accuracy and applicability of this calculator are not guaranteed.