Sign In or Create a Free Account to see full details of this property
Key Facts
Key facts for 103 PARK Drive
Property Type
House, Bungalow-Raised
Parking
Attached 2 garage, 4 parking
MLS #
X13626304
Size
1500-2000 sqft
Basement
Finished,Full
Listed on
2026-07-31
Lot size
132 x 207.0
Tax
$3,390.41 /yr
Days on Market
74
Approximate Age
-
Maintenance Fee
-
Description
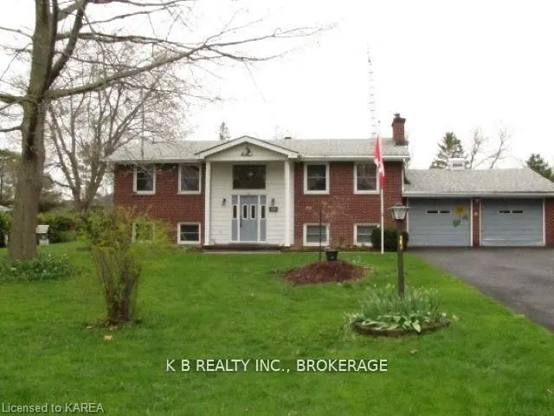
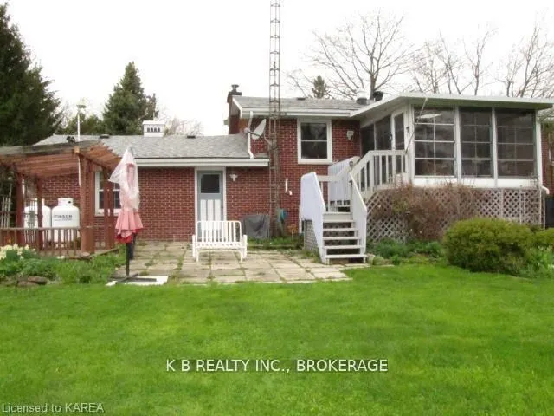
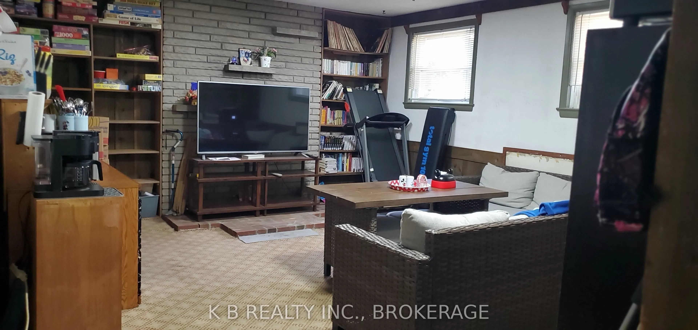
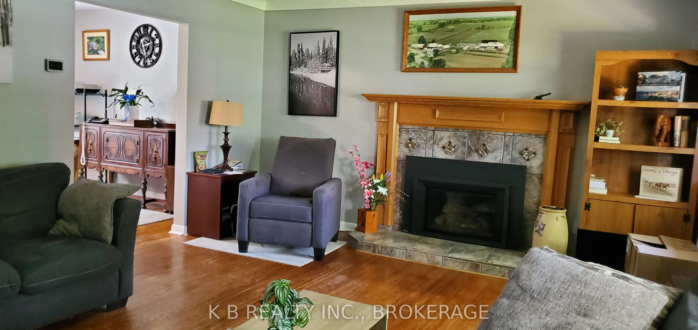
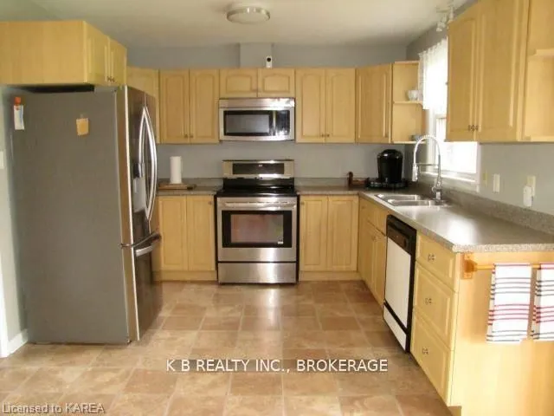
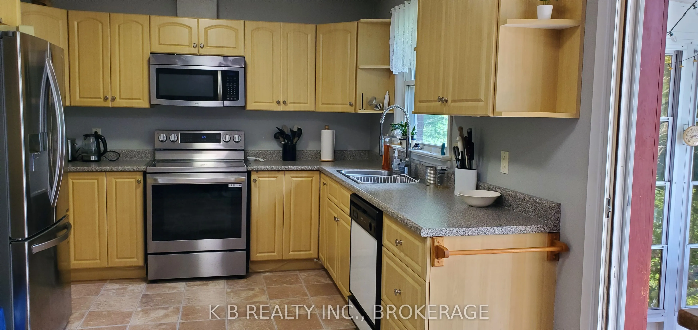
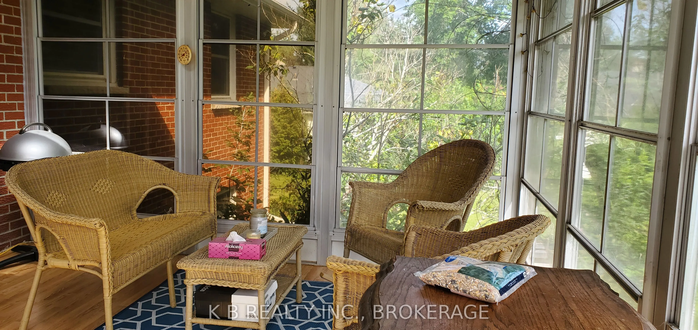
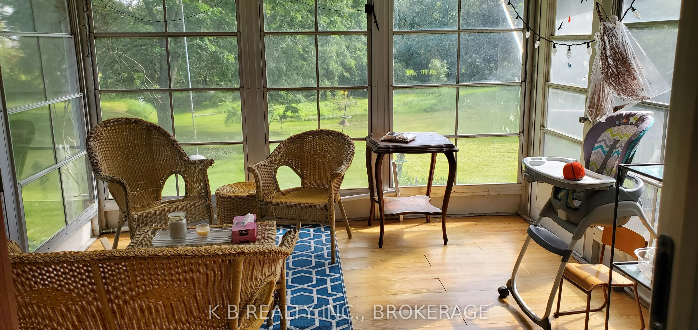
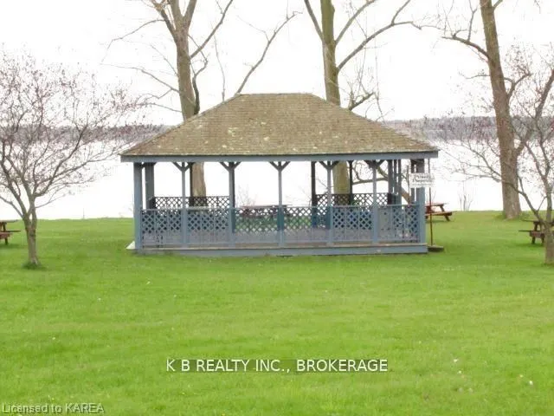
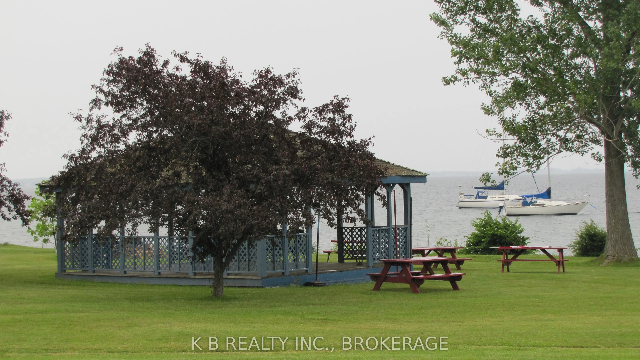
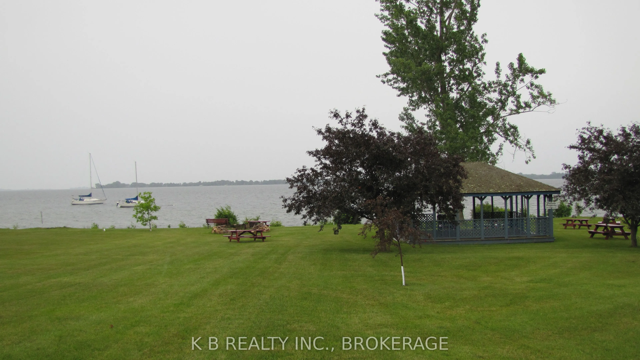
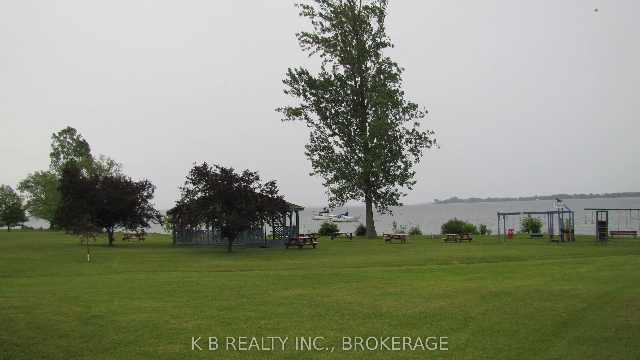
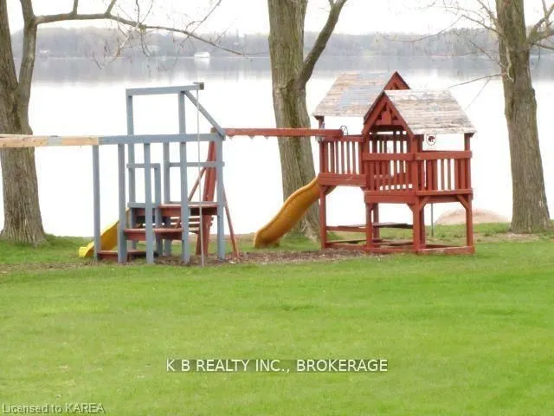
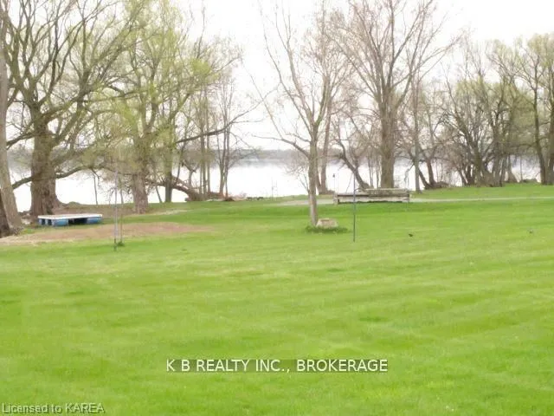
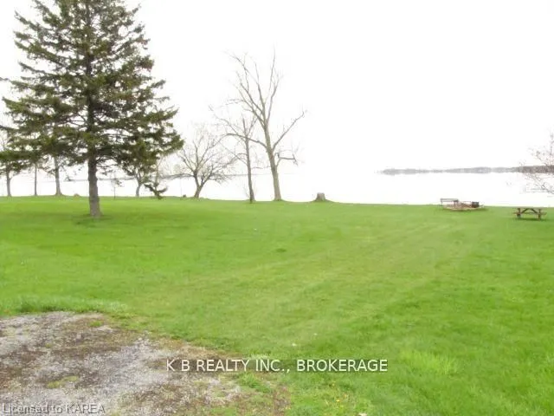
Welcome to 103 Park Drive, a well-maintained 2+2 raised bungalow in the desirable Sandhurst Shores waterfront community. This home offers strong mechanical value with several important updates, including new insulation (2021), a new air conditioner (2022), LeafGuard-style gutter system (2024), a Reg...ency gas fireplace (2023), and a new pump for the wastewater system. The property is also handicap-friendly, featuring two chair lifts - one on each level - providing enhanced accessibility and convenience. The flexible layout is ideal for work-from-home professionals, families, downsizers who want guest space, or those who enjoy hosting visitors. The bright main level features comfortable living areas with a mix of hardwood and vinyl flooring, while the lower level includes two additional bedrooms with large windows that bring in exceptional natural light - an uncommon advantage in raised bungalows. A sunroom overlooks the generous half-acre yard, offering a peaceful space for morning coffee, reading, or remote work. The property has supported beautiful gardens in the past, and the expansive lot provides ample room for outdoor living, pets, gardening, or future landscaping ideas. Residents of Sandhurst Shores enjoy access to the private community waterfront park (optional annual fee approx. $100), offering green space, shoreline seating, and a launch area perfect for swimming, kayaking, and enjoying Lake Ontario views. Located a short drive to Bath and Napanee, this home offers a quiet, friendly neighbourhood with the added benefit of Lake Ontario access for scenic boating routes toward Prince Edward County. A versatile, comfortable home offering strong value, accessibility, and a relaxed waterfront-adjacent lifestyle.
Full Property Details
Interior
Bedrooms
2
Bedrooms Plus
2
Total Bedrooms
4
Washrooms
2
Square Footage
1500-2000 sqft
Basement
Finished,Full
Heating Source
Propane
Heating Fuel
Forced Air
Air Conditioning
Central Air
Family Room
No
Kitchens
1
Total Kitchens
1
Fireplace Features
Yes
Bedrooms
2
Bedrooms Plus
2
Total Bedrooms
4
Washrooms
2
Square Footage
1500-2000 sqft
Basement
Finished,Full
Heating Source
Propane
Heating Fuel
Forced Air
Air Conditioning
Central Air
Family Room
No
Kitchens
1
Total Kitchens
1
Fireplace Features
Yes
Exterior
Depth
207.0
Front
132.0
Acreage
.50-1.99
Driveway
Other
Lot Size
132 x 207.0 ft
Pool
None
Parking Spaces
4
Total Parking Spaces
6.00
Parking Description
Attached
Garage Spaces
2
Zoning
Residential
Depth
207.0
Front
132.0
Acreage
.50-1.99
Driveway
Other
Lot Size
132 x 207.0 ft
Pool
None
Parking Spaces
4
Total Parking Spaces
6.00
Parking Description
Attached
Garage Spaces
2
Zoning
Residential
Building Description
Style
Bungalow-Raised
Home Type
House
Subtype
Detached
Property Orientation
North
Exterior Finish
Brick
Sewers
Septic
Water Supply
Municipal
Possession Date
7/31/2026
Style
Bungalow-Raised
Home Type
House
Subtype
Detached
Property Orientation
North
Exterior Finish
Brick
Sewers
Septic
Water Supply
Municipal
Possession Date
7/31/2026
Community
Community
Greater Napanee
Community
Greater Napanee
Taxes & Fees
Taxes
$3,390.41 /yr
Tax Year
2025
Occupancy
Owner
Taxes
$3,390.41 /yr
Tax Year
2025
Occupancy
Owner
Room Types
Bedroom
-
Dimensions 11.81 x 11.81 feet
139.48 sqft
Bedroom
-
Dimensions 9.97 x 12.99 feet
129.51 sqft
Bedroom
-
Dimensions 9.97 x 13.98 feet
139.38 sqft
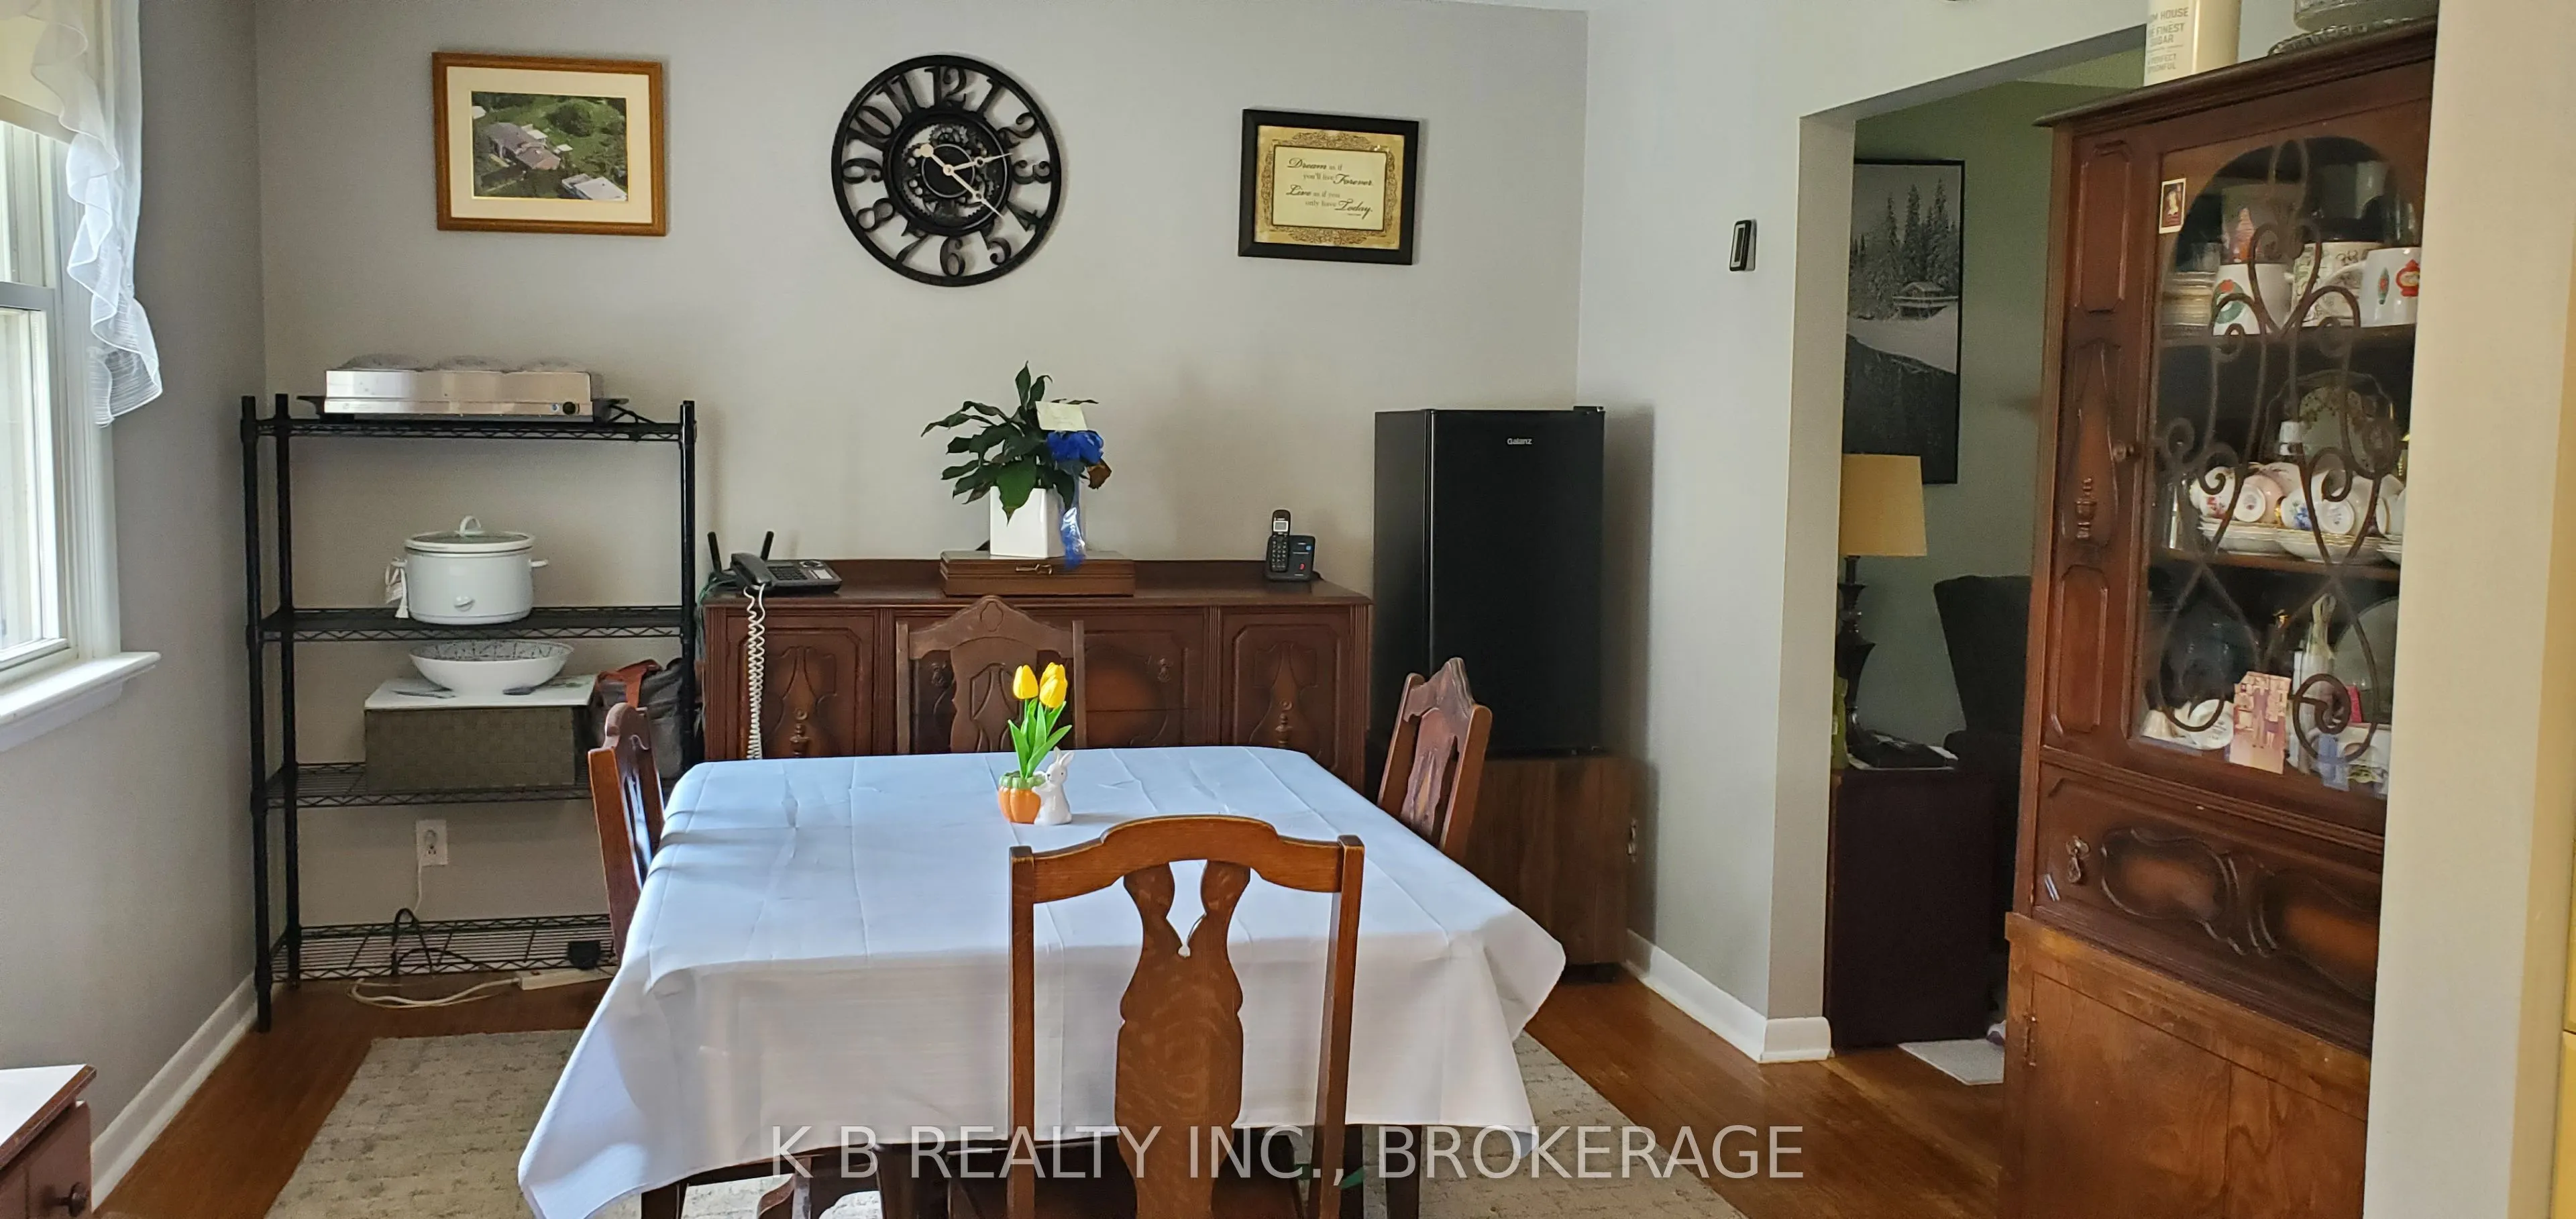
Dining Room
-
Dimensions 9.97 x 9.97 feet
99.4 sqft
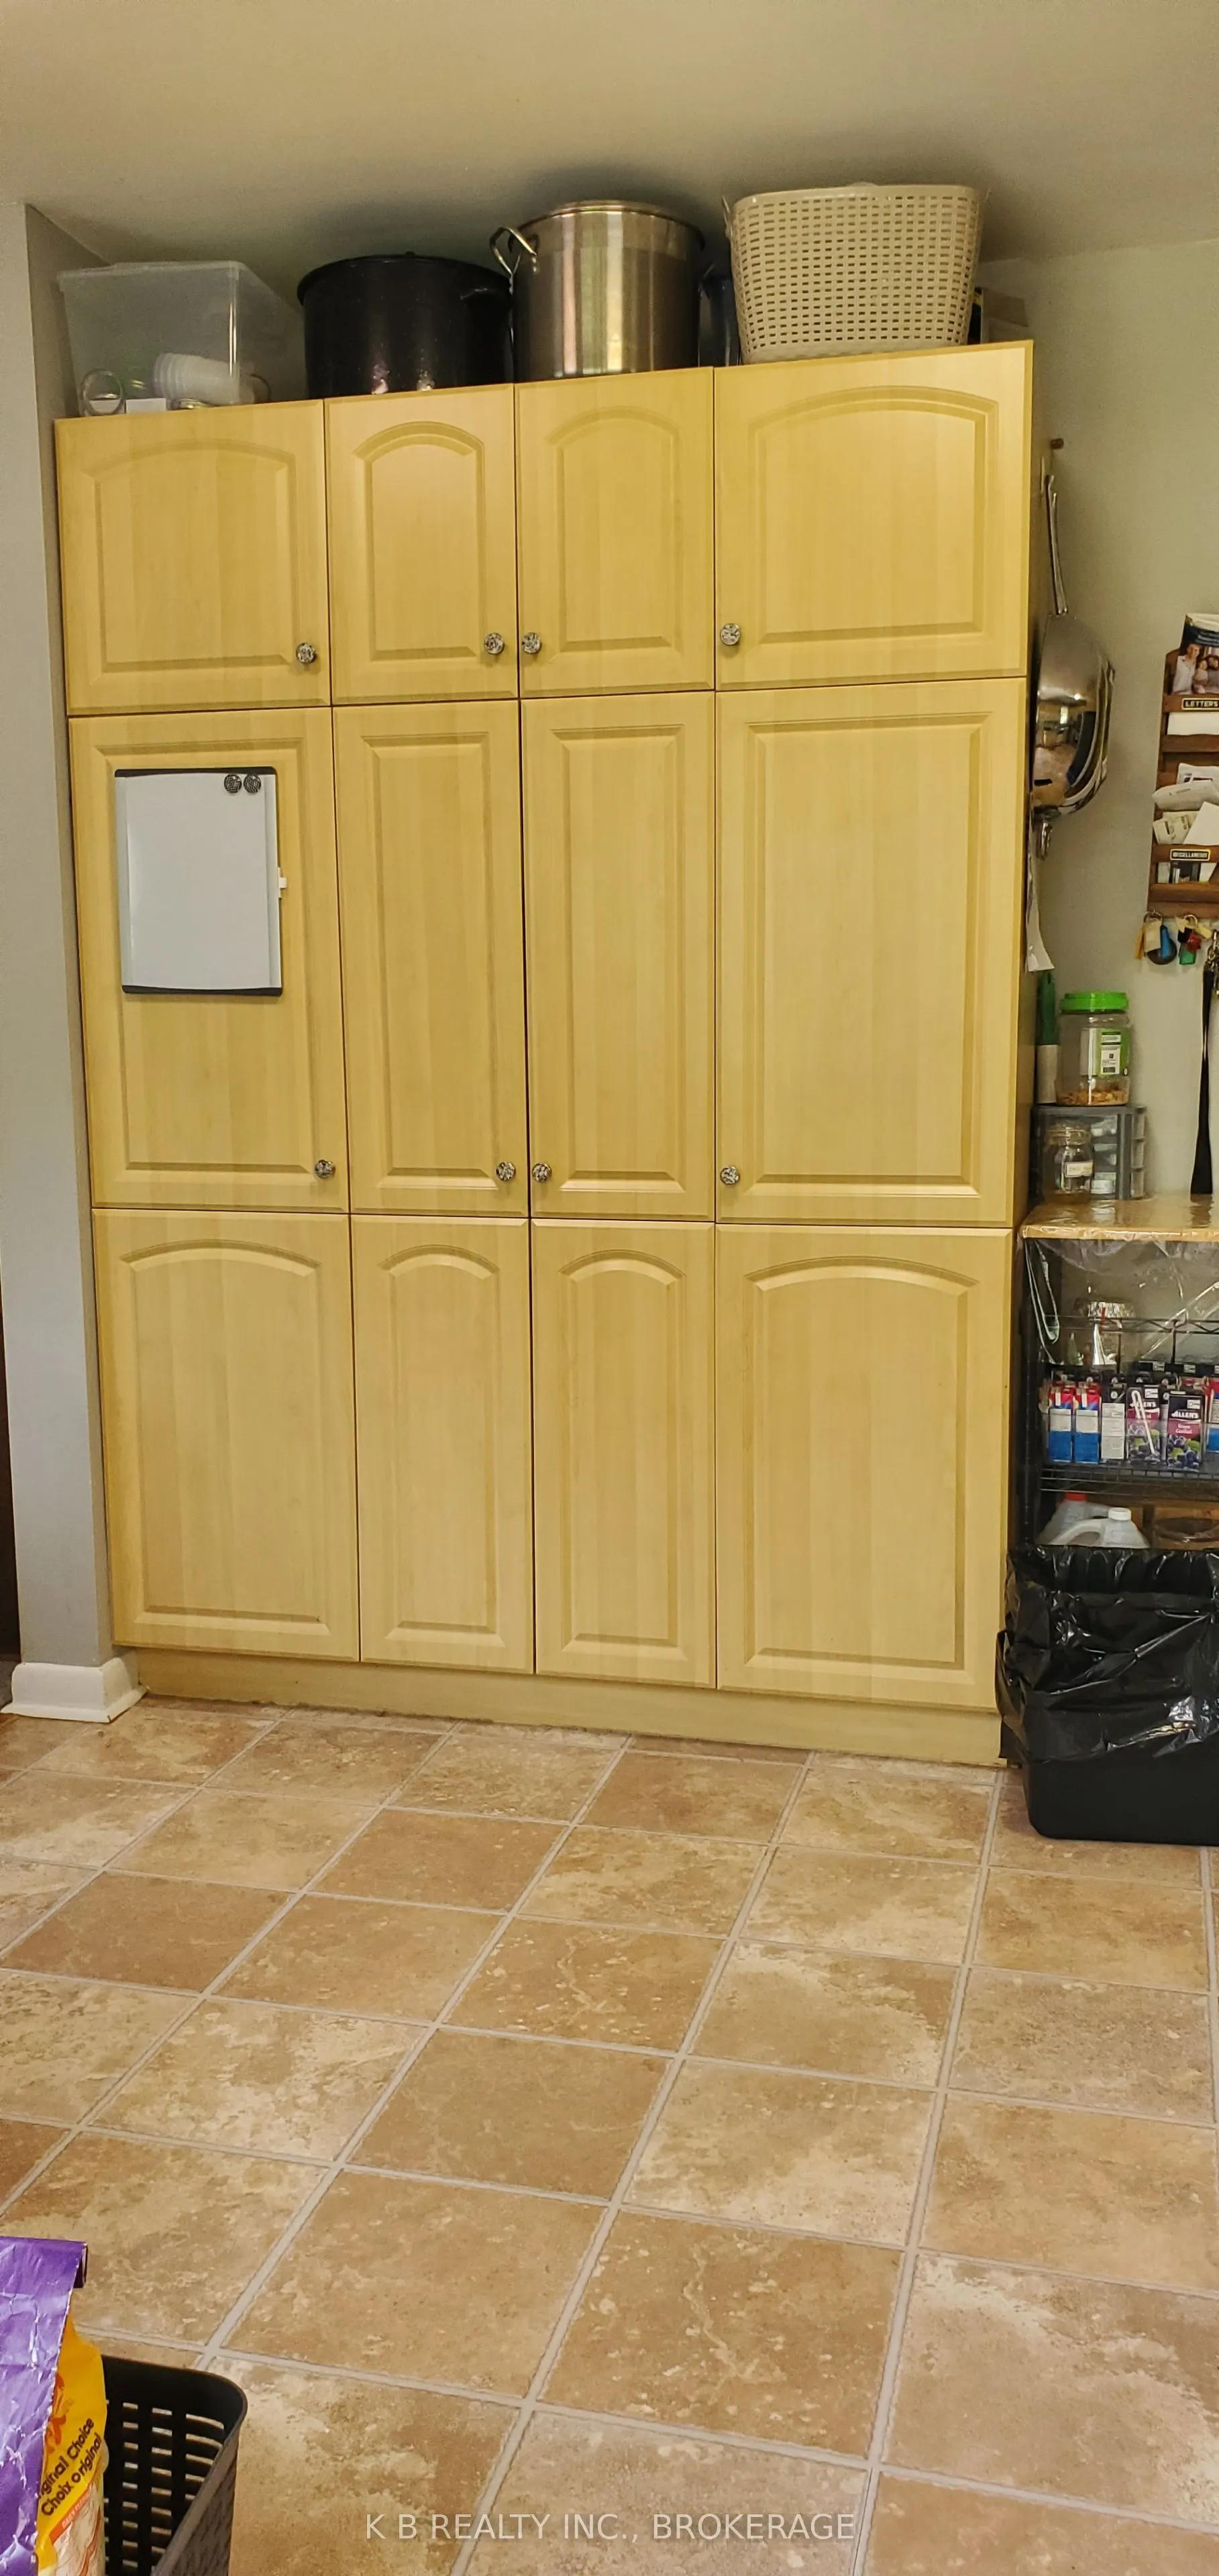
Kitchen
-
Dimensions 19 x 9.97 feet
189.43 sqft
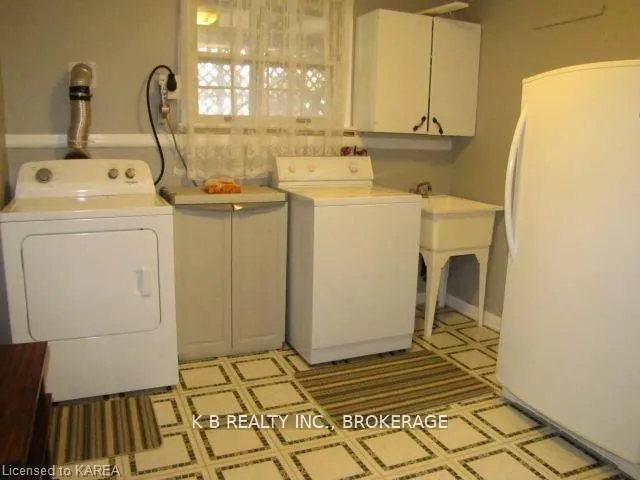
Laundry
-
Dimensions 9.97 x 9.97 feet
99.4 sqft
Living Room
-
Dimensions 17.98 x 13.98 feet
251.36 sqft
Primary Bedroom
-
Dimensions 9.97 x 12.99 feet
129.51 sqft
Recreation
-
Dimensions 13.98 x 15.98 feet
223.4 sqft
Sunroom
-
Dimensions 11.98 x 9.97 feet
119.44 sqft
Similar Properties(No results)
Mortgage Calculator
Calculate your estimated monthly mortgage payment
Price
$574,900
$
%
%
Total cost of mortgage
$0
Monthly payment
By clicking Save, we will calculate your estimated mortgage for all properties using the saved values (down payment percentage, interest rate, and amortization).
The accuracy and applicability of this calculator are not guaranteed.