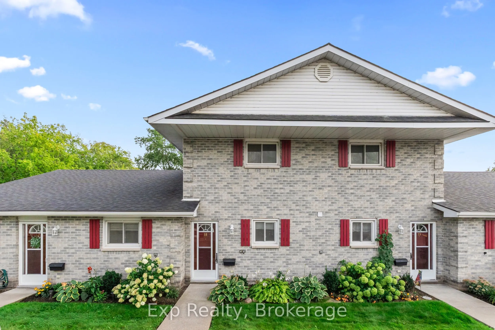
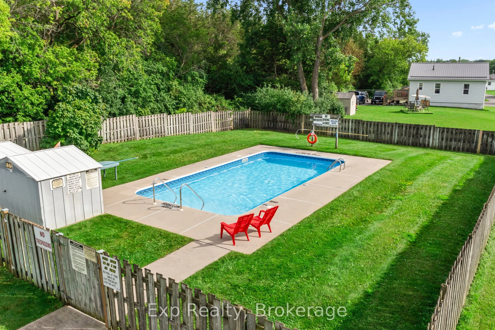
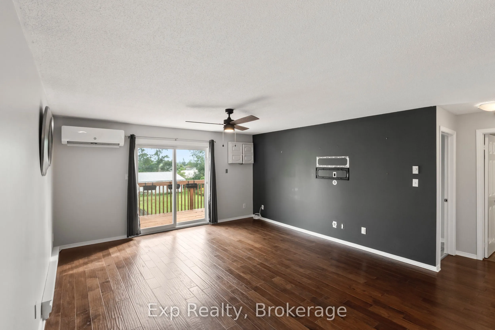
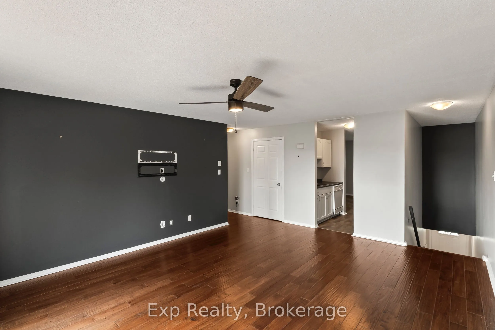
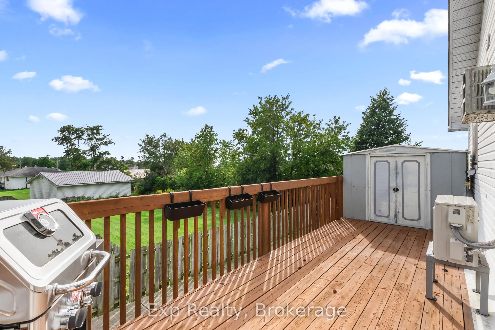
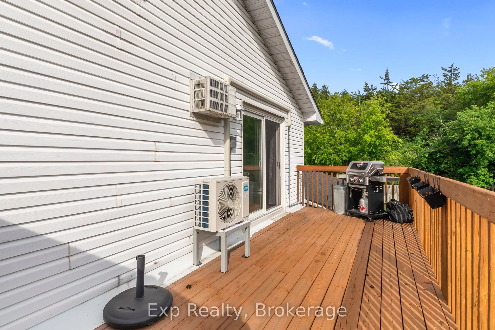
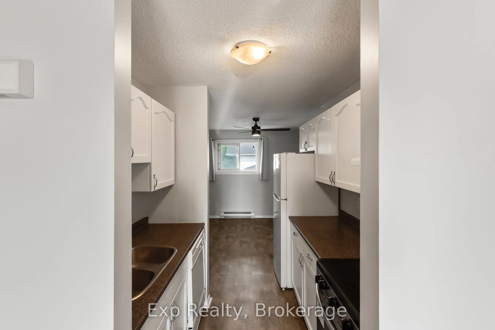
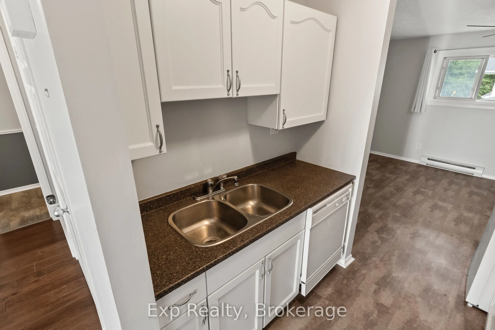
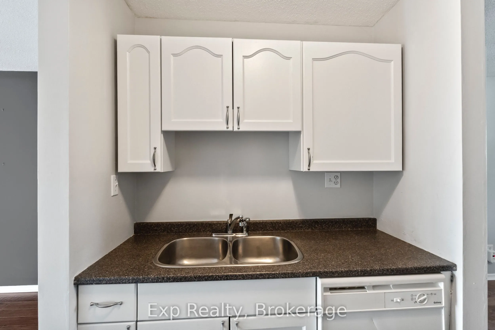
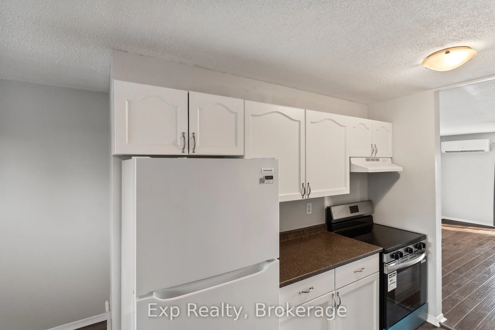
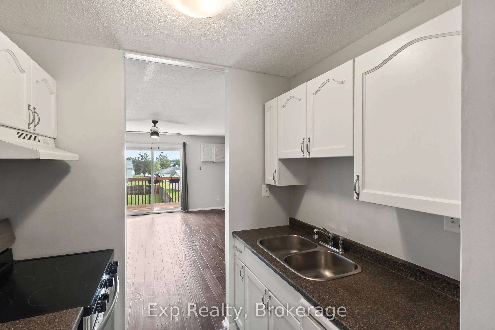
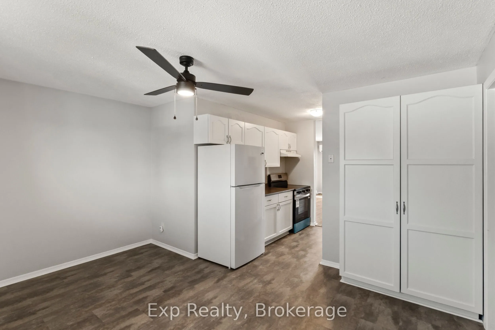
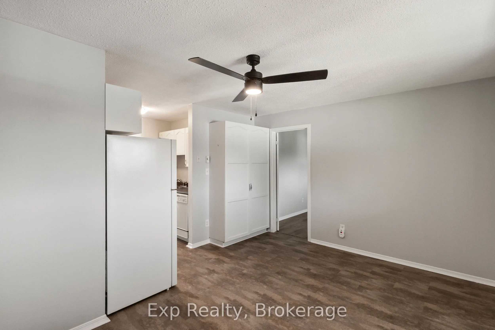
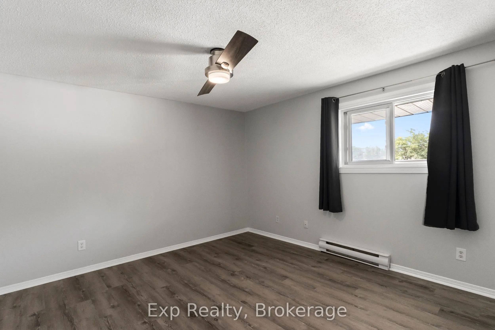
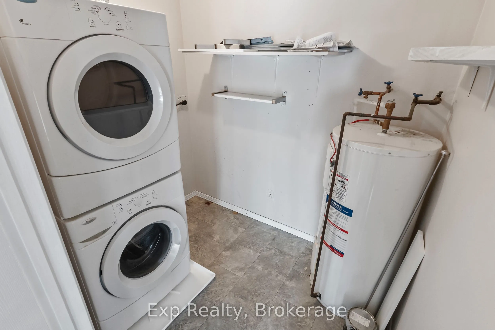
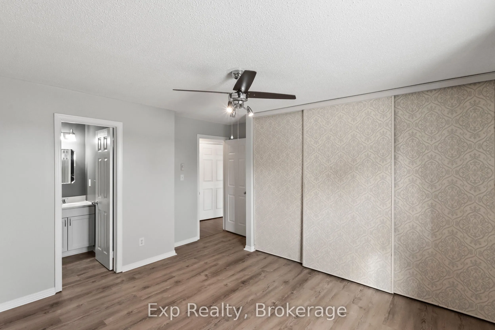
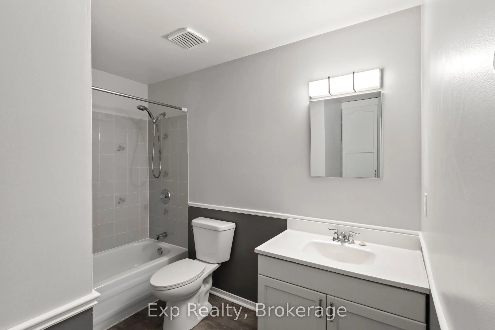
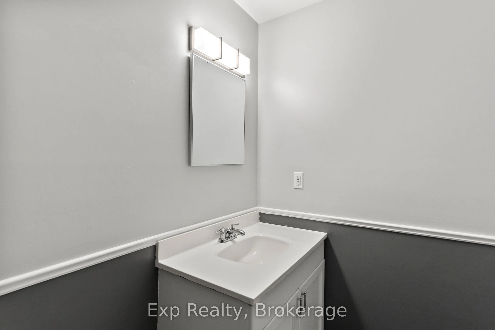
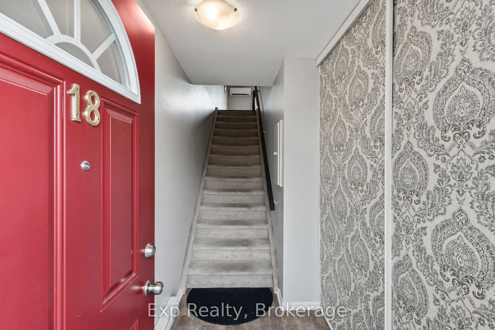
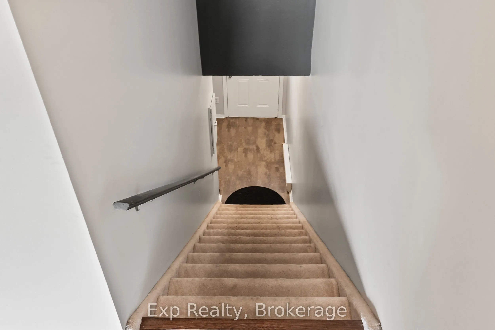
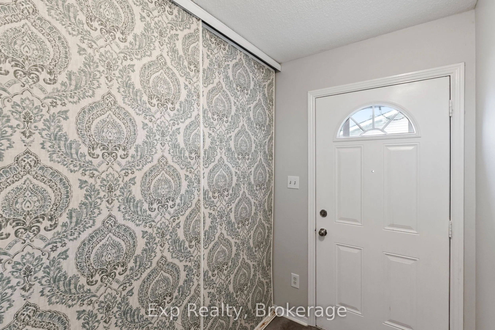
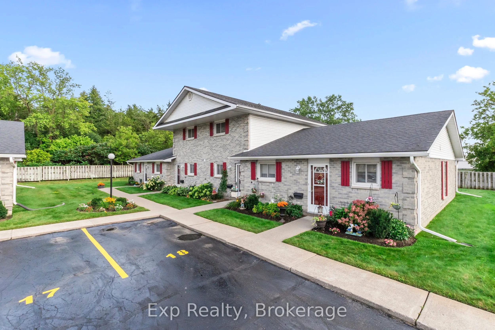
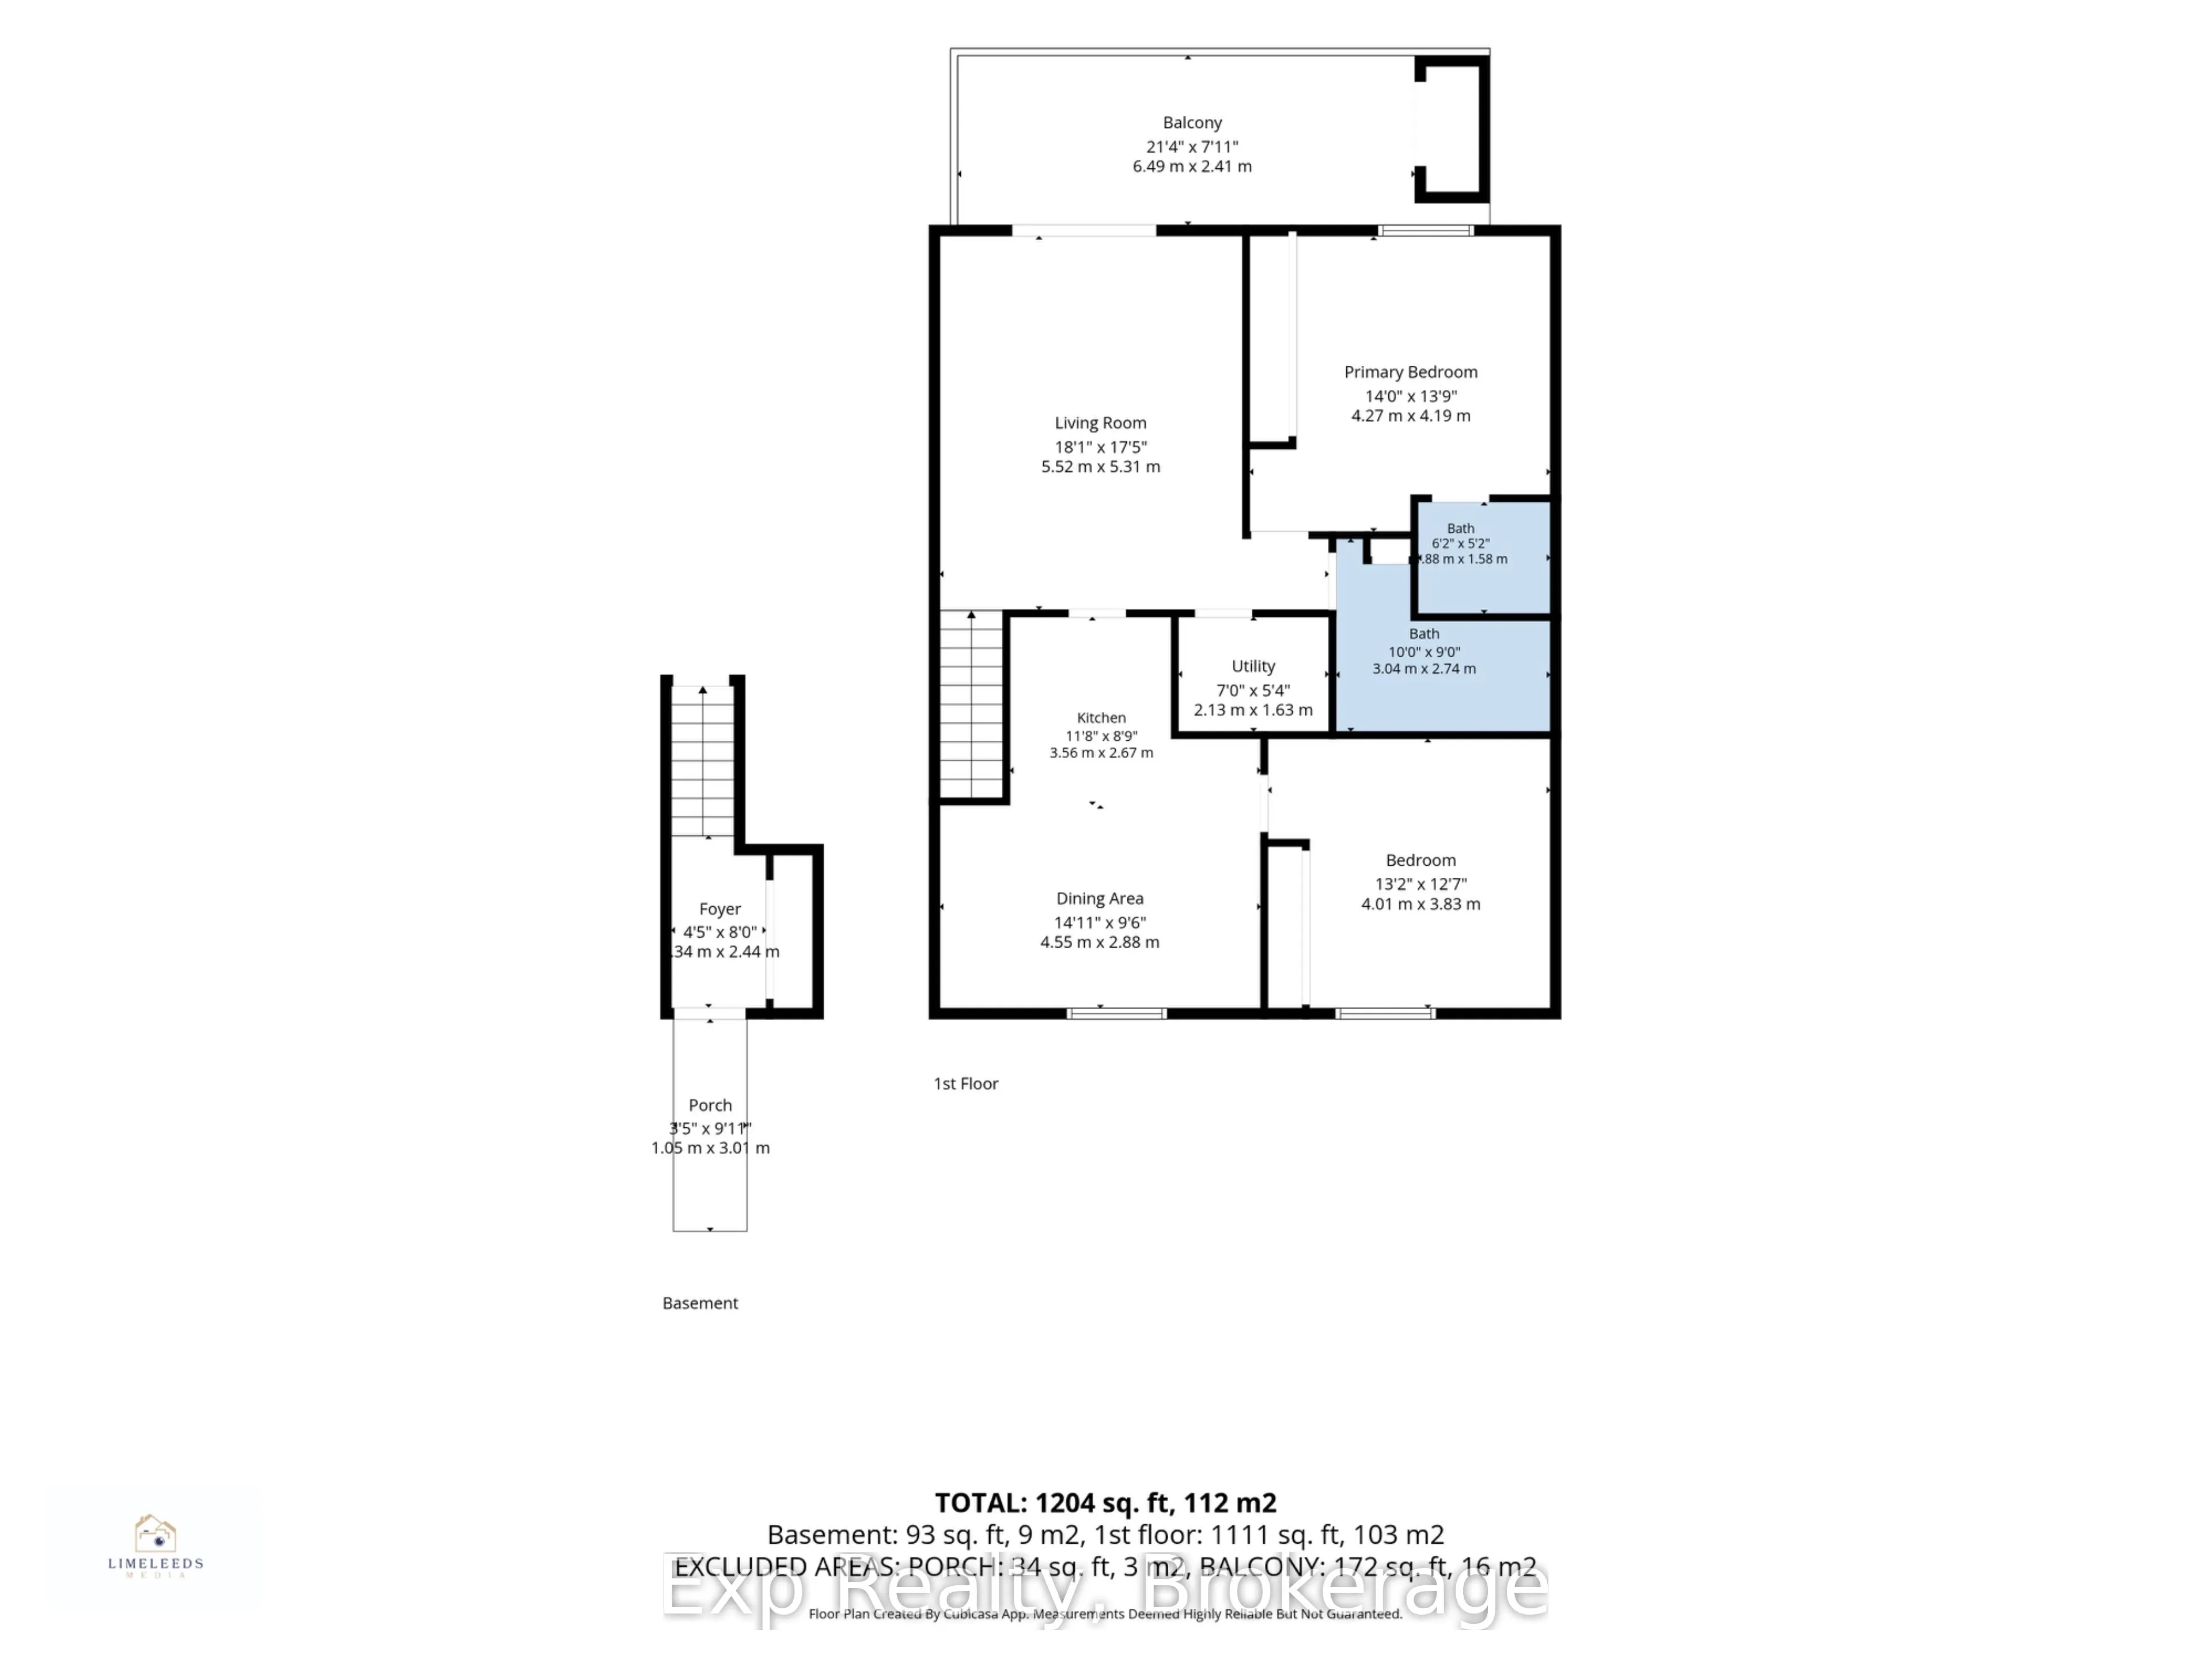
Welcome to 73 Lywood Street, Unit 18! This beautifully maintained residential condo townhouse offers comfortable, low-maintenance living with a spacious and functional layout.Situated on the second floor with convenient main floor access, this unit features two generously sized bedrooms, including a... spacious primary bedroom complete with a private 3 piece ensuite. A separate 4 piece bathroom provides additional convenience for guests and the second bedroom.The functional galley style kitchen offers plenty of workspace and storage, while the living and dining areas provide a comfortable space to relax or entertain. Enjoy the added convenience of in suite laundry with your own washer and dryer. As a common element of the condominium, residents can also enjoy access to the in ground swimming pool, perfect for relaxing and enjoying the warmer months without the maintenance of a private pool. Whether you're a first time buyer, downsizing, or simply looking for a low maintenance lifestyle, this condo townhouse offers comfortable living, convenient amenities, and a great opportunity to enjoy all the benefits of condominium living.
Full Property Details
Interior
Bedrooms
2
Bedrooms Plus
0
Total Bedrooms
2
Washrooms
2
Square Footage
1000-1199 sqft
Basement
None
Heating Source
Electric
Heating Fuel
Baseboard
Air Conditioning
Other
Family Room
No
Kitchens
1
Total Kitchens
1
Fireplace Features
No
Bedrooms
2
Bedrooms Plus
0
Total Bedrooms
2
Washrooms
2
Square Footage
1000-1199 sqft
Basement
None
Heating Source
Electric
Heating Fuel
Baseboard
Air Conditioning
Other
Family Room
No
Kitchens
1
Total Kitchens
1
Fireplace Features
No
Exterior
Driveway
Reserved/Assigned
Parking Spaces
2
Total Parking Spaces
2.00
Parking Description
Reserved/Assigned
Garage Spaces
0
Balcony
Open
Driveway
Reserved/Assigned
Parking Spaces
2
Total Parking Spaces
2.00
Parking Description
Reserved/Assigned
Garage Spaces
0
Balcony
Open
Building Description
Style
2-Storey
Home Type
Condo
Subtype
Condo Townhouse
Year Built
31-50
Property Orientation
North
Exterior Finish
Brick,Vinyl Siding
Possession Date
No Data
Locker
None
Style
2-Storey
Home Type
Condo
Subtype
Condo Townhouse
Year Built
31-50
Property Orientation
North
Exterior Finish
Brick,Vinyl Siding
Possession Date
No Data
Locker
None
Community
Community
Thurlow Ward
Community
Thurlow Ward
Taxes & Fees
Taxes
$3,186 /yr
Tax Year
2026
Occupancy
Vacant
Maintenance Fee
$555/mo
Parking
Included
Building Insurance
Included
Taxes
$3,186 /yr
Tax Year
2026
Occupancy
Vacant
Maintenance Fee
$555/mo
Parking
Included
Building Insurance
Included
Other
Pets
Yes-with Restrictions
Pets
Yes-with Restrictions
Room Types
Bathroom
-
Dimensions 6.17 x 5.18 feet
31.96 sqft
Bathroom
-
Dimensions 9.97 x 8.99 feet
89.63 sqft
Bedroom
-
Dimensions 13.16 x 12.57 feet
165.42 sqft
Dining Room
-
Dimensions 14.93 x 9.45 feet
141.09 sqft
Foyer
-
Dimensions 4.4 x 8.01 feet
35.24 sqft
Kitchen
-
Dimensions 11.68 x 8.76 feet
102.32 sqft
Living Room
-
Dimensions 18.11 x 17.42 feet
315.48 sqft
Primary Bedroom
-
Dimensions 14.01 x 13.75 feet
192.64 sqft
Utility Room
-
Dimensions 6.99 x 5.35 feet
37.4 sqft
Similar Properties(No results)
Mortgage Calculator
Calculate your estimated monthly mortgage payment
Price
$310,000
$
%
%
Total cost of mortgage
$0
Monthly payment
By clicking Save, we will calculate your estimated mortgage for all properties using the saved values (down payment percentage, interest rate, and amortization).
The accuracy and applicability of this calculator are not guaranteed.