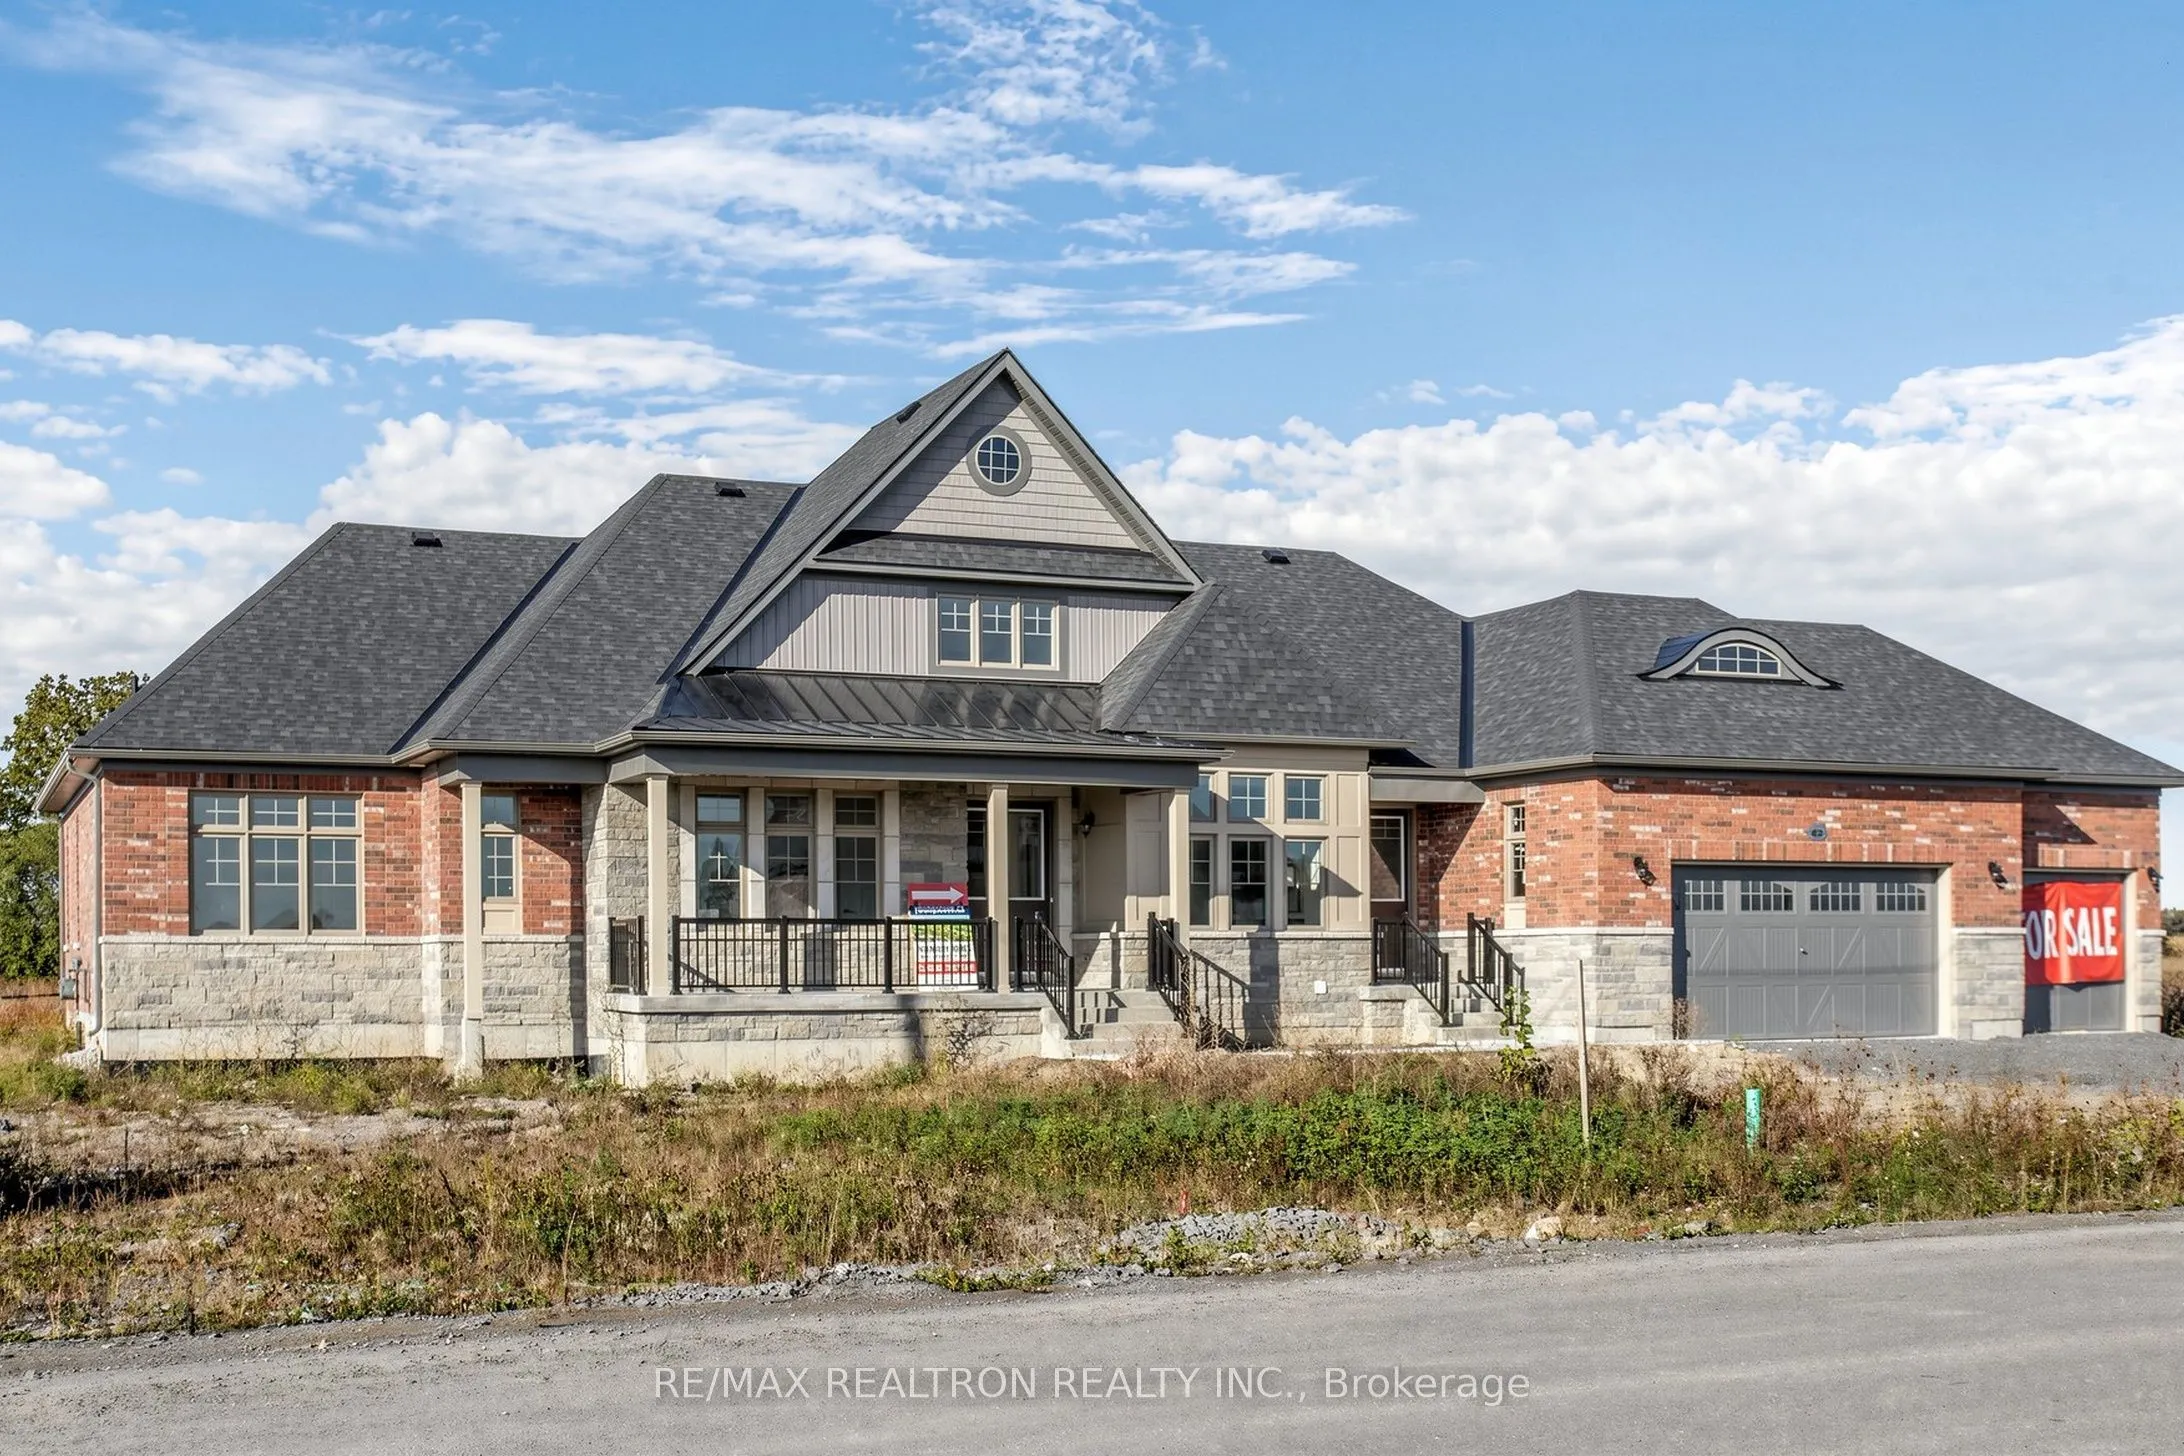
"Price listed above is based on the Purchaser being eligible for and assigning any applicable GST/HST rebate to the Vendor". This executive bungaloft by Briarwood Homes is ideally located at the gateway to Prince Edward County. Offering 3,727 sq. ft. of beautifully designed living space, this 5-bedr...oom, 4.5-bathroom bungalow with loft features a spacious 3-car garage and an exceptional layout ideal for multi-generational living. Nestled in a serene and highly desirable community, the home is just minutes from parks, scenic trails, golf courses, wineries, and beautiful beaches. Don't miss the opportunity!
Full Property Details
Interior
Bedrooms
5
Total Bedrooms
5
Washrooms
5
Square Footage
3500-5000 sqft
Basement
Unfinished
Heating Source
Gas
Heating Fuel
Forced Air
Air Conditioning
Central Air
Family Room
No
Kitchens
1
Total Kitchens
1
Fireplace Features
Yes
Bedrooms
5
Total Bedrooms
5
Washrooms
5
Square Footage
3500-5000 sqft
Basement
Unfinished
Heating Source
Gas
Heating Fuel
Forced Air
Air Conditioning
Central Air
Family Room
No
Kitchens
1
Total Kitchens
1
Fireplace Features
Yes
Exterior
Depth
230.97
Front
140.41
Lot Size
140 x 230.97 ft
Pool
None
Parking Spaces
3
Total Parking Spaces
6.00
Parking Description
Attached
Garage Spaces
3
Depth
230.97
Front
140.41
Lot Size
140 x 230.97 ft
Pool
None
Parking Spaces
3
Total Parking Spaces
6.00
Parking Description
Attached
Garage Spaces
3
Building Description
Style
Bungaloft
Home Type
House
Subtype
Detached
Property Orientation
East
Exterior Finish
Brick
Sewers
Sewers
Water Supply
Municipal
Possession Date
No Data
Style
Bungaloft
Home Type
House
Subtype
Detached
Property Orientation
East
Exterior Finish
Brick
Sewers
Sewers
Water Supply
Municipal
Possession Date
No Data
Community
Community
Murray Ward
Community
Murray Ward
Taxes & Fees
Tax Year
2025
Occupancy
Vacant
Tax Year
2025
Occupancy
Vacant
Room Types
Bedroom 2
-
Dimensions 11.98 x 10.99 feet
131.66 sqft
Bedroom 3
-
Dimensions 14.99 x 10.99 feet
164.74 sqft
Bedroom 4
-
Dimensions 10.99 x 12.99 feet
142.76 sqft
Bedroom 5
-
Dimensions 12.37 x 19.32 feet
238.99 sqft
Breakfast
-
Dimensions 12.66 x 11.52 feet
145.84 sqft
Dining Room
-
Dimensions 12.01 x 14.99 feet
180.03 sqft
Great Room
-
Dimensions 14.99 x 19.09 feet
286.16 sqft
Kitchen
-
Dimensions 12.66 x 11.52 feet
145.84 sqft
Library
-
Dimensions 12.01 x 13.19 feet
158.41 sqft
Loft
-
Dimensions 18.18 x 17.85 feet
324.51 sqft
Primary Bedroom
-
Dimensions 15.98 x 15.98 feet
255.36 sqft
Similar Properties(No results)
Mortgage Calculator
Calculate your estimated monthly mortgage payment
Price
$1,329,000
$
%
%
Total cost of mortgage
$0
Monthly payment
By clicking Save, we will calculate your estimated mortgage for all properties using the saved values (down payment percentage, interest rate, and amortization).
The accuracy and applicability of this calculator are not guaranteed.