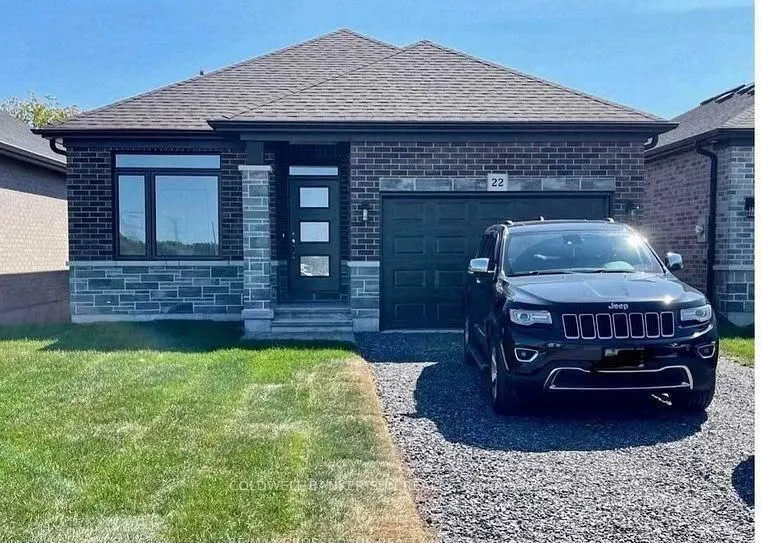
Sign In or Create a Free Account to see full details of this property
Key Facts
Key facts for 22 Athabaska Drive
Property Type
House, Bungalow
Parking
Built-In 1 garage, 2 parking
MLS #
X13792288
Size
1100-1500 sqft
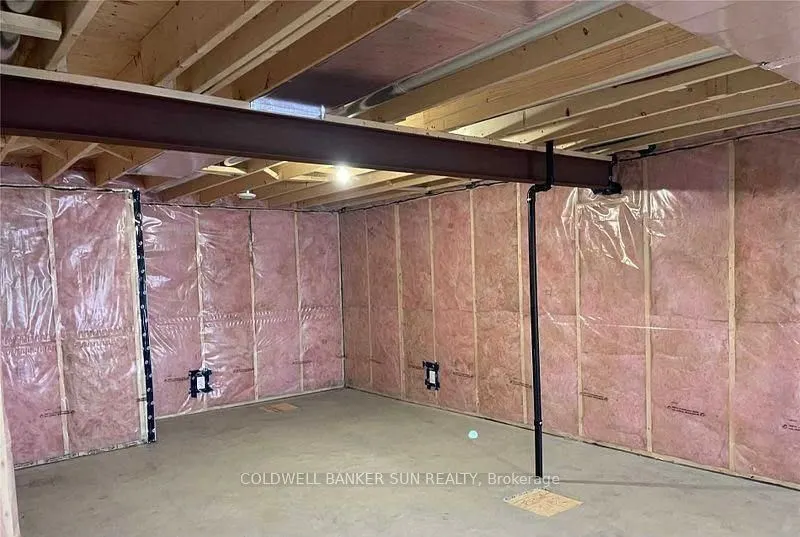
Basement
Unfinished
Listed on
2026-09-15
Lot size
36 x 110.82
Tax
$4,924 /yr
Days on Market
28
Approximate Age
0-5
Maintenance Fee
-
Description
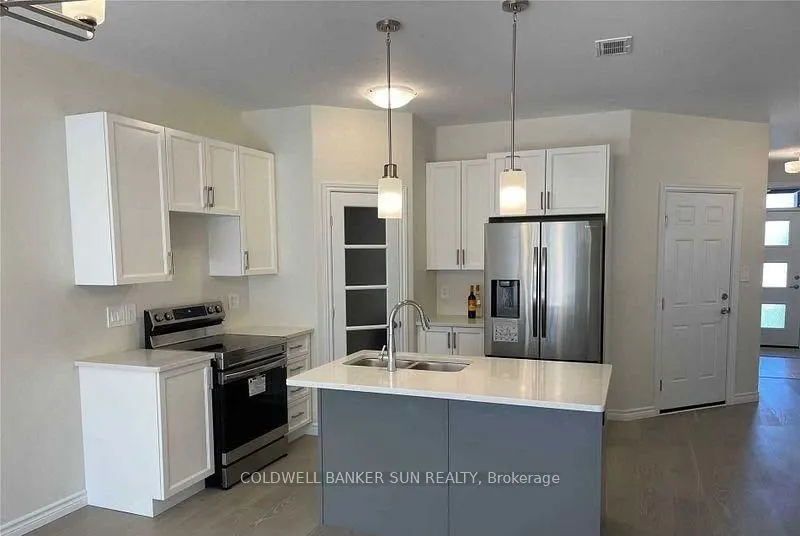
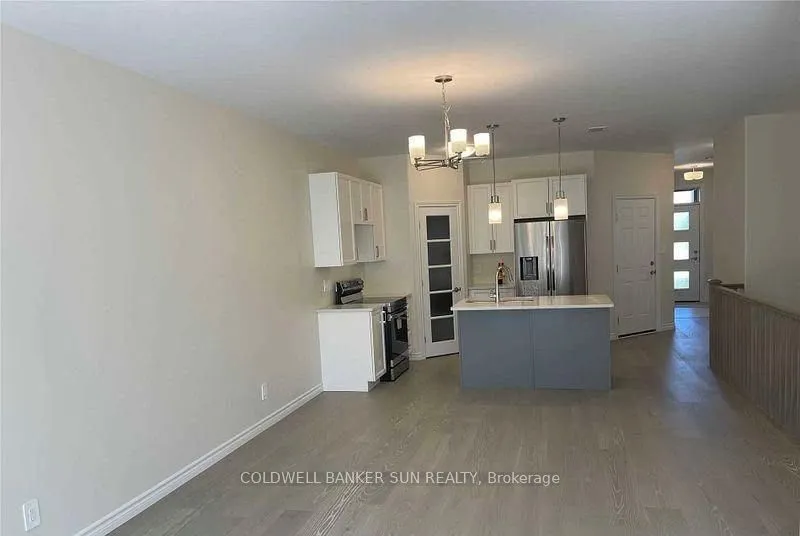
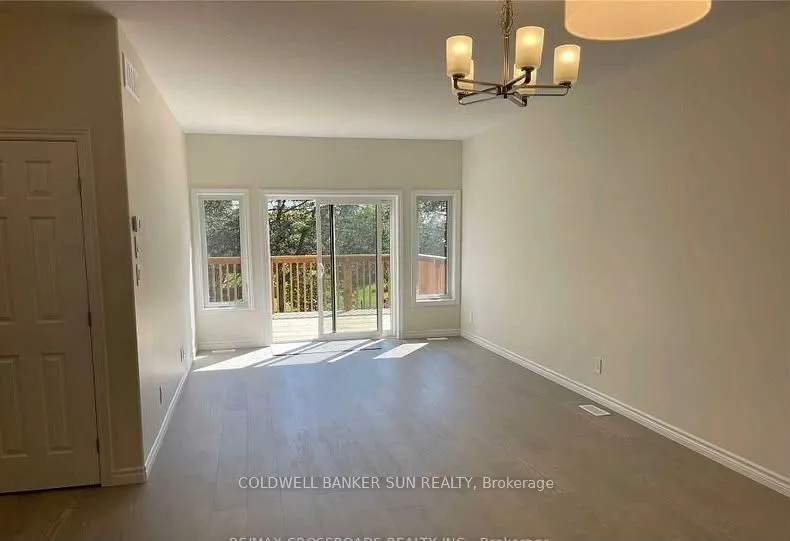
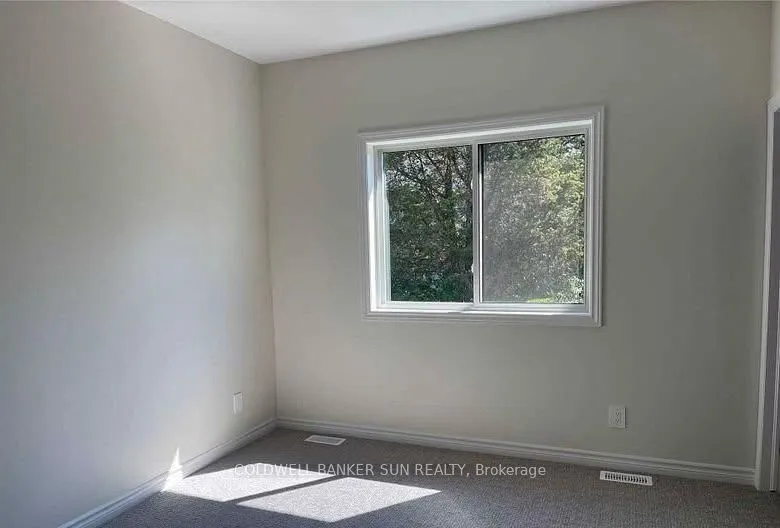
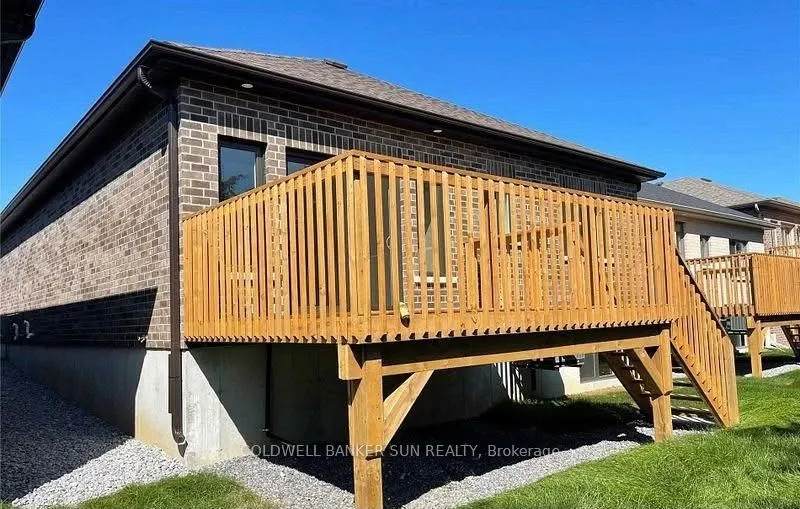
Experience refined living in this stunning three-bedroom detached home, ideally situated just north of the 401 in a highly desirable Belleville neighborhood. The main level boasts an open-concept layout enhanced by soaring nine-foot ceilings and pristine hardwood flooring throughout. The modern, gou...rmet kitchen is finished with elegant quartz countertops and premium stainless steel appliances, catering perfectly to the culinary enthusiast. Ideally positioned for convenience, this property is mere minutes from the Quinte Sports & Wellness Centre, Quinte Mall, and an extensive array of local retail and service amenities. This is a rare opportunity to acquire a pristine, move-in-ready residence.
Full Property Details
Interior
Bedrooms
3
Total Bedrooms
3
Washrooms
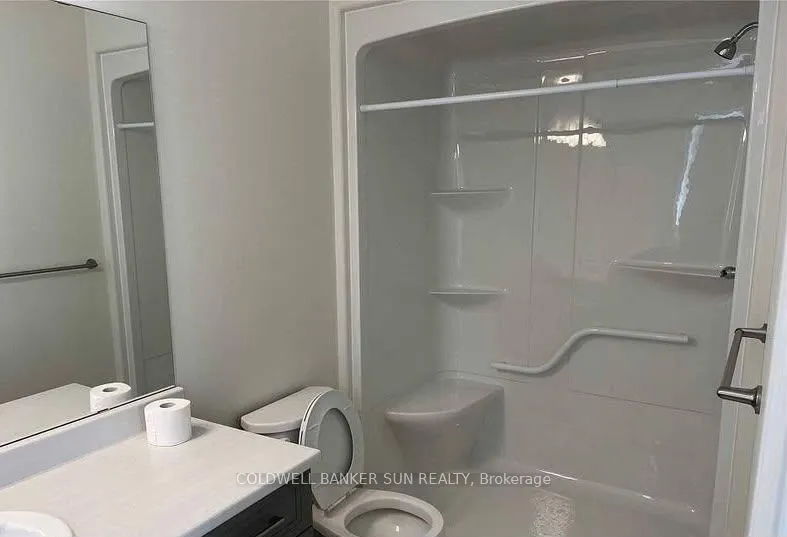
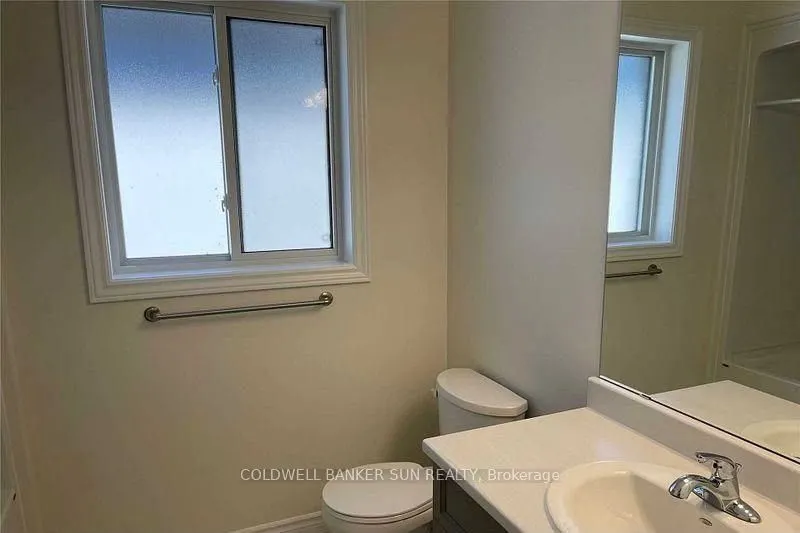
2
Square Footage
1100-1500 sqft
Basement
Unfinished
Heating Source
Gas
Heating Fuel
Forced Air
Air Conditioning
Central Air
Family Room
No
Kitchens
1
Total Kitchens
1
Fireplace Features
No
Bedrooms
3
Total Bedrooms
3
Washrooms
2
Square Footage
1100-1500 sqft
Basement
Unfinished
Heating Source
Gas
Heating Fuel
Forced Air
Air Conditioning
Central Air
Family Room
No
Kitchens
1
Total Kitchens
1
Fireplace Features
No
Exterior
Depth
110.82
Front
36.38
Driveway
Private
Lot Size
36 x 110.82 ft
Pool
None
Parking Spaces
2
Total Parking Spaces
3.00
Parking Description
Built-In
Garage Spaces
1
Depth
110.82
Front
36.38
Driveway
Private
Lot Size
36 x 110.82 ft
Pool
None
Parking Spaces
2
Total Parking Spaces
3.00
Parking Description
Built-In
Garage Spaces
1
Building Description
Style
Bungalow
Home Type
House
Subtype
Detached
Year Built
0-5
Property Orientation
South
Exterior Finish
Brick Veneer
Sewers
Sewers
Water Supply
Municipal
Possession Date
No Data
Style
Bungalow
Home Type
House
Subtype
Detached
Year Built
0-5
Property Orientation
South
Exterior Finish
Brick Veneer
Sewers
Sewers
Water Supply
Municipal
Possession Date
No Data
Community
Community
Thurlow Ward
Community
Thurlow Ward
Taxes & Fees
Taxes
$4,924 /yr
Tax Year
2026
Occupancy
Tenant
Taxes
$4,924 /yr
Tax Year
2026
Occupancy
Tenant
Room Types
Bedroom
-
Dimensions 10.3 x 13.58 feet
139.87 sqft
Bedroom 2
-
Dimensions 10.89 x 10.01 feet
109.01 sqft
Bedroom 3
-
Dimensions 8.99 x 10.99 feet
98.8 sqft
Dining Room
-
Dimensions 13.81 x 8.99 feet
124.15 sqft
Kitchen
-
Dimensions 10.5 x 10.01 feet
105.1 sqft
Living Room
-
Dimensions 14.01 x 12.01 feet
168.26 sqft
Similar Properties(No results)
Mortgage Calculator
Calculate your estimated monthly mortgage payment
Price
$799,999
$
%
%
Total cost of mortgage
$0
Monthly payment
By clicking Save, we will calculate your estimated mortgage for all properties using the saved values (down payment percentage, interest rate, and amortization).
The accuracy and applicability of this calculator are not guaranteed.