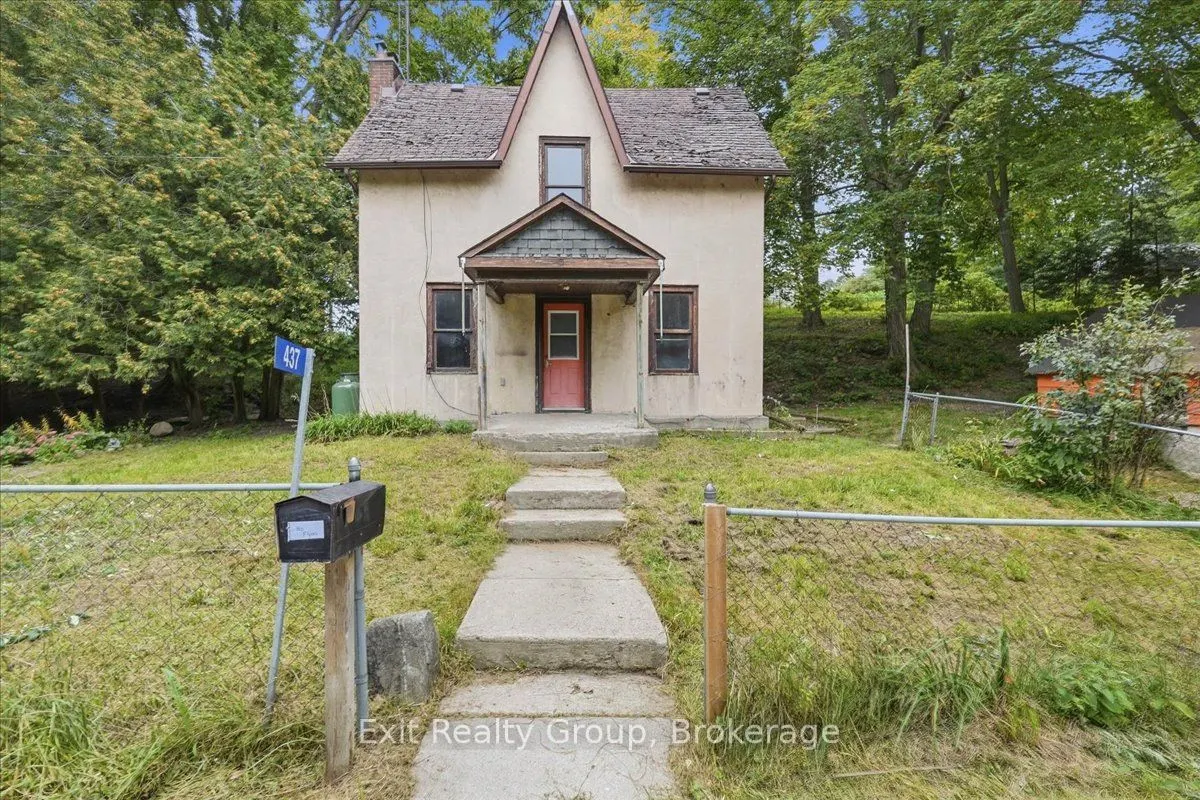
Opportunity Knocks! Set on a generous 0.52-acre lot in Brighton, this charming 3-bedroom, 1-bathroom home offers space, character and endless possibilities. The main floor features a primary bedroom, full bathroom, convenient laundry/mudroom, living room with wood-burning fireplace (as is), and an e...at-in kitchen with walk-out to the yard. Upstairs are two additional bedrooms and a spacious family room with built-in shelving, perfect for a home office, playroom or additional living space. Outside, the property truly comes to life with a small stream winding through the side yard, complete with a little pond where goldfish can make their home. Numerous mature maple trees provide beauty, shade and the opportunity to continue the family tradition of tapping the trees and making your own maple syrup. Enjoy the tire swing, explore the property, or make the most of the natural sledding hill in the winter. A large detached storage shed (as is) offers plenty of space for tools and equipment. The natural spring-fed well has never run dry, providing a reliable water source. A property filled with potential and those special outdoor features that are increasingly hard to find. Bring your vision and make this Brighton property your own!
Full Property Details
Interior
Bedrooms
3
Total Bedrooms
3
Washrooms
1
Square Footage
1100-1500 sqft
Basement
Partial Basement,Unfinished
Heating Source
Propane
Heating Fuel
Forced Air
Air Conditioning
None
Family Room
No
Kitchens
1
Total Kitchens
1
Fireplace Features
Yes
Bedrooms
3
Total Bedrooms
3
Washrooms
1
Square Footage
1100-1500 sqft
Basement
Partial Basement,Unfinished
Heating Source
Propane
Heating Fuel
Forced Air
Air Conditioning
None
Family Room
No
Kitchens
1
Total Kitchens
1
Fireplace Features
Yes
Exterior
Depth
217.51
Front
107.66
Acreage
< .50
Driveway
Private
Lot Size
108 x 217.51 ft
Pool
None
Parking Spaces
2
Total Parking Spaces
2.00
Parking Description
Detached
Garage Spaces
0
Zoning
RR-1
Depth
217.51
Front
107.66
Acreage
< .50
Driveway
Private
Lot Size
108 x 217.51 ft
Pool
None
Parking Spaces
2
Total Parking Spaces
2.00
Parking Description
Detached
Garage Spaces
0
Zoning
RR-1
Building Description
Style
2-Storey
Home Type
House
Subtype
Detached
Property Orientation
East
Exterior Finish
Stucco (Plaster)
Sewers
Septic
Water Supply
Well
Possession Date
No Data
Style
2-Storey
Home Type
House
Subtype
Detached
Property Orientation
East
Exterior Finish
Stucco (Plaster)
Sewers
Septic
Water Supply
Well
Possession Date
No Data
Community
Community
Rural Brighton
Community
Rural Brighton
Taxes & Fees
Taxes
$2,372.36 /yr
Tax Year
2026
Occupancy
Vacant
Taxes
$2,372.36 /yr
Tax Year
2026
Occupancy
Vacant
Room Types
Bathroom
4 Pc Bath
Dimensions 8.33 x 6.27 feet
52.23 sqft
Bedroom 2
-
Dimensions 9.35 x 8.5 feet
79.47 sqft
Bedroom 3
-
Dimensions 9.35 x 9.35 feet
87.42 sqft
Family Room
-
Dimensions 18.21 x 14.63 feet
266.41 sqft
Kitchen
-
Dimensions 13.98 x 11.45 feet
160.07 sqft
Laundry
-
Dimensions 11.45 x 10.04 feet
114.96 sqft
Living Room
-
Dimensions 18.21 x 15.75 feet
286.81 sqft
Primary Bedroom
-
Dimensions 11.61 x 8.3 feet
96.36 sqft
Utility Room
-
Dimensions 20.77 x 15.06 feet
312.8 sqft
Similar Properties(No results)
Mortgage Calculator
Calculate your estimated monthly mortgage payment
Price
$299,900
$
%
%
Total cost of mortgage
$0
Monthly payment
By clicking Save, we will calculate your estimated mortgage for all properties using the saved values (down payment percentage, interest rate, and amortization).
The accuracy and applicability of this calculator are not guaranteed.