Sign In or Create a Free Account to see full details of this property
Key Facts
Key facts for 13435 Loyalist Parkway
Property Type
House, 2-Storey
Parking
None 0 garage, 6 parking
MLS #
X13805380
Size
3000-3500 sqft
Basement
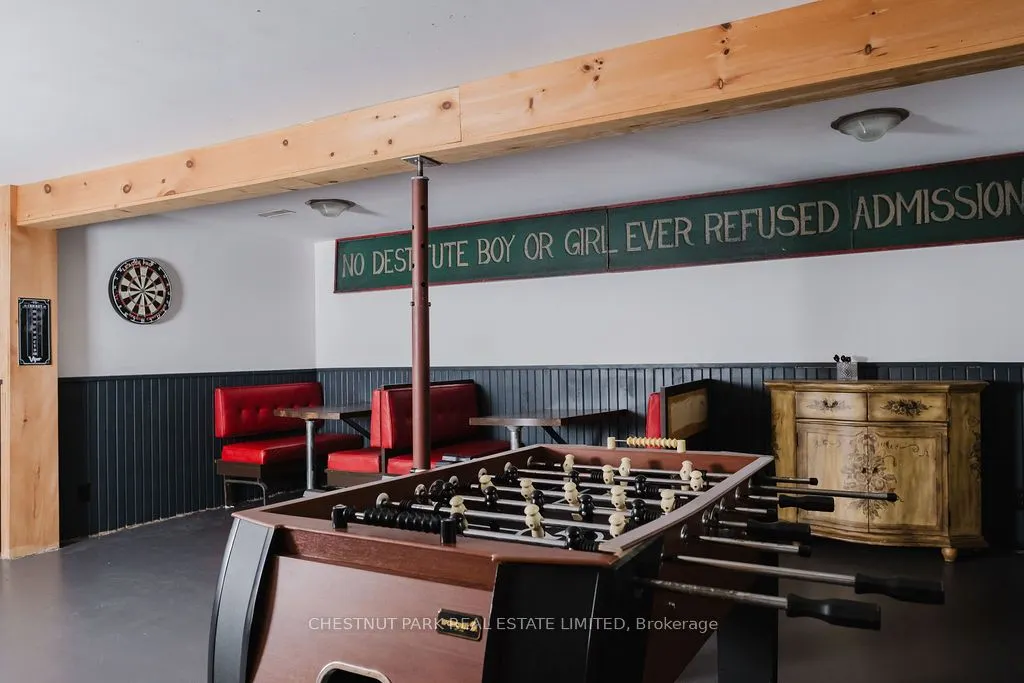
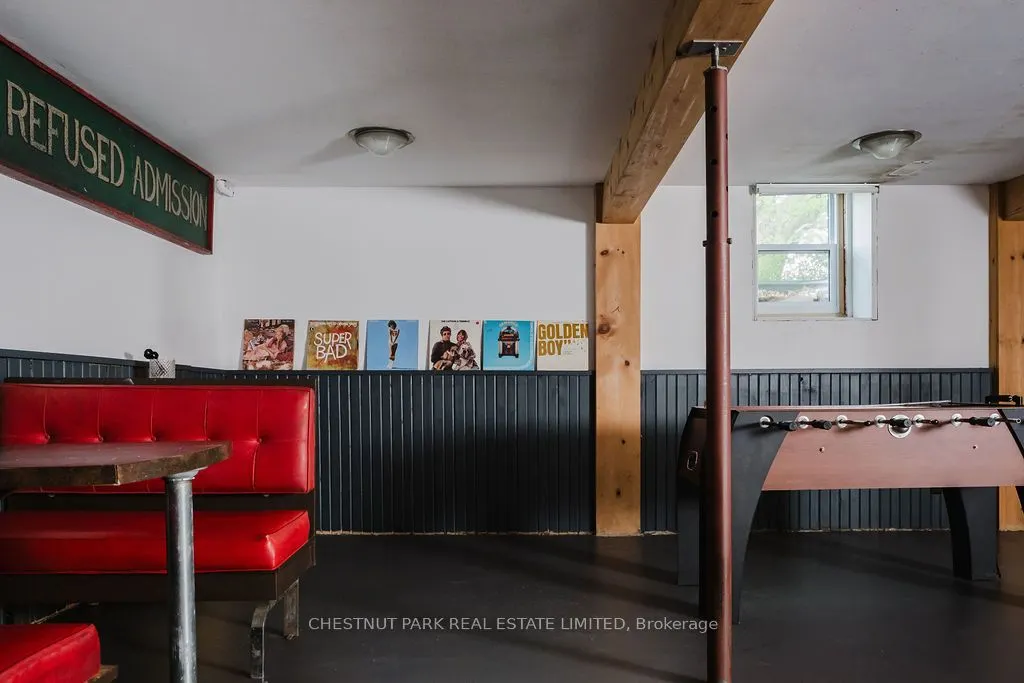
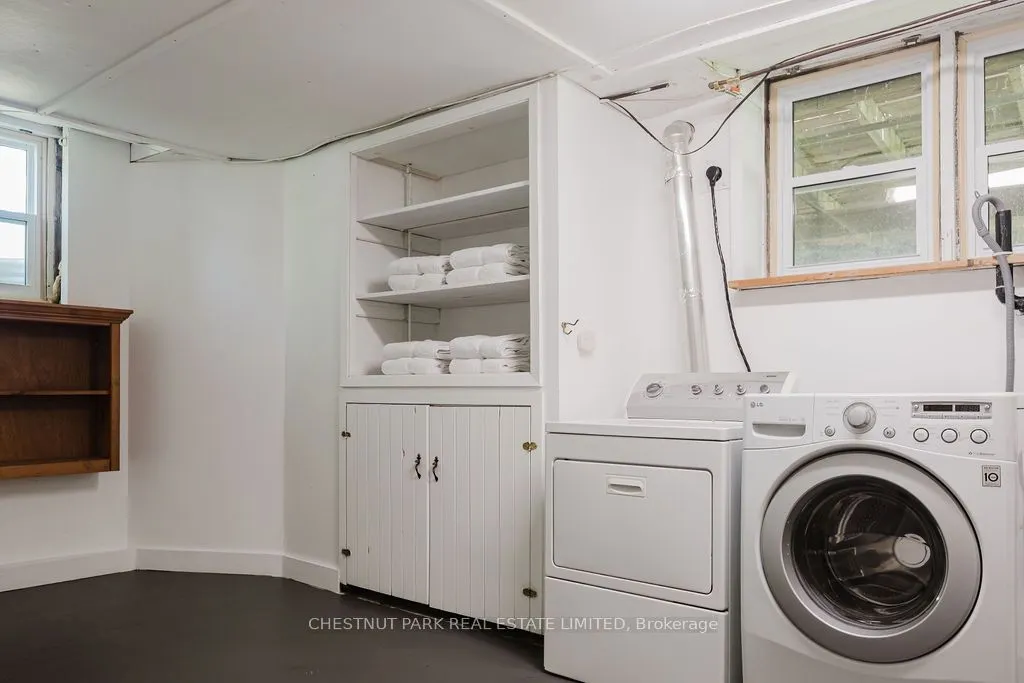
Partially Finished
Listed on
2026-09-18
Lot size
115 x 182.8
Tax
$4,150.55 /yr
Days on Market
25
Approximate Age
-
Maintenance Fee
-
Description
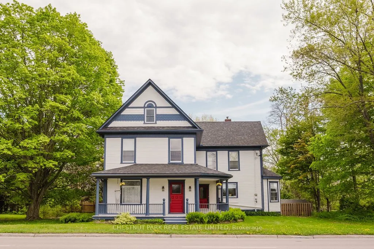
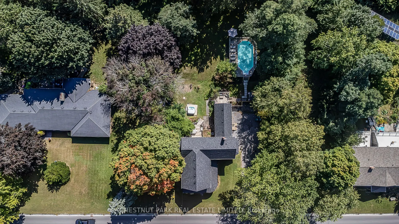
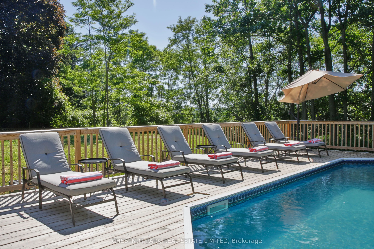
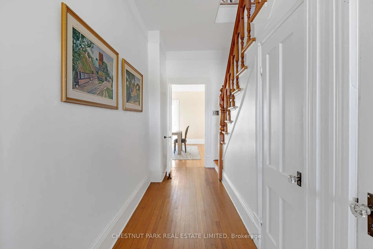
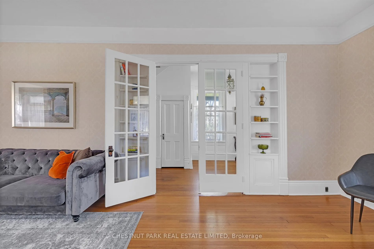
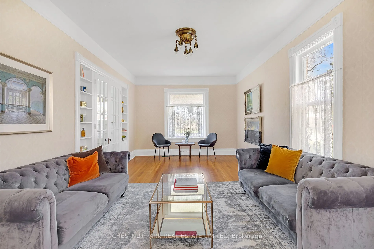
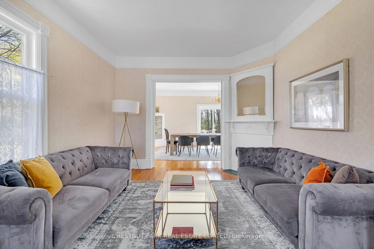
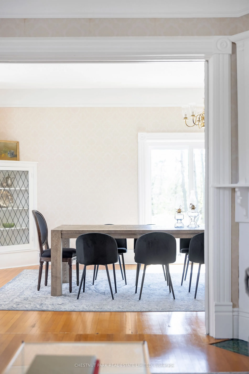
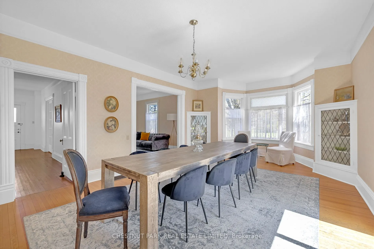
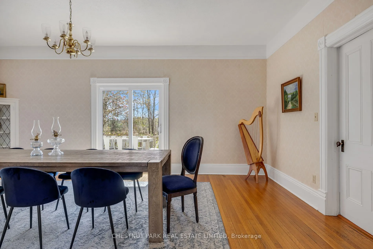
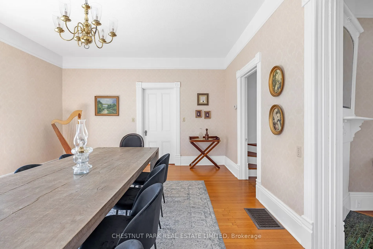
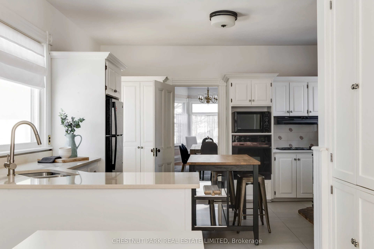
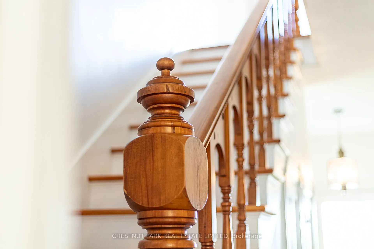
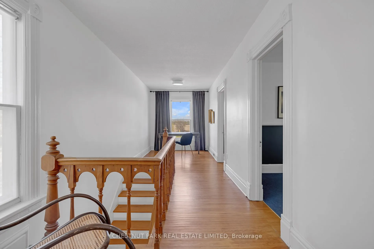
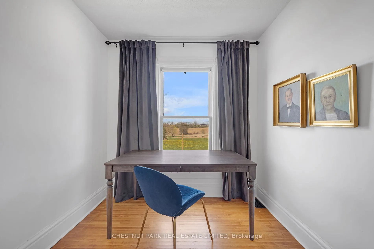
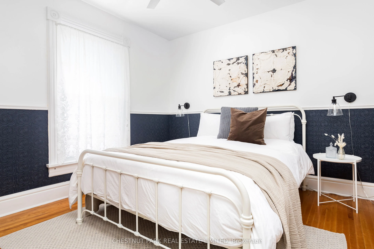
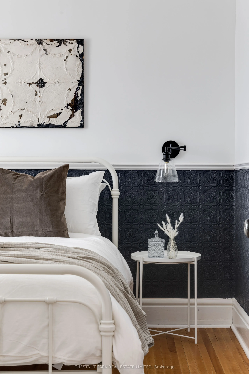
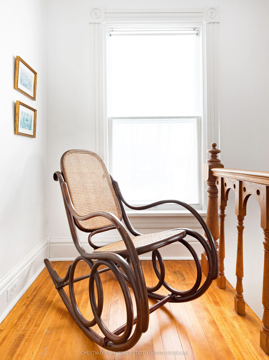
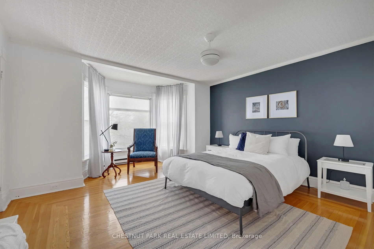
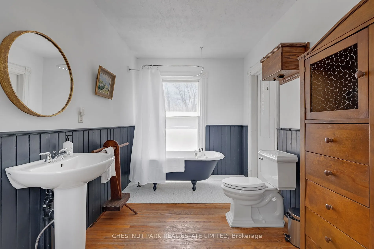
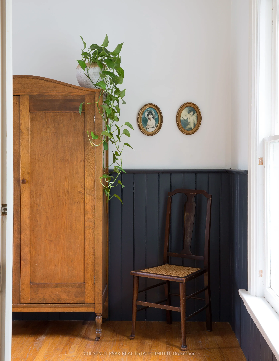
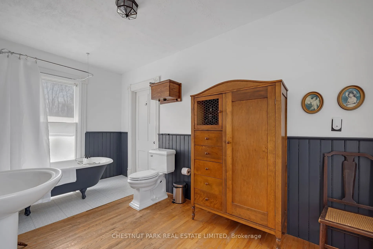
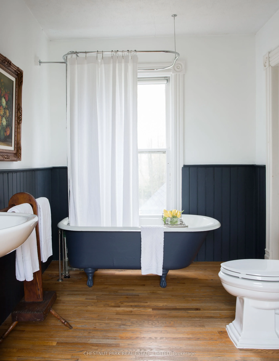
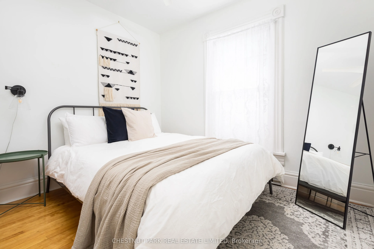
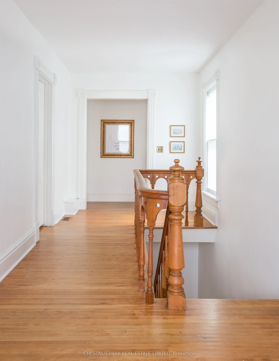
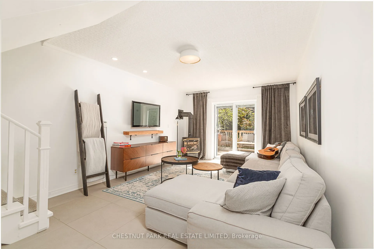
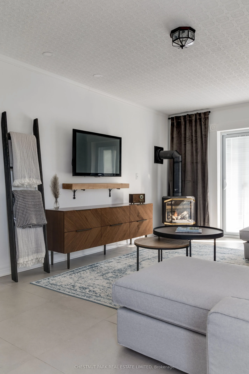
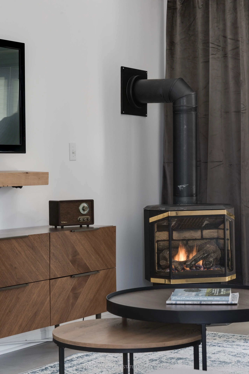
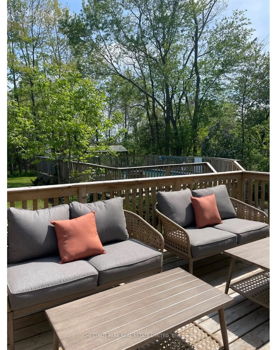
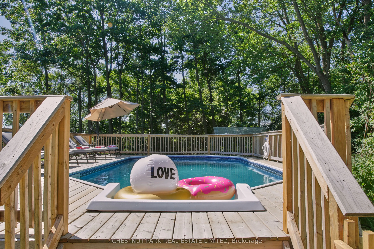
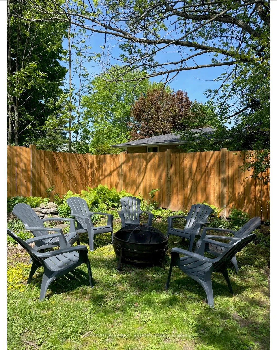
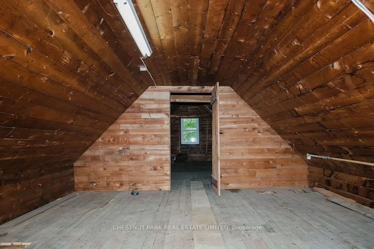
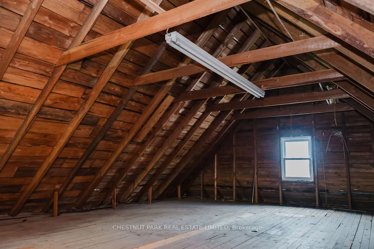
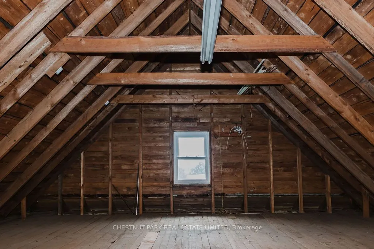
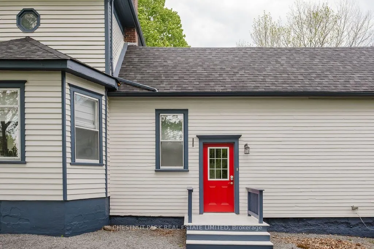
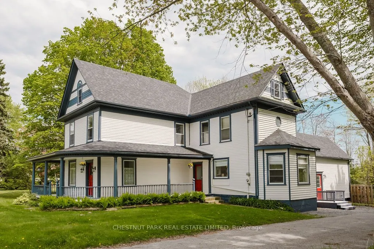
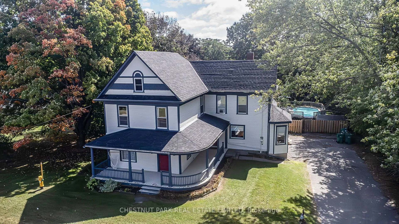
A rare opportunity in Prince Edward County: a fully furnished, turnkey 5-bedroom farmhouse combining timeless County character with a coveted Whole-Home STA licence and approximately $150,000 in gross rental revenue for 2026. Just minutes from downtown Picton and its celebrated restaurants, cafes, b...outiques and The Royal Hotel, the property offers more than 3,000 sq. ft. of beautifully renovated living space in one of the County's most desirable and convenient locations. Inside, original details including crown mouldings, tall baseboards and a grand staircases peak to the home's heritage, while thoughtful renovations and curated furnishings give it a relaxed, sophisticated feel. Generous living spaces are designed for gathering, from the formal dining room and elegant sitting room to a loft-style lounge with a sunken TV area. The dining room opens to a private deck and backyard retreat complete with a hot tub and raised-deck, on-ground pool-an inviting setting for long summer afternoons, dinners outdoors and evenings under the stars. Upstairs, five spacious bedrooms offer plenty of room for family and guests, while a walk-up attic provides additional potential. Turnkey, income-producing and minutes from the heart of Picton-this is County living with investment upside already built in.
Full Property Details
Interior
Bedrooms
5
Total Bedrooms
5
Washrooms
2
Square Footage
3000-3500 sqft
Basement
Partially Finished
Heating Source
Gas
Heating Fuel
Forced Air
Air Conditioning
Window Unit
Family Room
Yes
Kitchens
1
Total Kitchens
1
Fireplace Features
Yes
Bedrooms
5
Total Bedrooms
5
Washrooms
2
Square Footage
3000-3500 sqft
Basement
Partially Finished
Heating Source
Gas
Heating Fuel
Forced Air
Air Conditioning
Window Unit
Family Room
Yes
Kitchens
1
Total Kitchens
1
Fireplace Features
Yes
Exterior
Depth
182.8
Front
115.0
Driveway
Private Double
Lot Size
115 x 182.8 ft
Pool
On Ground
Parking Spaces
6
Total Parking Spaces
6.00
Parking Description
None
Garage Spaces
0
Depth
182.8
Front
115.0
Driveway
Private Double
Lot Size
115 x 182.8 ft
Pool
On Ground
Parking Spaces
6
Total Parking Spaces
6.00
Parking Description
None
Garage Spaces
0
Building Description
Style
2-Storey
Home Type
House
Subtype
Detached
Property Orientation
South
Exterior Finish
Wood
Sewers
Septic
Water Supply
Municipal
Possession Date
No Data
Style
2-Storey
Home Type
House
Subtype
Detached
Property Orientation
South
Exterior Finish
Wood
Sewers
Septic
Water Supply
Municipal
Possession Date
No Data
Community
Community
Picton
Community
Picton
Taxes & Fees
Taxes
$4,150.55 /yr
Tax Year
2026
Occupancy
Vacant
Taxes
$4,150.55 /yr
Tax Year
2026
Occupancy
Vacant
Room Types
Bathroom
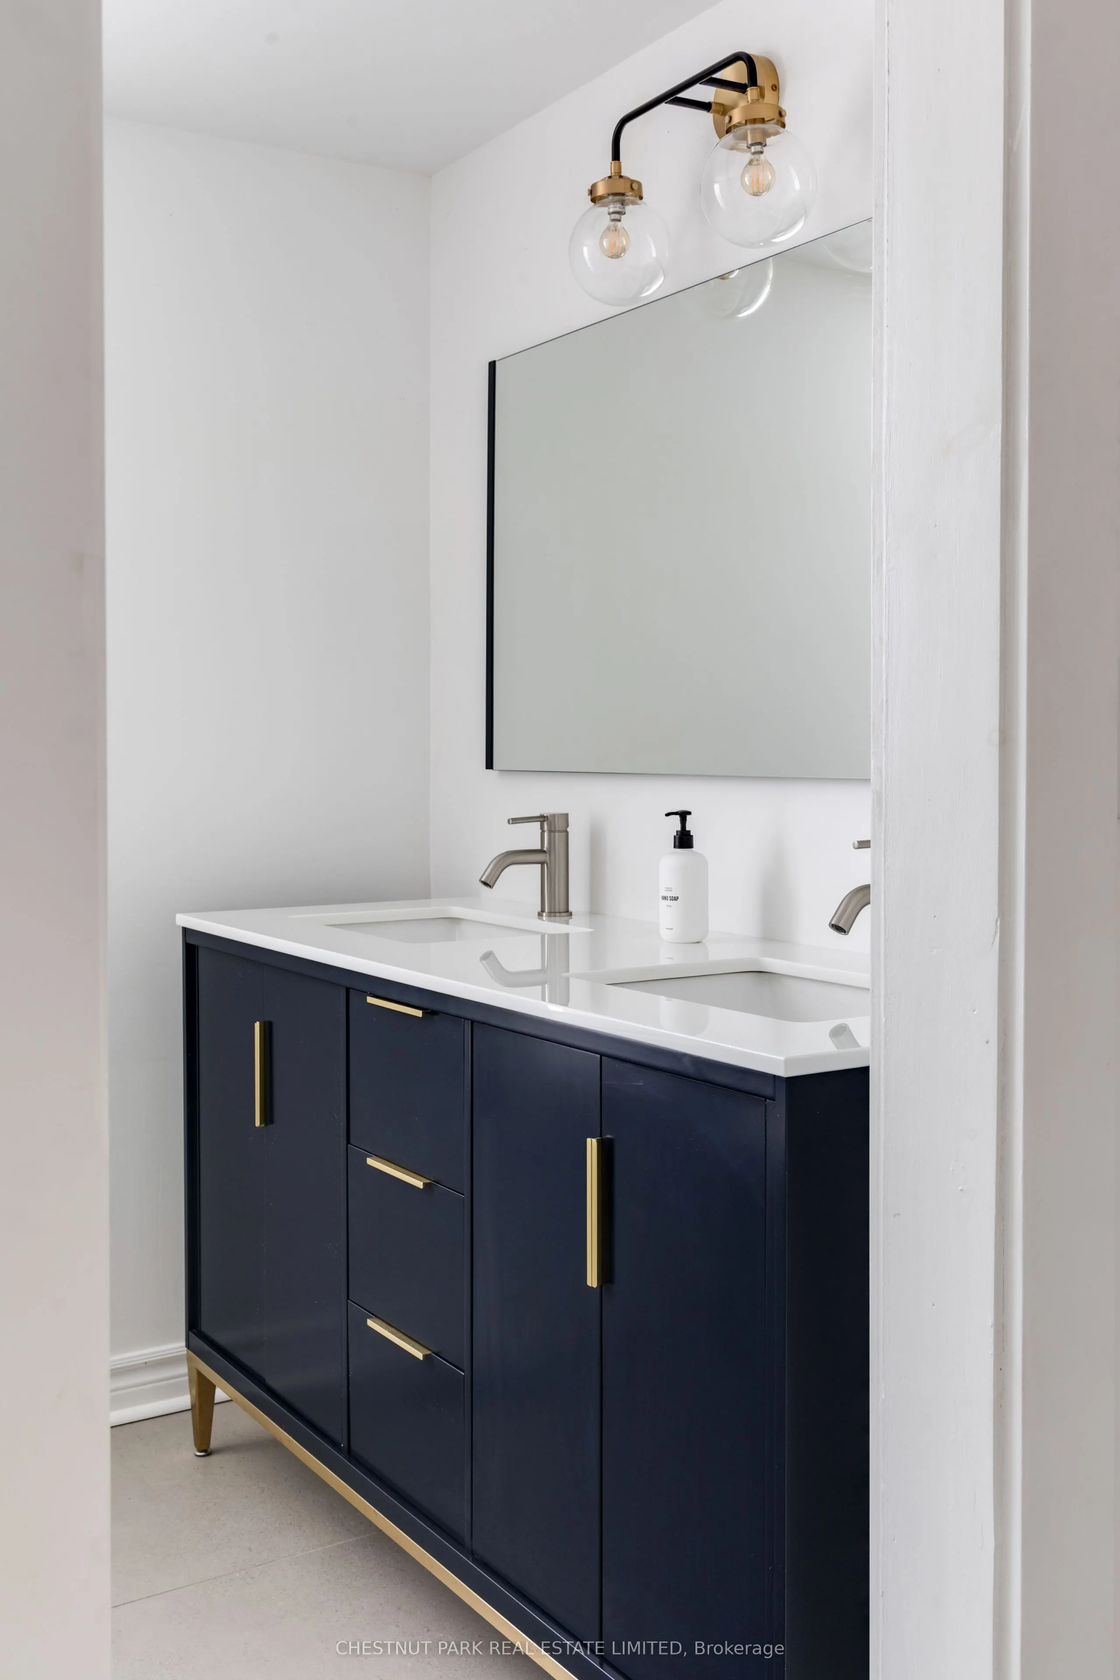
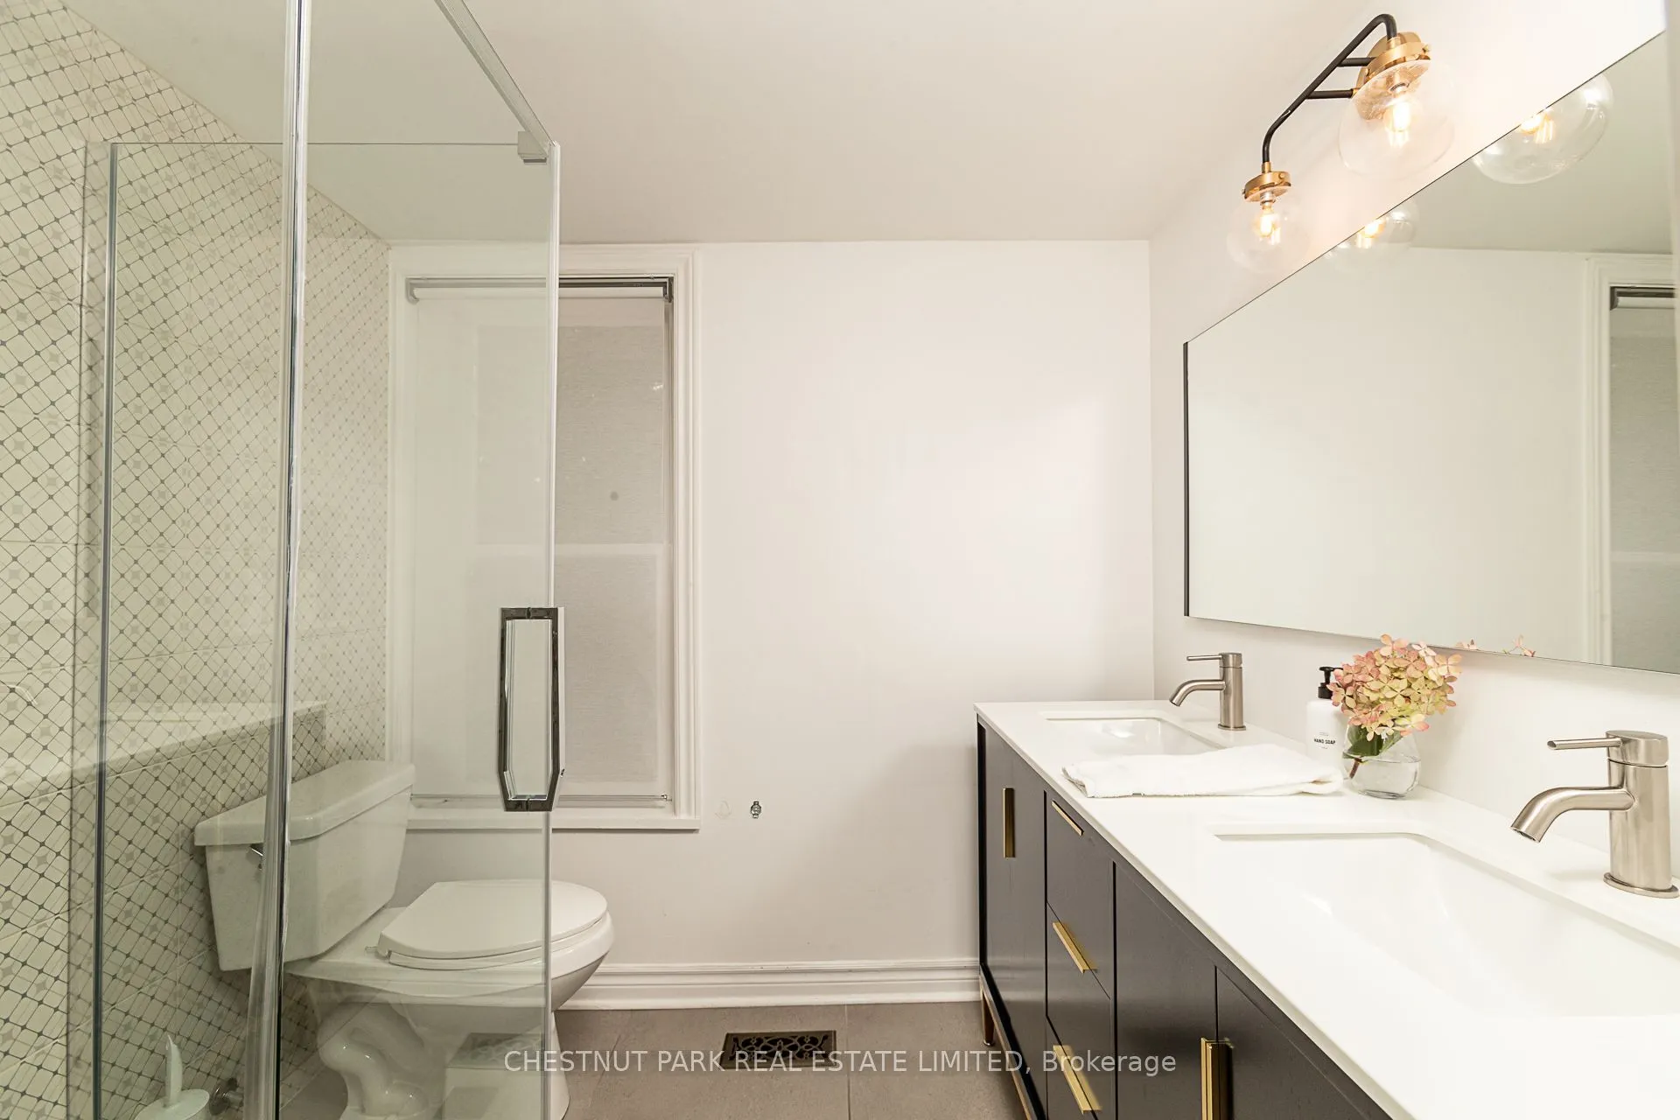
4 Pc Bath
Dimensions 13.09 x 7.32 feet
95.82 sqft
Bathroom
3 Pc Bath
Dimensions 7.09 x 6.1 feet
43.25 sqft
Bedroom 2
Hardwood Floor, Closet
Dimensions 10.7 x 11.91 feet
127.44 sqft
Bedroom 3
Closet
Dimensions 7.12 x 11.91 feet
84.8 sqft
Bedroom 4
Hardwood Floor, Closet
Dimensions 10.01 x 9.81 feet
98.2 sqft
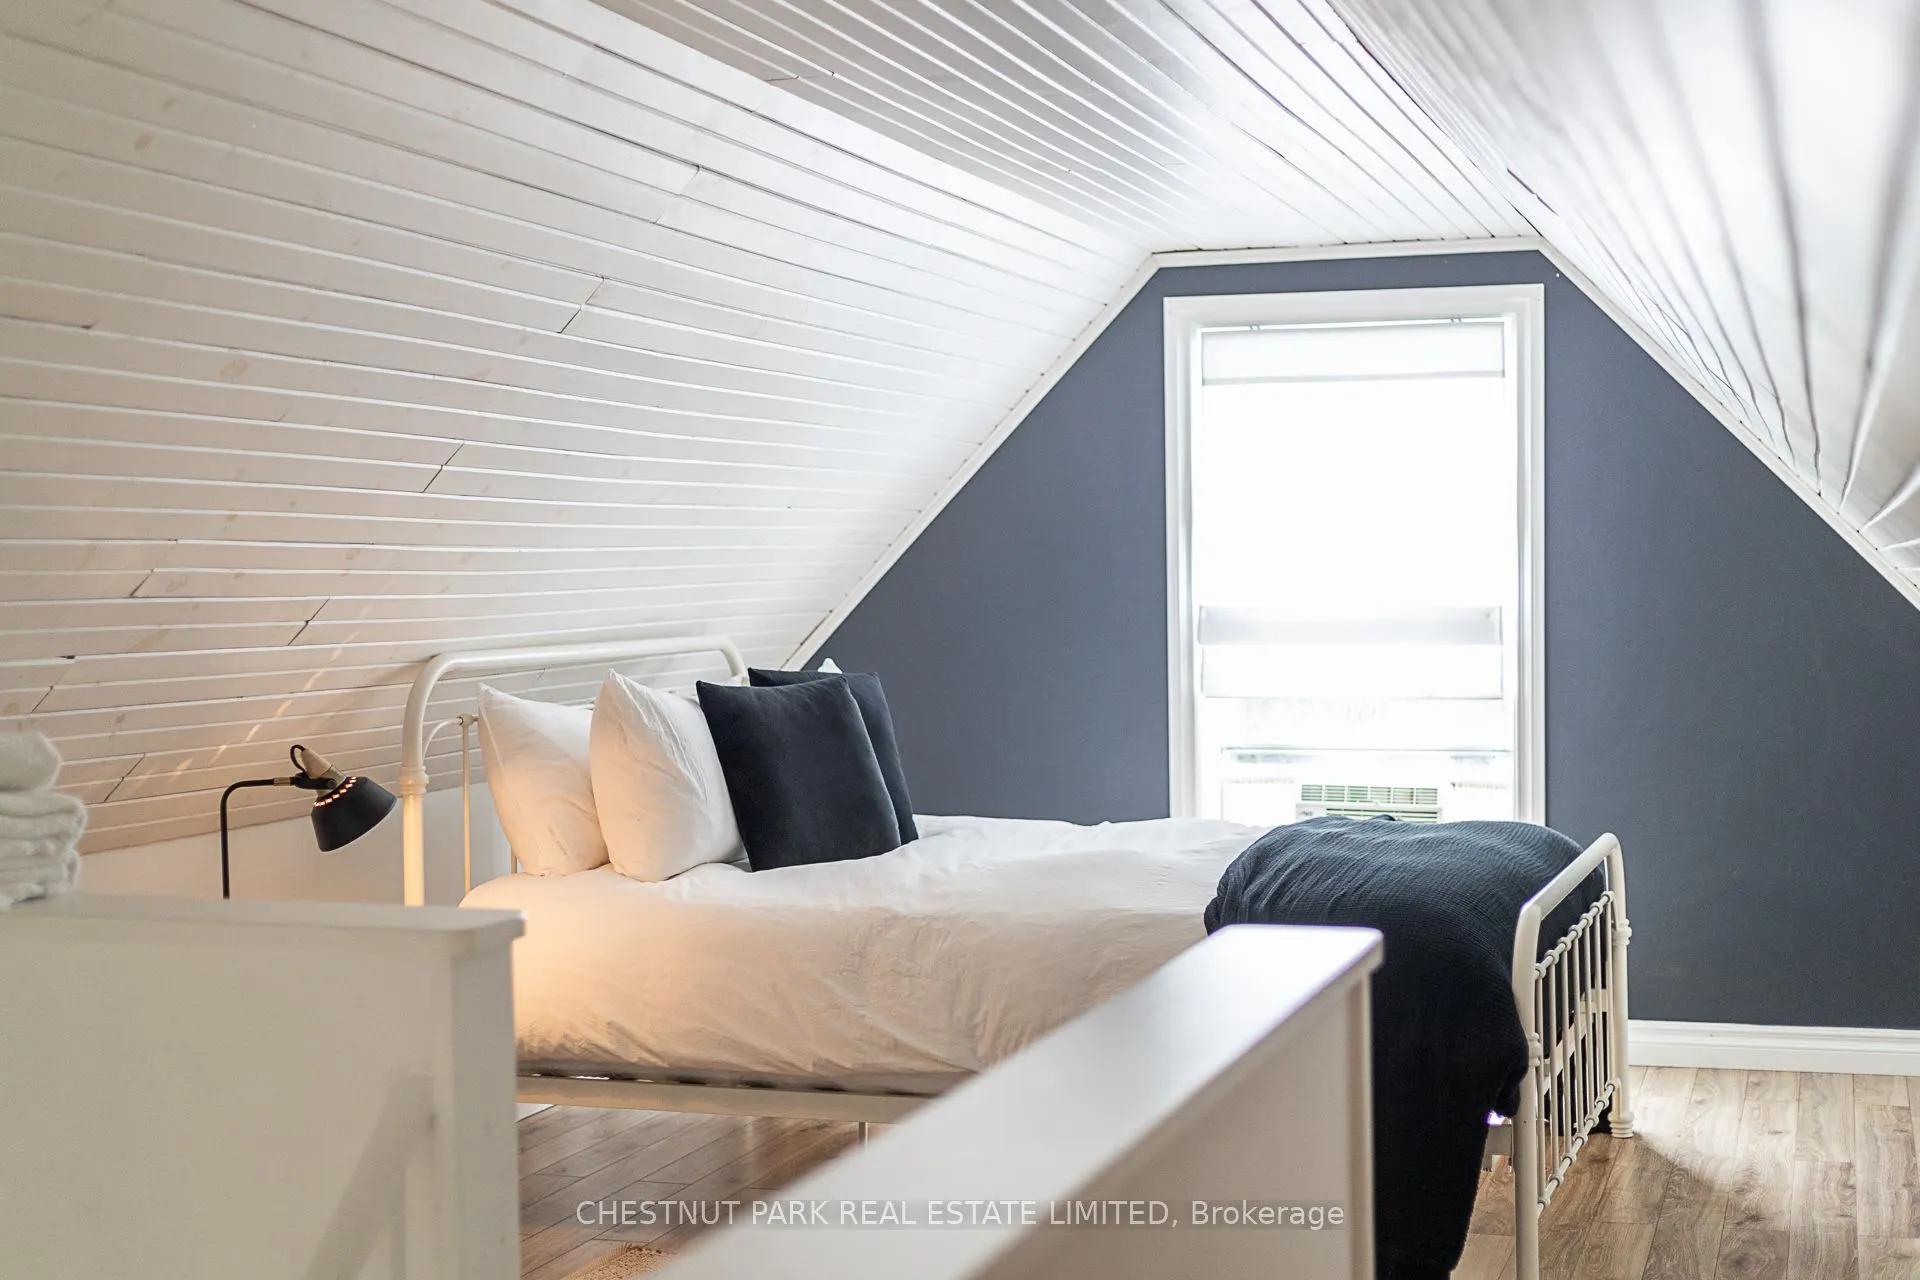
Bedroom 5
Laminate, Vaulted Ceiling(s)
Dimensions 28.08 x 12.01 feet
337.24 sqft
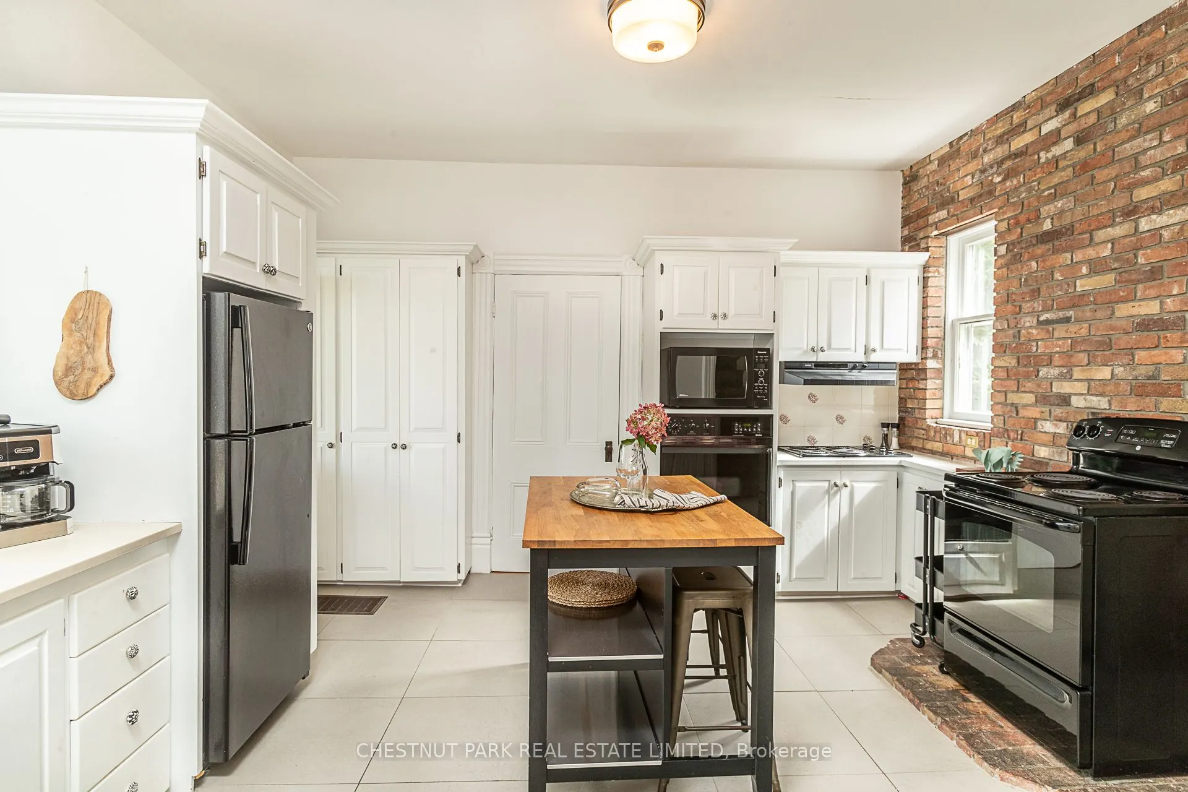
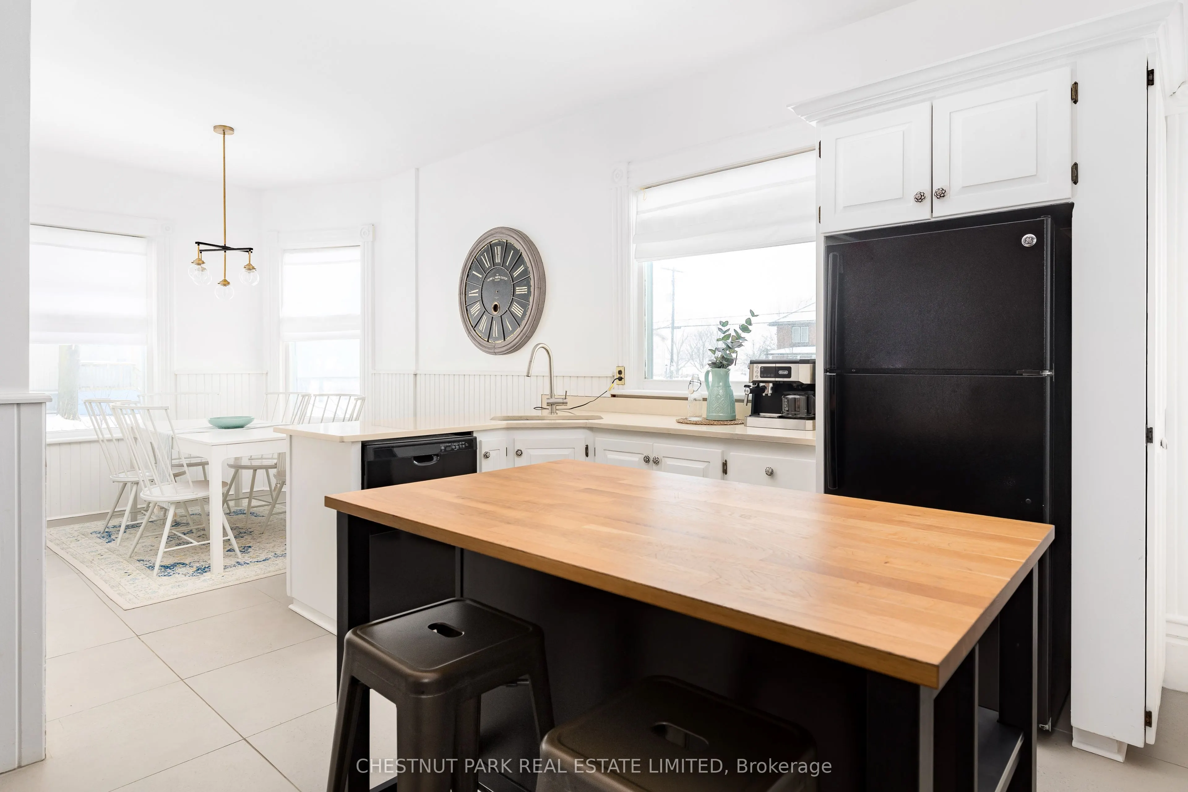
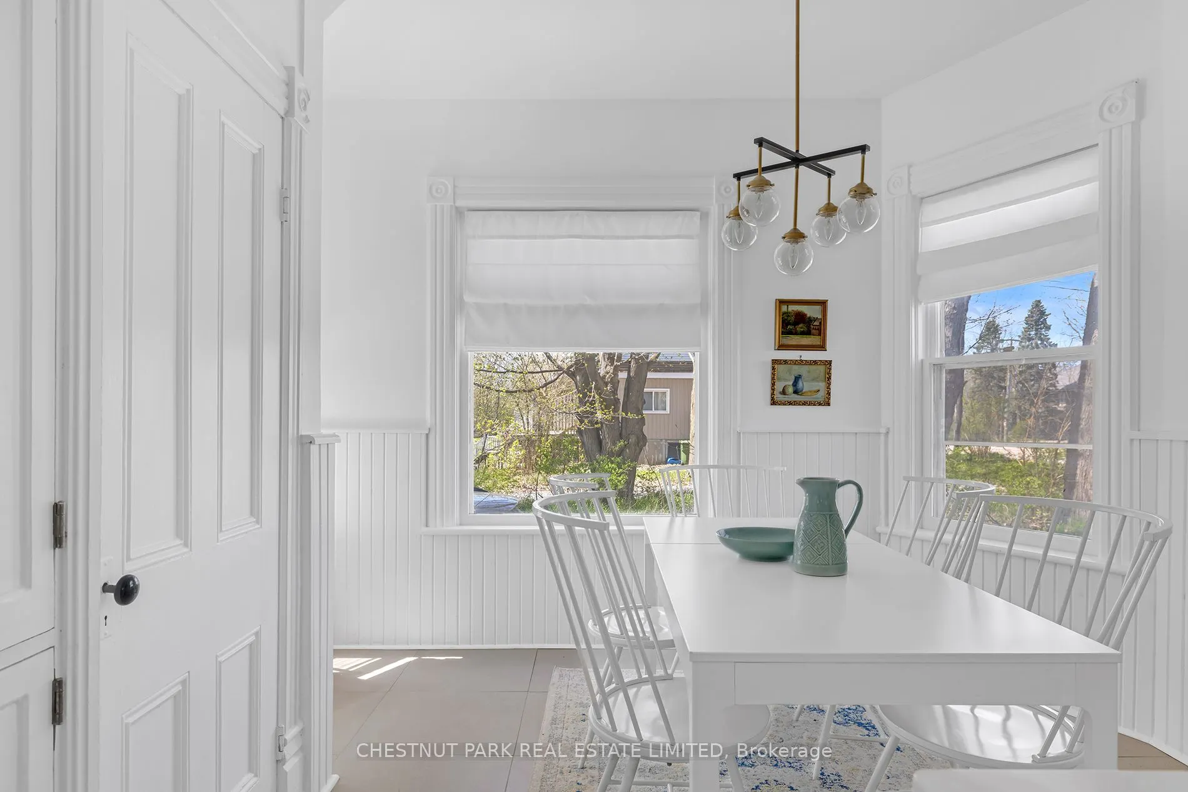
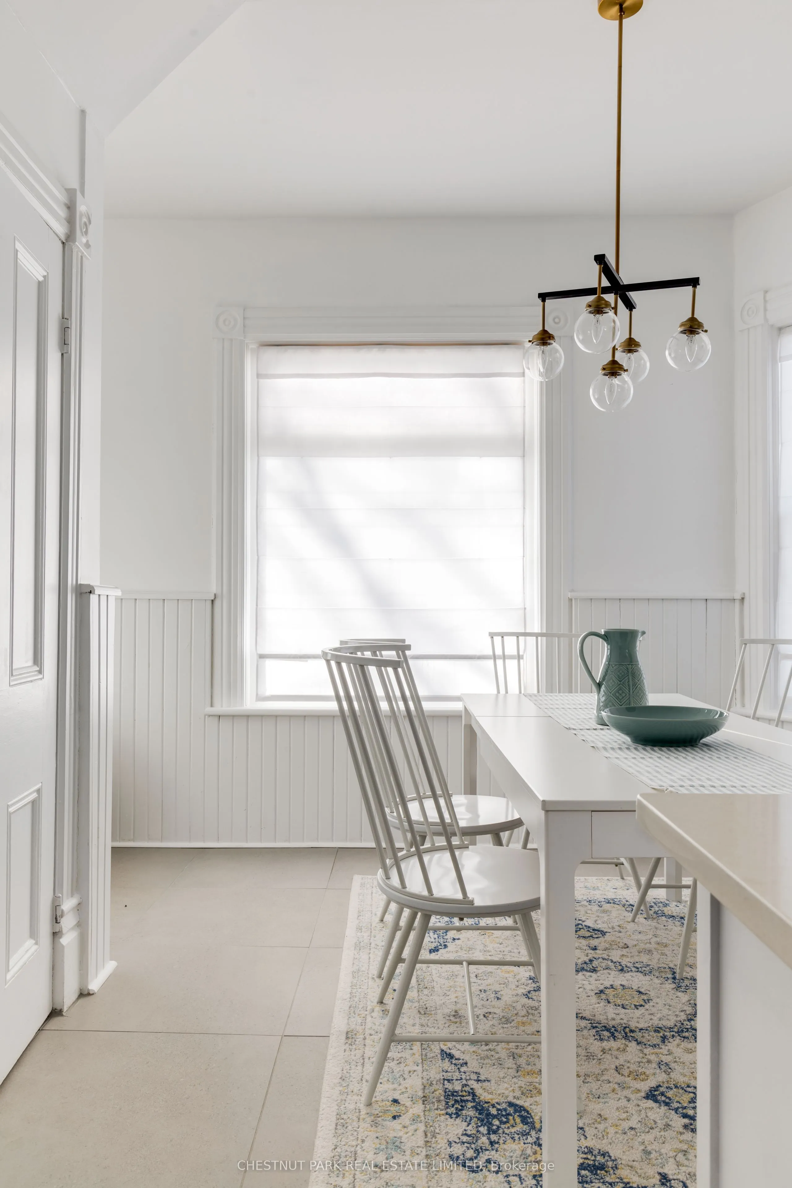
Breakfast
Combined w/Kitchen, Tile Floor, Window
Dimensions 13.91 x 8.69 feet
120.88 sqft
Dining Room
Hardwood Floor, W/O To Deck, French Doors
Dimensions 13.09 x 24.51 feet
320.84 sqft
Foyer
Hardwood Floor
Dimensions 8.1 x 7.78 feet
63.02 sqft
Kitchen
Tile Floor, Eat-in Kitchen, Window
Dimensions 13.91 x 5.18 feet
72.05 sqft
Living Room
Hardwood Floor, French Doors
Dimensions 23.59 x 11.91 feet
280.96 sqft
Primary Bedroom
Walk-In Closet(s), Hardwood Floor
Dimensions 13.12 x 16.6 feet
217.79 sqft
Similar Properties(No results)
Mortgage Calculator
Calculate your estimated monthly mortgage payment
Price
$969,000
$
%
%
Total cost of mortgage
$0
Monthly payment
By clicking Save, we will calculate your estimated mortgage for all properties using the saved values (down payment percentage, interest rate, and amortization).
The accuracy and applicability of this calculator are not guaranteed.