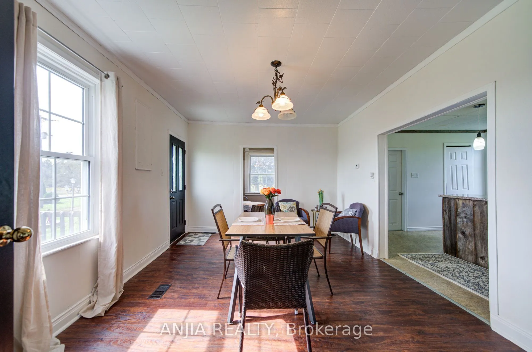
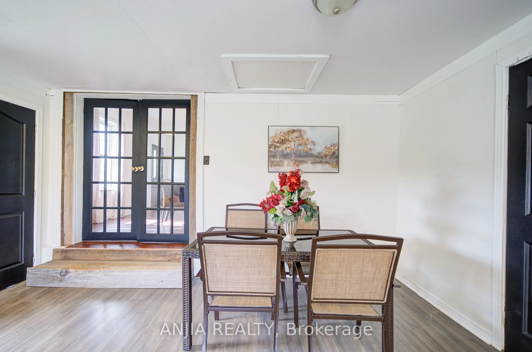
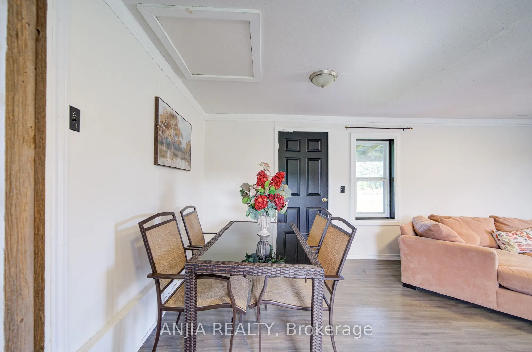
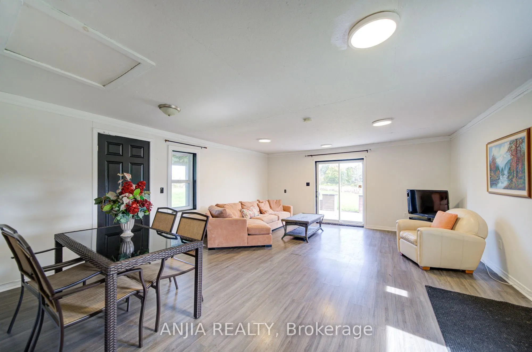
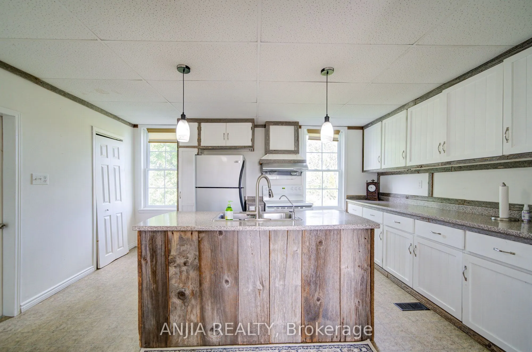
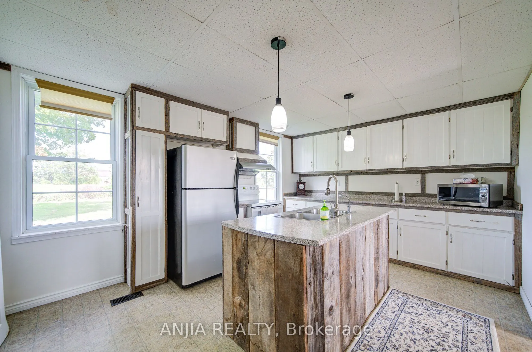
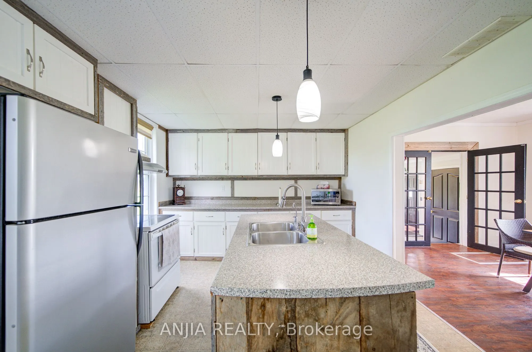
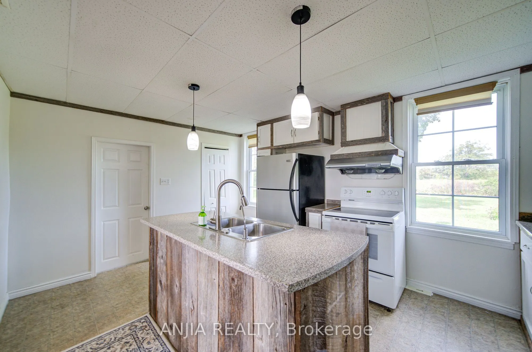
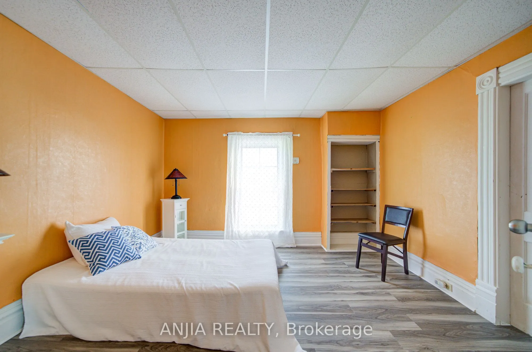
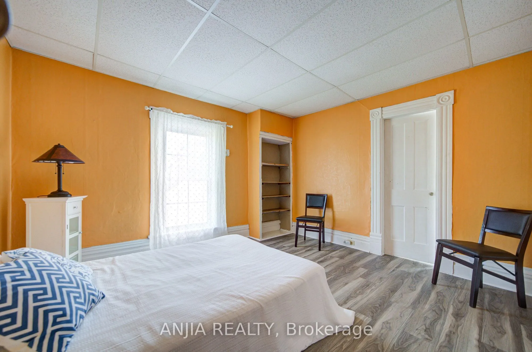
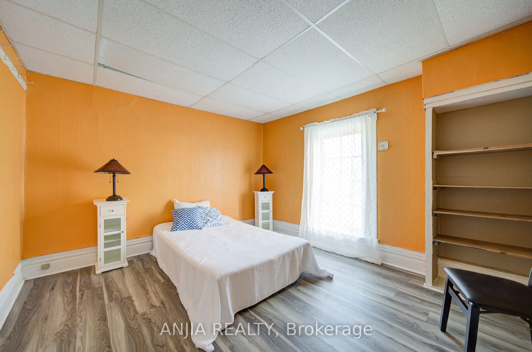
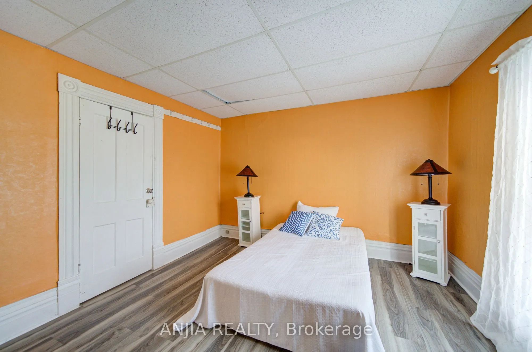
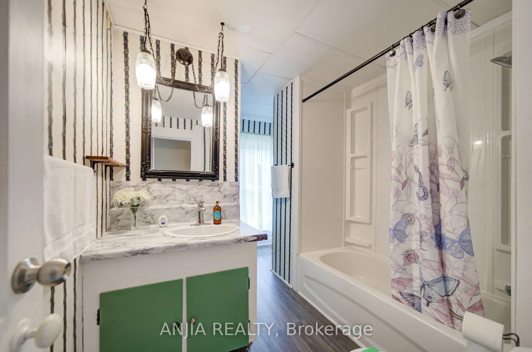
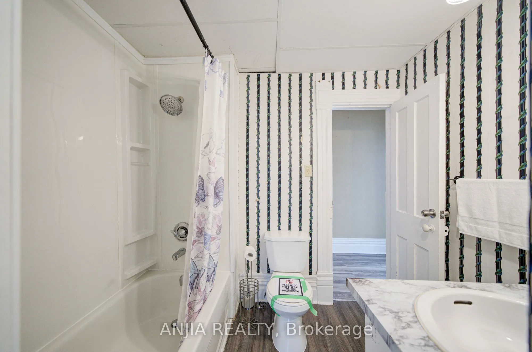
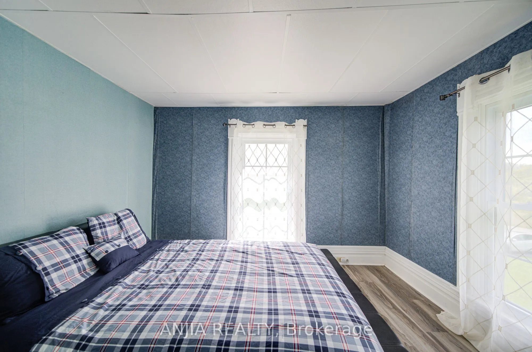
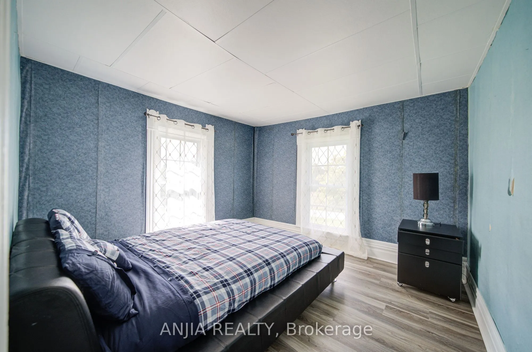
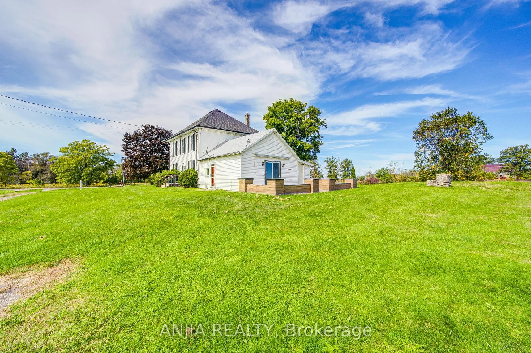
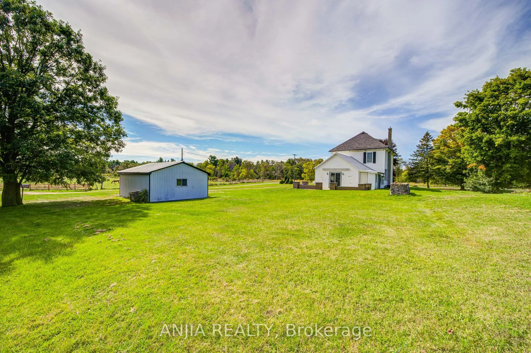
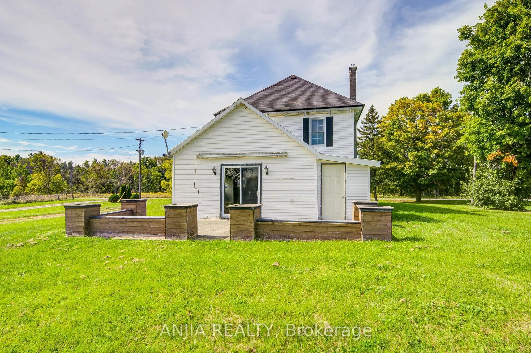
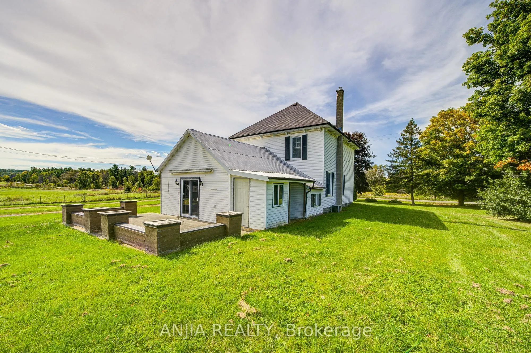
Sign In or Create a Free Account to see full details of this property
Key Facts
Key facts for 1290 Rosebush Road
Property Type
House, 2-Storey
Parking
Detached 2 garage, 4 parking
MLS #
X13808924
Size
1500-2000 sqft
Basement
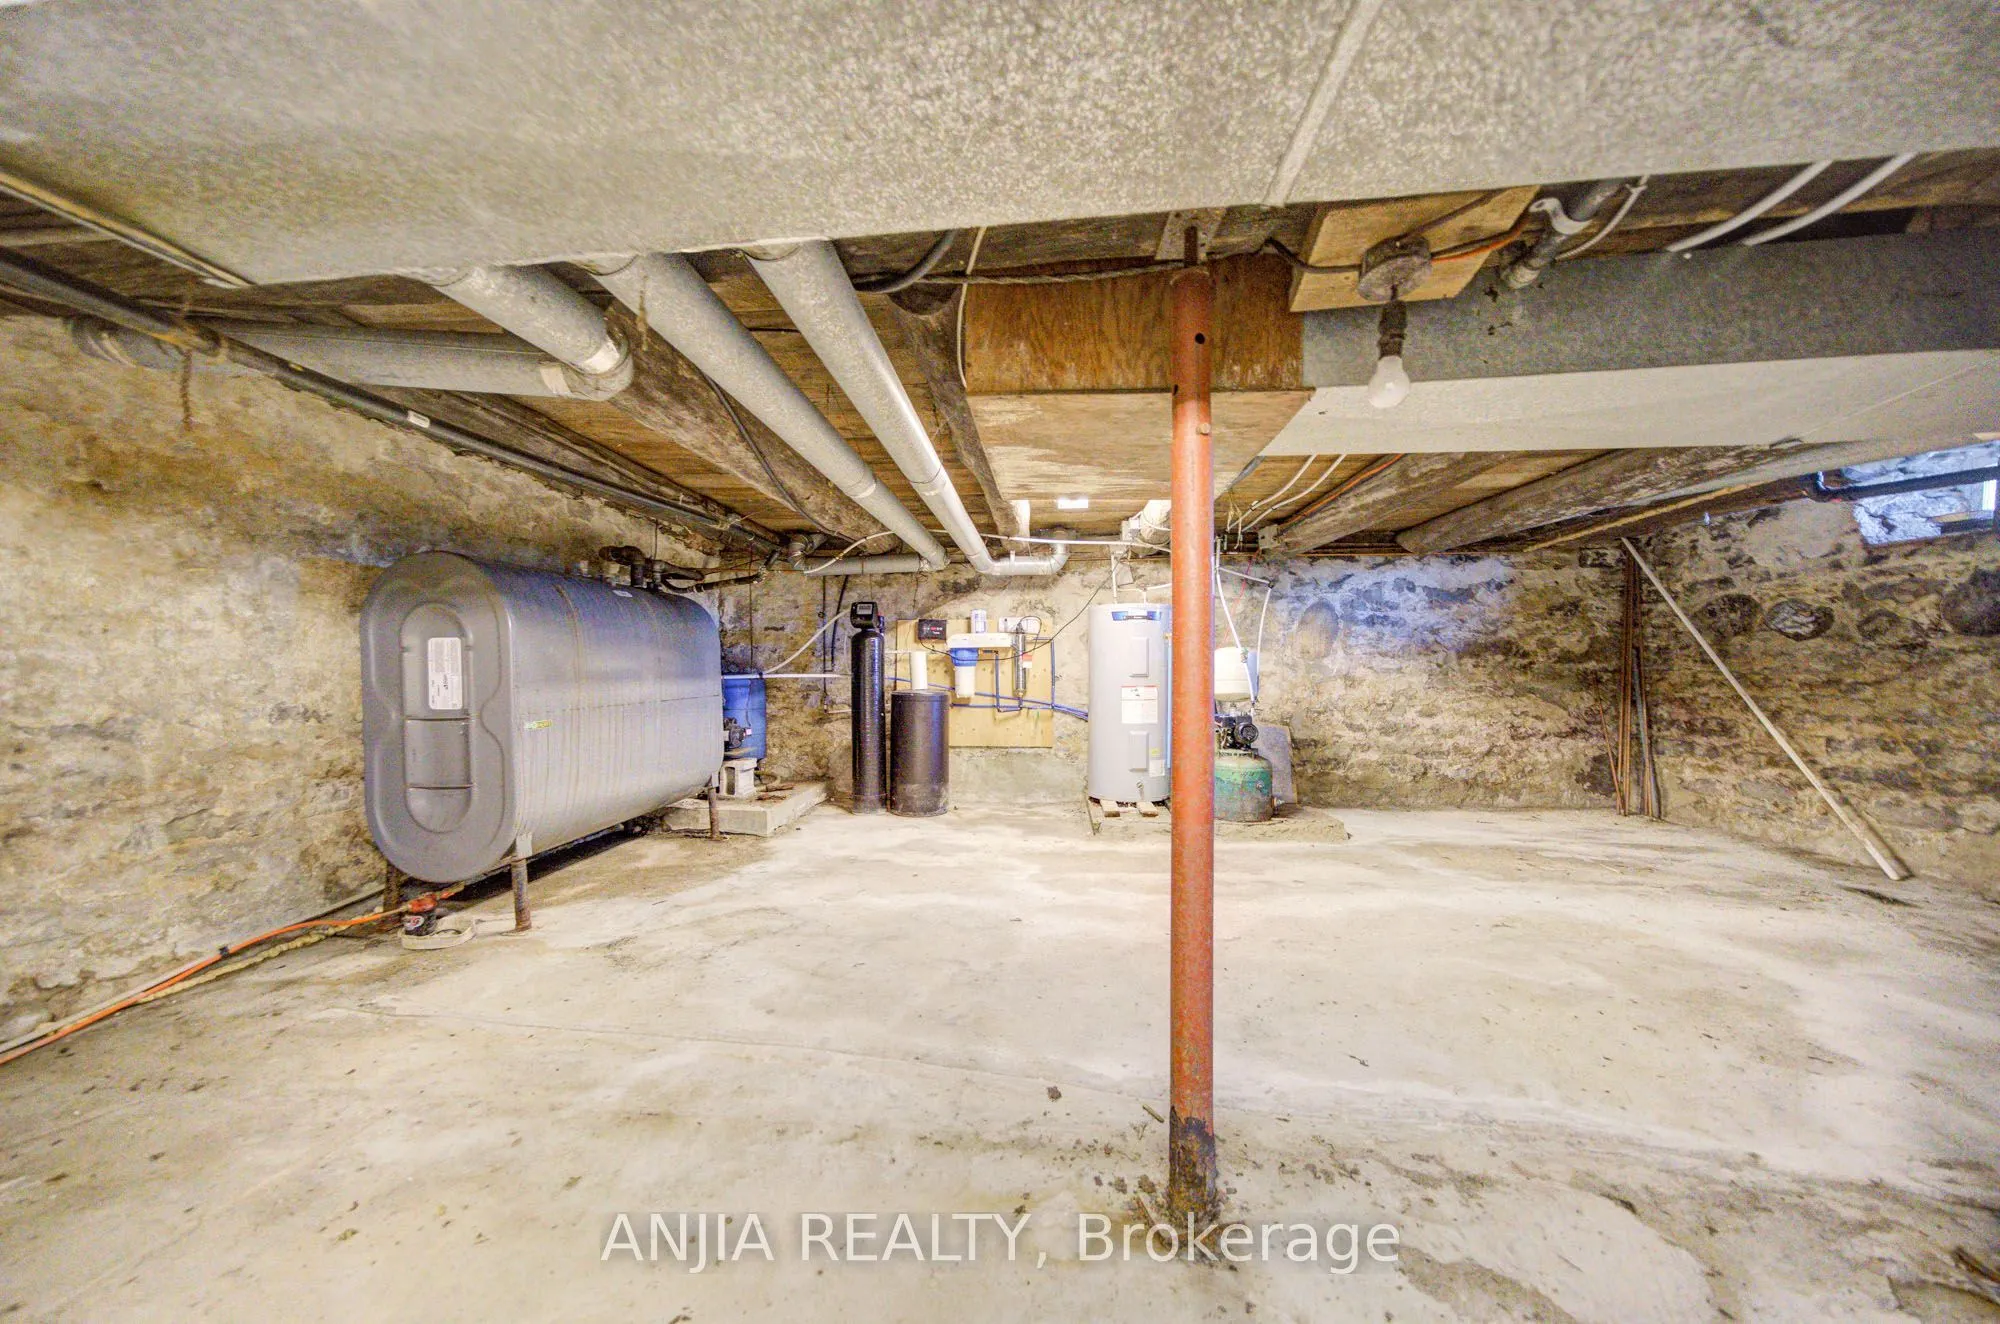
Unfinished
Listed on
2026-09-21
Lot size
227 x 217.94
Tax
$2,981.60 /yr
Days on Market
22
Approximate Age
-
Maintenance Fee
-
Description
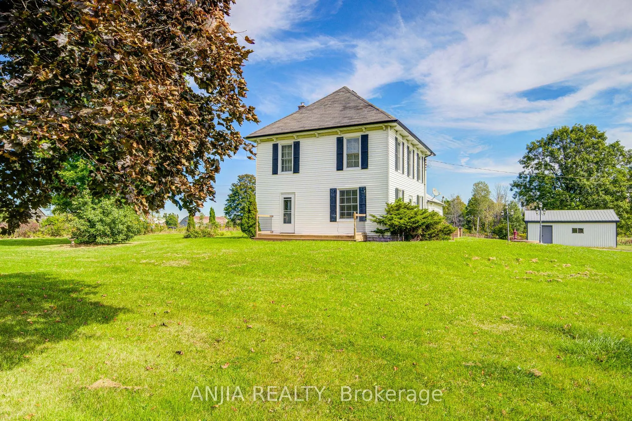
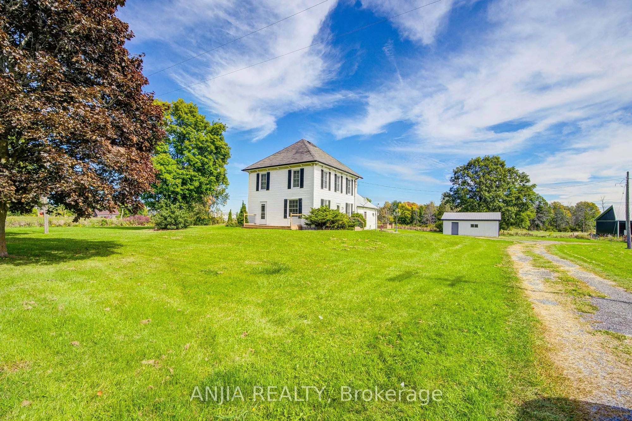
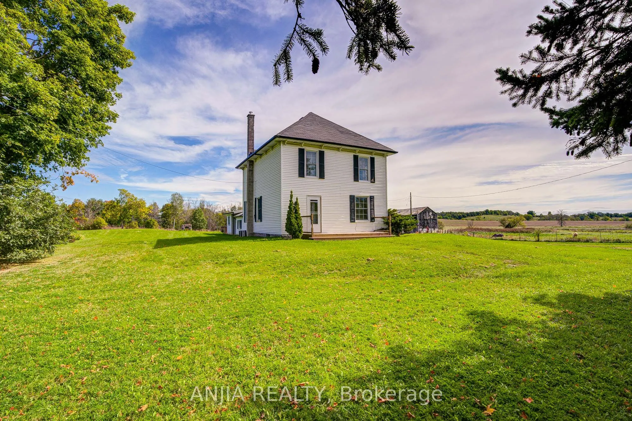
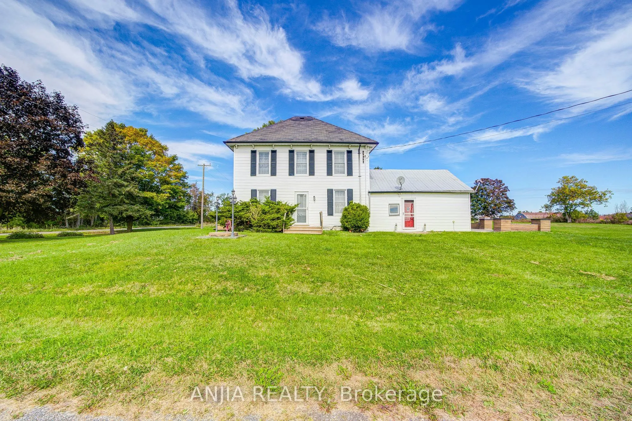
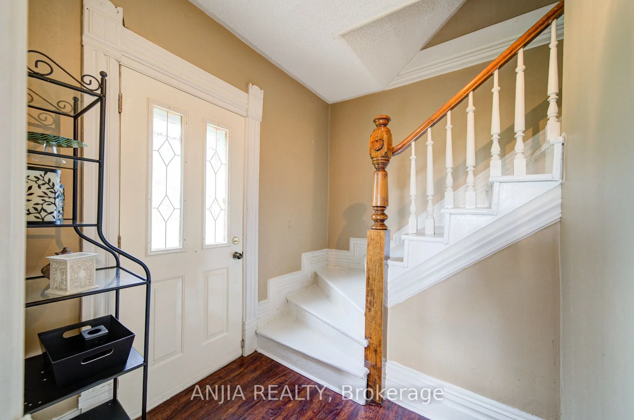
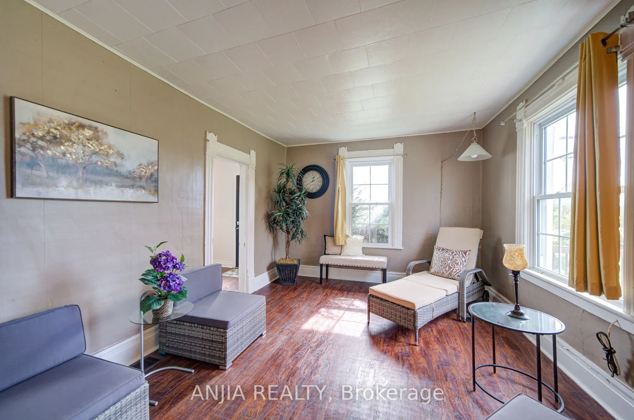
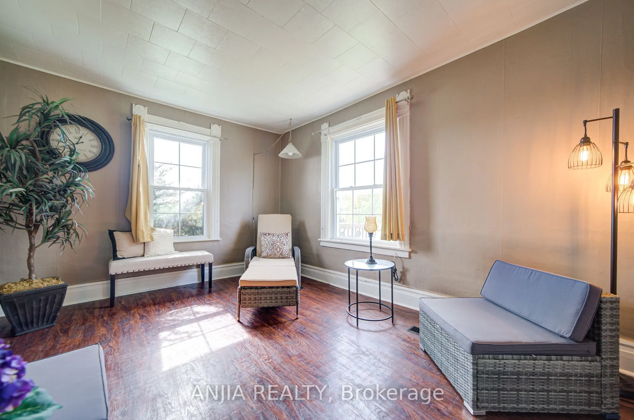
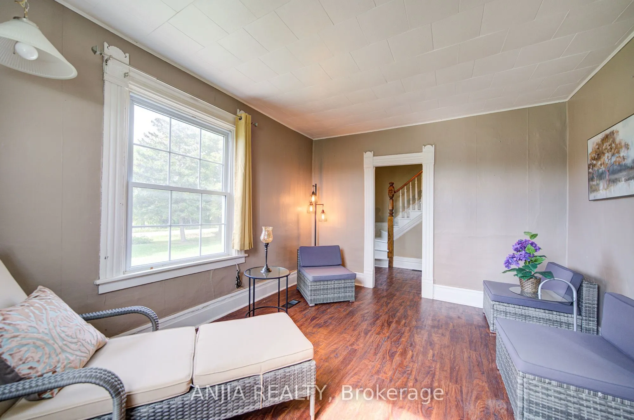
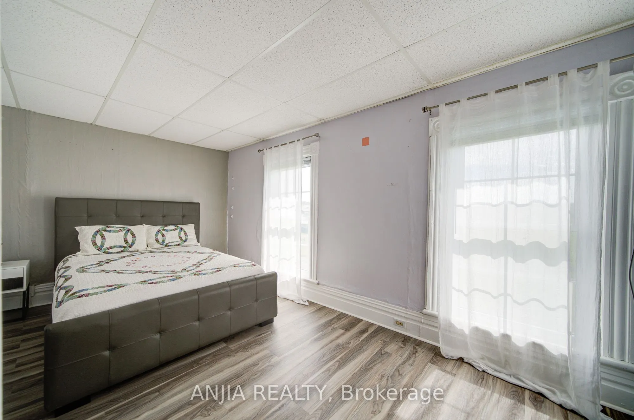
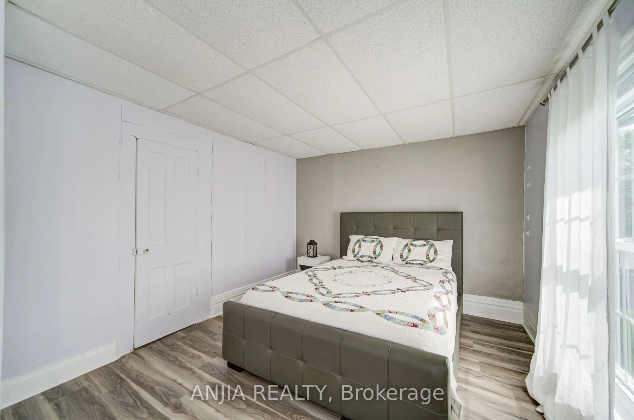
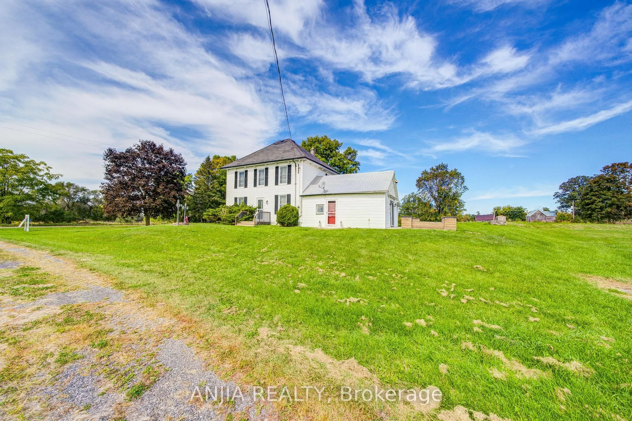
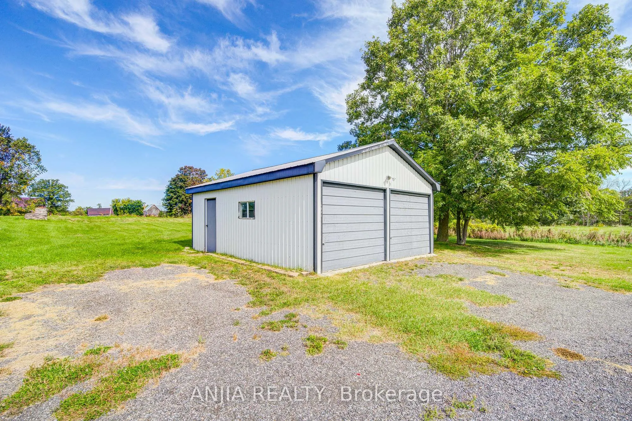
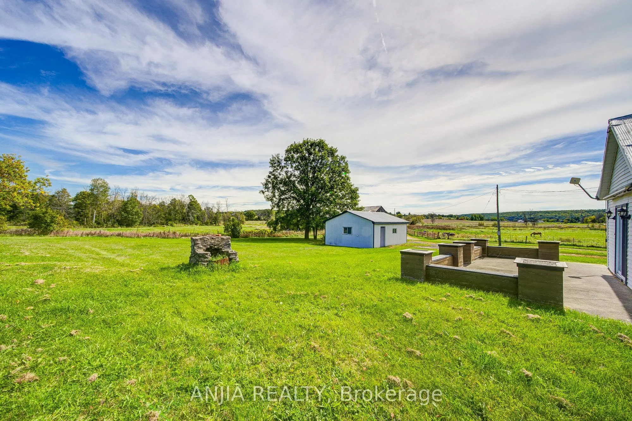
Discover The Charm Of Country Living In This Inviting Two-Storey Home Set On A Beautiful 1+ Acre Lot. The Home Offers 3 Spacious Bedrooms And 2 Full Bathrooms, Combining Comfortable Everyday Living With The Character And Space That Are Hard To Find In A More Urban Setting. The Generous Lot Provides ...Plenty Of Room To Enjoy The Outdoors, Whether You're Gardening, Entertaining Family And Friends, Creating A Play Area For The Kids, Or Simply Relaxing And Taking In The Surrounding Tranquility. A Detached Two-Car Garage Offers Convenient Parking Along With Valuable Additional Storage. Ideally Situated Close To Local Amenities, This Property Gives You The Best Of Both Worlds - The Privacy And Relaxed Pace Of A Spacious Country Setting With Everyday Conveniences Just A Short Drive Away. A Wonderful Opportunity For Those Looking For More Space, More Privacy, And A Place To Enjoy Life At A Slower Pace.
Full Property Details
Interior
Bedrooms
3
Total Bedrooms
3
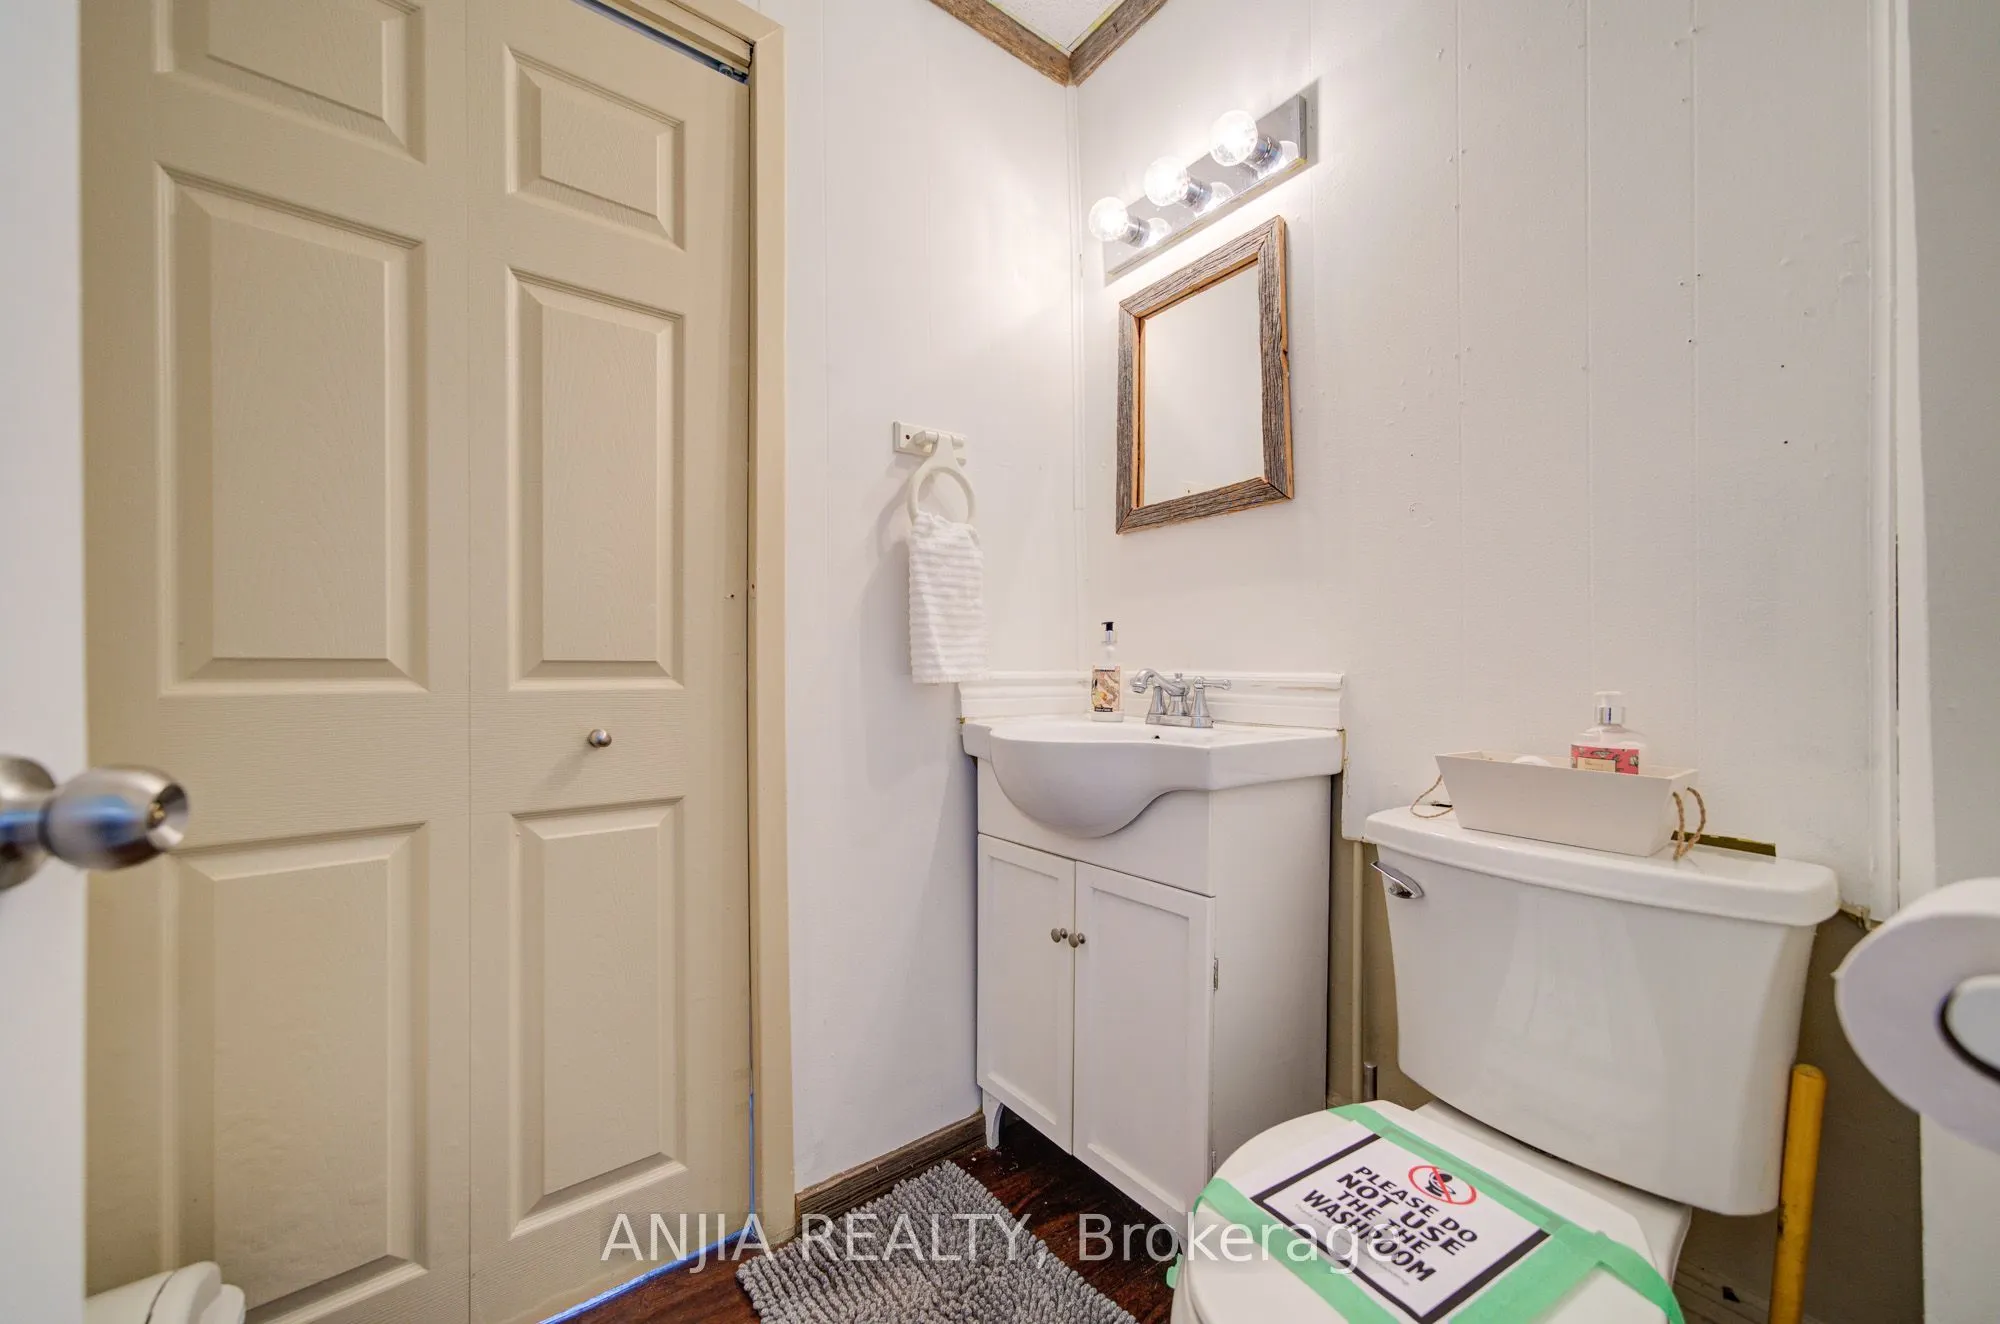
Washrooms
2
Square Footage
1500-2000 sqft
Basement
Unfinished
Heating Source
Oil
Heating Fuel
Forced Air
Air Conditioning
Central Air
Family Room
Yes
Kitchens
1
Total Kitchens
1
Fireplace Features
No
Bedrooms
3
Total Bedrooms
3
Washrooms
2
Square Footage
1500-2000 sqft
Basement
Unfinished
Heating Source
Oil
Heating Fuel
Forced Air
Air Conditioning
Central Air
Family Room
Yes
Kitchens
1
Total Kitchens
1
Fireplace Features
No
Exterior
Depth
217.94
Front
226.94
Driveway
Front Yard Parking
Lot Size
227 x 217.94 ft
Pool
None
Parking Spaces
4
Total Parking Spaces
6.00
Parking Description
Detached
Garage Spaces
2
Depth
217.94
Front
226.94
Driveway
Front Yard Parking
Lot Size
227 x 217.94 ft
Pool
None
Parking Spaces
4
Total Parking Spaces
6.00
Parking Description
Detached
Garage Spaces
2
Building Description
Style
2-Storey
Home Type
House
Subtype
Detached
Property Orientation
East
Exterior Finish
Vinyl Siding
Sewers
Septic
Water Supply
Well
Possession Date
No Data
Style
2-Storey
Home Type
House
Subtype
Detached
Property Orientation
East
Exterior Finish
Vinyl Siding
Sewers
Septic
Water Supply
Well
Possession Date
No Data
Community
Community
Sidney Ward
Community
Sidney Ward
Taxes & Fees
Taxes
$2,981.60 /yr
Tax Year
2026
Occupancy
Vacant
Taxes
$2,981.60 /yr
Tax Year
2026
Occupancy
Vacant
Room Types
Bedroom 2
-
Dimensions 12.17 x 11.55 feet
140.56 sqft
Bedroom 3
-
Dimensions 10.93 x 11.35 feet
124.06 sqft
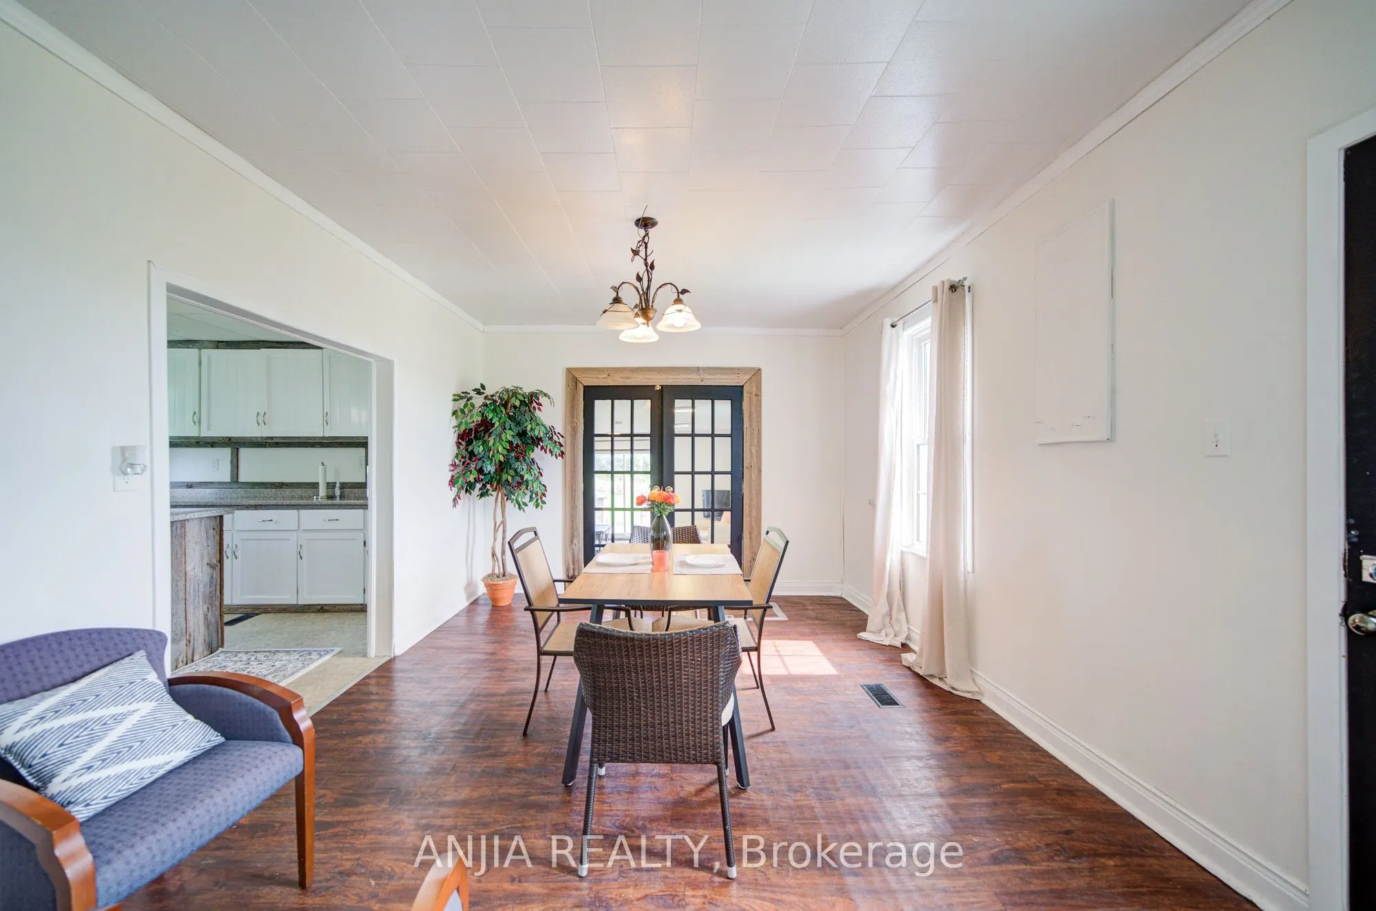
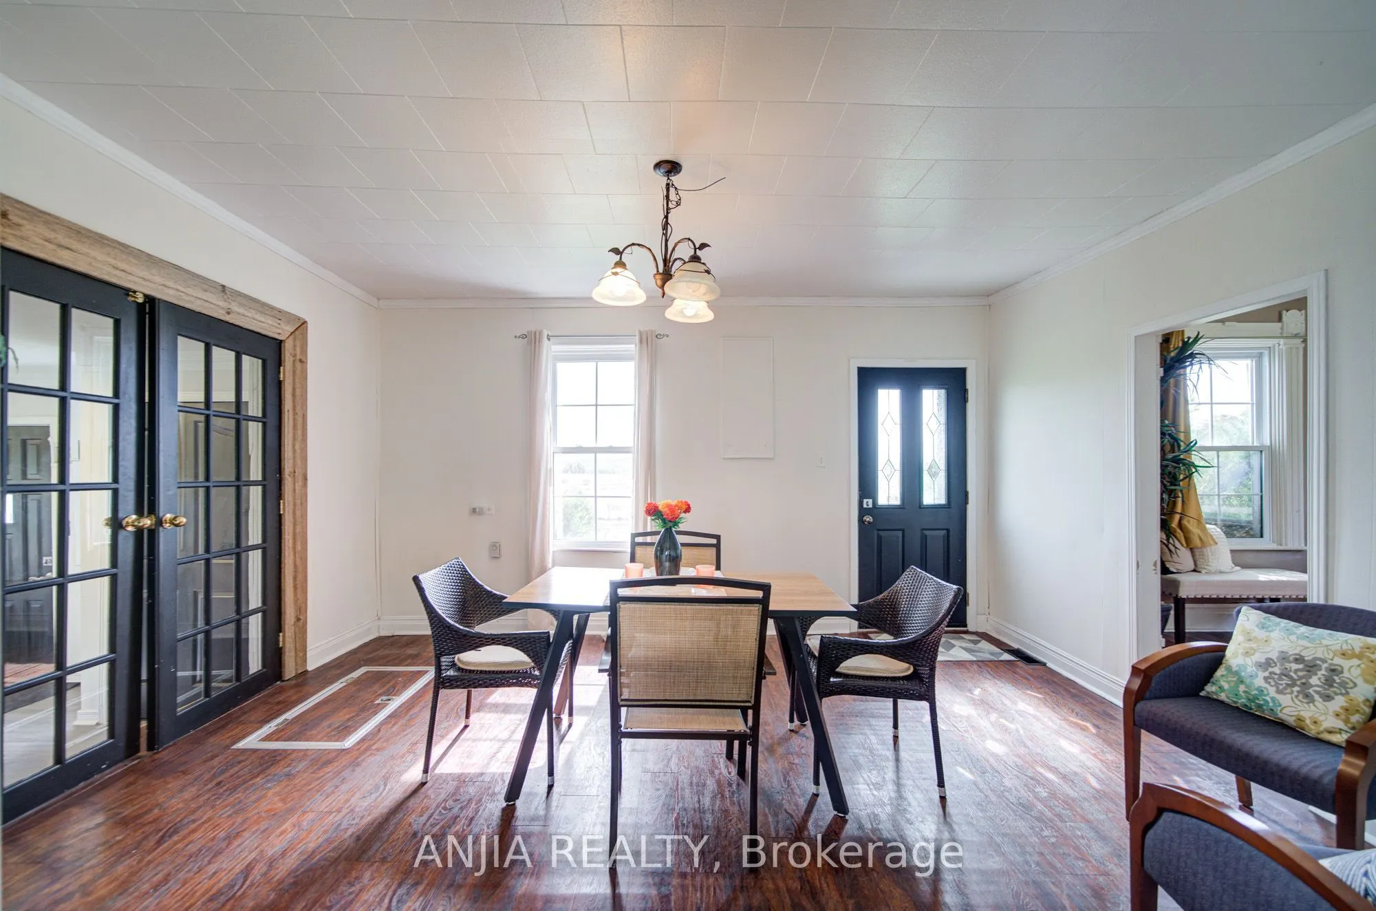
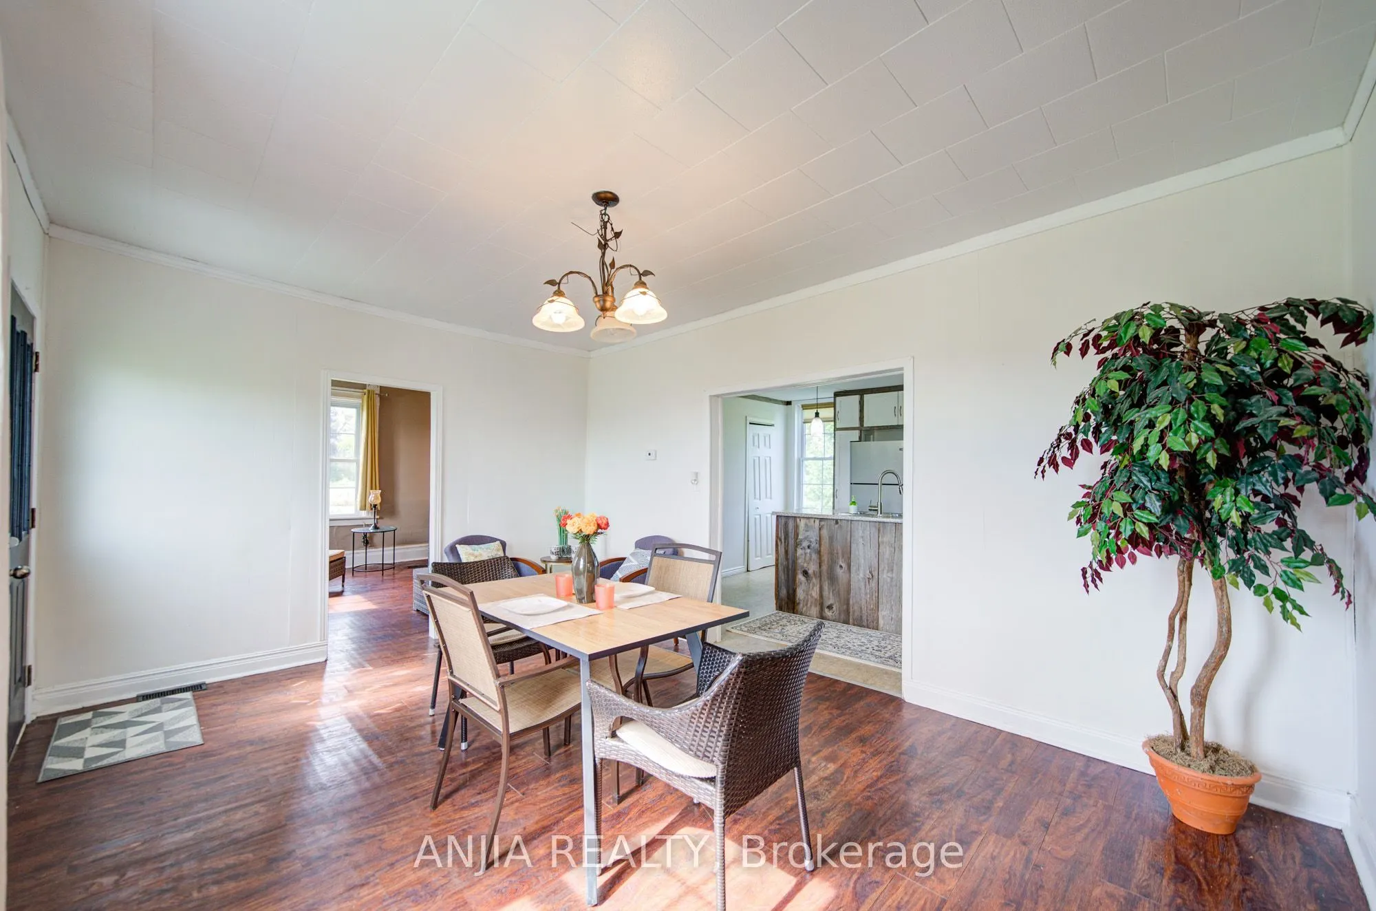
Dining Room
-
Dimensions 11.61 x 15.72 feet
182.51 sqft
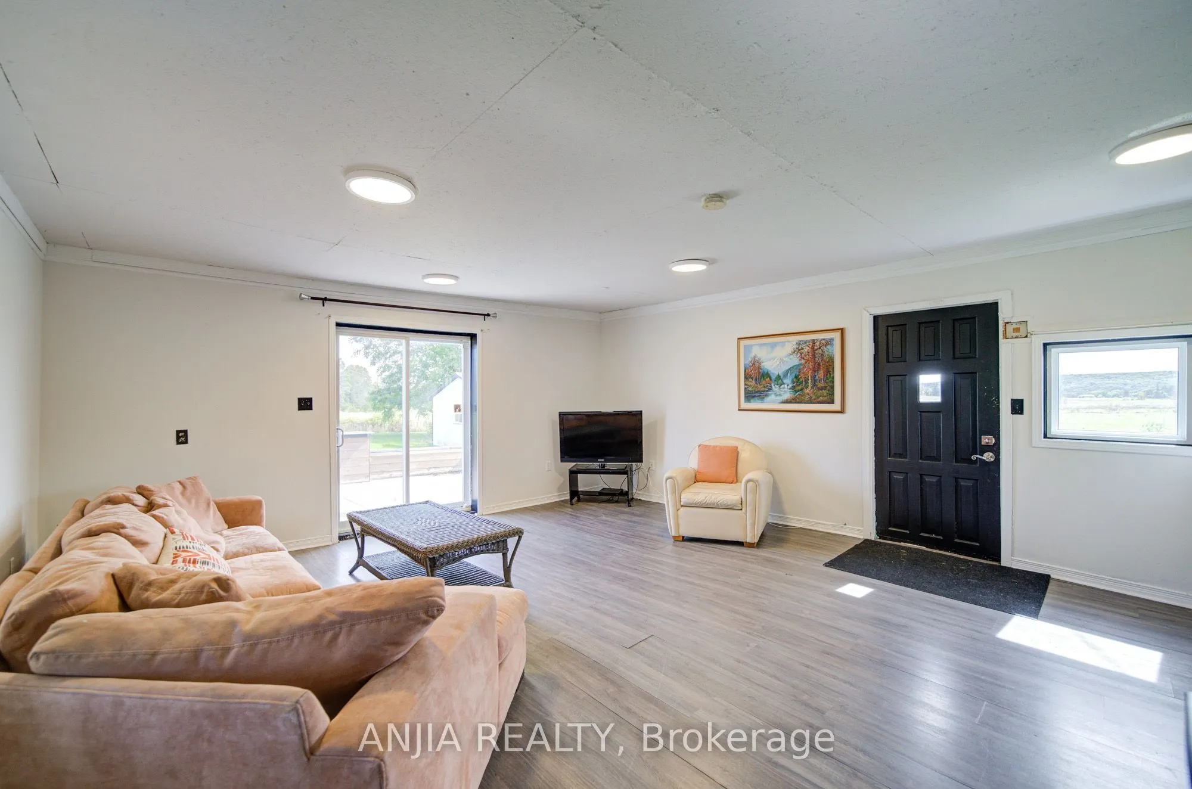
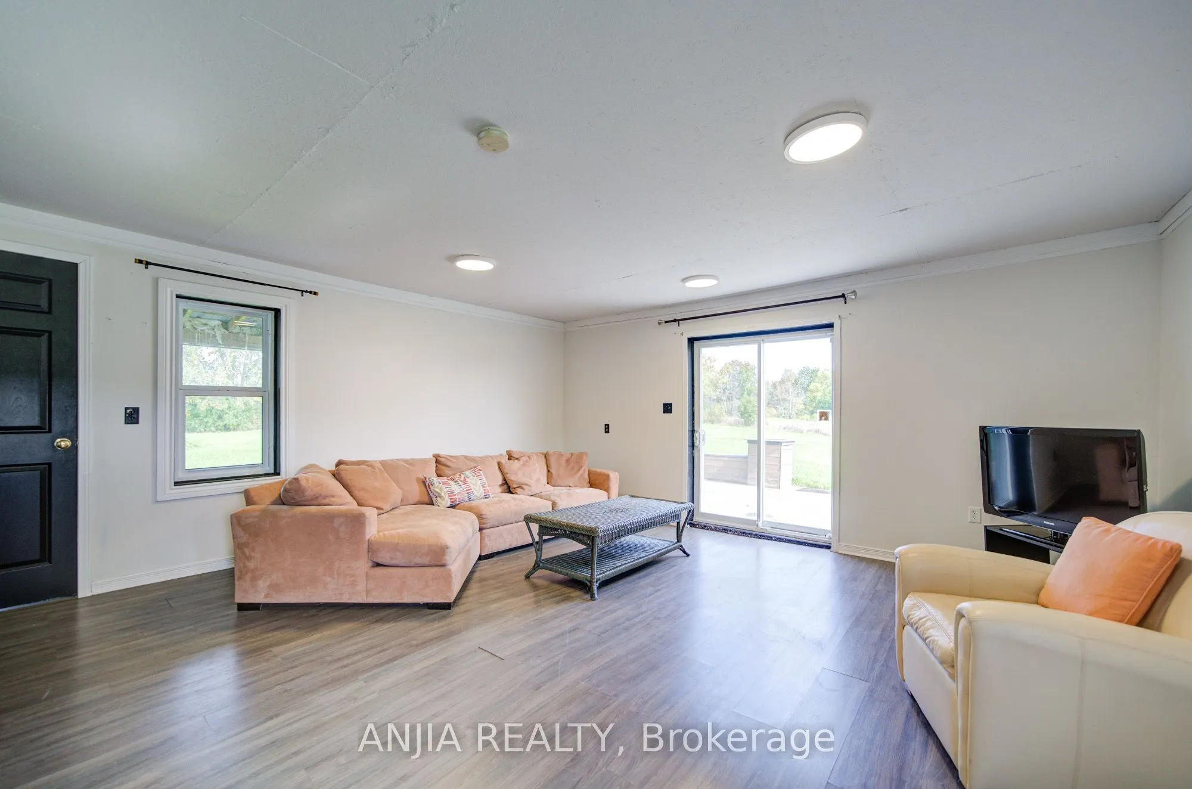
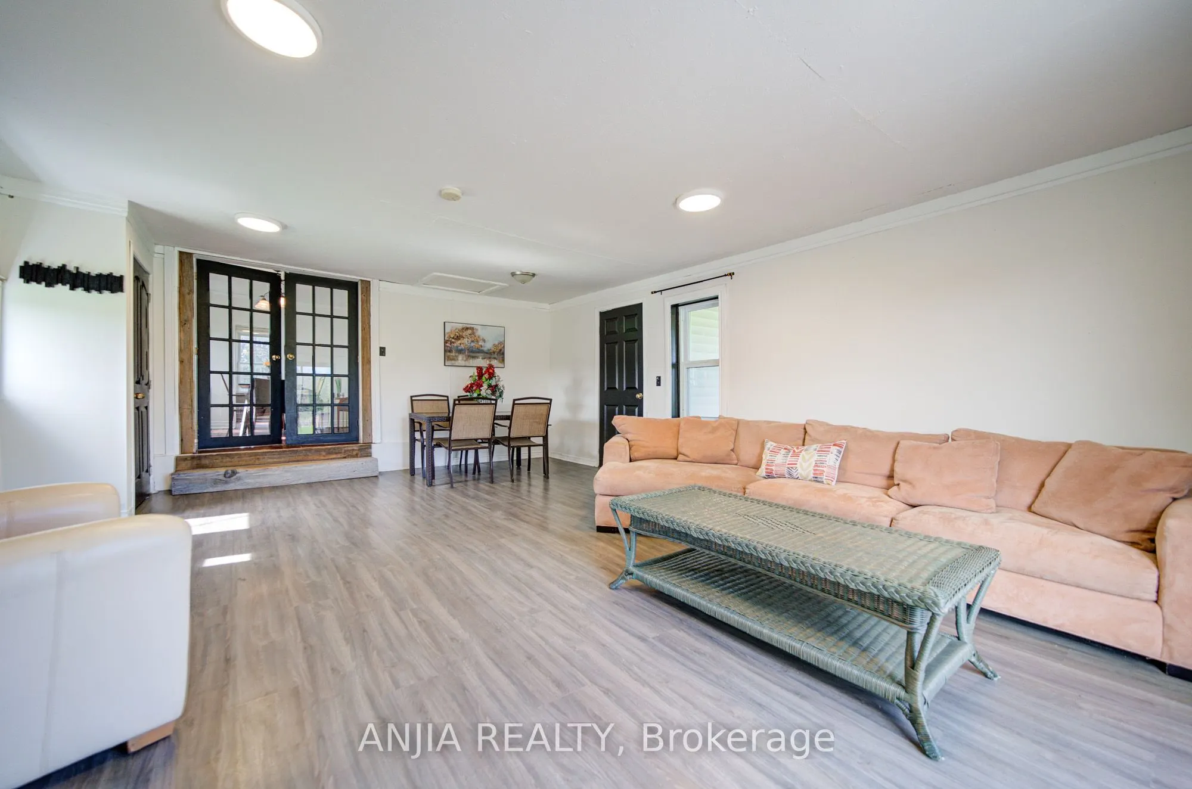
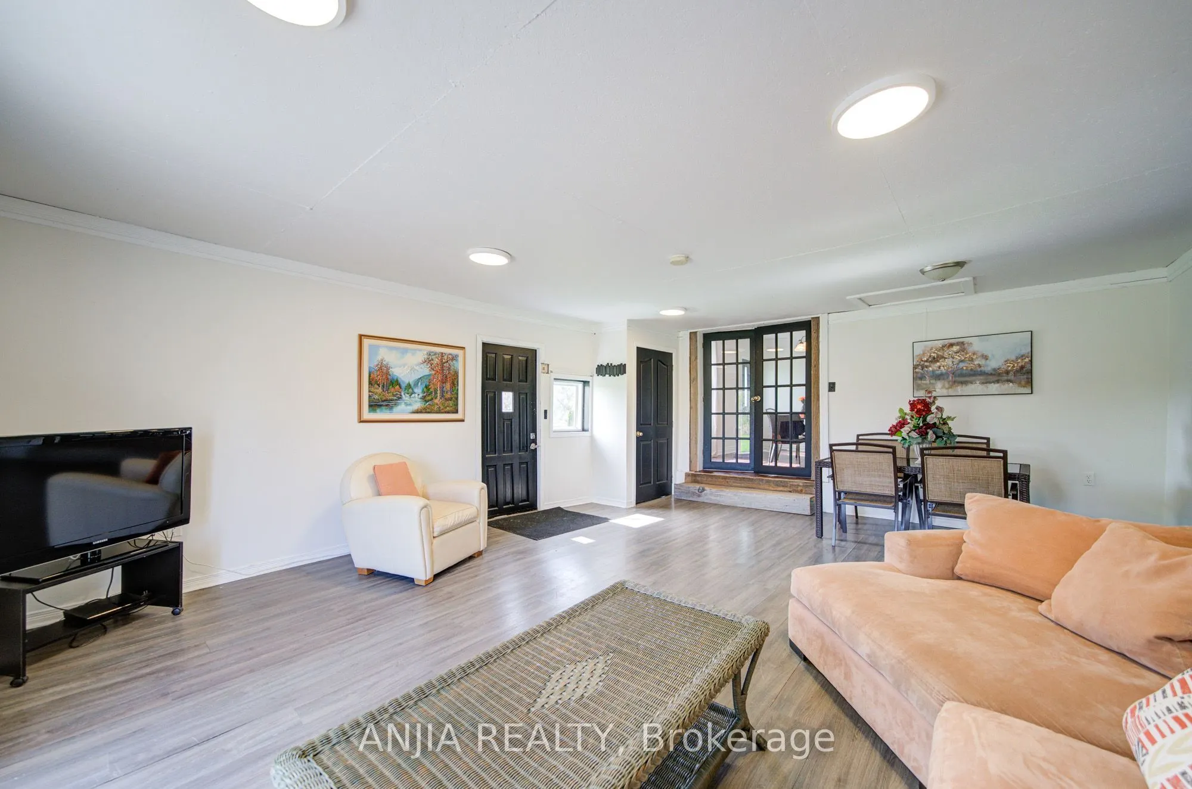
Family Room
-
Dimensions 17.09 x 21.59 feet
368.97 sqft
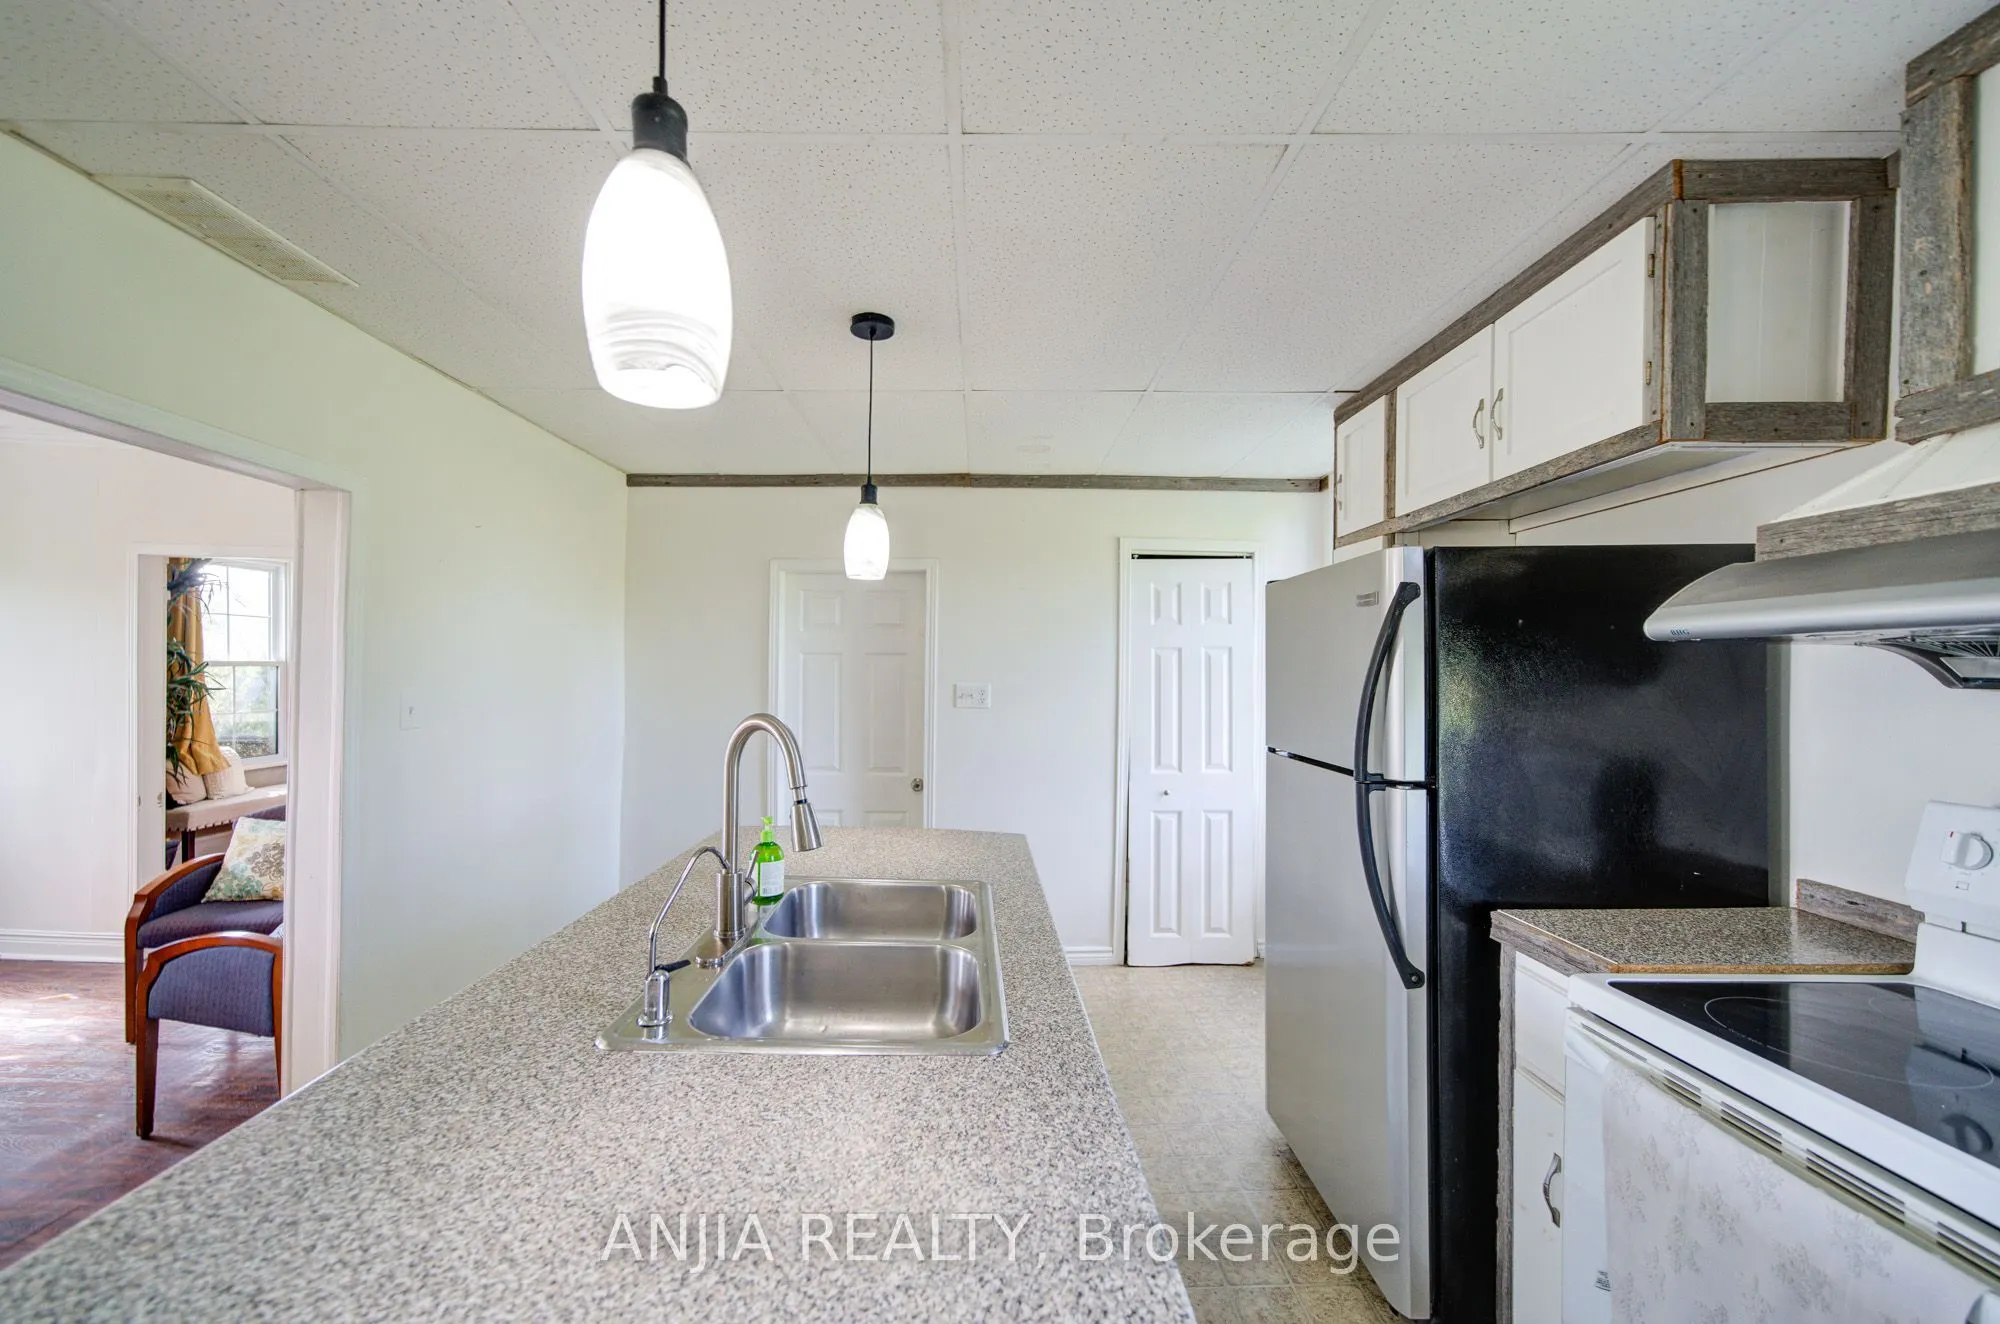
Kitchen
-
Dimensions 11.22 x 15.72 feet
176.38 sqft
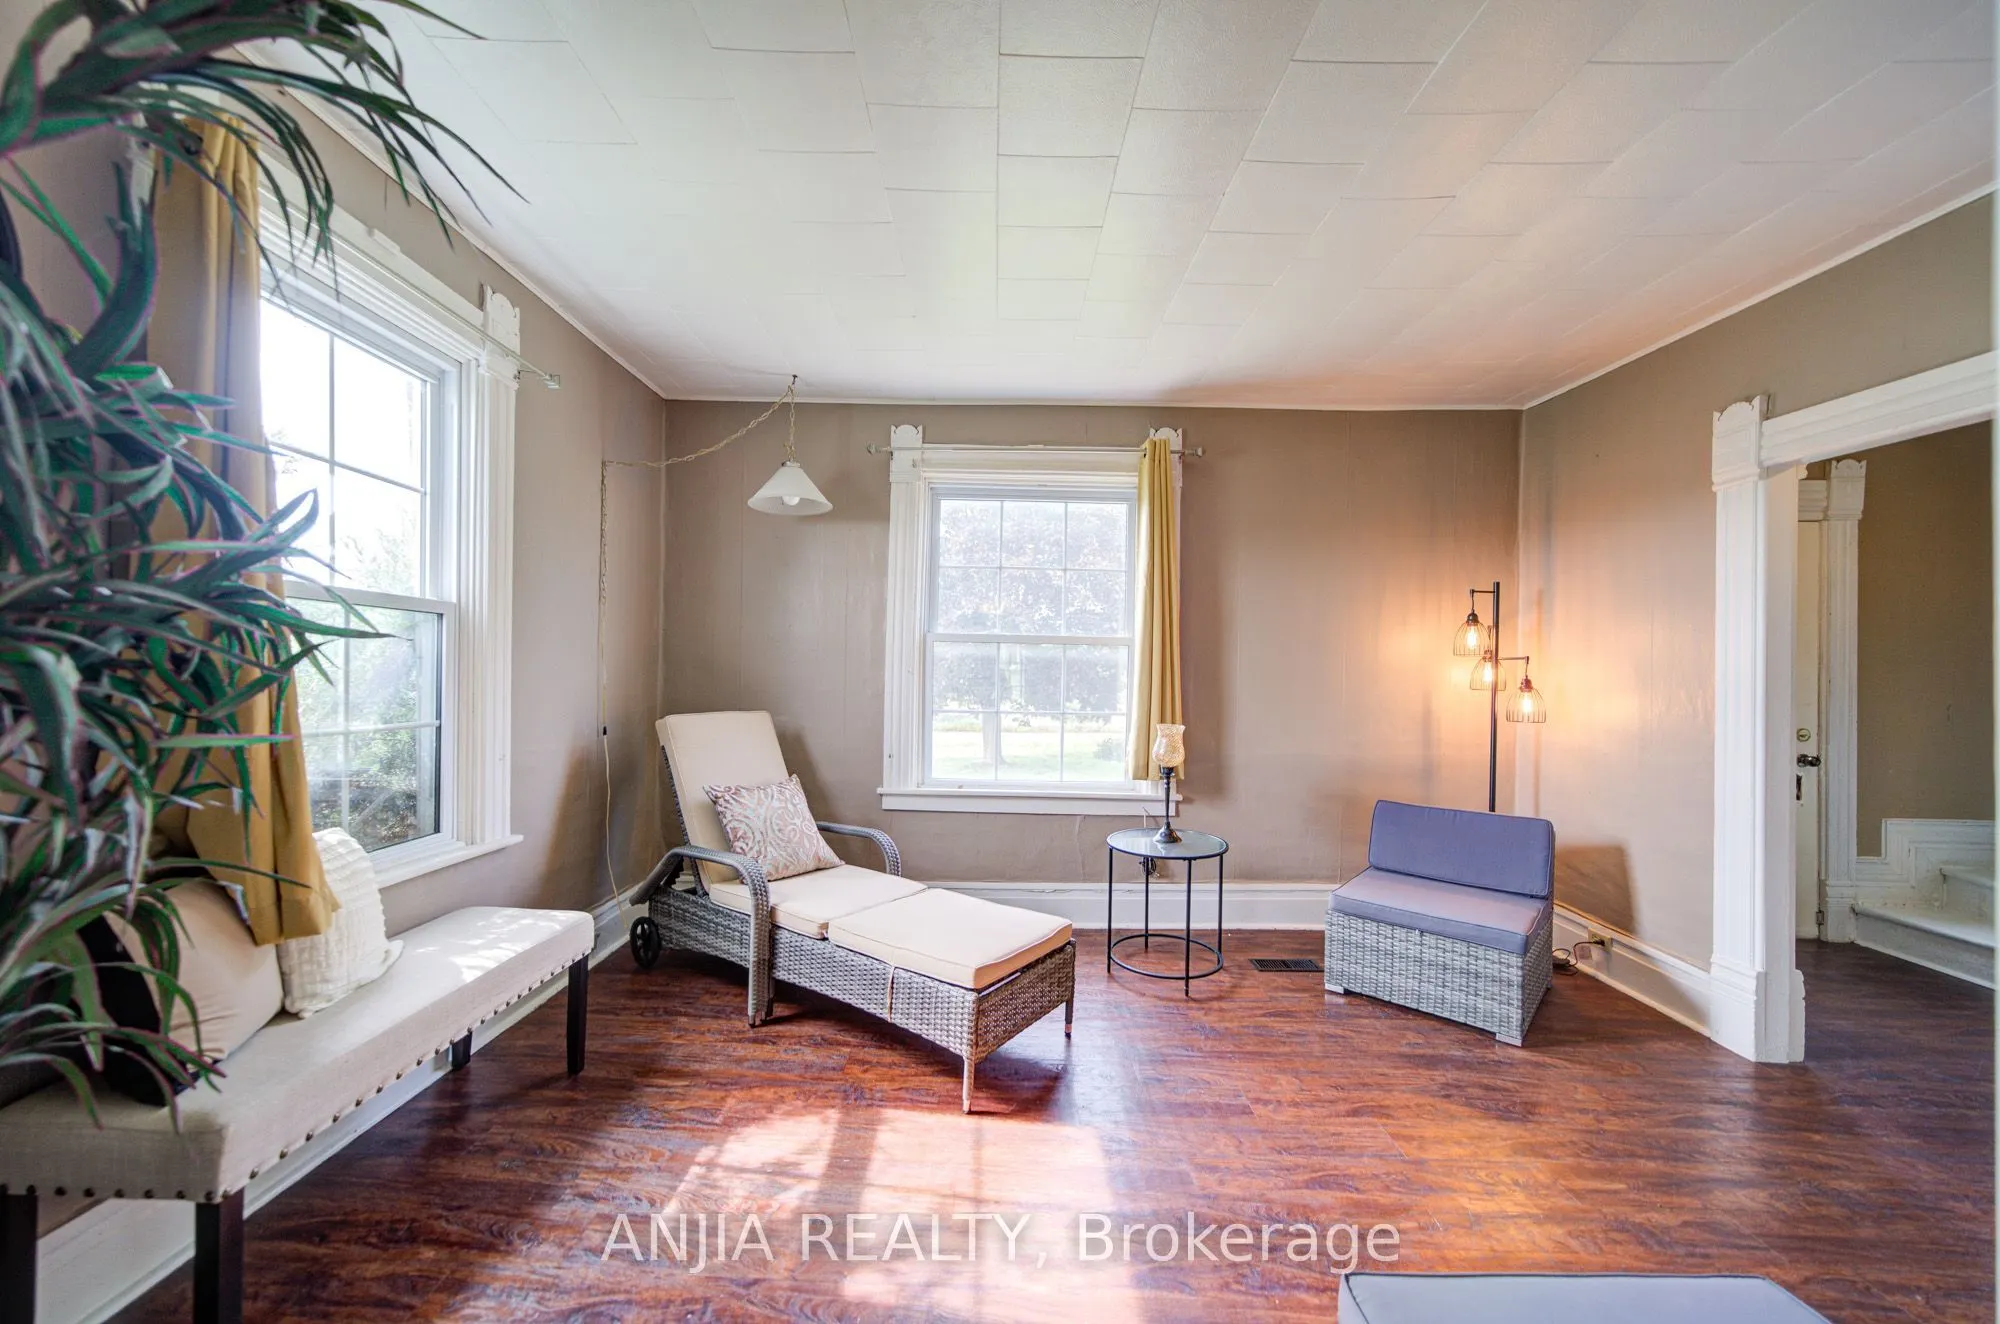
Living Room
-
Dimensions 13.98 x 11.68 feet
163.29 sqft
Primary Bedroom
-
Dimensions 10.63 x 16.04 feet
170.51 sqft
Similar Properties(No results)
Mortgage Calculator
Calculate your estimated monthly mortgage payment
Price
$528,000
$
%
%
Total cost of mortgage
$0
Monthly payment
By clicking Save, we will calculate your estimated mortgage for all properties using the saved values (down payment percentage, interest rate, and amortization).
The accuracy and applicability of this calculator are not guaranteed.