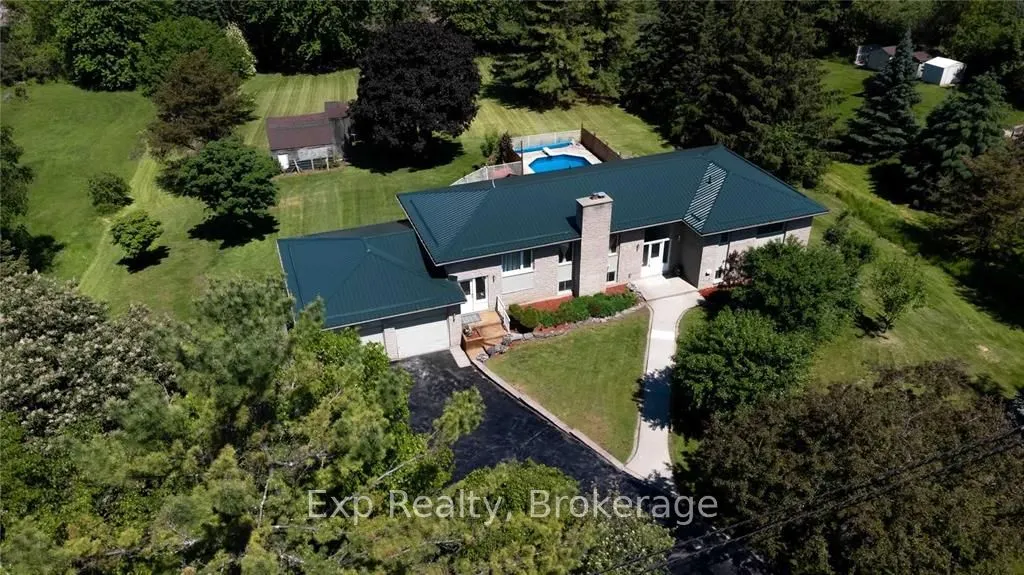
Sign In or Create a Free Account to see full details of this property
Key Facts
Key facts for 267 County Road 28
Property Type
House, Bungalow-Raised
Parking
Attached 2 garage, 6 parking
MLS #
X13811124
Size
1500-2000 sqft
Basement
Finished with Walk-Out,Full
Listed on
2026-09-21
Lot size
181 x 352.7
Tax
$3,954.91 /yr
Days on Market
22
Approximate Age
31-50
Maintenance Fee
-
Description
An Executive Bungalow! Prince Edward County living at its finest. This executive 5-bedroom, 4-bath bungalow offers over 3,800 sq. ft of beautifully finished living space on a large, private lot and is licensed for partial short-term accommodation (STA)-making it an ideal investment or family retreat.... The open-concept kitchen, dining, and living area is perfect for gathering and entertaining, while a separate family room provides additional space to relax. The spacious primary suite features a walk-in closet and a spa-like en-suite. The walk-out basement includes two bedrooms, a sauna, and private entrance - ideal for guests or potential rental income. Outside, enjoy an in-ground pool, hot tub, expansive deck with scenic views, and a charming historic barn. Recent updates include furnace and lighting (2022), steel rood (2019), pool liner (2020), and new appliances.
Full Property Details
Interior
Bedrooms
3
Bedrooms Plus
2
Total Bedrooms
5
Washrooms
4
Square Footage
1500-2000 sqft
Basement
Finished with Walk-Out,Full
Heating Source
Propane
Heating Fuel
Forced Air
Air Conditioning
Central Air
Family Room
Yes
Kitchens
1
Kitchens Plus
0
Total Kitchens
1
Fireplace Features
Yes
Bedrooms
3
Bedrooms Plus
2
Total Bedrooms
5
Washrooms
4
Square Footage
1500-2000 sqft
Basement
Finished with Walk-Out,Full
Heating Source
Propane
Heating Fuel
Forced Air
Air Conditioning
Central Air
Family Room
Yes
Kitchens
1
Kitchens Plus
0
Total Kitchens
1
Fireplace Features
Yes
Exterior
Depth
352.7
Front
181.14
Driveway
Private Double
Lot Size
181 x 352.7 ft
Pool
Inground
Parking Spaces
6
Total Parking Spaces
8.00
Parking Description
Attached
Garage Spaces
2
Zoning
RR
Depth
352.7
Front
181.14
Driveway
Private Double
Lot Size
181 x 352.7 ft
Pool
Inground
Parking Spaces
6
Total Parking Spaces
8.00
Parking Description
Attached
Garage Spaces
2
Zoning
RR
Building Description
Style
Bungalow-Raised
Home Type
House
Subtype
Detached
Year Built
31-50
Property Orientation
South
Exterior Finish
Brick,Aluminum Siding
Sewers
Septic
Water Supply
Municipal
Possession Date
10/23/2026
Style
Bungalow-Raised
Home Type
House
Subtype
Detached
Year Built
31-50
Property Orientation
South
Exterior Finish
Brick,Aluminum Siding
Sewers
Septic
Water Supply
Municipal
Possession Date
10/23/2026
Community
Community
Ameliasburg Ward
Community
Ameliasburg Ward
Taxes & Fees
Taxes
$3,954.91 /yr
Tax Year
2026
Occupancy
Owner+Tenant
Taxes
$3,954.91 /yr
Tax Year
2026
Occupancy
Owner+Tenant
Room Types
Bathroom
4 Pc Bath, Sauna
Dimensions 13.62 x 9.74 feet
132.66 sqft
Bathroom
5 Pc Ensuite
Dimensions 15.75 x 8.33 feet
131.2 sqft
Bathroom
3 Pc Ensuite
Dimensions 8.79 x 4.99 feet
43.86 sqft
Bedroom 2
-
Dimensions 10.6 x 12.24 feet
129.74 sqft
Bedroom 3
-
Dimensions 11.58 x 10.96 feet
126.92 sqft
Bedroom 4
-
Dimensions 12.47 x 29.59 feet
368.99 sqft
Bedroom 5
-
Dimensions 12.47 x 10.5 feet
130.94 sqft
Dining Room
-
Dimensions 12.14 x 11.15 feet
135.36 sqft
Family Room
-
Dimensions 17.09 x 23.85 feet
407.6 sqft
Kitchen
-
Dimensions 12.3 x 10.96 feet
134.81 sqft
Living Room
-
Dimensions 18.86 x 12.86 feet
242.54 sqft
Primary Bedroom
-
Dimensions 14.86 x 13.52 feet
200.91 sqft
Similar Properties(No results)
Mortgage Calculator
Calculate your estimated monthly mortgage payment
Price
$849,900
$
%
%
Total cost of mortgage
$0
Monthly payment
By clicking Save, we will calculate your estimated mortgage for all properties using the saved values (down payment percentage, interest rate, and amortization).
The accuracy and applicability of this calculator are not guaranteed.