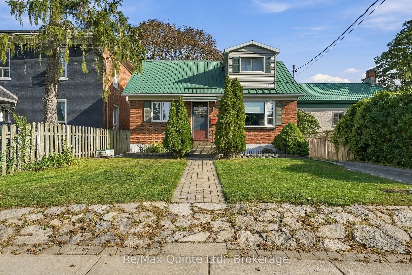
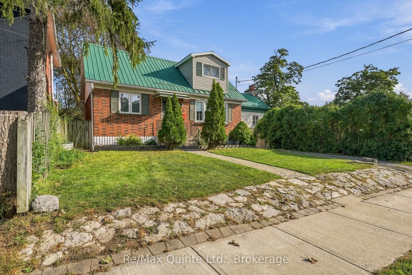
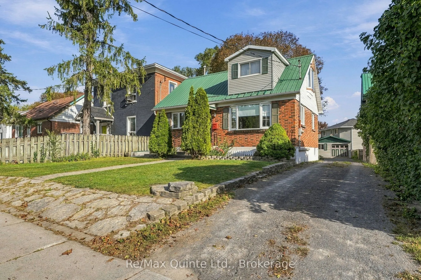
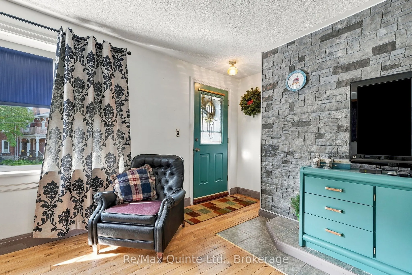
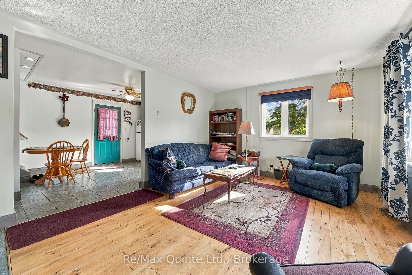
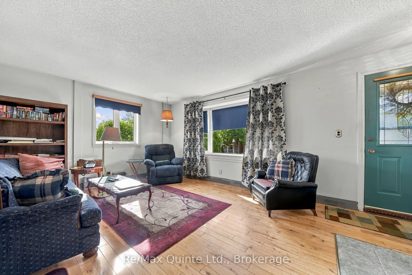
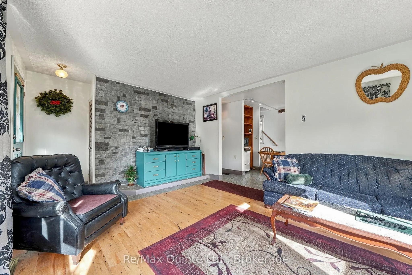
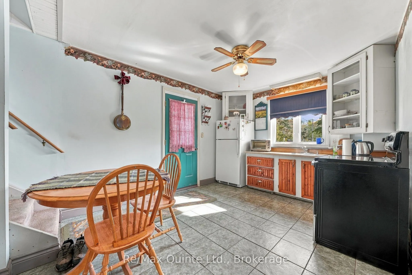
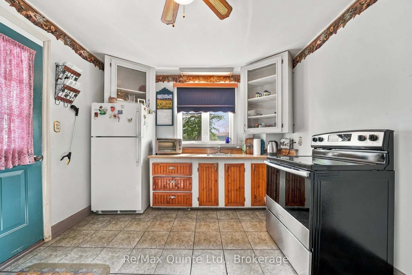
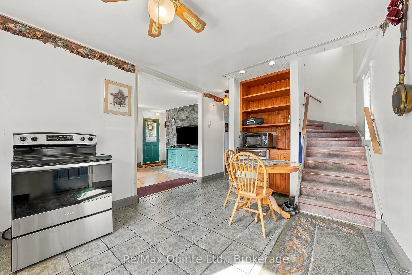
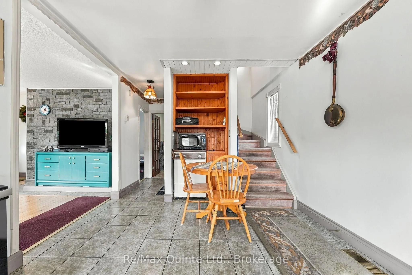
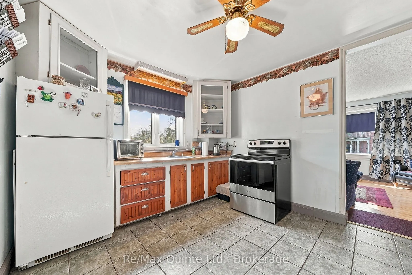
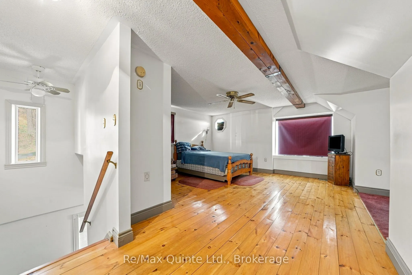
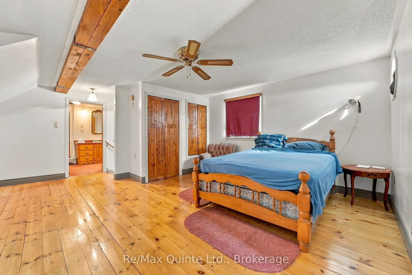
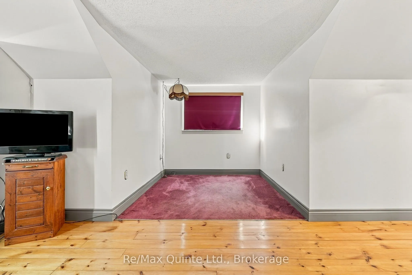
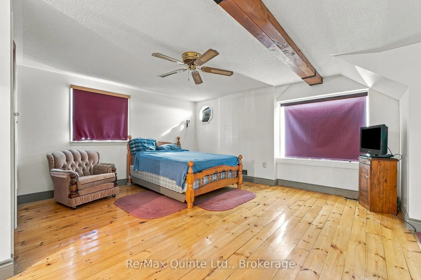
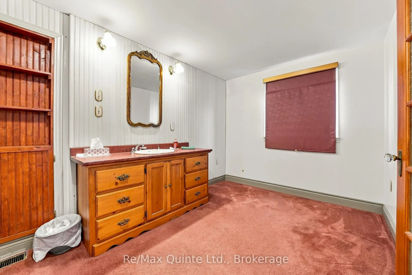
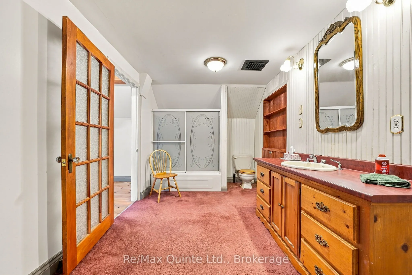
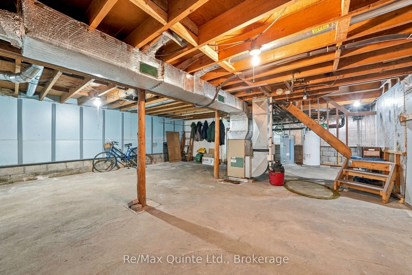
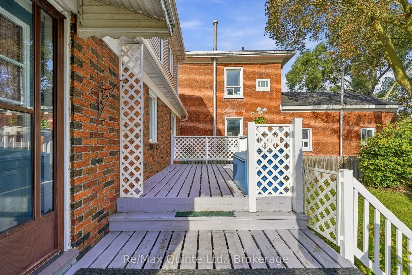
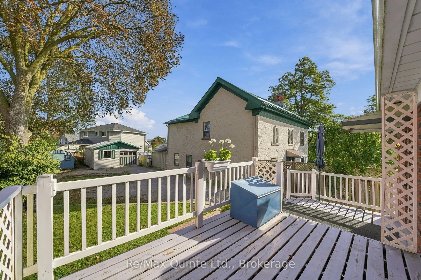
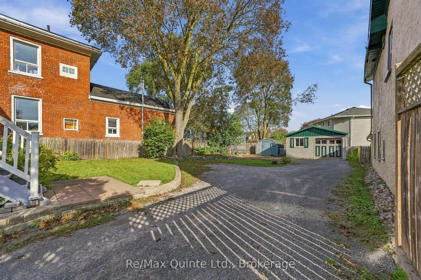
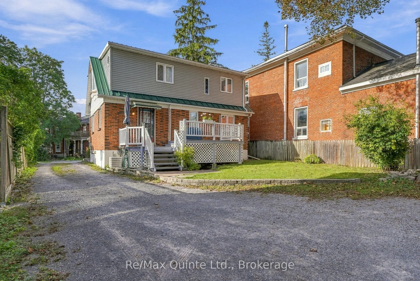
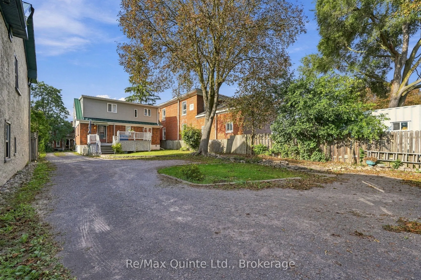
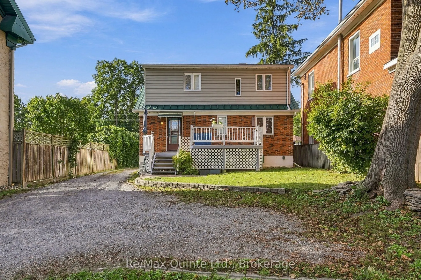
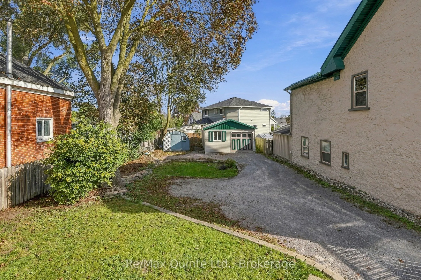
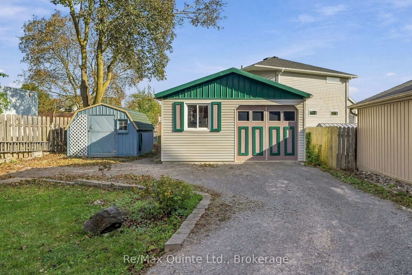
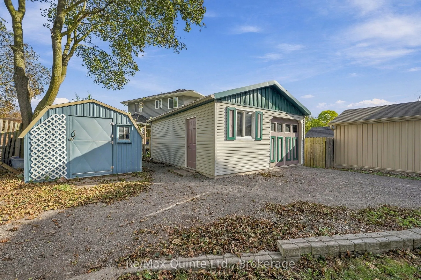
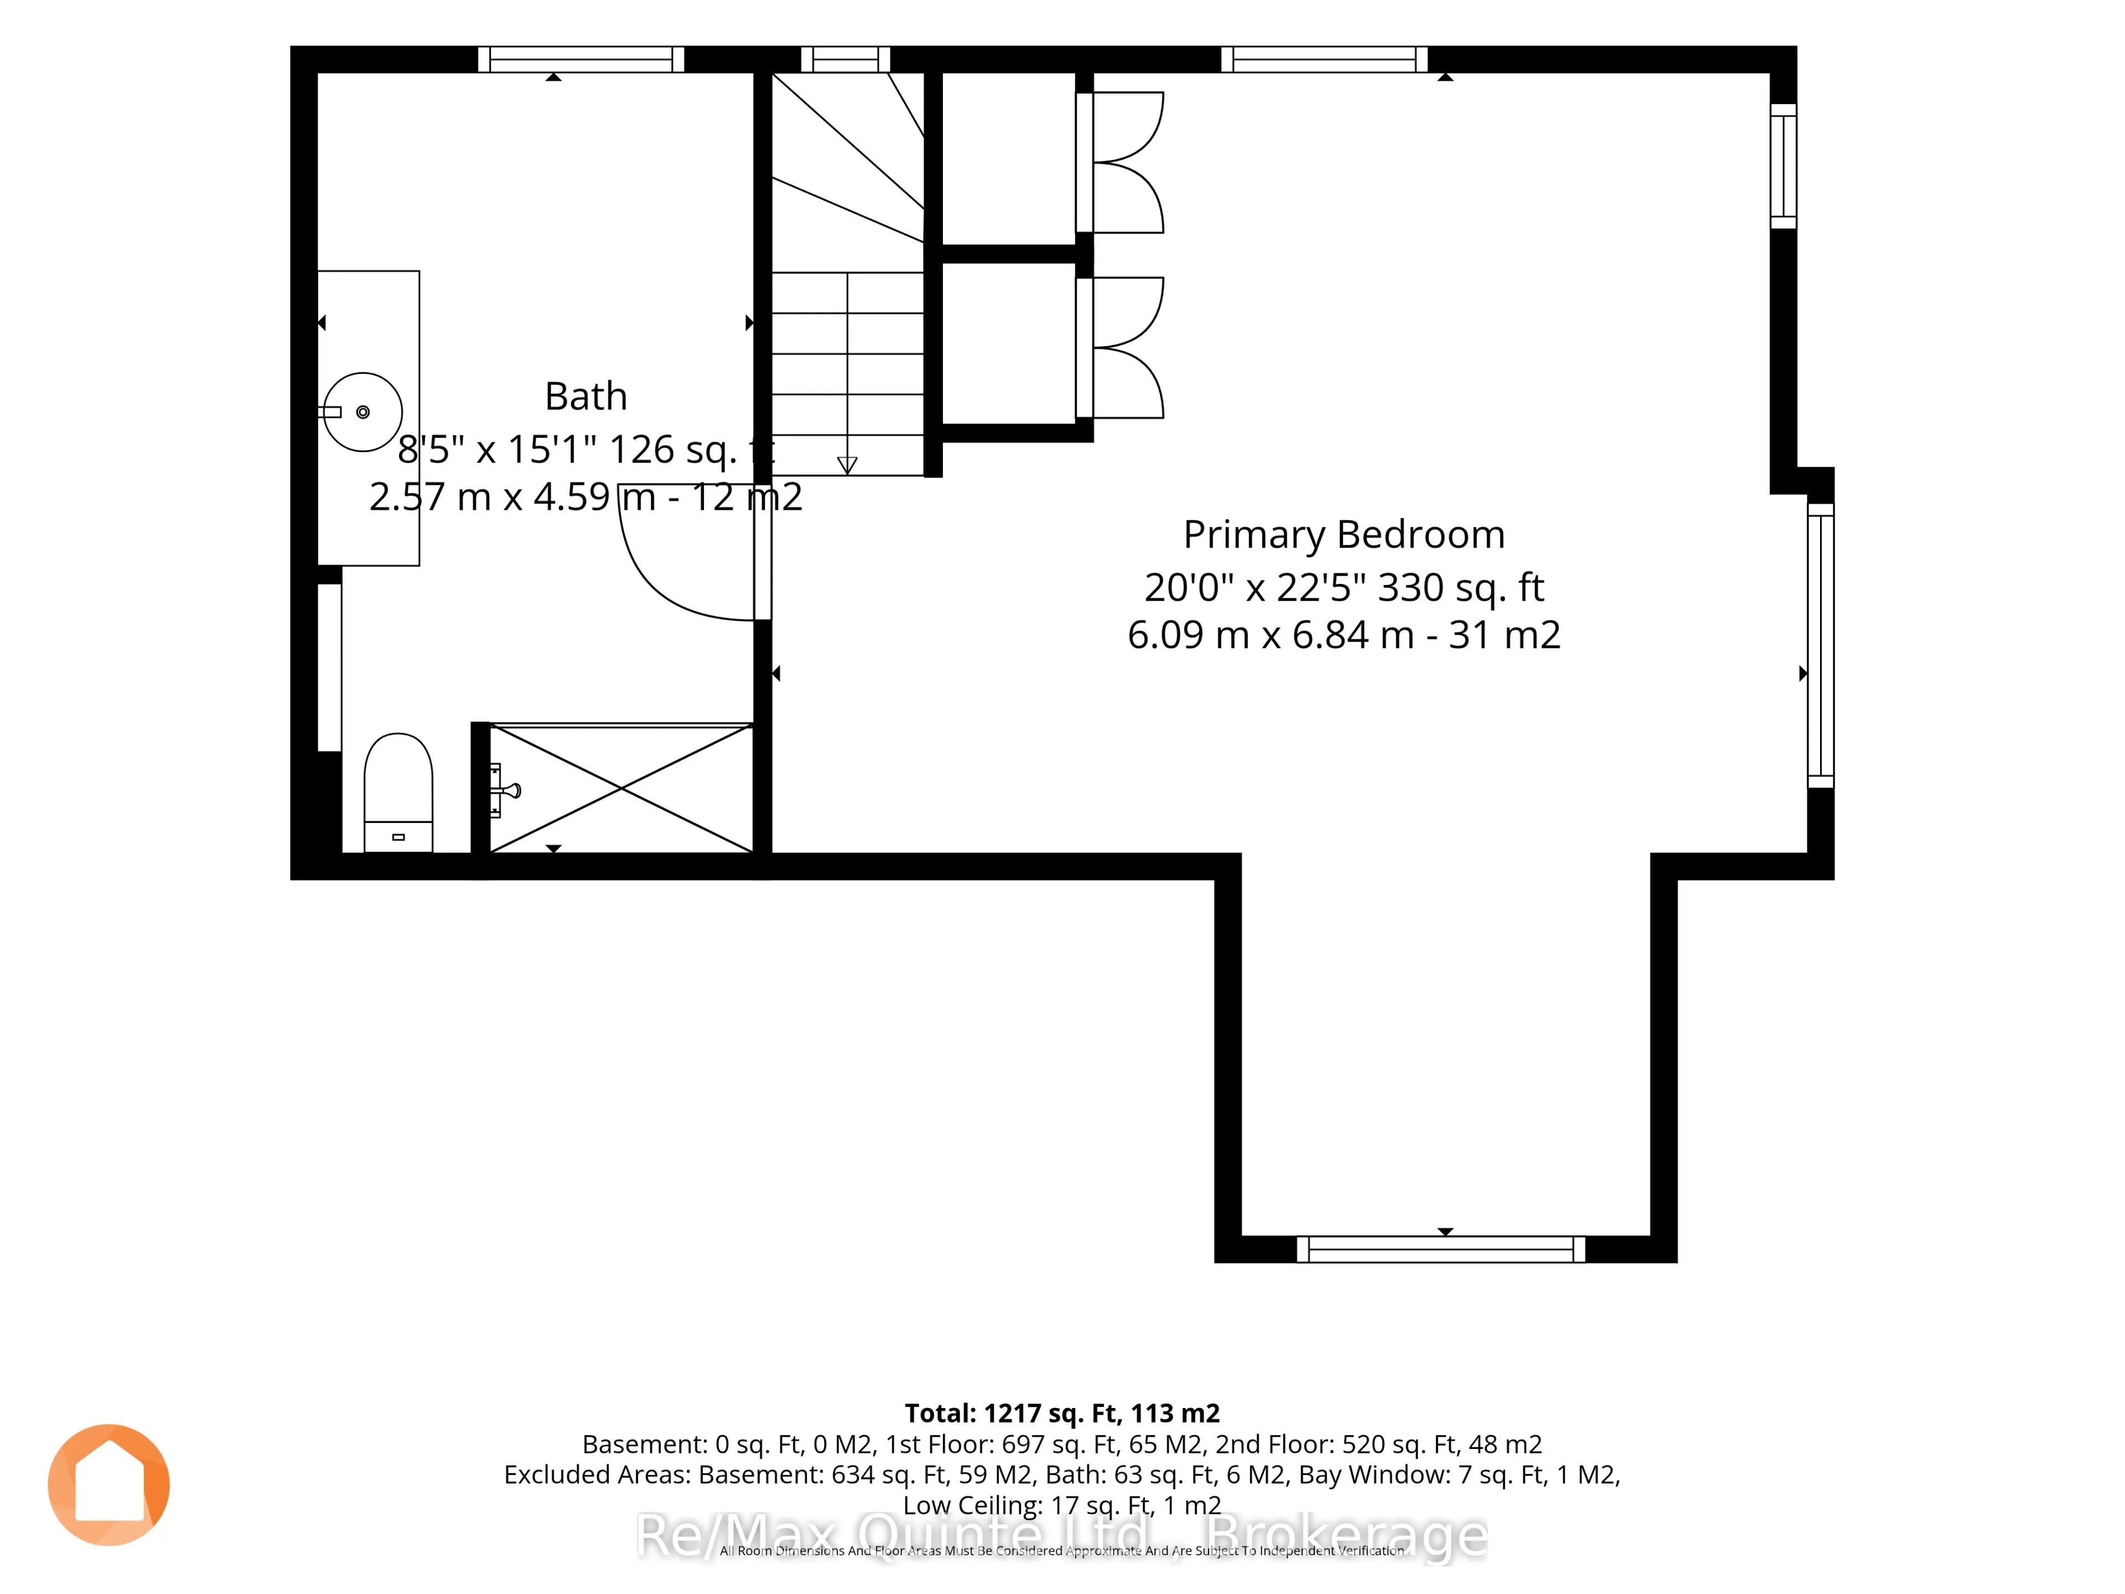
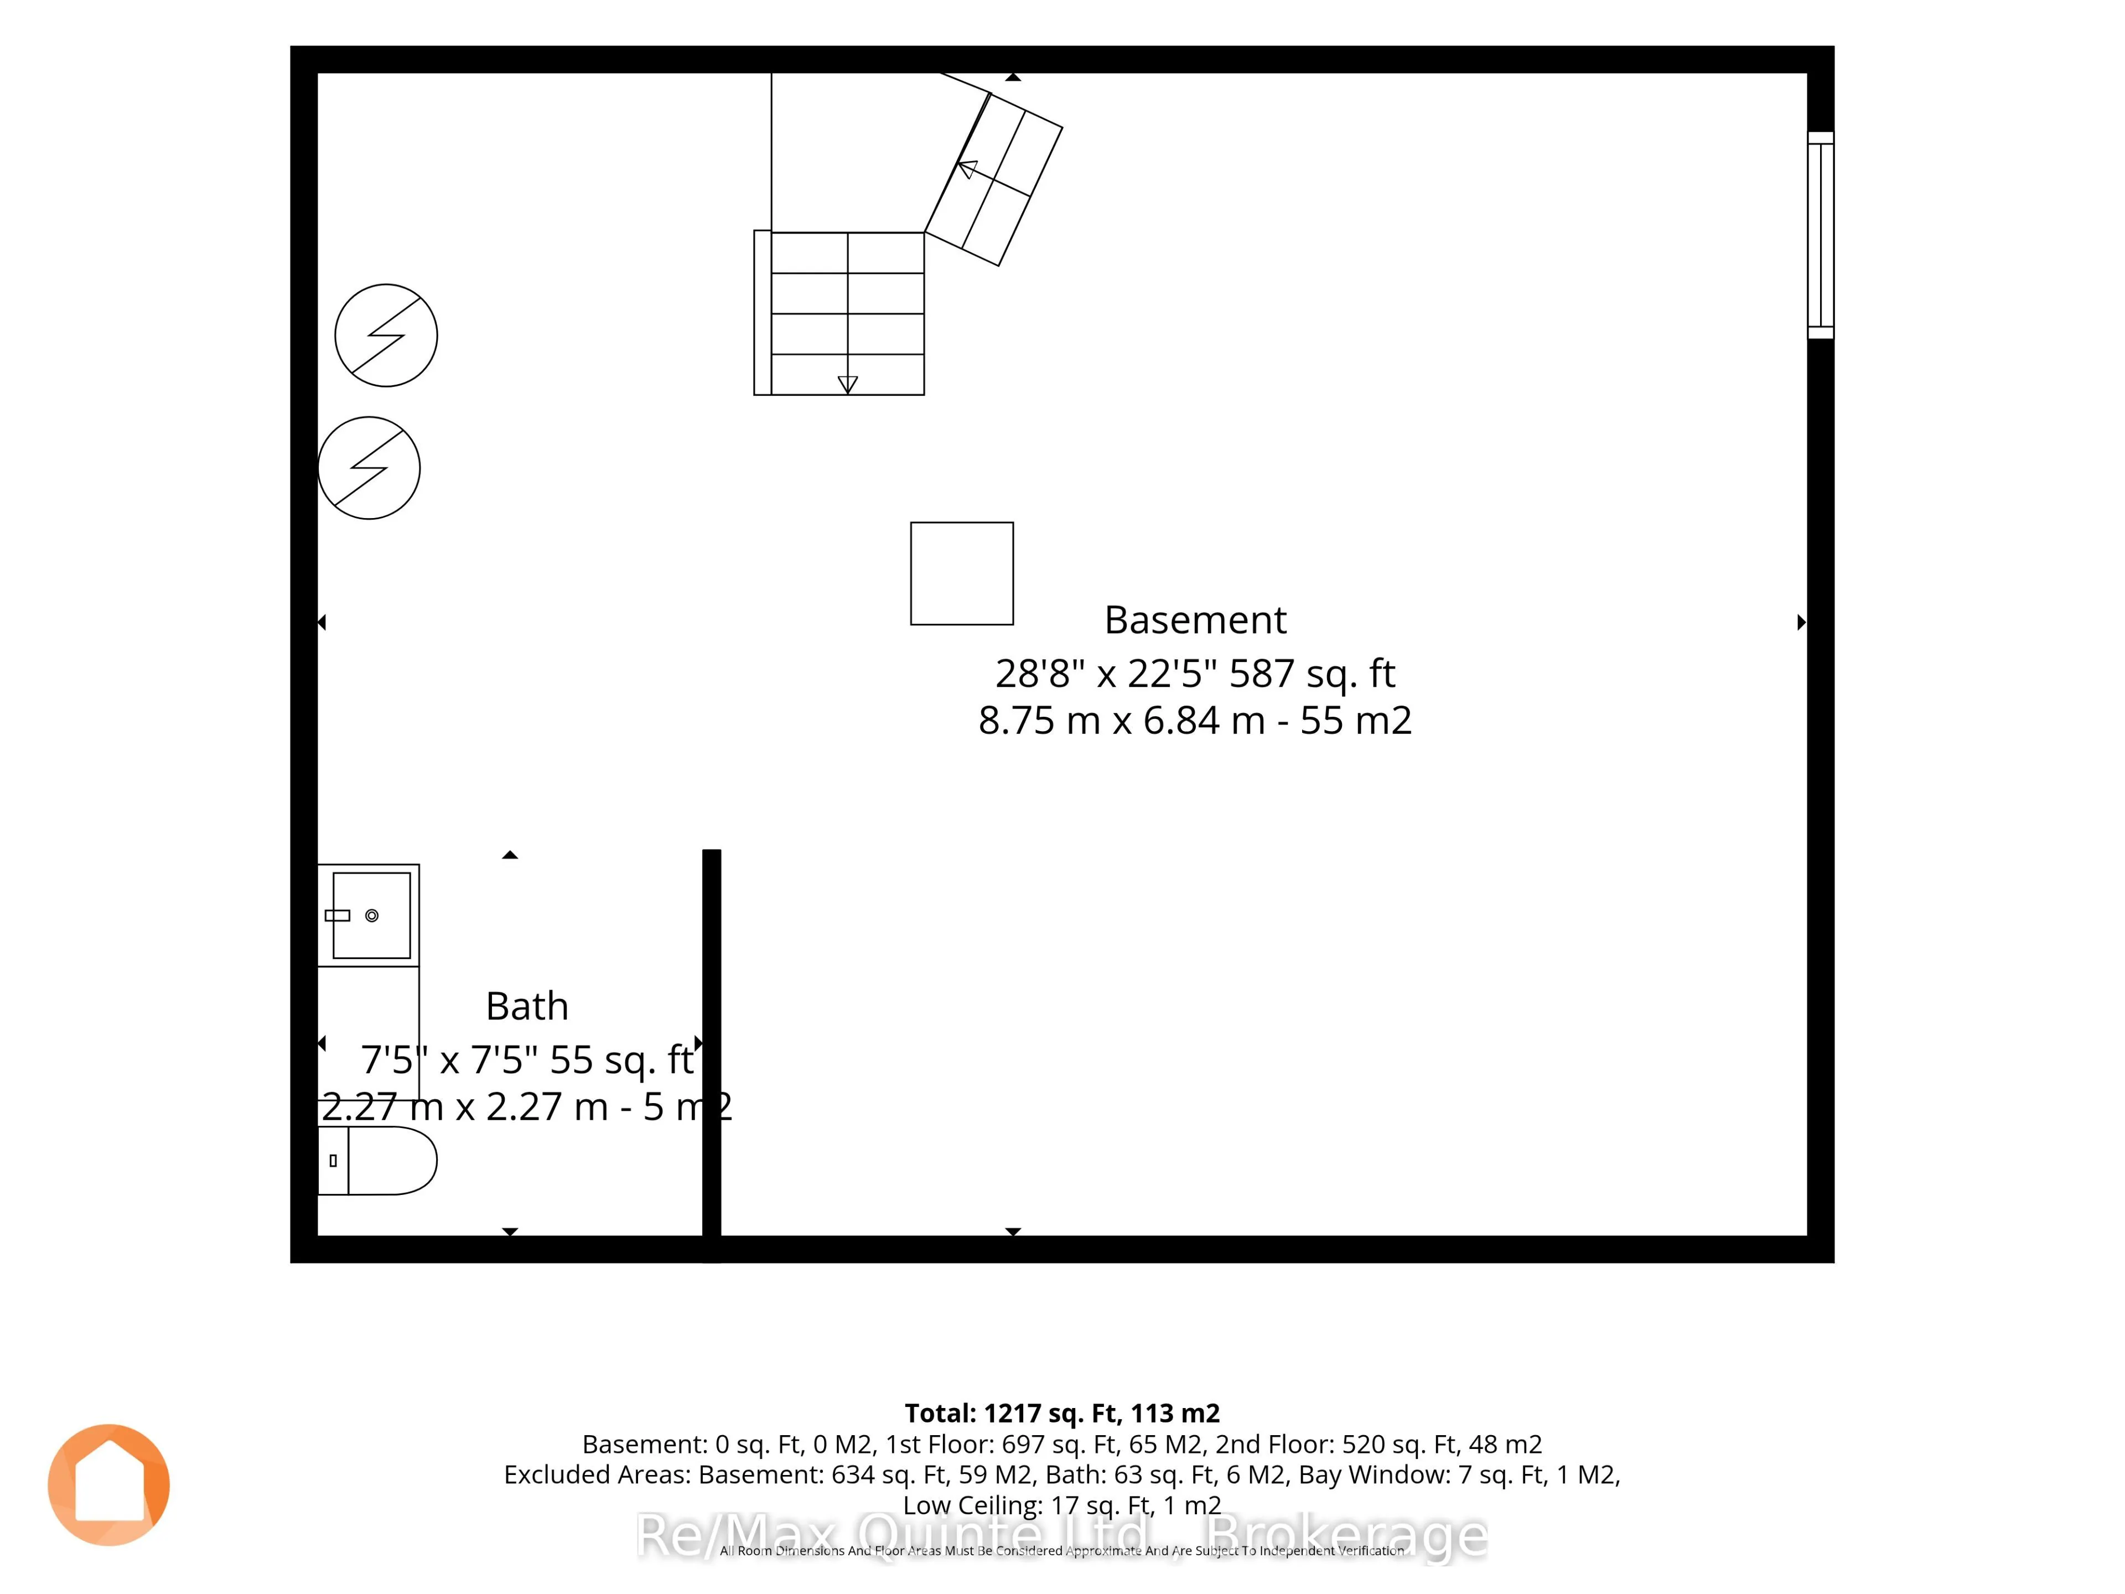
This well-cared-for home, situated on an extra-large 50' x 160' lot in the heart of Belleville, is an excellent option for first-time buyers, small families and investors alike. Filled with natural light, the main floor features a functional kitchen that is just waiting for someone to add their own ...personal touch, a convenient main-floor bedroom and main-floor laundry. Upstairs, you'll find an impressively spacious primary bedroom with plenty of room to create its own sitting or reading area, along with a generous four-piece bathroom. The high and dry lower level is insulated and provides plenty of additional space for storage, a workshop or hobby area. A durable steel roof adds another practical feature to this well-maintained home and offers added peace of mind for years to come. Outside, the expansive rear yard offers plenty of room to enjoy the outdoors, along with ample additional parking and a generously sized detached double garage. Whether you're a contractor looking for workspace, a hobbyist needing room for projects, or simply someone who can never have enough storage, the garage is a major bonus. With its oversized lot, versatile layout, steel roof, insulated basement and central Belleville location, this property offers plenty of potential for its next owner to make it their own. ****OPEN HOUSE -SATURDAY 26TH, 11:00AM-12:30PM****
Full Property Details
Interior
Bedrooms
2
Total Bedrooms
2
Washrooms
3
Square Footage
1100-1500 sqft
Basement
Unfinished
Heating Source
Other
Heating Fuel
Forced Air
Air Conditioning
Central Air
Family Room
No
Kitchens
1
Total Kitchens
1
Fireplace Features
No
Bedrooms
2
Total Bedrooms
2
Washrooms
3
Square Footage
1100-1500 sqft
Basement
Unfinished
Heating Source
Other
Heating Fuel
Forced Air
Air Conditioning
Central Air
Family Room
No
Kitchens
1
Total Kitchens
1
Fireplace Features
No
Exterior
Depth
167.66
Front
48.0
Lot Size
48 x 167.66 ft
Pool
None
Parking Spaces
6
Total Parking Spaces
7.00
Parking Description
Detached
Garage Spaces
2
Zoning
R4
Depth
167.66
Front
48.0
Lot Size
48 x 167.66 ft
Pool
None
Parking Spaces
6
Total Parking Spaces
7.00
Parking Description
Detached
Garage Spaces
2
Zoning
R4
Building Description
Style
2-Storey
Home Type
House
Subtype
Detached
Year Built
51-99
Property Orientation
North
Exterior Finish
Brick
Sewers
Sewers
Water Supply
Municipal
Possession Date
10/15/2026
Style
2-Storey
Home Type
House
Subtype
Detached
Year Built
51-99
Property Orientation
North
Exterior Finish
Brick
Sewers
Sewers
Water Supply
Municipal
Possession Date
10/15/2026
Community
Community
Belleville Ward
Community
Belleville Ward
Taxes & Fees
Taxes
$3,735.77 /yr
Tax Year
2026
Occupancy
Owner
Taxes
$3,735.77 /yr
Tax Year
2026
Occupancy
Owner
Room Types
Bathroom
2 Pc Bath
Dimensions 7.45 x 7.45 feet
55.5 sqft
Bathroom
3 Pc Bath
Dimensions 8.43 x 10.04 feet
84.64 sqft
Bathroom
-
Dimensions 8.43 x 15.06 feet
126.96 sqft
Bedroom 2
-
Dimensions 11.71 x 12.07 feet
141.34 sqft
Dining Room
-
Dimensions 12.89 x 9.84 feet
126.84 sqft
Kitchen
-
Dimensions 7.05 x 10.04 feet
70.78 sqft
Living Room
-
Dimensions 19.29 x 12.07 feet
232.83 sqft
Other
-
Dimensions 28.71 x 22.44 feet
644.25 sqft
Primary Bedroom
-
Dimensions 19.98 x 22.44 feet
448.35 sqft
Similar Properties(No results)
Mortgage Calculator
Calculate your estimated monthly mortgage payment
Price
$414,900
$
%
%
Total cost of mortgage
$0
Monthly payment
By clicking Save, we will calculate your estimated mortgage for all properties using the saved values (down payment percentage, interest rate, and amortization).
The accuracy and applicability of this calculator are not guaranteed.