Sign In or Create a Free Account to see full details of this property
Key Facts
Key facts for 12 Singleton Street
Property Type
House, 1 1/2 Storey
Parking
None 0 garage, 4 parking
MLS #
X13817954
Size
700-1100 sqft
Basement
Crawl Space,Unfinished
Listed on
2026-09-23
Lot size
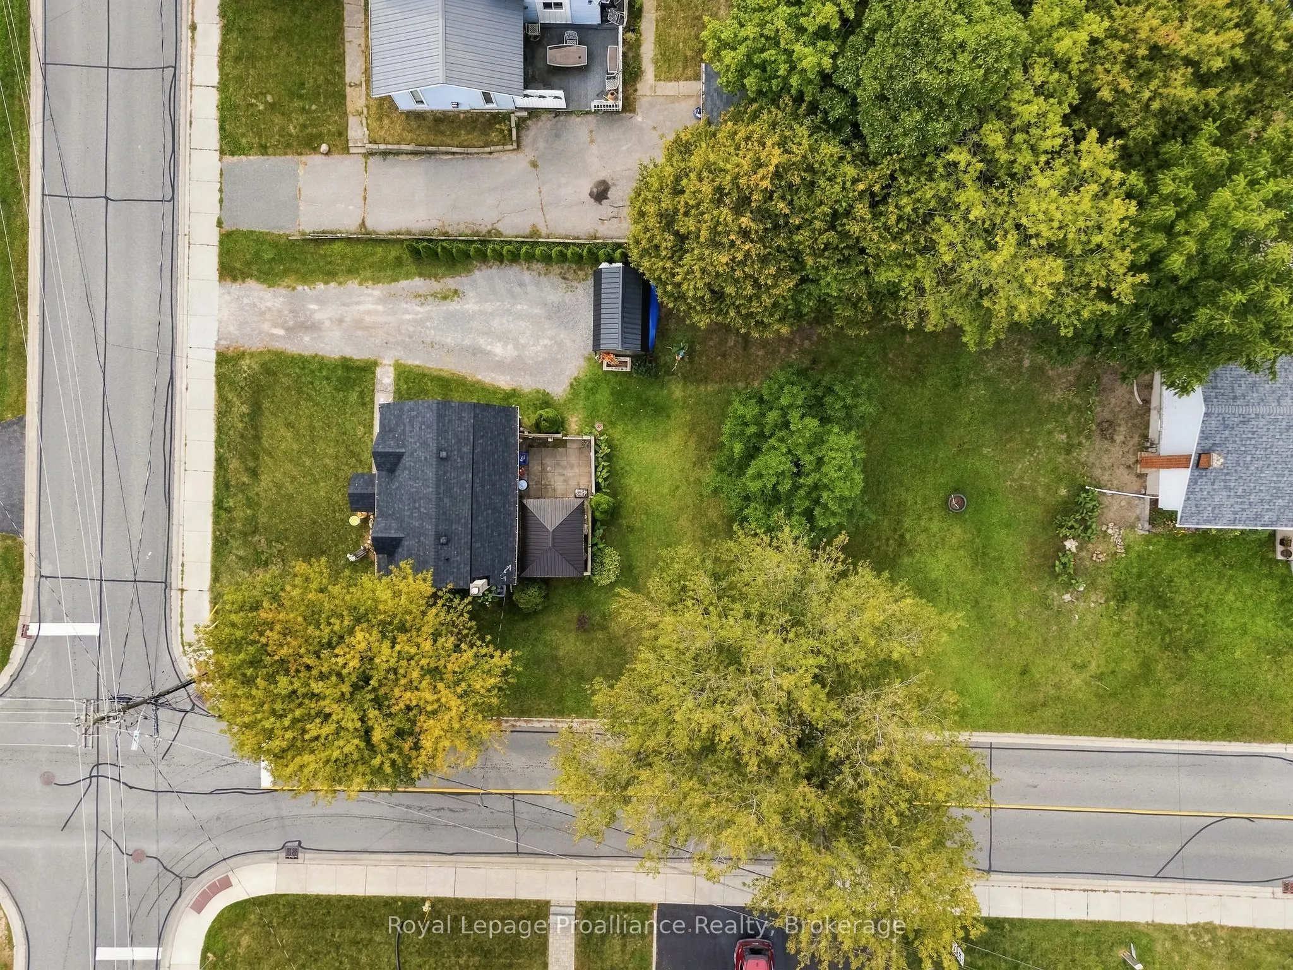
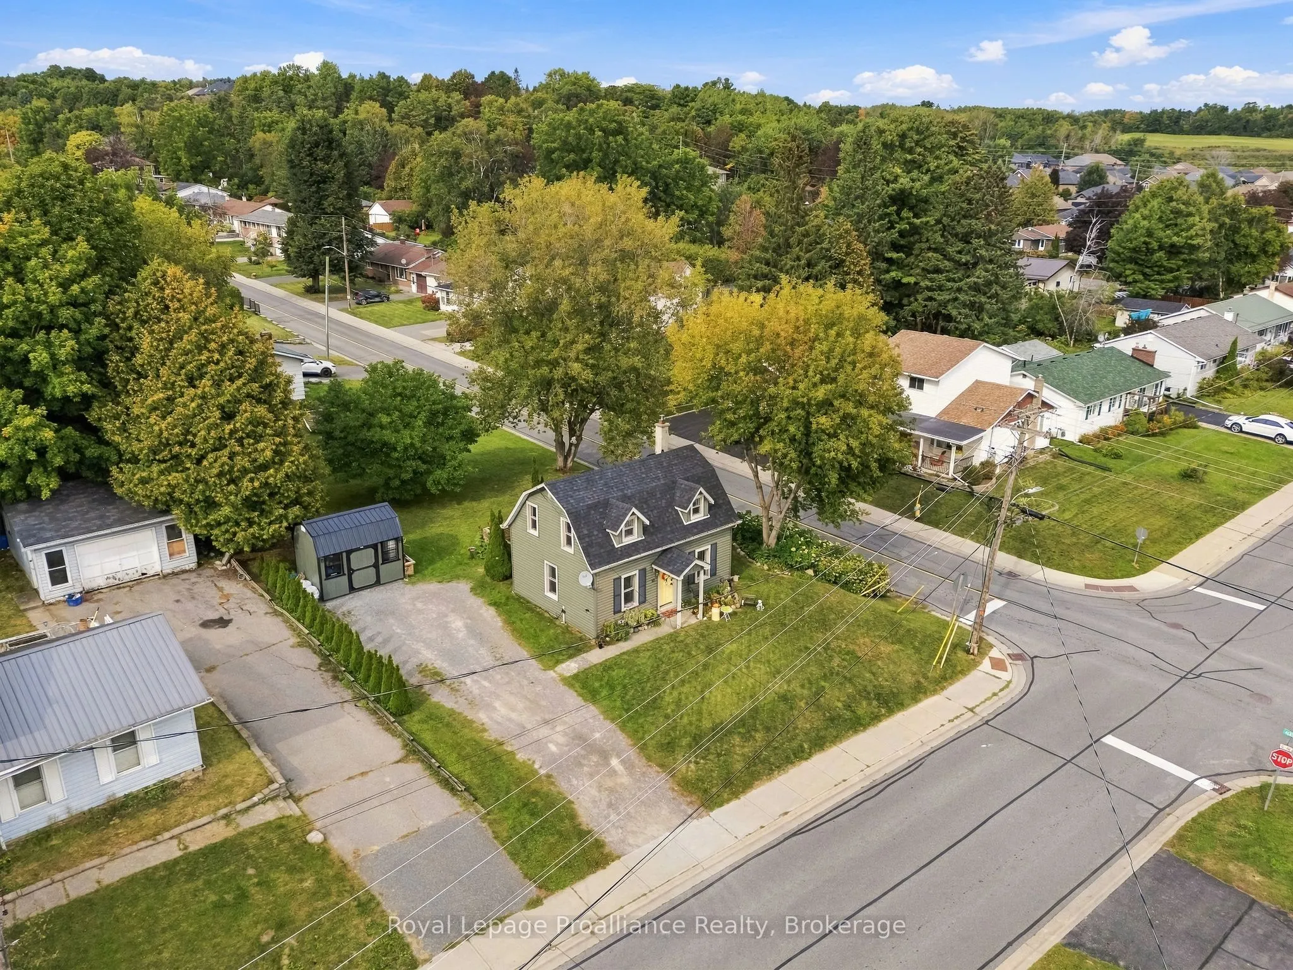
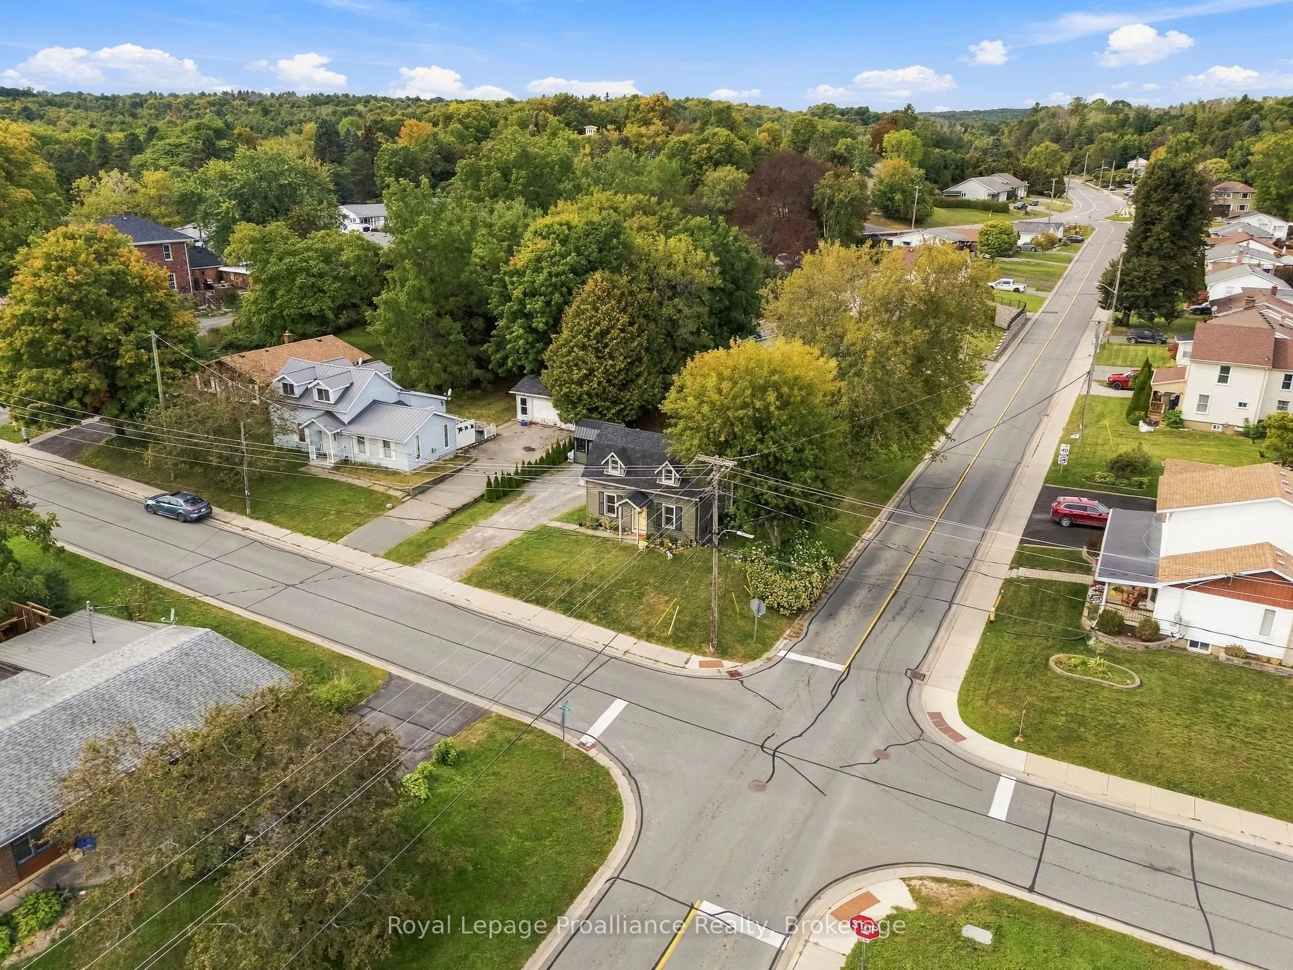
64 x 132.1
Tax
$1,985.04 /yr
Days on Market
20
Approximate Age
-
Maintenance Fee
-
Description
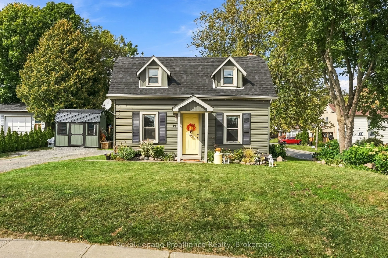
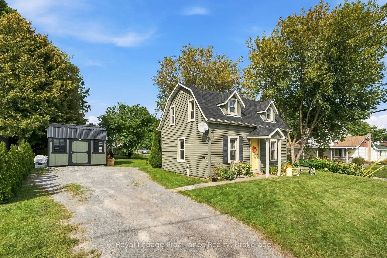
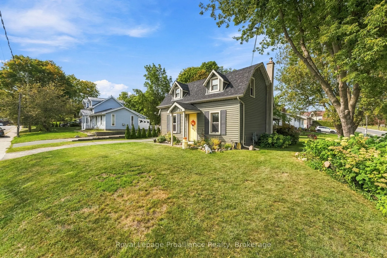
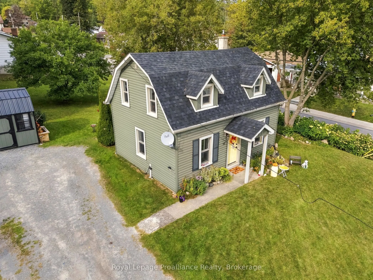
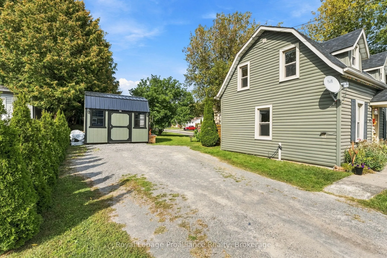
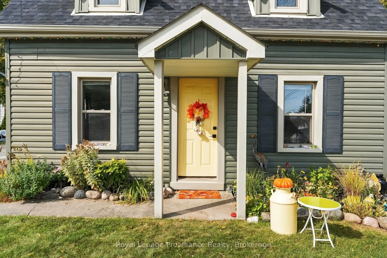
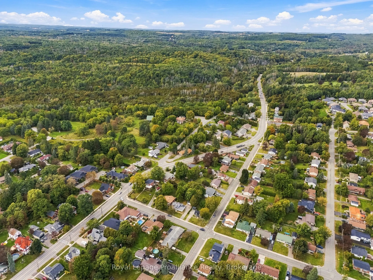
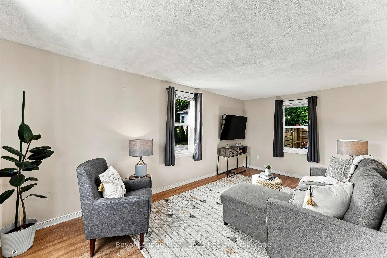
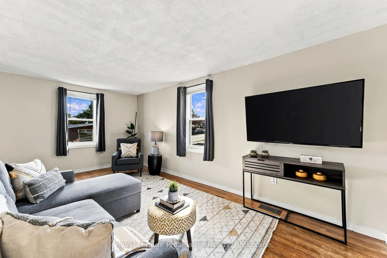
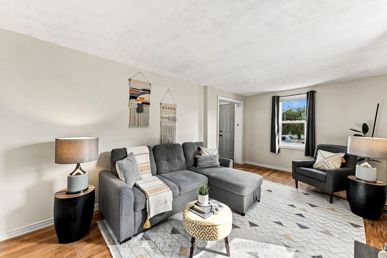
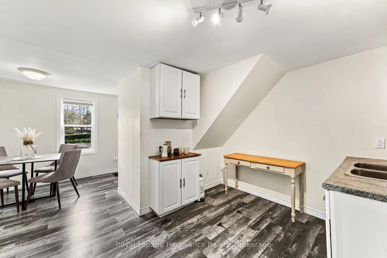
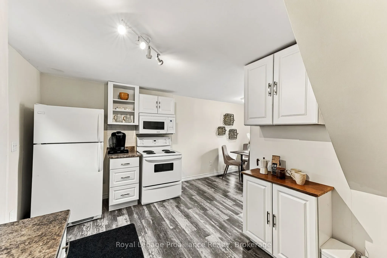
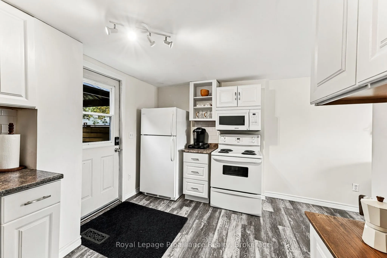
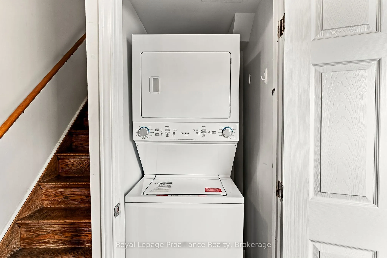
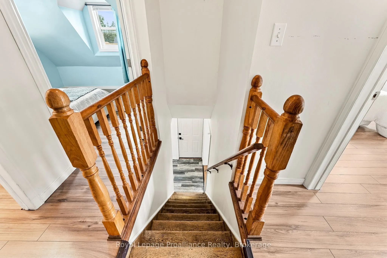
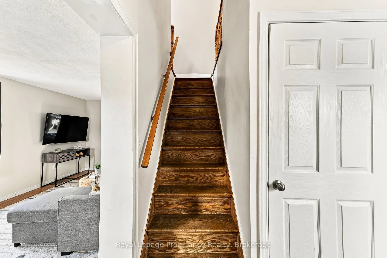
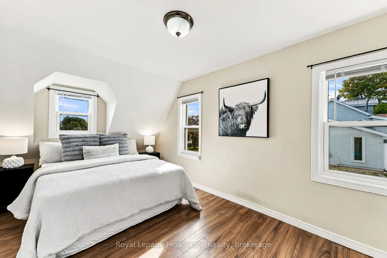
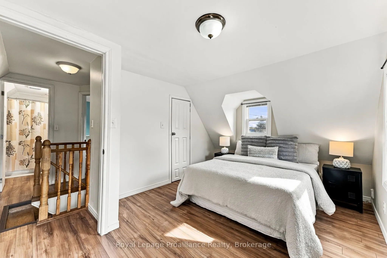
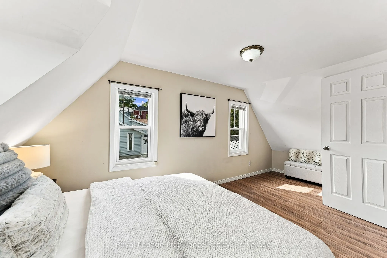
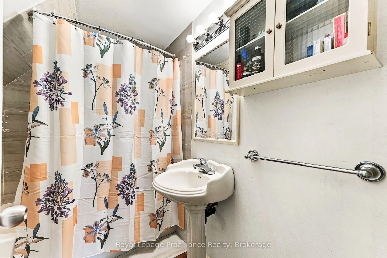
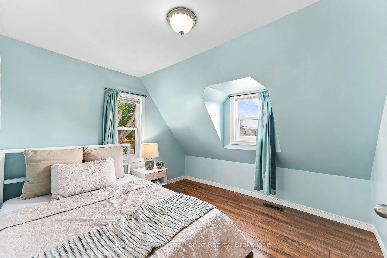
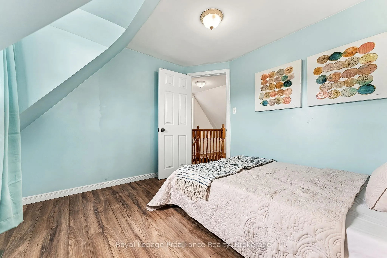
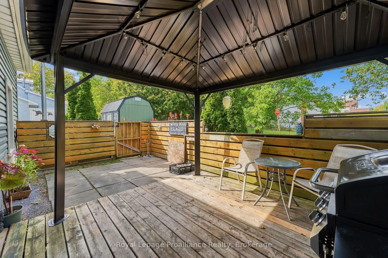
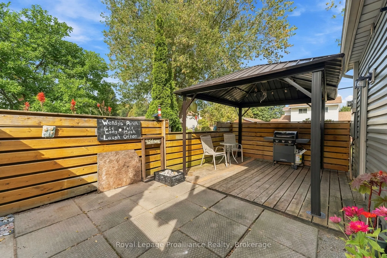
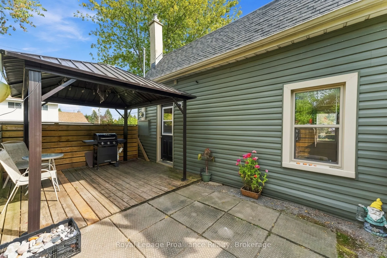
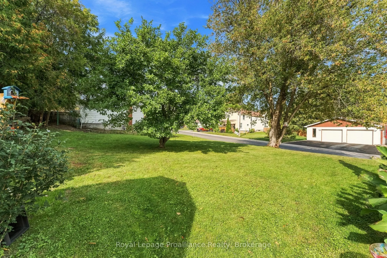
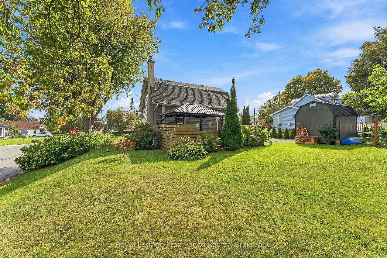
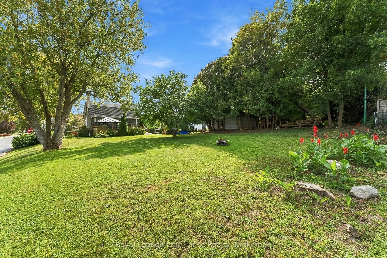
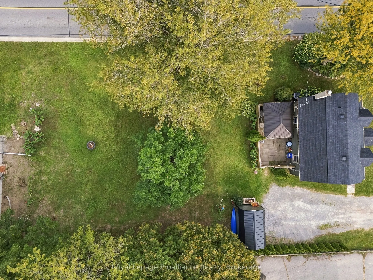
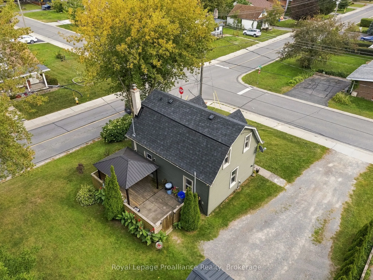
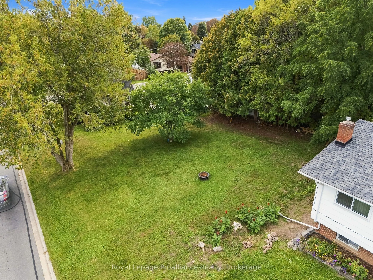
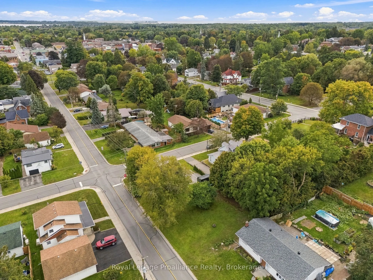
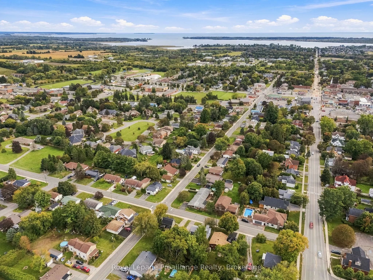
Welcome home to this charming storey-and-a-half gem, perfectly blending timeless character with thoughtful updates! This beautifully updated 2-bed, 1-bath home sits on a private 0.19-acre lot just steps from schools, parks, and downtown. Highlights include updated exterior finishes, a stylish bathro...om, main floor laundry, original hardwood floors in the living room and a classic center staircase. Step outside to a private back porch, brand-new garden shed, and vibrant perennial gardens. Exceptional charm in a prime, walkable location-ready for you to just move in and enjoy!
Full Property Details
Interior
Bedrooms
2
Bedrooms Plus
0
Total Bedrooms
2
Washrooms
1
Square Footage
700-1100 sqft
Basement
Crawl Space,Unfinished
Heating Source
Gas
Heating Fuel
Forced Air
Air Conditioning
Central Air
Family Room
No
Kitchens
1
Kitchens Plus
0
Total Kitchens
1
Fireplace Features
No
Bedrooms
2
Bedrooms Plus
0
Total Bedrooms
2
Washrooms
1
Square Footage
700-1100 sqft
Basement
Crawl Space,Unfinished
Heating Source
Gas
Heating Fuel
Forced Air
Air Conditioning
Central Air
Family Room
No
Kitchens
1
Kitchens Plus
0
Total Kitchens
1
Fireplace Features
No
Exterior
Depth
132.1
Front
63.98
Acreage
< .50
Driveway
Private
Lot Size
64 x 132.1 ft
Pool
None
Waterfront
None
Parking Spaces
4
Total Parking Spaces
4.00
Parking Description
None
Garage Spaces
0
Depth
132.1
Front
63.98
Acreage
< .50
Driveway
Private
Lot Size
64 x 132.1 ft
Pool
None
Waterfront
None
Parking Spaces
4
Total Parking Spaces
4.00
Parking Description
None
Garage Spaces
0
Building Description
Style
1 1/2 Storey
Home Type
House
Subtype
Detached
Property Orientation
North
Exterior Finish
Vinyl Siding
Sewers
Sewers
Water Supply
Municipal
Possession Date
11/25/2026
Style
1 1/2 Storey
Home Type
House
Subtype
Detached
Property Orientation
North
Exterior Finish
Vinyl Siding
Sewers
Sewers
Water Supply
Municipal
Possession Date
11/25/2026
Community
Community
Brighton
Community
Brighton
Taxes & Fees
Taxes
$1,985.04 /yr
Tax Year
2026
Occupancy
Owner
Taxes
$1,985.04 /yr
Tax Year
2026
Occupancy
Owner
Room Types
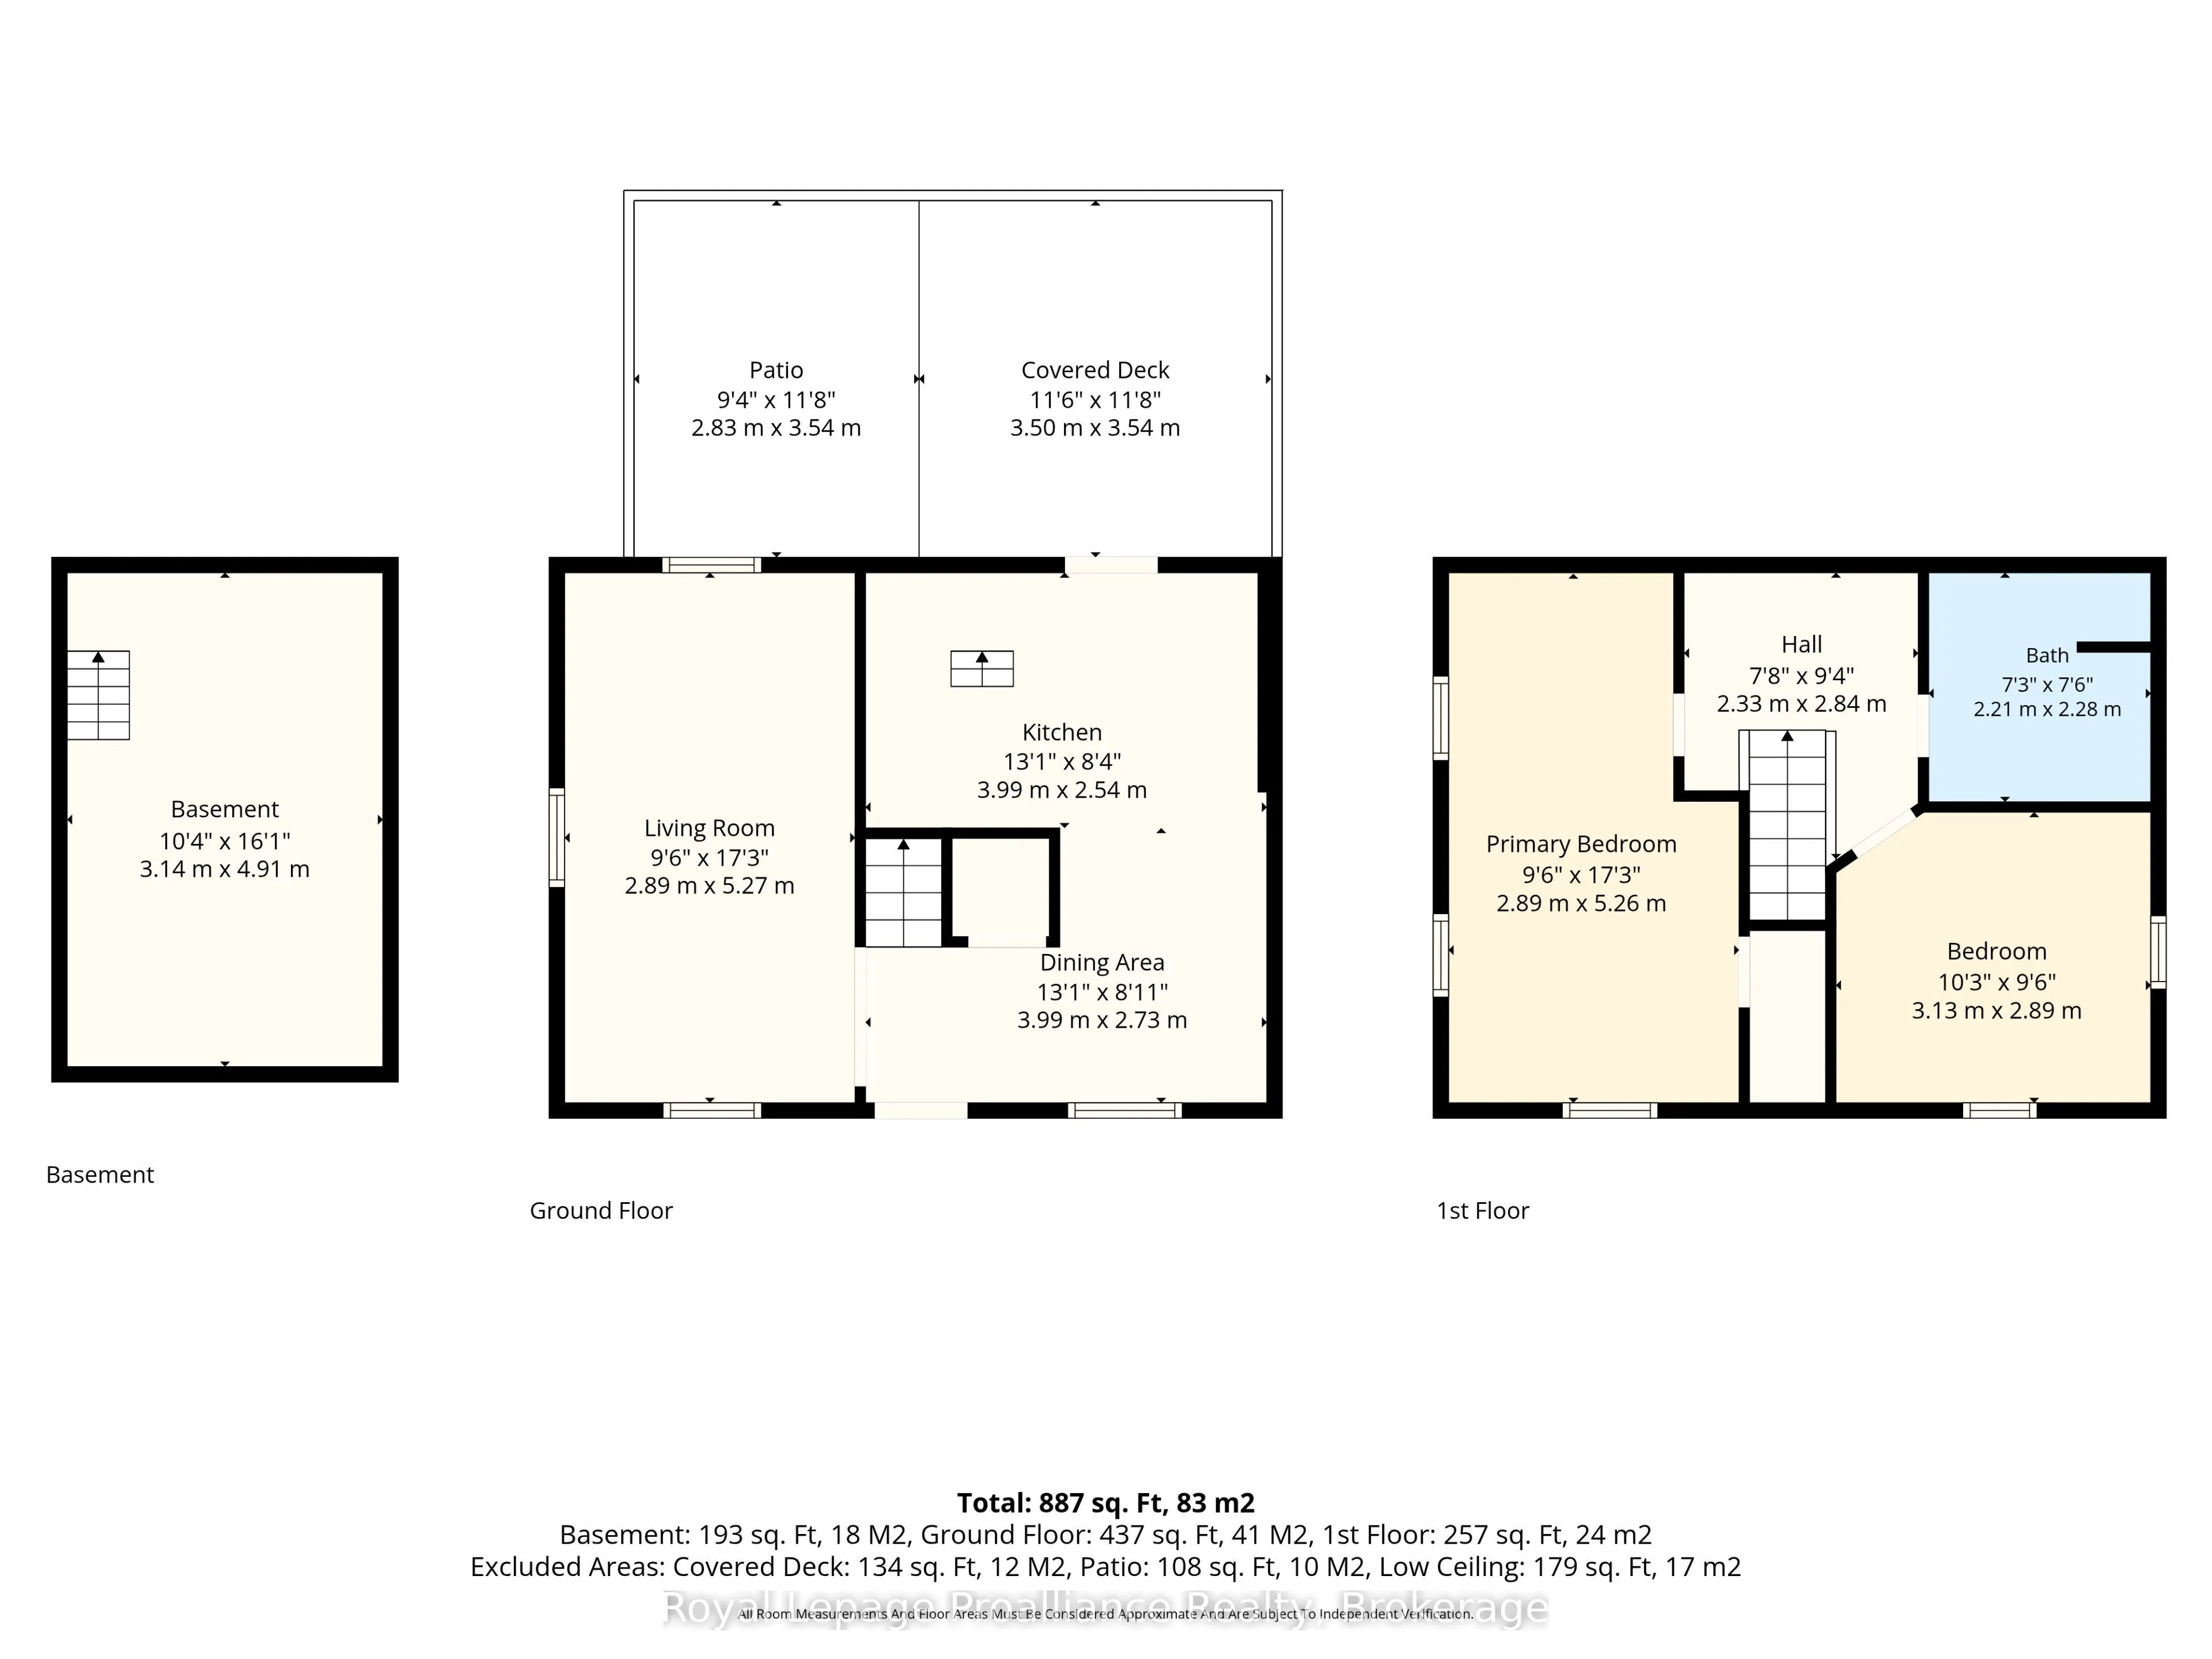
Bathroom
4 Pc Bath
Dimensions 7.25 x 7.48 feet
54.23 sqft
Bedroom
-
Dimensions 10.27 x 9.48 feet
97.36 sqft
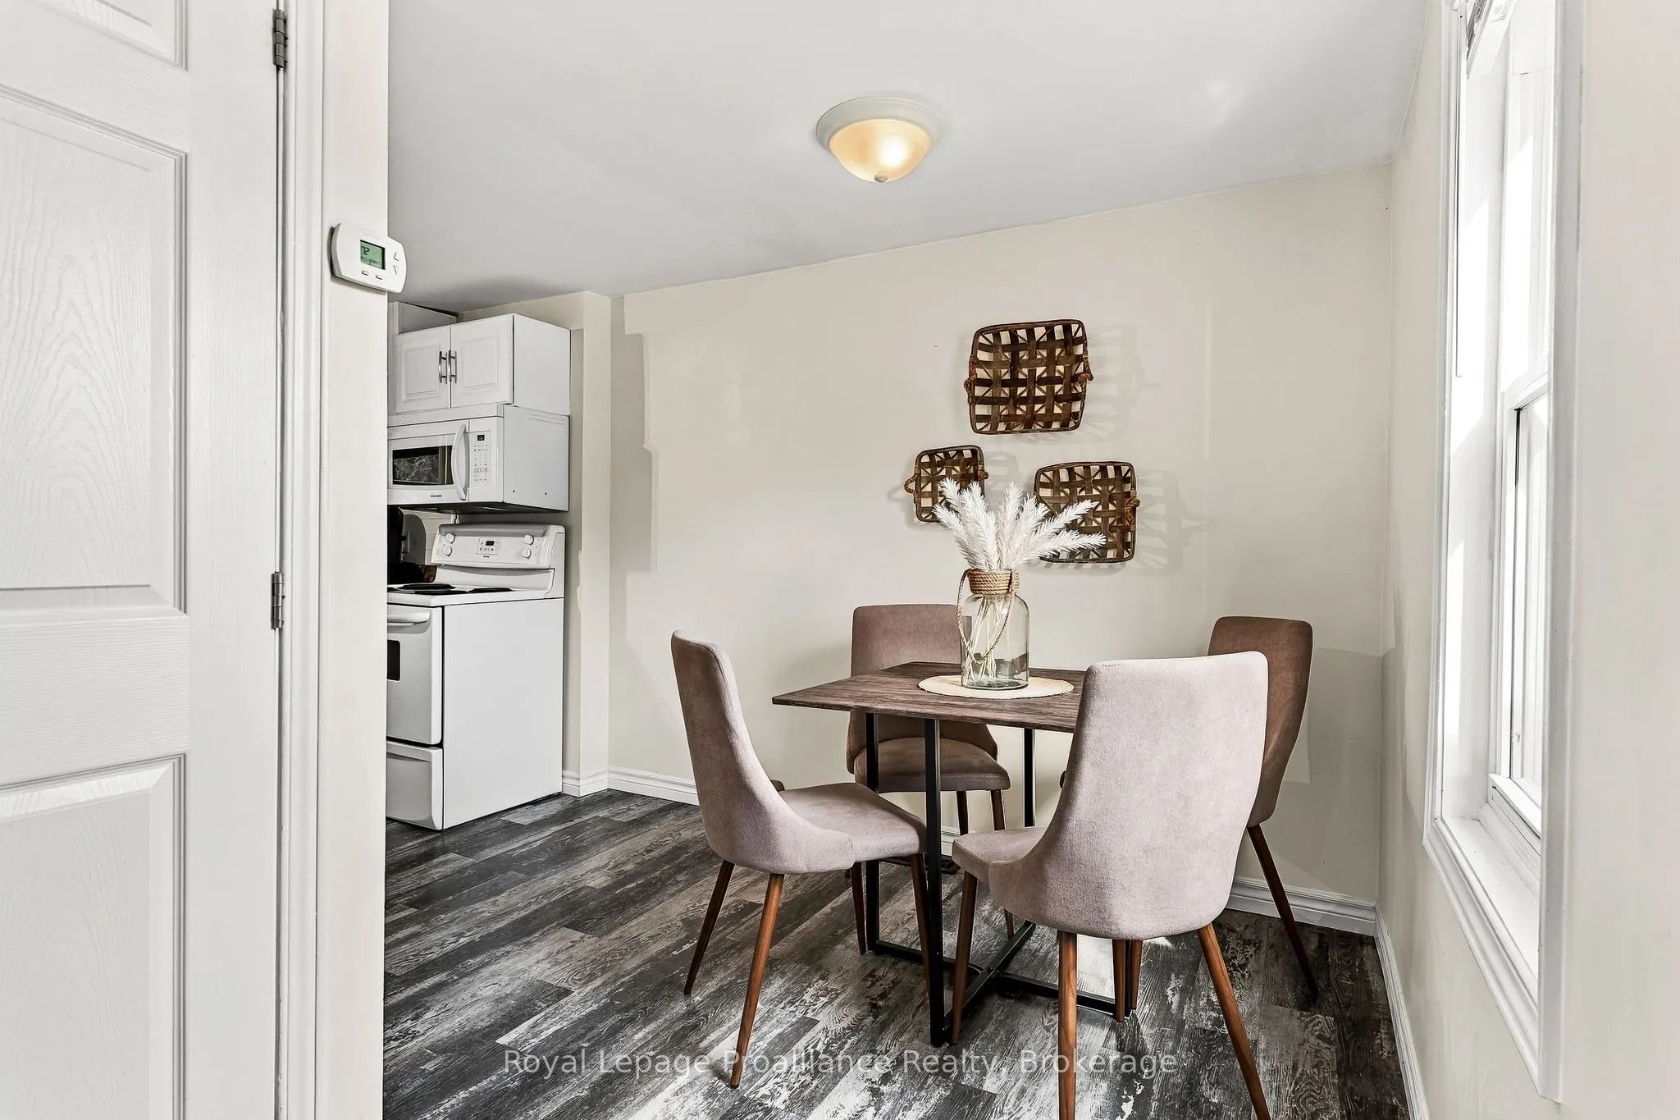
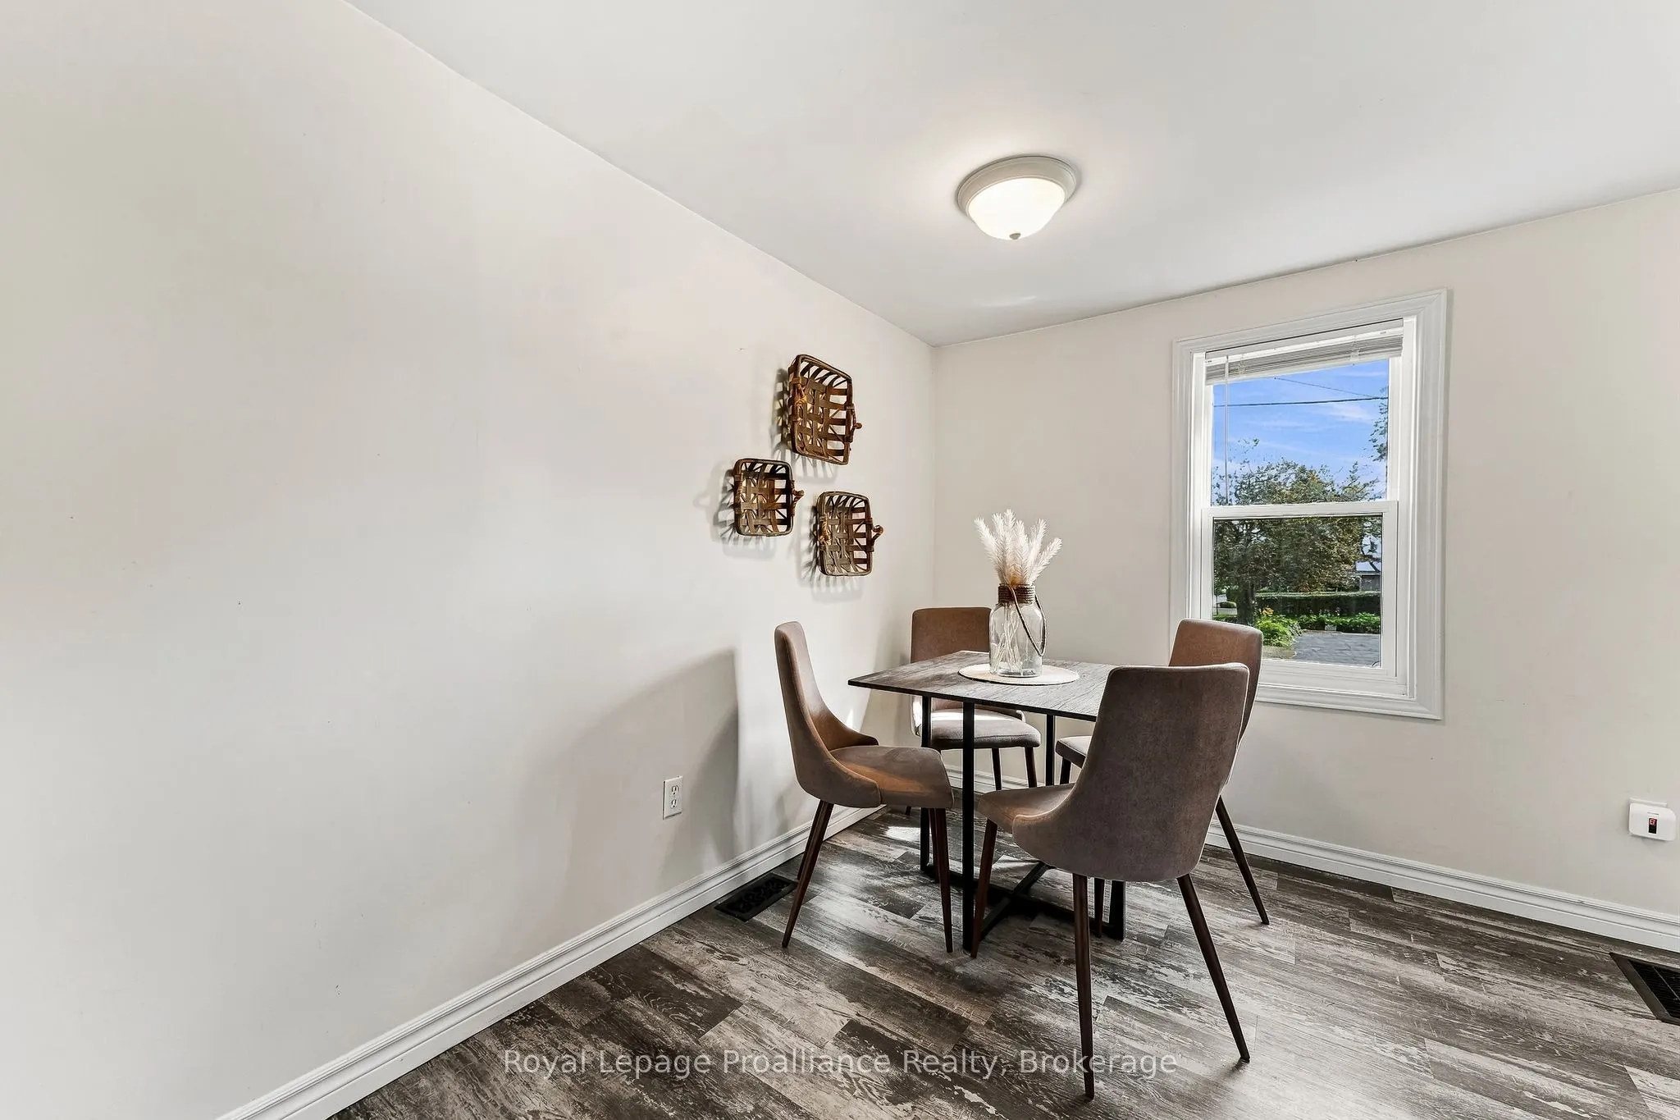
Dining Room
-
Dimensions 13.09 x 8.96 feet
117.29 sqft
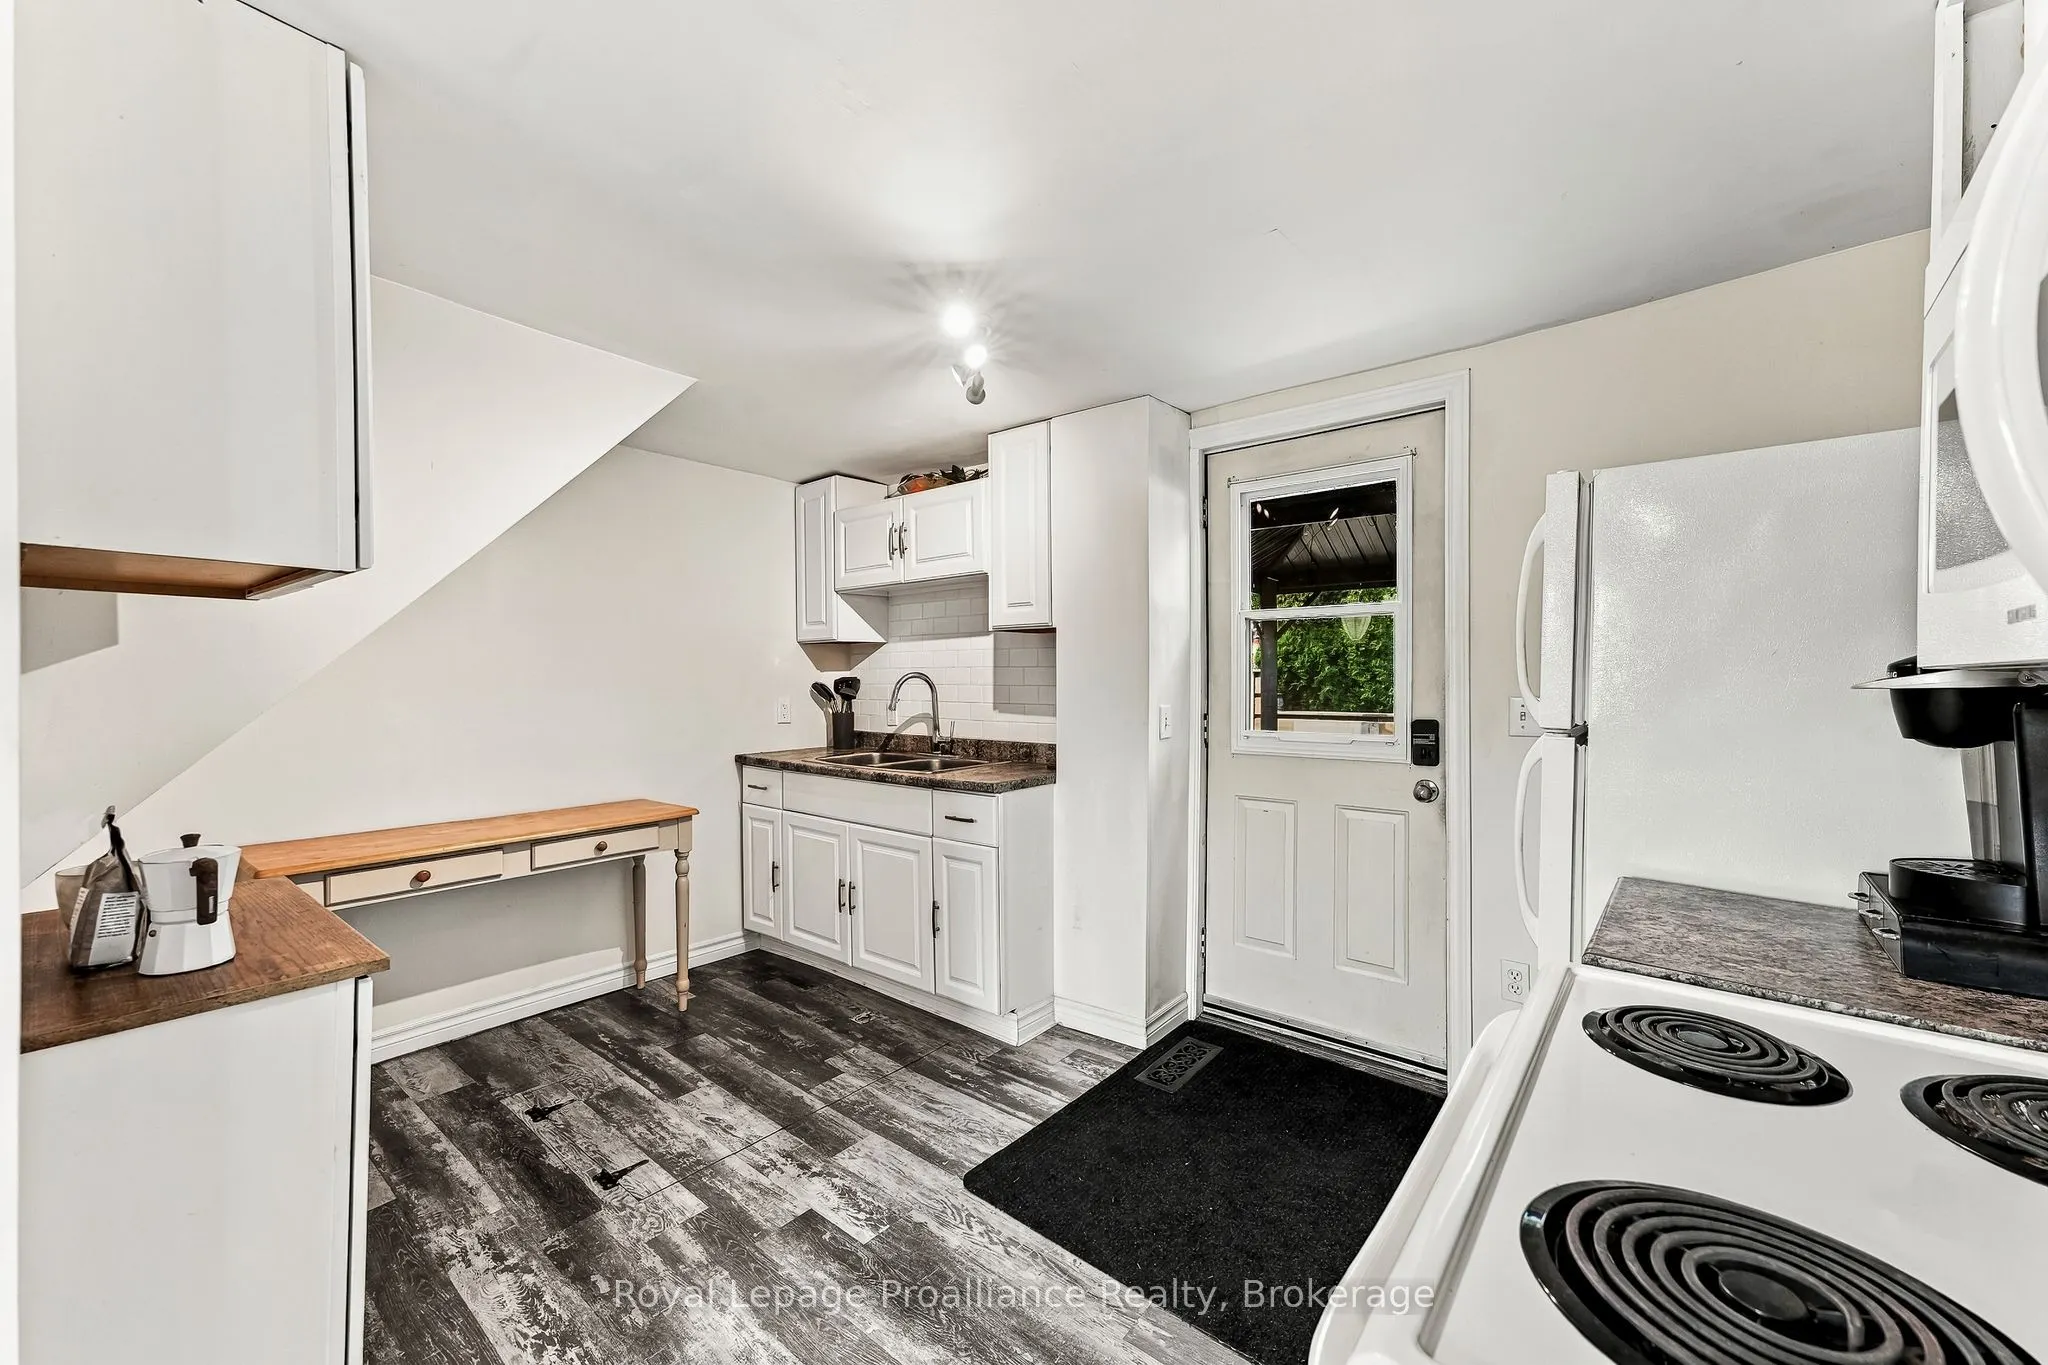
Kitchen
-
Dimensions 13.09 x 8.33 feet
109.04 sqft
Living Room
-
Dimensions 9.48 x 17.29 feet
163.91 sqft
Primary Bedroom
-
Dimensions 9.48 x 17.26 feet
163.62 sqft
Similar Properties(No results)
Mortgage Calculator
Calculate your estimated monthly mortgage payment
Price
$424,900
$
%
%
Total cost of mortgage
$0
Monthly payment
By clicking Save, we will calculate your estimated mortgage for all properties using the saved values (down payment percentage, interest rate, and amortization).
The accuracy and applicability of this calculator are not guaranteed.