Sign In or Create a Free Account to see full details of this property
Key Facts
Key facts for 52 Cottonwood Drive
Property Type
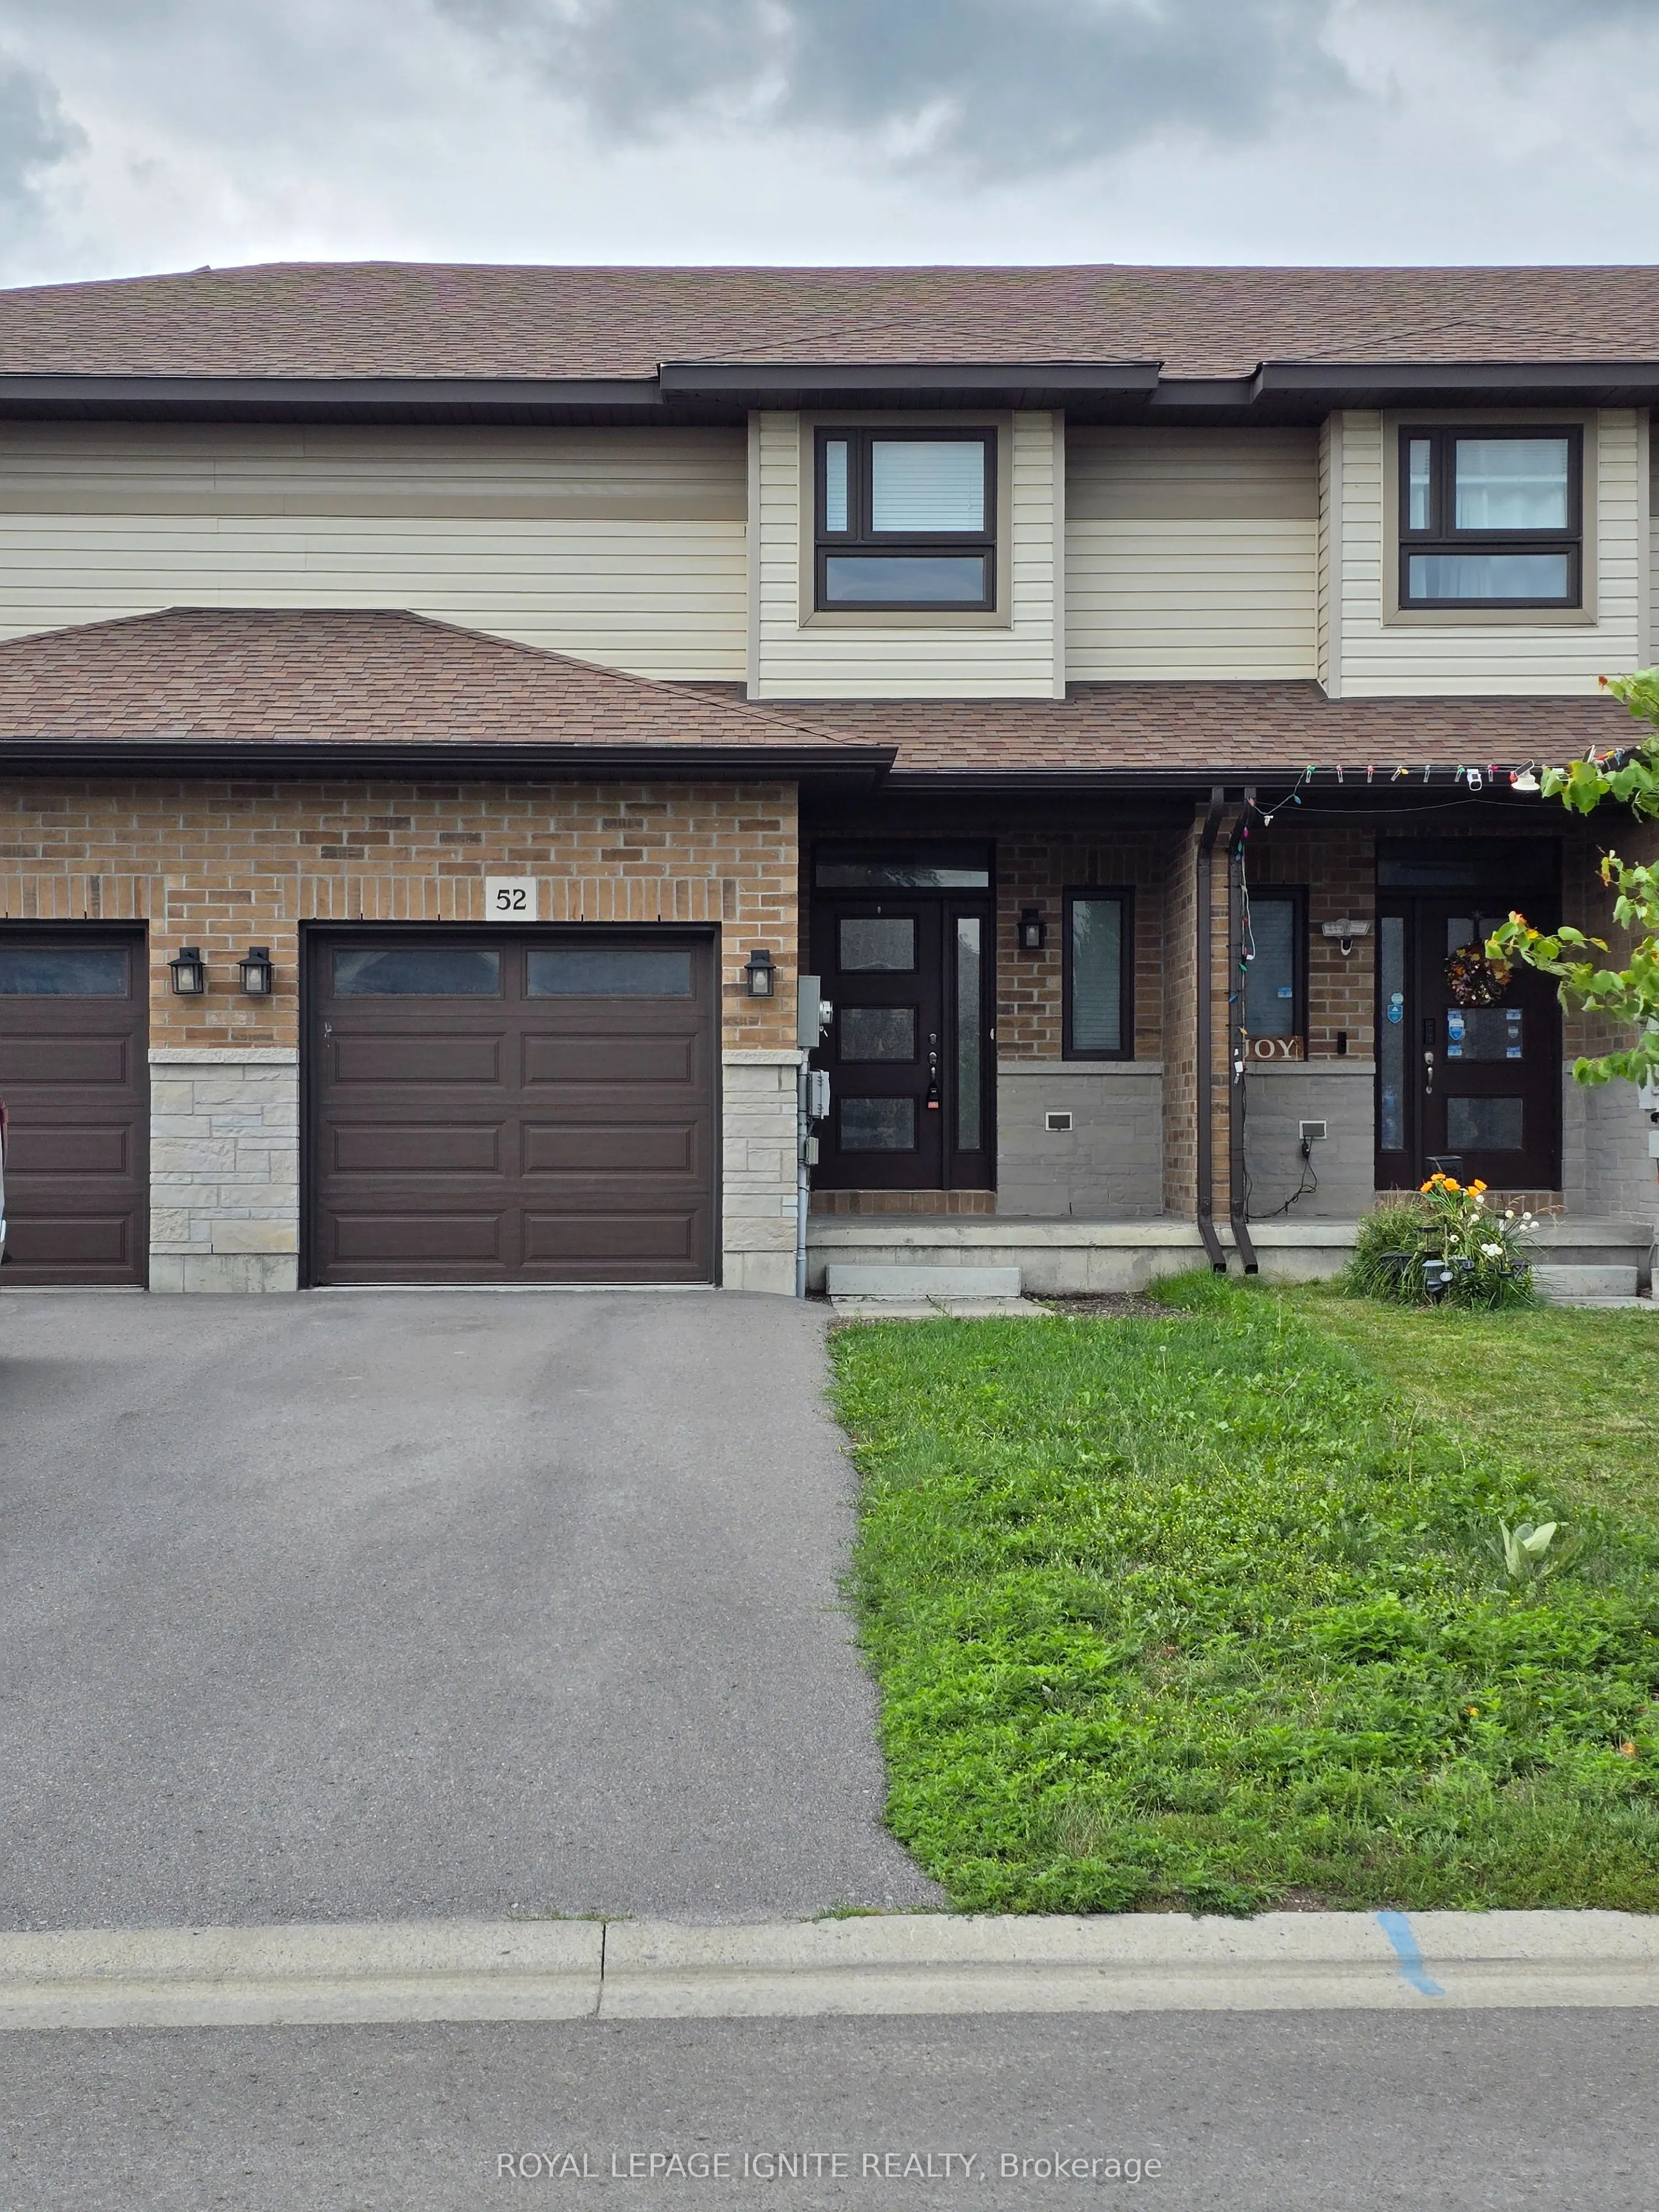
Townhome, 2-Storey
Parking
Attached 1 garage, 2 parking
MLS #
X13820468
Size
1100-1500 sqft
Basement
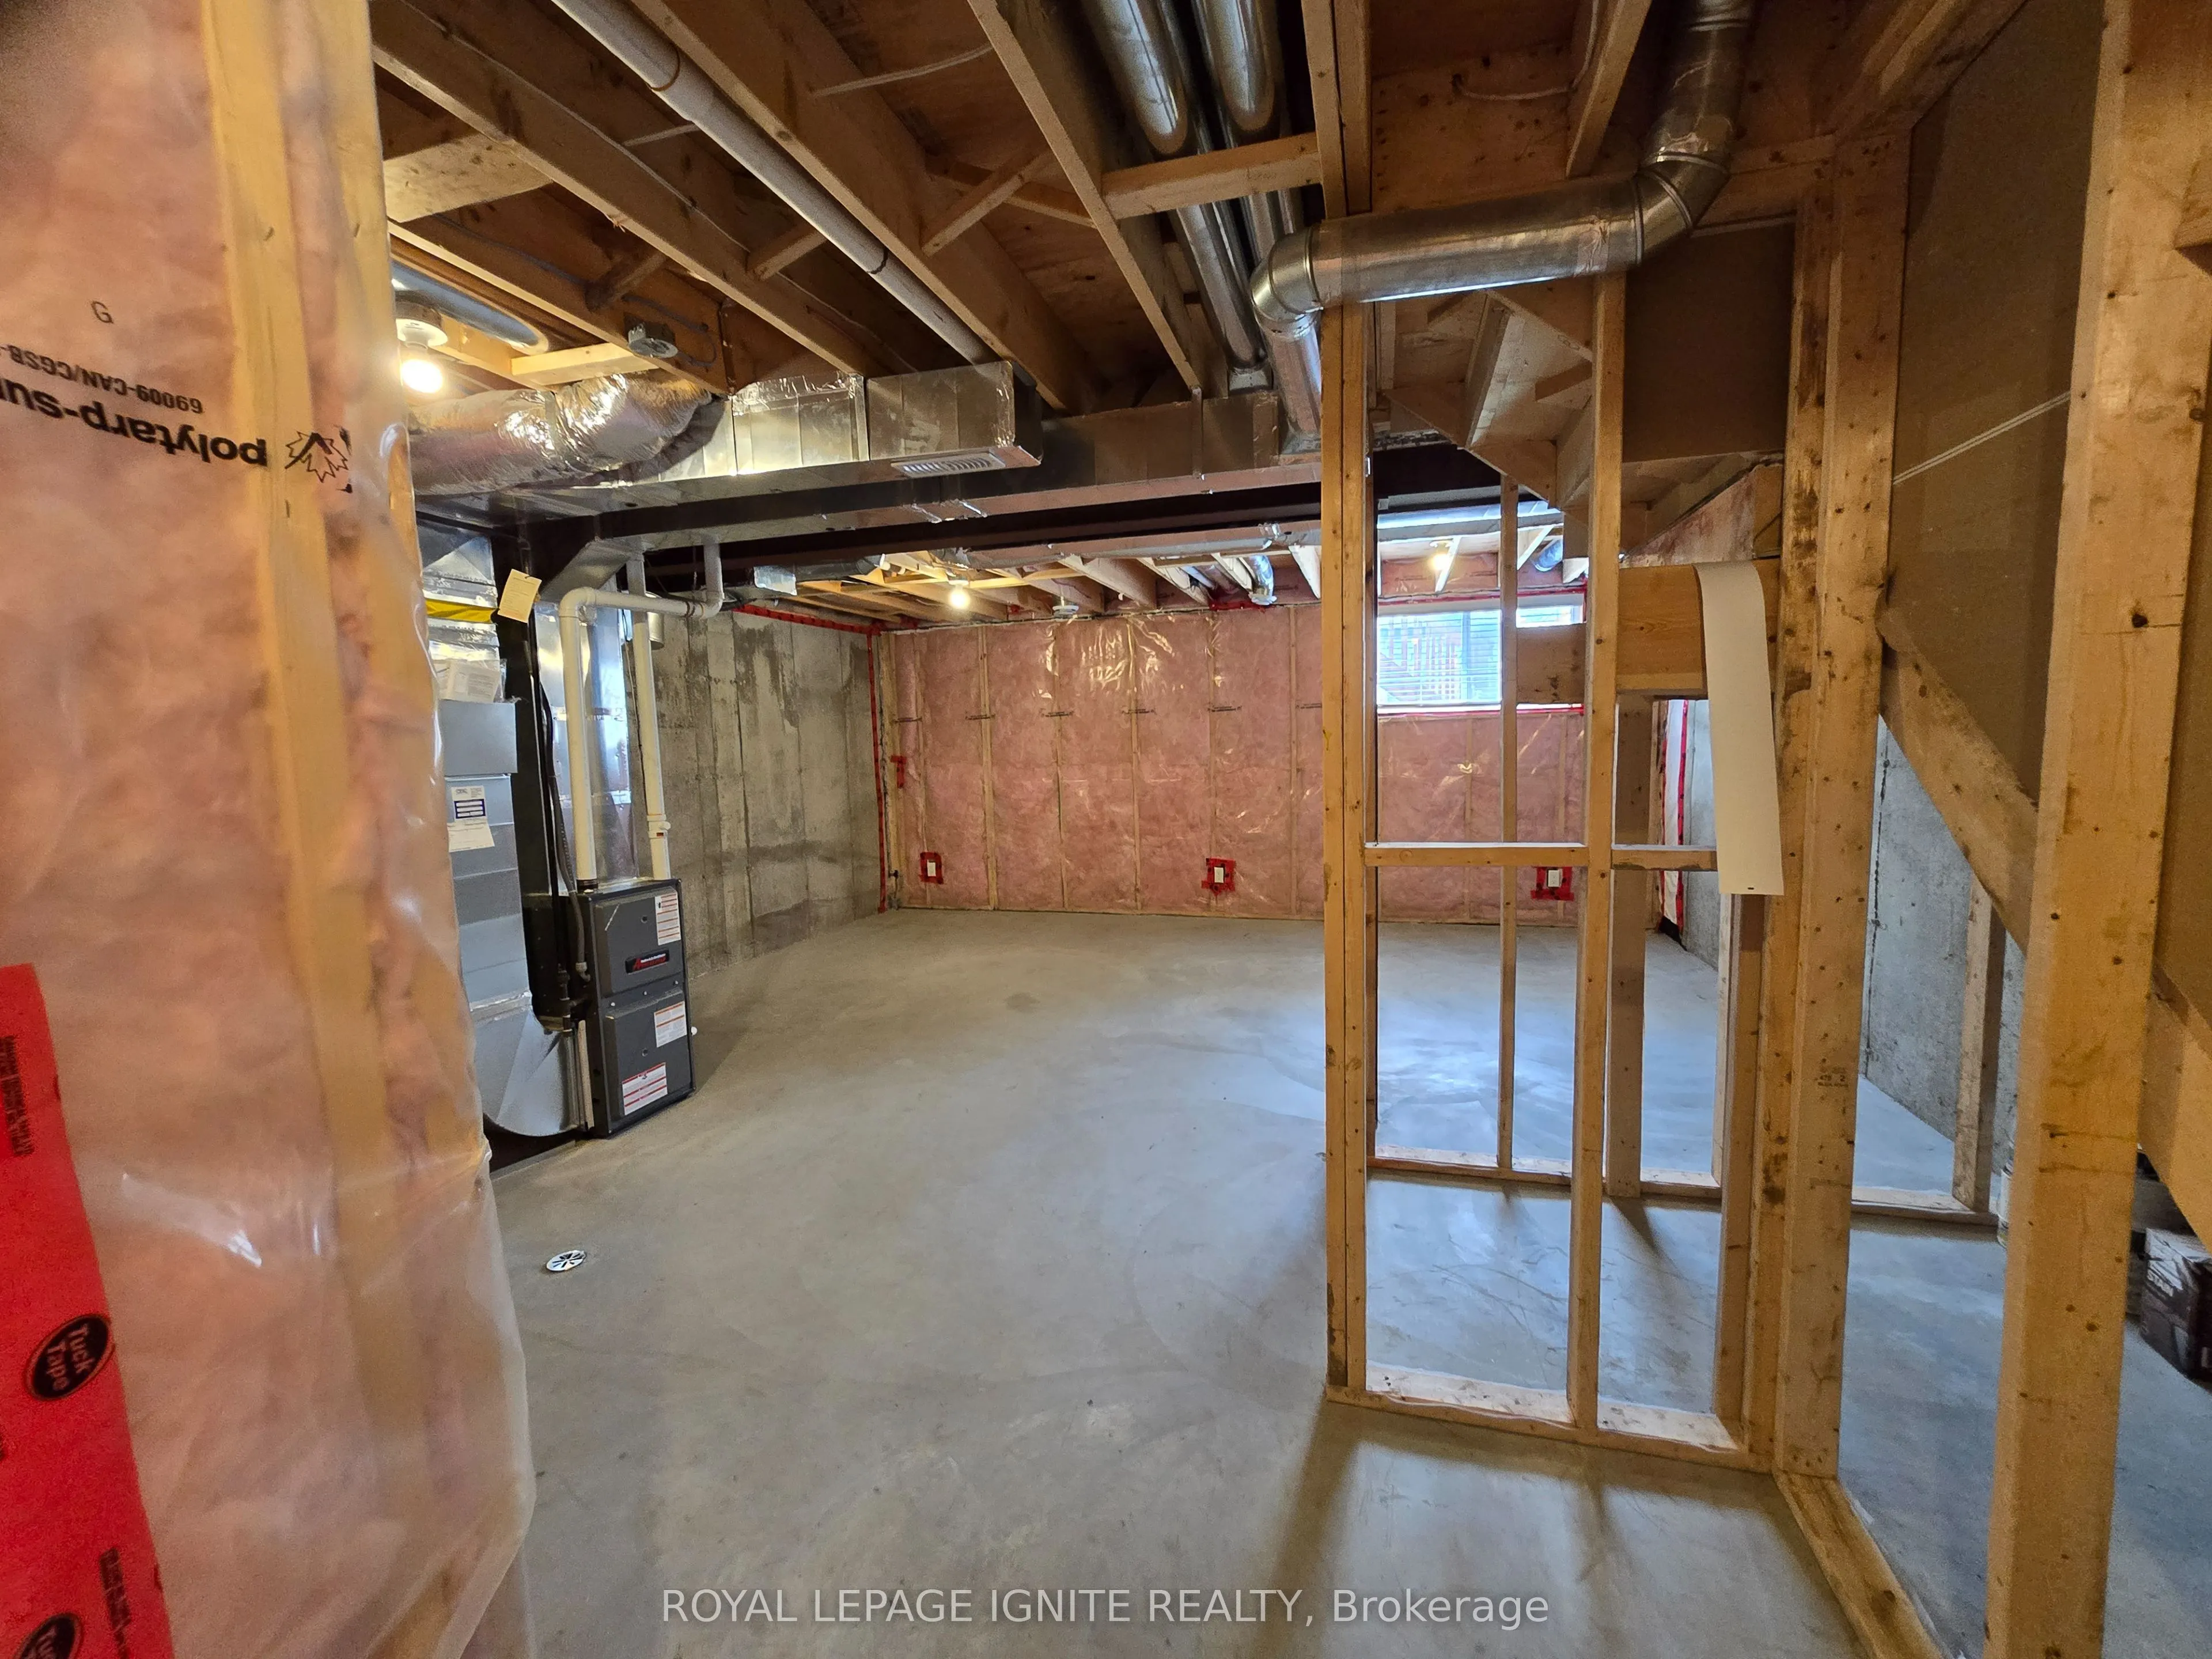
Unfinished
Listed on
2026-09-22
Lot size
20 x 104.99
Tax
$4,041 /yr
Days on Market
21
Approximate Age
6-15
Maintenance Fee
-
Description
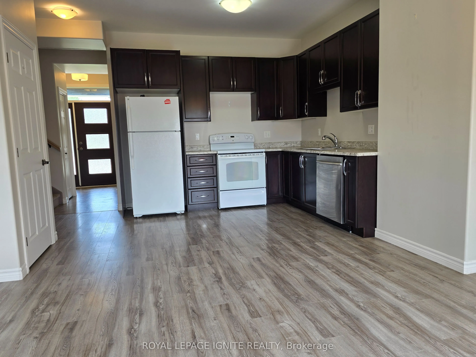
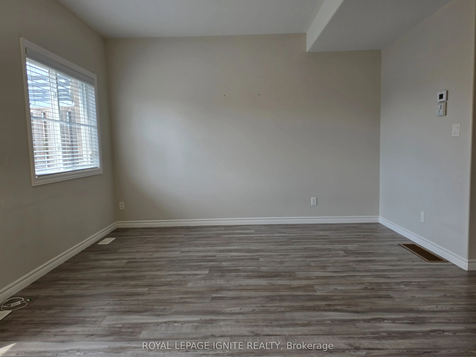
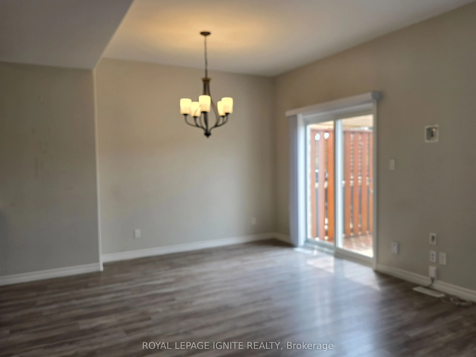
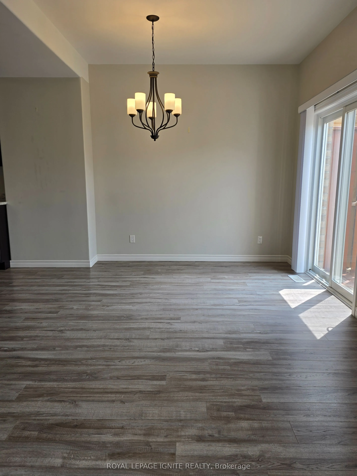
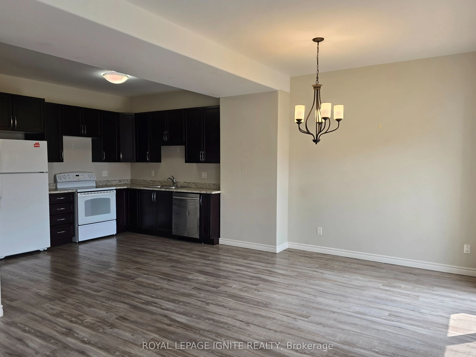
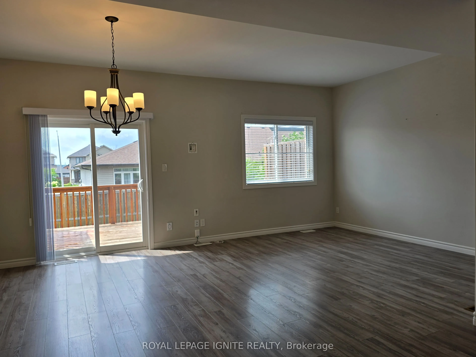
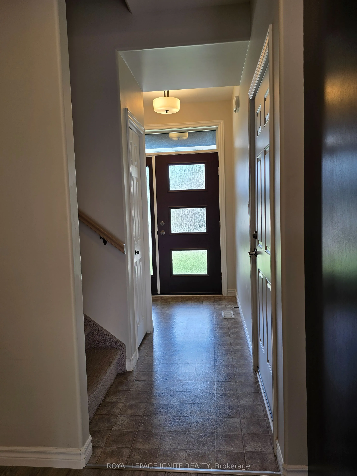
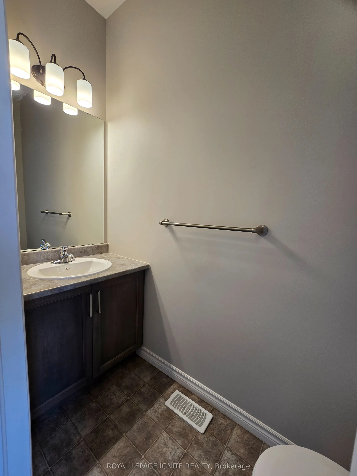
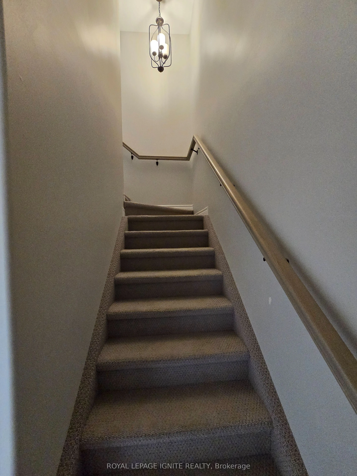
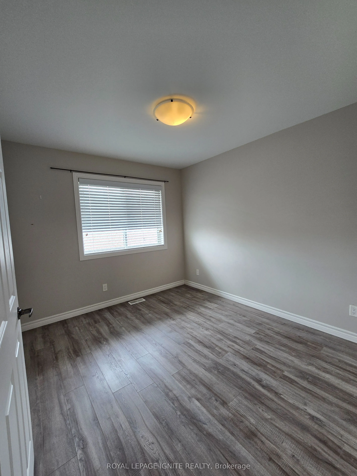
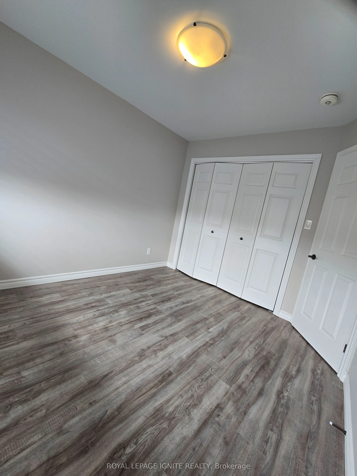
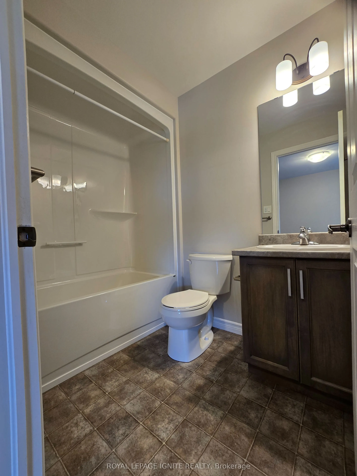
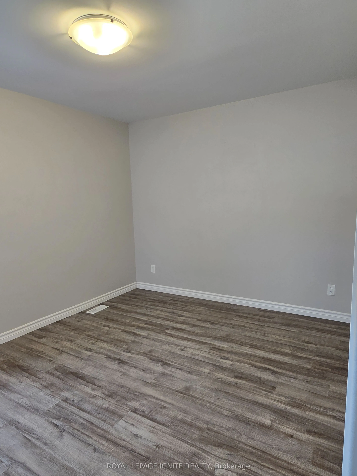
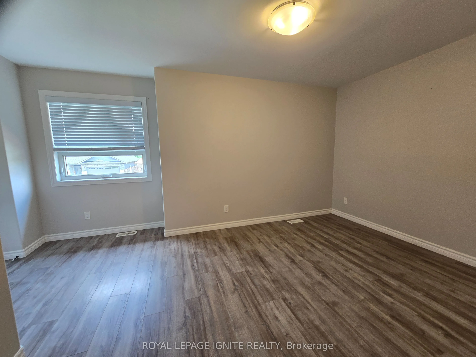
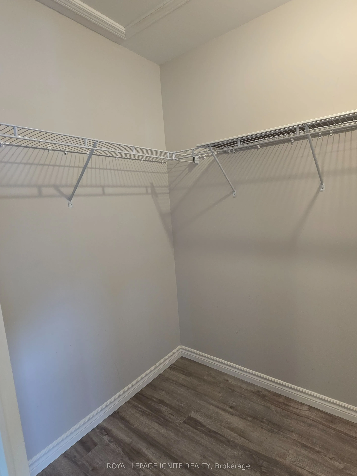
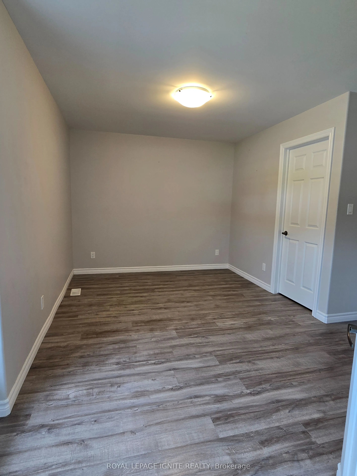
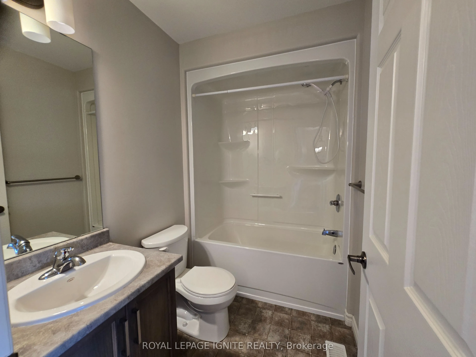
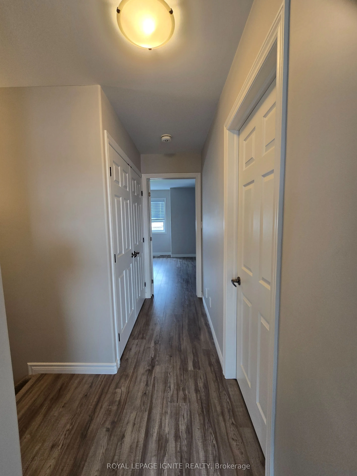
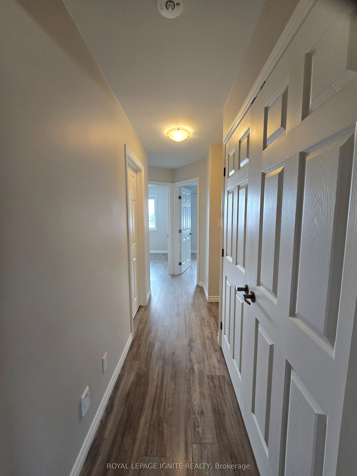
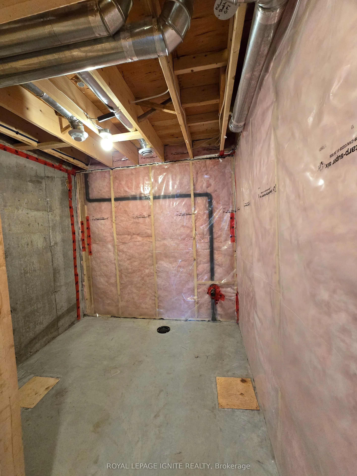
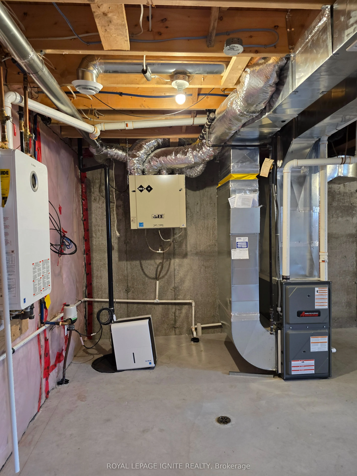
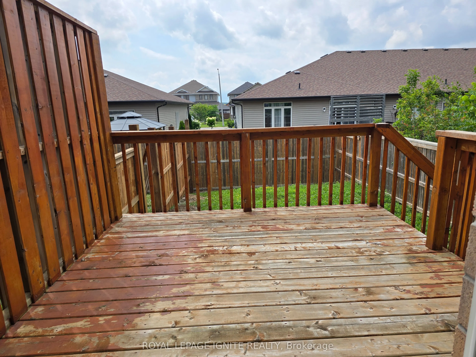
Two-storey townhome. The main floor offers an open-concept layout with 9ft ceilings on the main level, apowder room, and a bright kitchen. 3 Bedroom 3 Bathrooms 2 Storey have Open Concept; kitchen open tofamily room and dining room; walkout to 10 X 10 deck; Stairs from the Deck Take You to the Backy...ard.Laminate Floor Throughout, Master Br With Walk-In Closet & 4 Pc Ensuite Bathroom. Access To GarageFrom Inside The House. Convenient Access To Hwy 401 & Hwy 62. Near the big-box shopping stores.The unfinished basement includes a bathroom rough-in, offering potential for future living space.No SideWalk, Drive Way Can Accommodate 2 Car Parking.
Full Property Details
Interior
Bedrooms
3
Total Bedrooms
3
Washrooms
3
Square Footage
1100-1500 sqft
Basement
Unfinished
Heating Source
Gas
Heating Fuel
Forced Air
Air Conditioning
Central Air
Family Room
No
Kitchens
1
Total Kitchens
1
Fireplace Features
No
Bedrooms
3
Total Bedrooms
3
Washrooms
3
Square Footage
1100-1500 sqft
Basement
Unfinished
Heating Source
Gas
Heating Fuel
Forced Air
Air Conditioning
Central Air
Family Room
No
Kitchens
1
Total Kitchens
1
Fireplace Features
No
Exterior
Depth
104.99
Front
20.0
Driveway
Private
Lot Size
20 x 104.99 ft
Pool
None
Parking Spaces
2
Total Parking Spaces
2.00
Parking Description
Attached
Garage Spaces
1
Depth
104.99
Front
20.0
Driveway
Private
Lot Size
20 x 104.99 ft
Pool
None
Parking Spaces
2
Total Parking Spaces
2.00
Parking Description
Attached
Garage Spaces
1
Building Description
Style
2-Storey
Home Type
Townhome
Subtype
Att/Row/Townhouse
Year Built
6-15
Property Orientation
East
Exterior Finish
Aluminum Siding,Brick
Sewers
Sewers
Water Supply
Municipal
Possession Date
9/30/2026
Style
2-Storey
Home Type
Townhome
Subtype
Att/Row/Townhouse
Year Built
6-15
Property Orientation
East
Exterior Finish
Aluminum Siding,Brick
Sewers
Sewers
Water Supply
Municipal
Possession Date
9/30/2026
Community
Community
Thurlow Ward
Community
Thurlow Ward
Taxes & Fees
Taxes
$4,041 /yr
Tax Year
2026
Occupancy
Vacant
Taxes
$4,041 /yr
Tax Year
2026
Occupancy
Vacant
Room Types
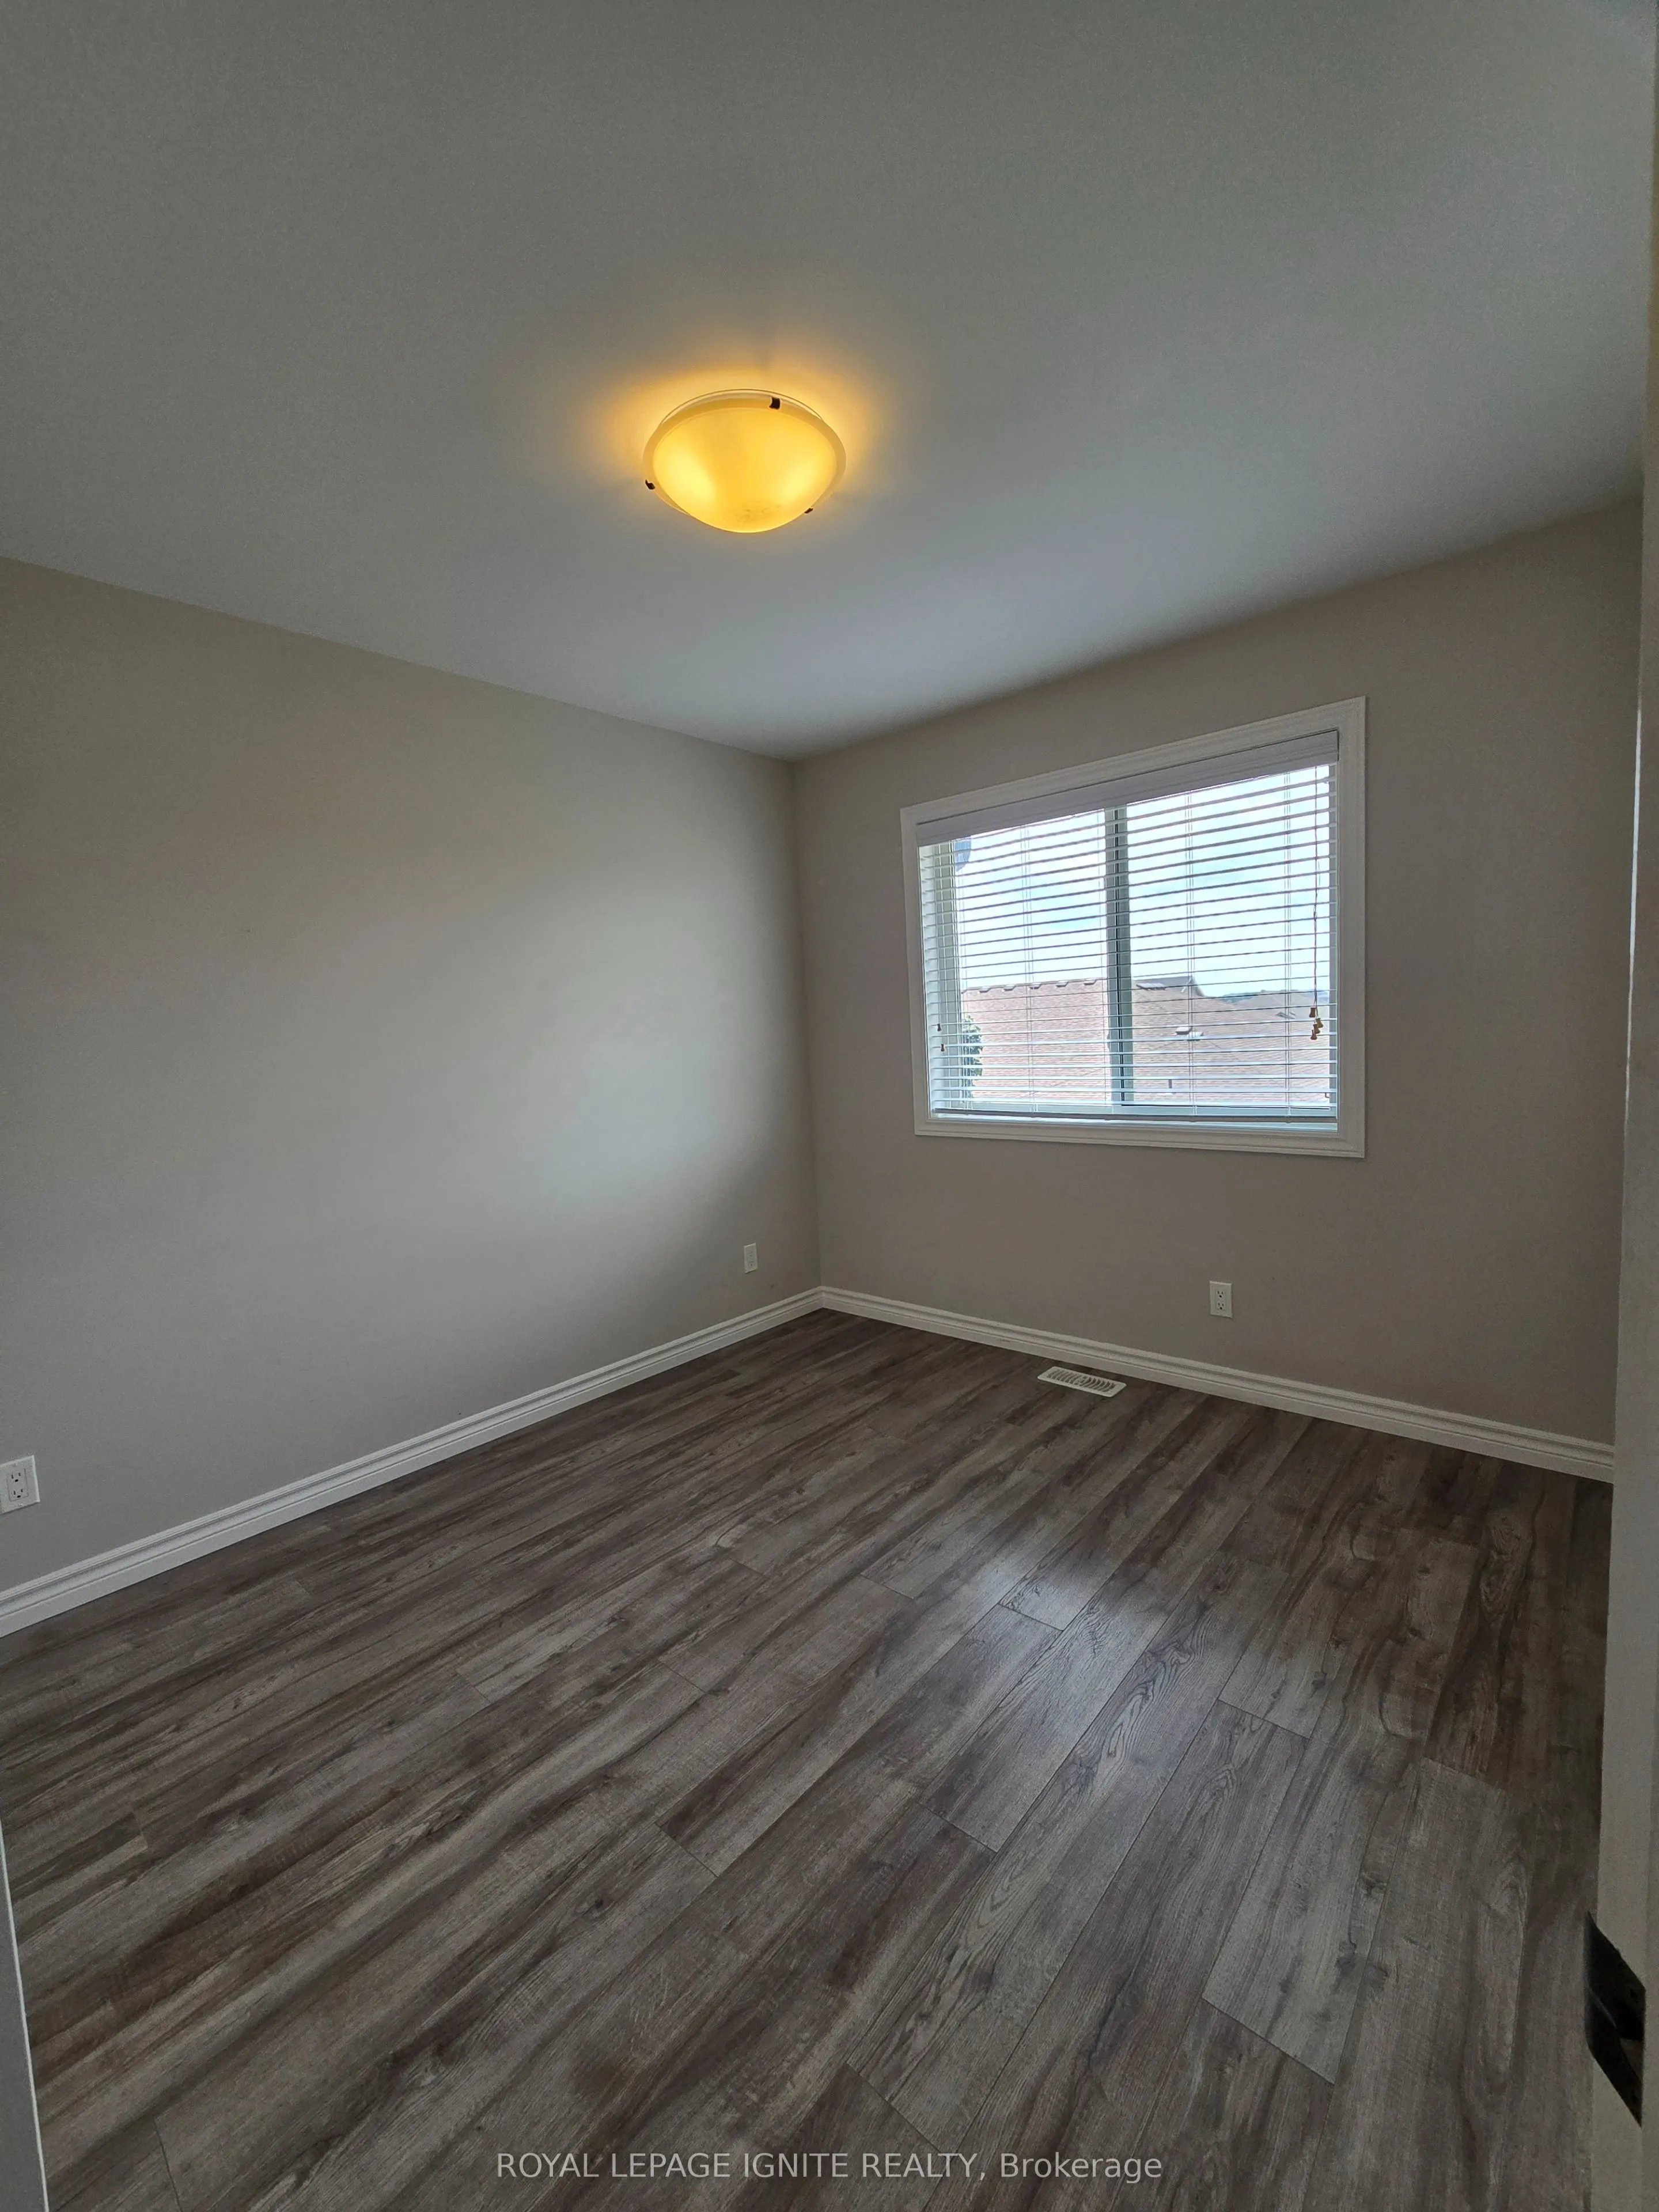
Bedroom 2
Laminate, Closet
Dimensions 13.09 x 9.61 feet
125.79 sqft
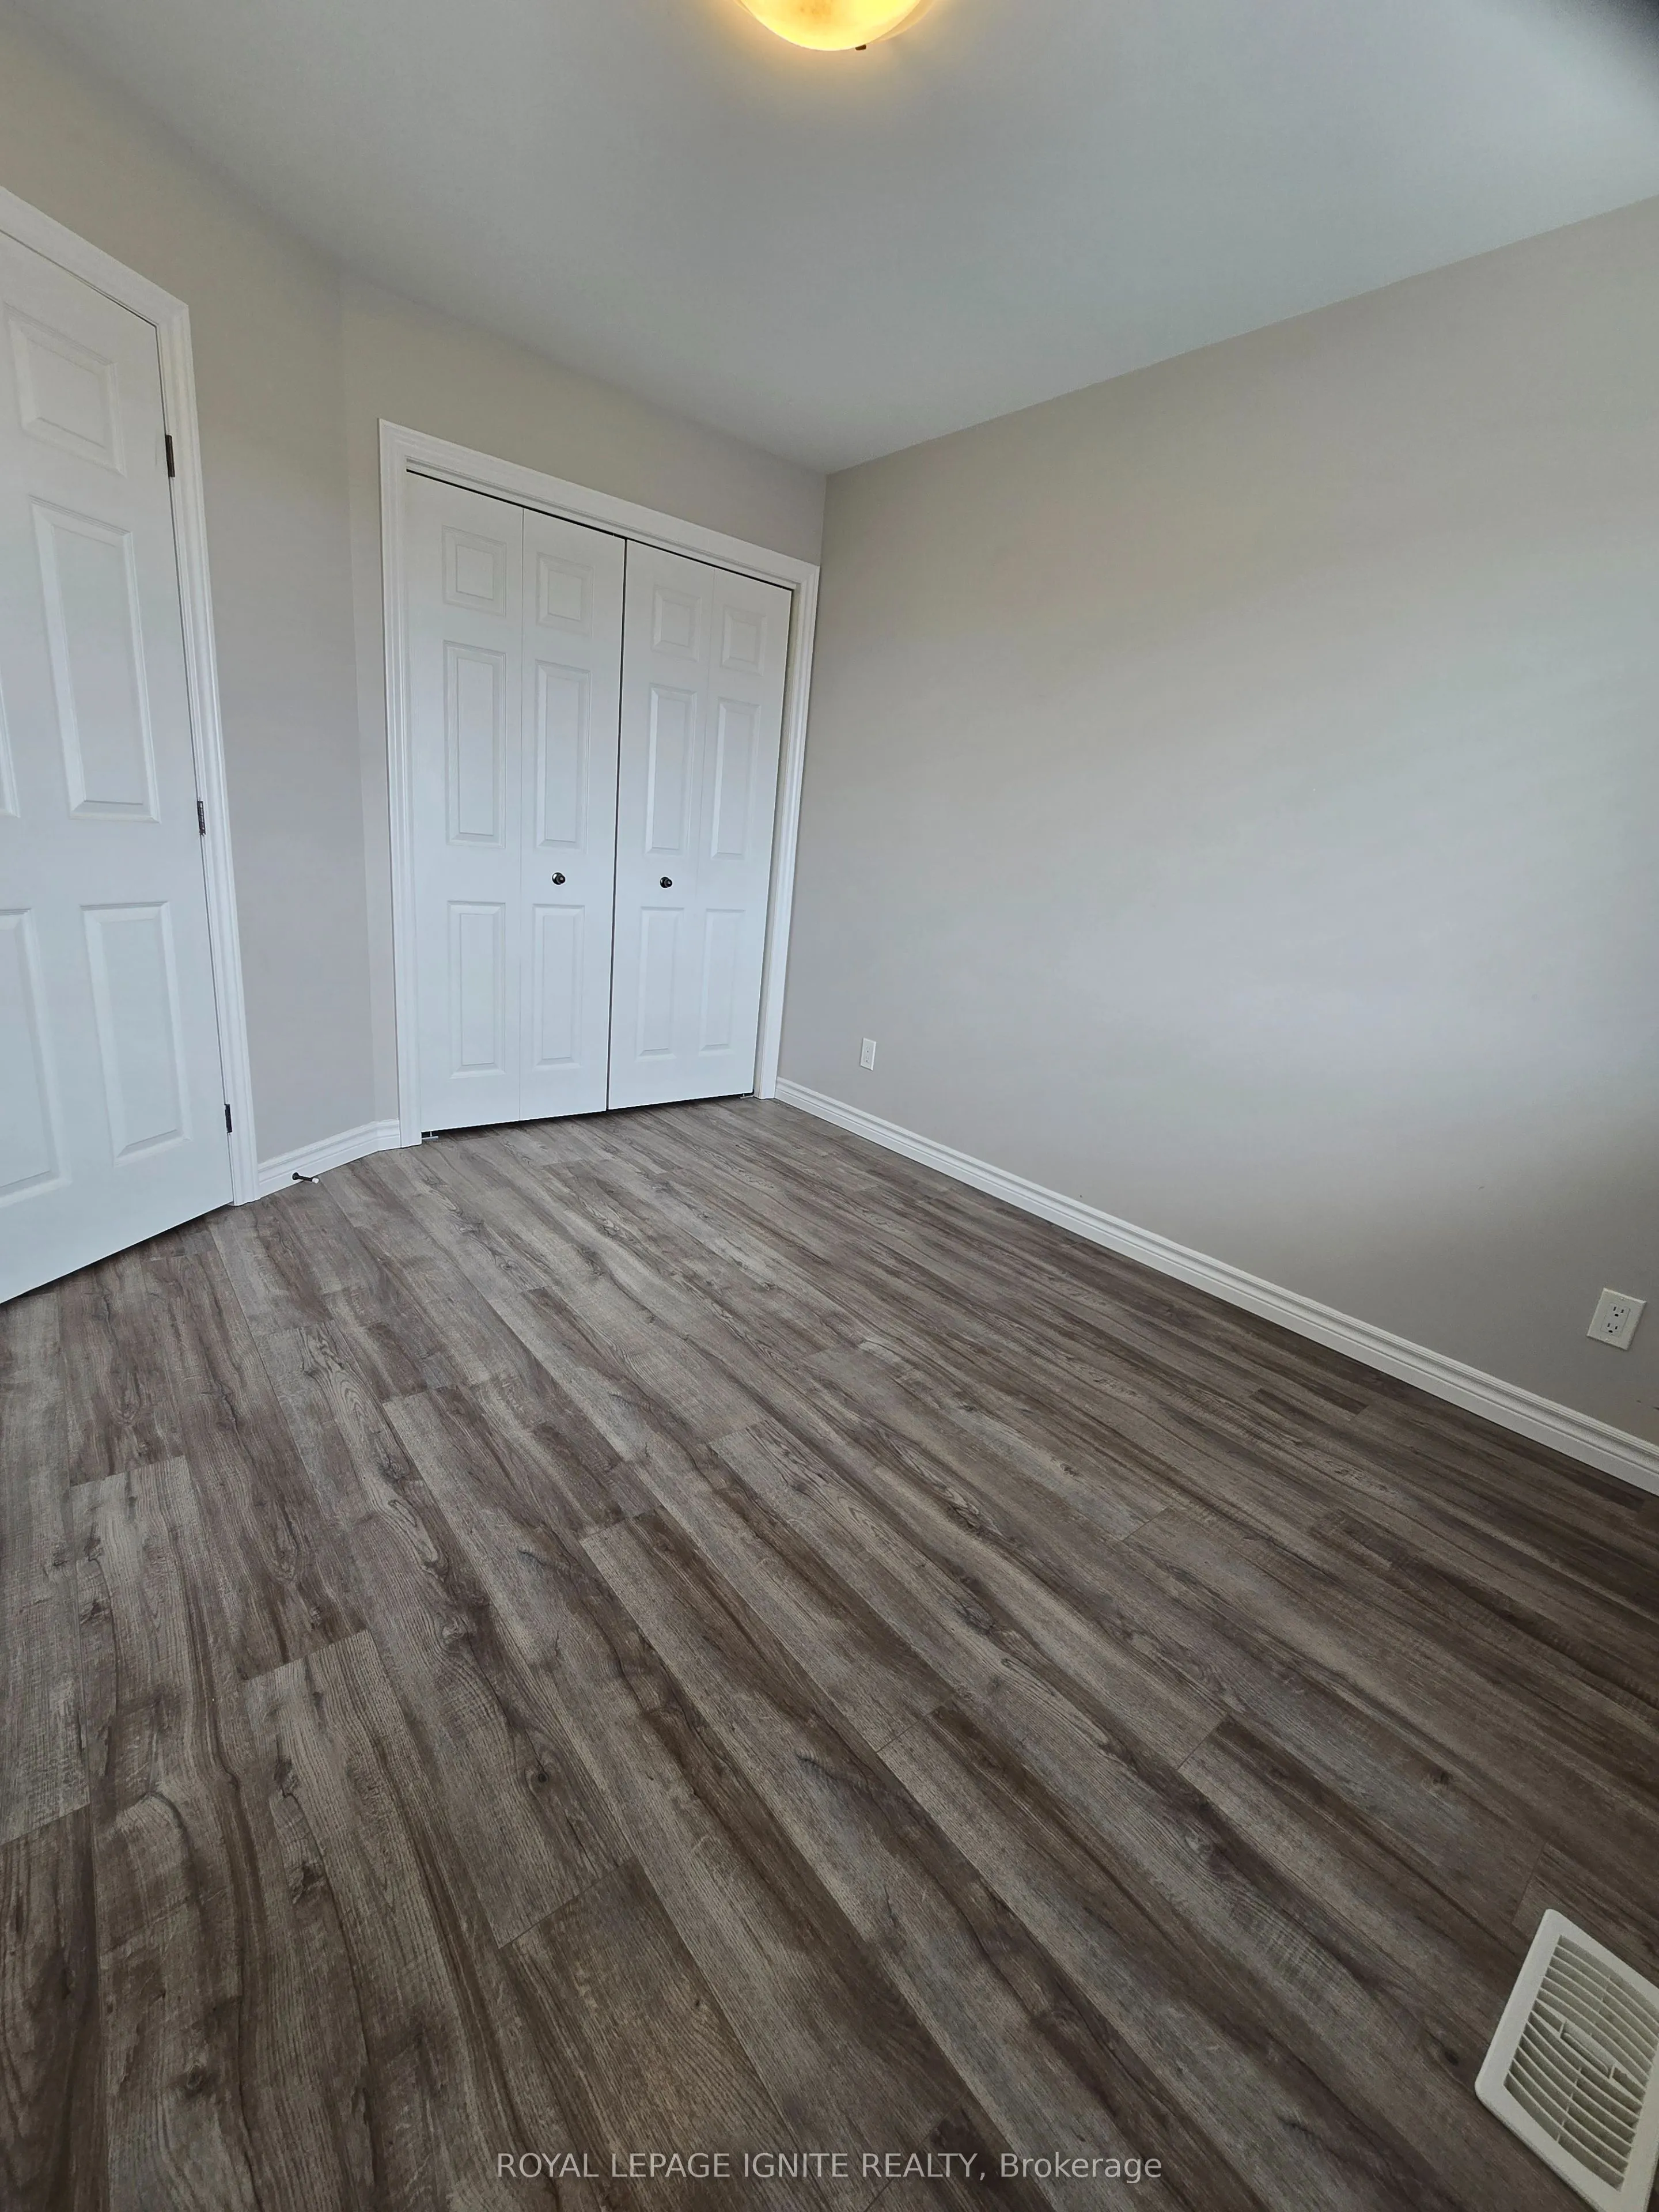
Bedroom 3
Laminate, Closet
Dimensions 11.12 x 9.71 feet
107.98 sqft
Dining Room
Laminate, Combined w/Living, W/O To Deck
Dimensions 17.03 x 12.99 feet
221.22 sqft
Kitchen
Laminate
Dimensions 10.3 x 8.1 feet
83.43 sqft
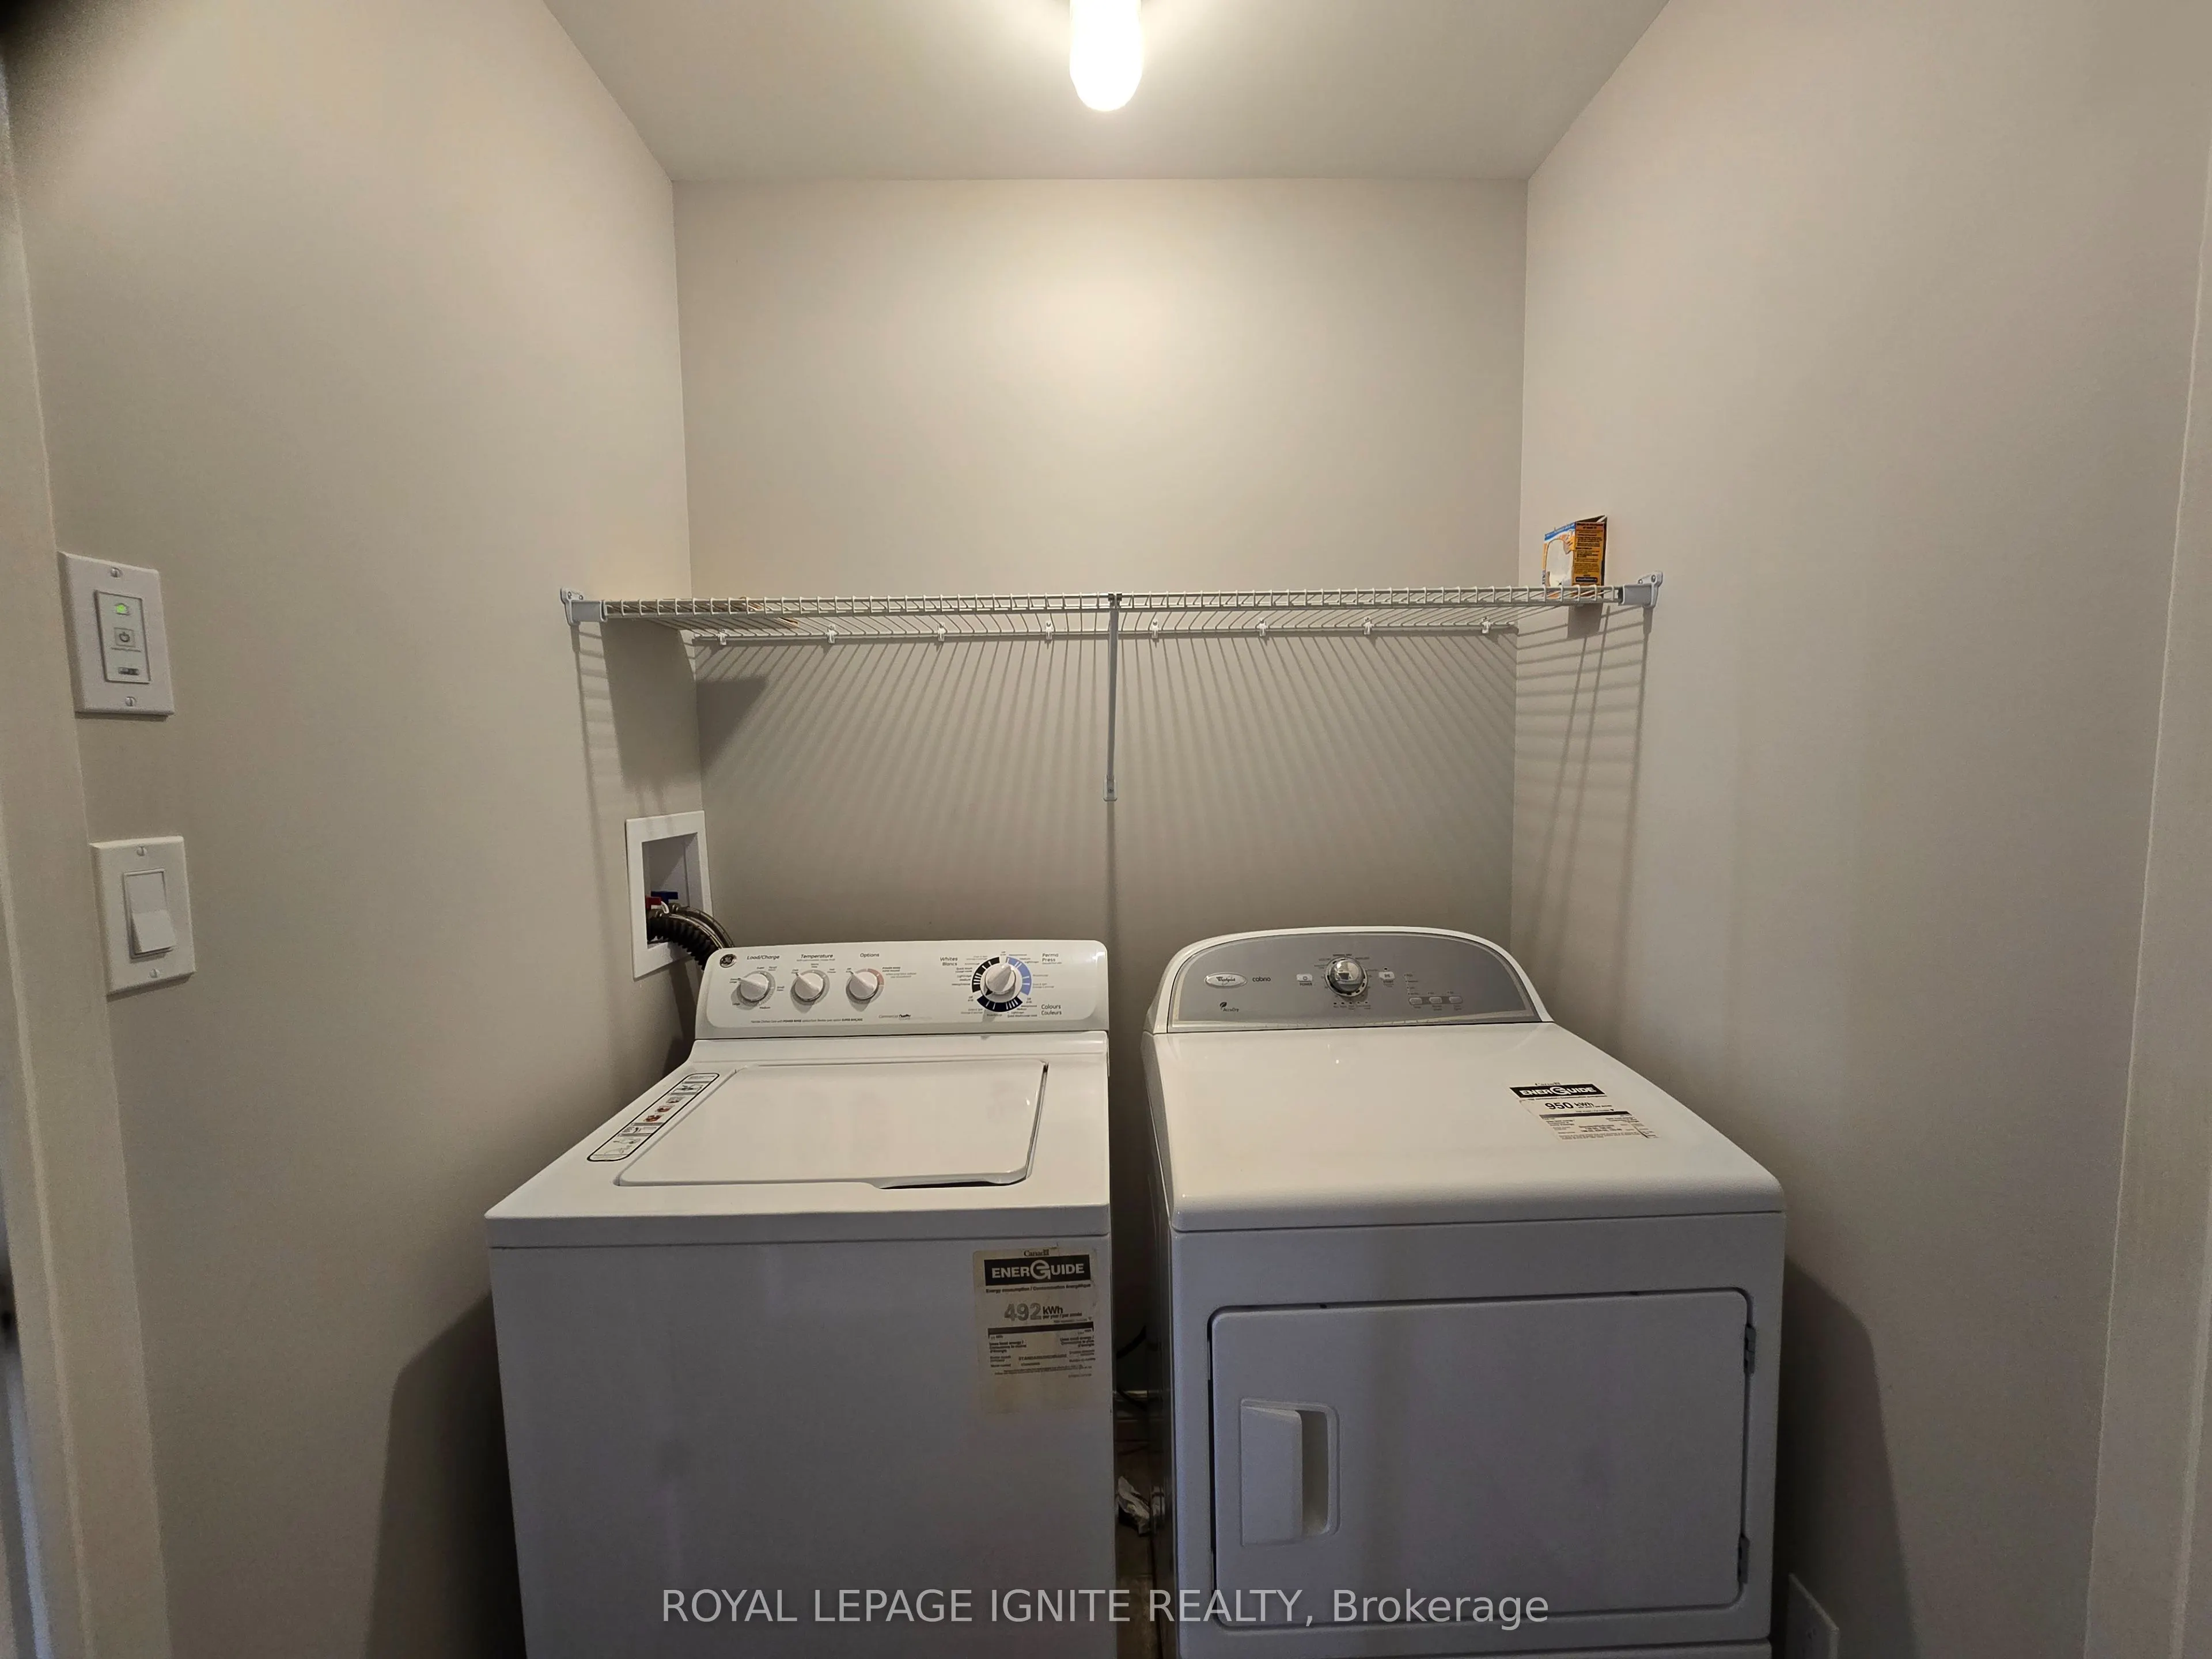
Laundry
Ceramic Floor
Dimensions - feet
0 sqft
Primary Bedroom
Laminate, 4 Pc Ensuite, Walk-In Closet(s)
Dimensions 13.52 x 10.3 feet
139.26 sqft
Similar Properties(No results)
Mortgage Calculator
Calculate your estimated monthly mortgage payment
Price
$489,000
$
%
%
Total cost of mortgage
$0
Monthly payment
By clicking Save, we will calculate your estimated mortgage for all properties using the saved values (down payment percentage, interest rate, and amortization).
The accuracy and applicability of this calculator are not guaranteed.