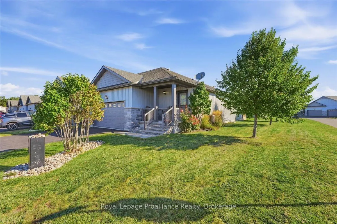
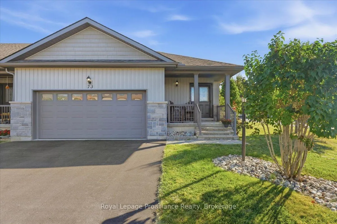
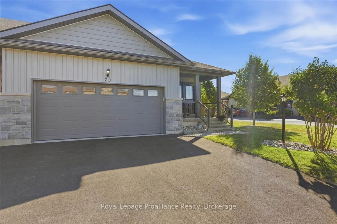
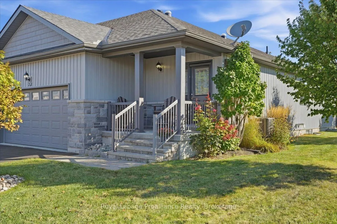
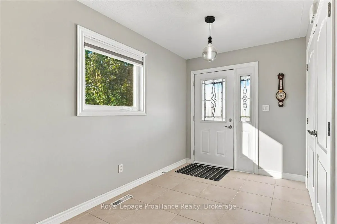
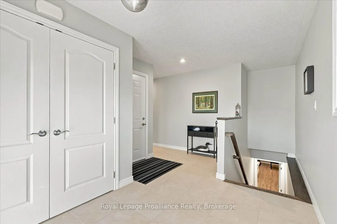
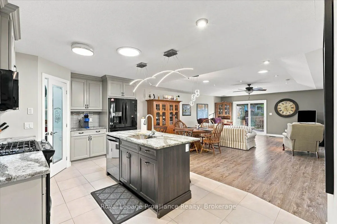
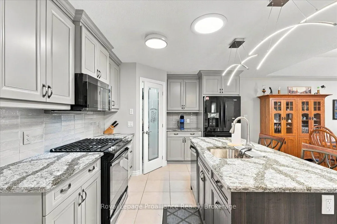
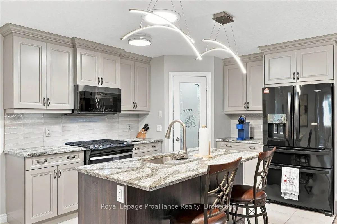
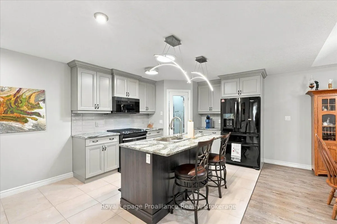
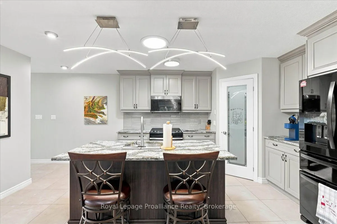
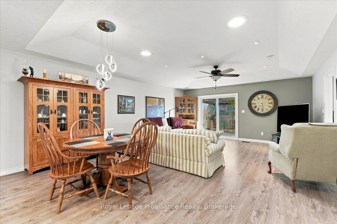
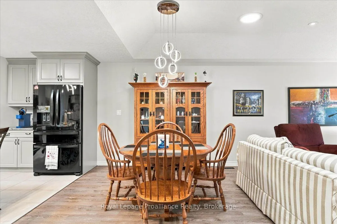
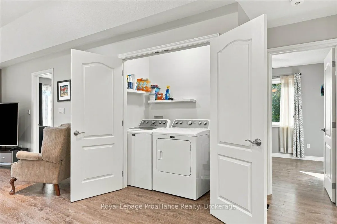
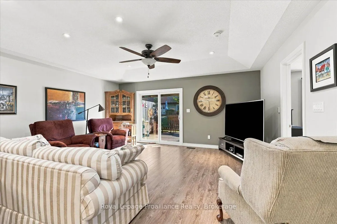
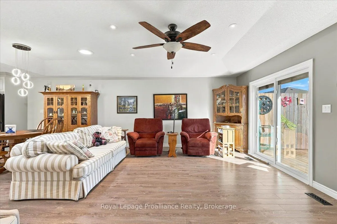
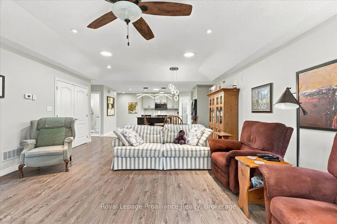
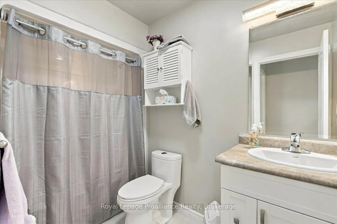
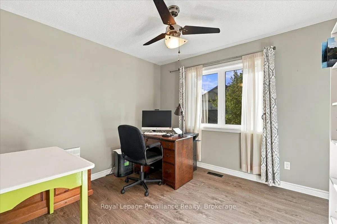
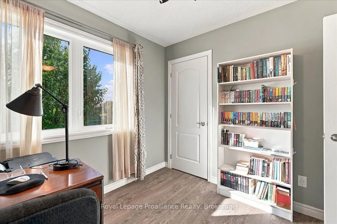
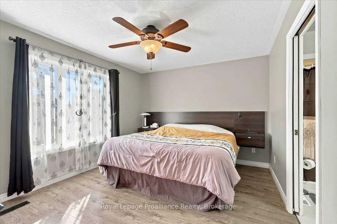
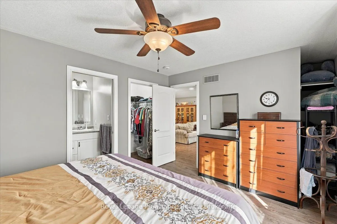
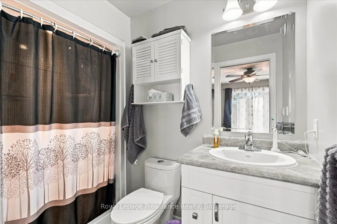
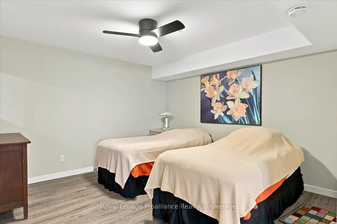
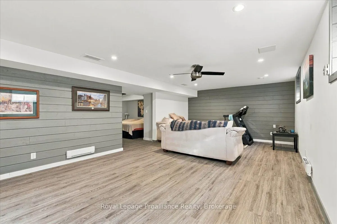
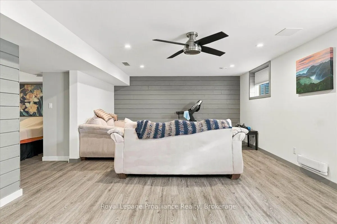
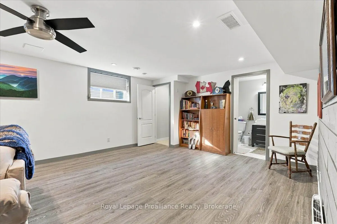
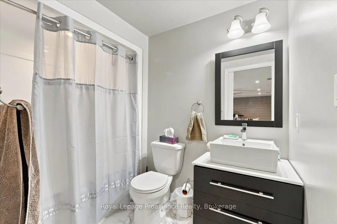
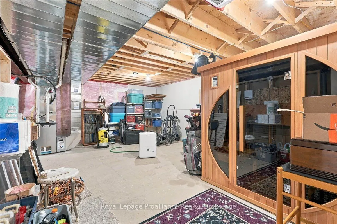
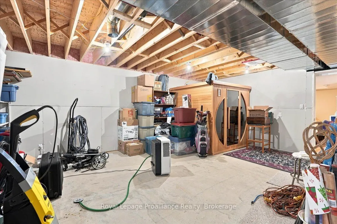
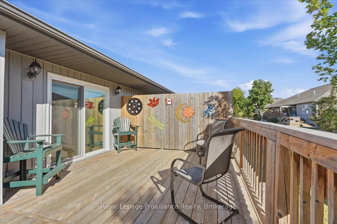
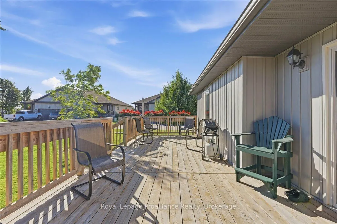
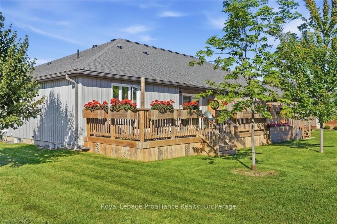
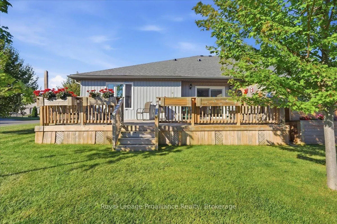
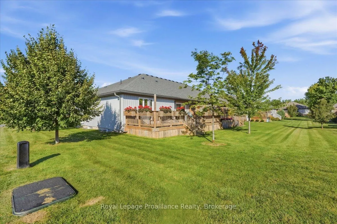
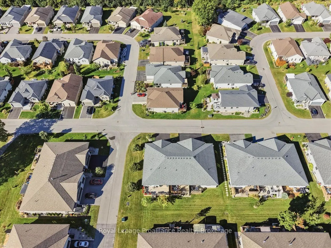
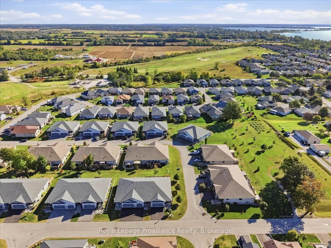
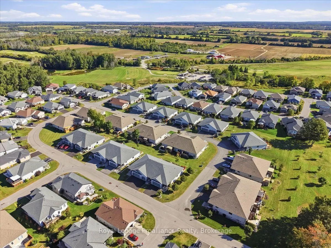
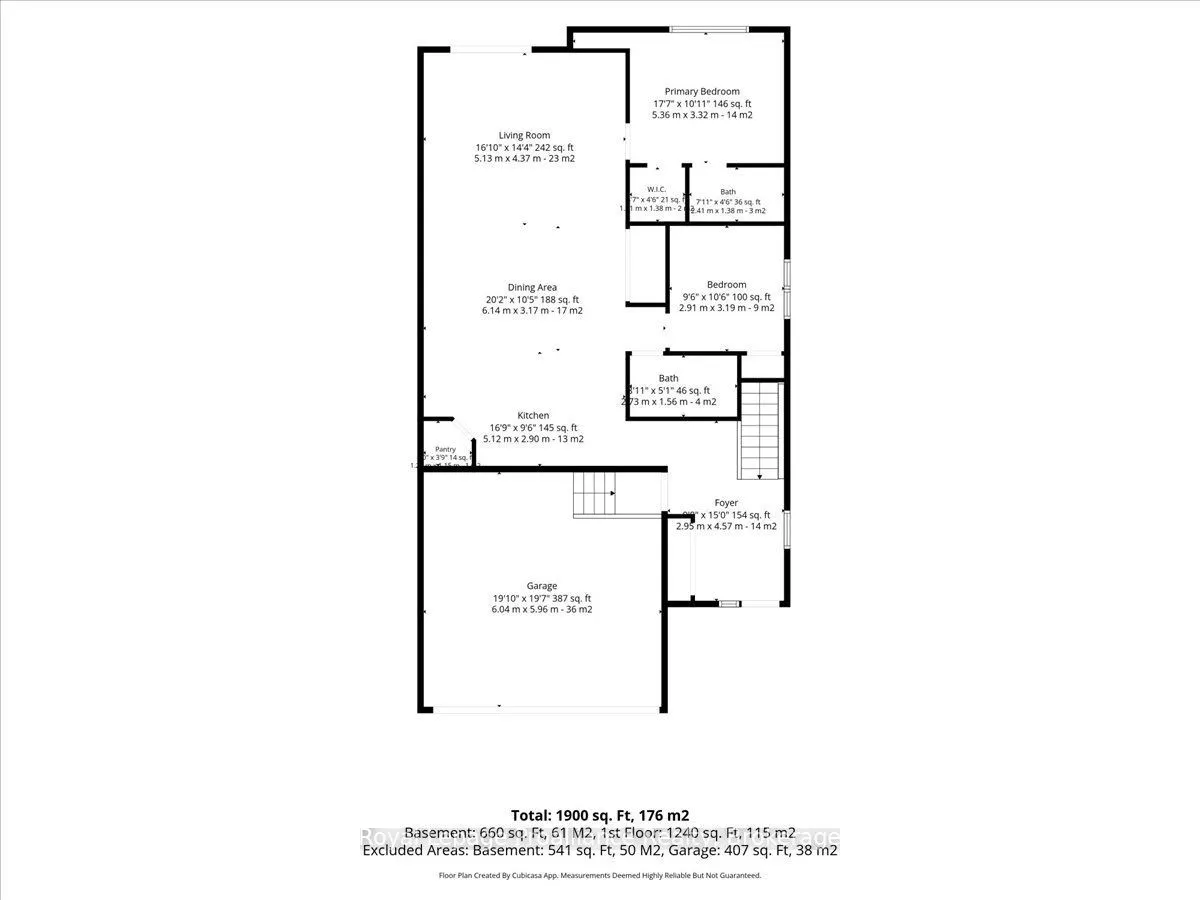
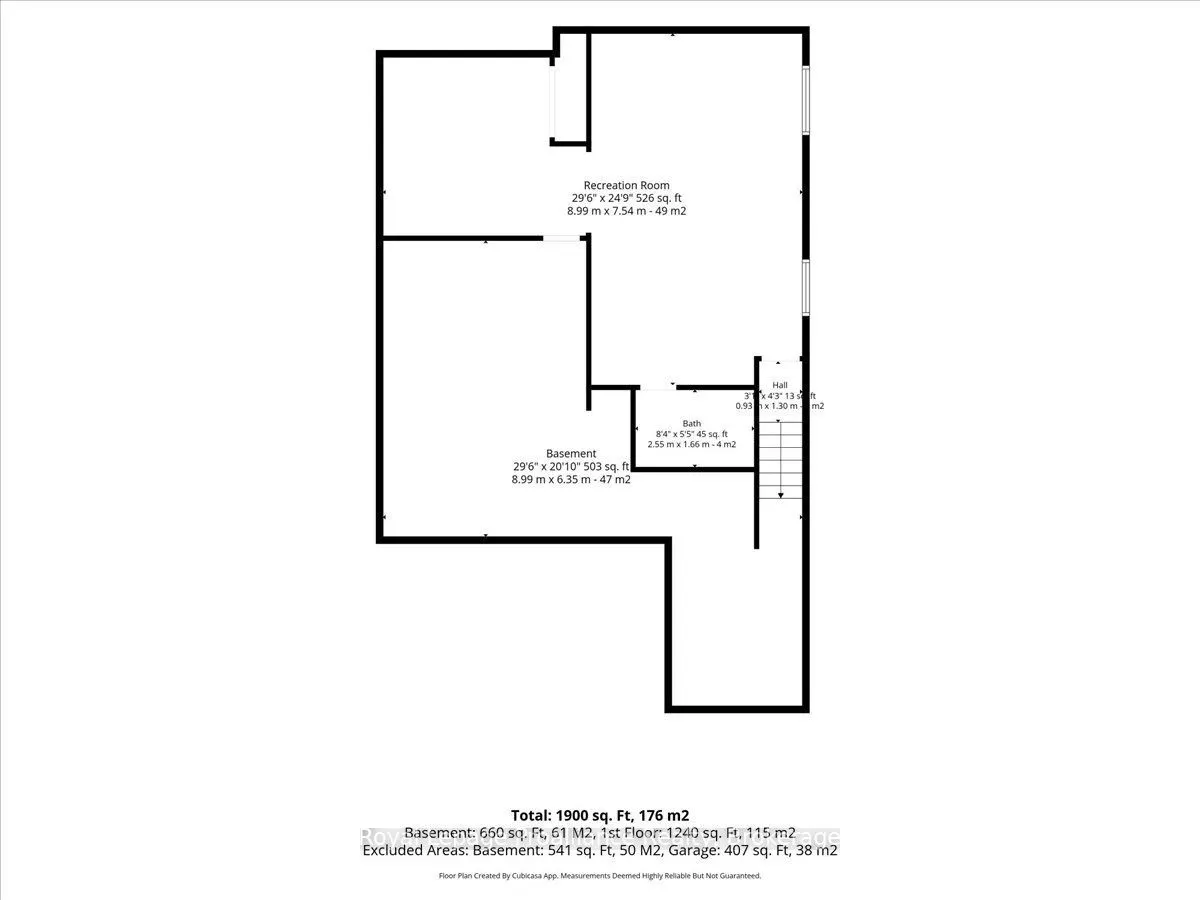
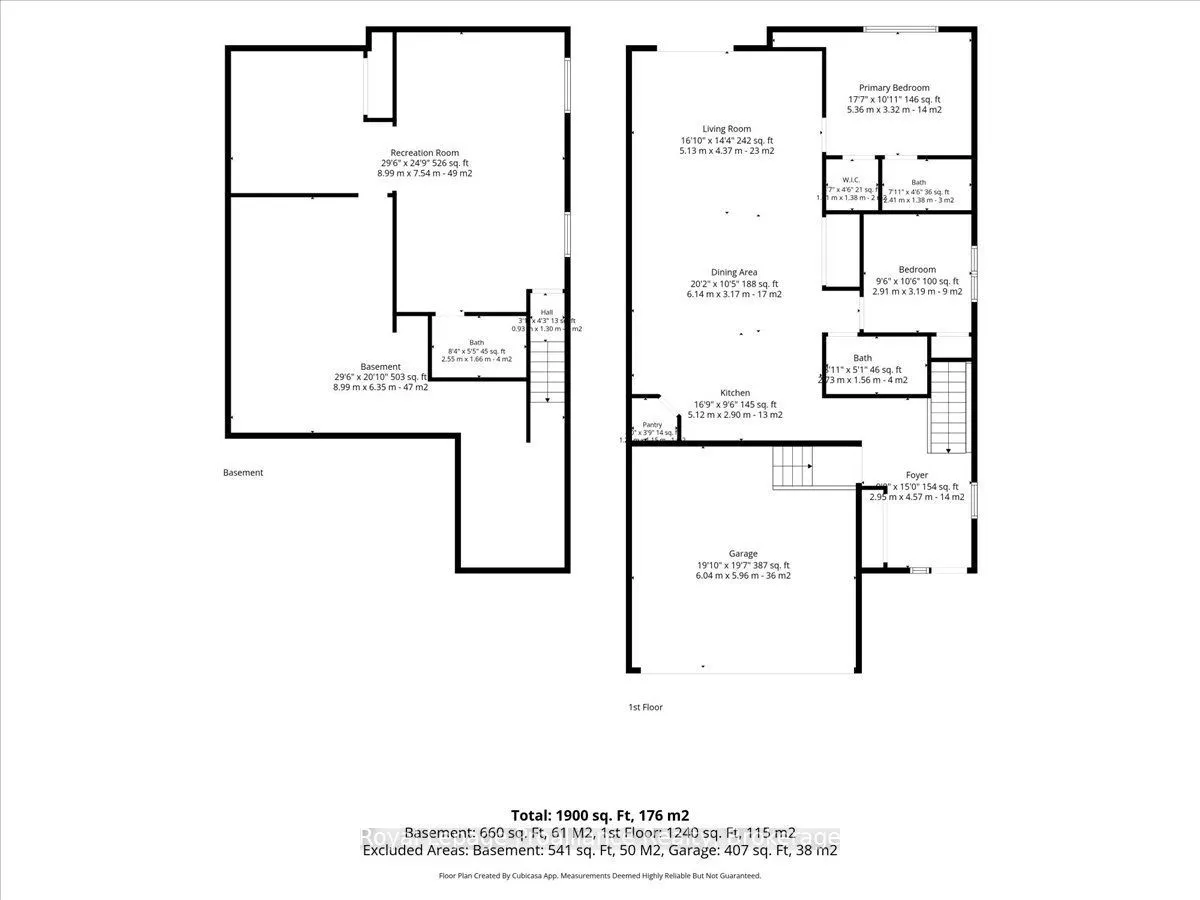
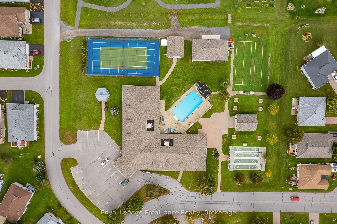
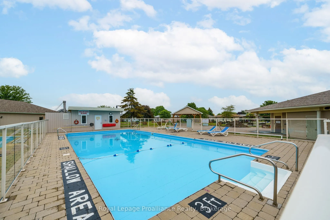
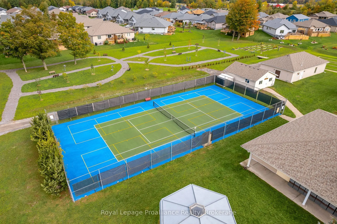
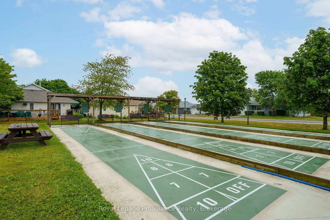
Located on a large lot with maturing trees, giving privacy to enjoy your oversized deck or covered front porch. Walking in, you are welcomed in a large foyer with loads of natural light, a double closet, tile flooring and access to your double car garage. The kitchen offers granite counters, a walk-...in pantry, gas stove, backsplash, sun tunnel, an island and tile floors. The open concept living room/ dining rooms features a tray ceiling, 2 sun tunnels, patio doors with built in blinds that lead out to the back deck and quality laminate flooring. The 2nd bedroom is perfect for an office or a bedroom, and the primary bedroom has an en-suite with walk in shower and a walk-in closet. The laundry is located just outside the primary bedroom, tucked away in its own double door closeted area. Entering the lower level there are egress windows that allow plenty of daylight in and has a beautiful feature wall. There is a bedroom, full bathroom and a storage room. The property has an in-ground sprinkler system that even has output in the oversized planter boxes on the back deck! The front door and the garage both have the phantom screen doors installed. You are situated close to the Rec Centre and all its amenities (inground pool, tennis/ pickle ball court, shuffleboard, gym etc.) and the golf course. The Millennium Trail is easily accessed for walking or riding and has access to a local winery. Wellington has a beautiful beach, park, restaurants, brewery, shopping and more! Common fee of $357.77 a month takes care of all common area maintenance, snow removal, sanding salting, access and use of the Rec Centre, grass cutting on your property and garbage and recycle removal.
Full Property Details
Interior
Bedrooms
2
Bedrooms Plus
1
Total Bedrooms
3
Washrooms
3
Square Footage
1100-1500 sqft
Basement
Full,Partially Finished
Heating Source
Gas
Heating Fuel
Forced Air
Air Conditioning
Central Air
Family Room
No
Kitchens
1
Total Kitchens
1
Fireplace Features
No
Bedrooms
2
Bedrooms Plus
1
Total Bedrooms
3
Washrooms
3
Square Footage
1100-1500 sqft
Basement
Full,Partially Finished
Heating Source
Gas
Heating Fuel
Forced Air
Air Conditioning
Central Air
Family Room
No
Kitchens
1
Total Kitchens
1
Fireplace Features
No
Exterior
Depth
114.47
Front
53.76
Driveway
Private Double
Lot Size
54 x 114.47 ft
Pool
Community
Parking Spaces
4
Total Parking Spaces
4.00
Parking Description
Attached
Garage Spaces
2
Depth
114.47
Front
53.76
Driveway
Private Double
Lot Size
54 x 114.47 ft
Pool
Community
Parking Spaces
4
Total Parking Spaces
4.00
Parking Description
Attached
Garage Spaces
2
Building Description
Style
Bungalow
Home Type
Townhome
Subtype
Att/Row/Townhouse
Year Built
6-15
Property Orientation
East
Exterior Finish
Stone,Vinyl Siding
Sewers
Sewers
Water Supply
Municipal
Possession Date
No Data
Style
Bungalow
Home Type
Townhome
Subtype
Att/Row/Townhouse
Year Built
6-15
Property Orientation
East
Exterior Finish
Stone,Vinyl Siding
Sewers
Sewers
Water Supply
Municipal
Possession Date
No Data
Community
Community
Wellington Ward
Community
Wellington Ward
Taxes & Fees
Taxes
$3,416.98 /yr
Tax Year
2026
Occupancy
Owner
Taxes
$3,416.98 /yr
Tax Year
2026
Occupancy
Owner
Room Types
Bedroom
-
Dimensions 13.09 x 10.89 feet
142.55 sqft
Bedroom
-
Dimensions 9.55 x 10.47 feet
99.99 sqft
Dining Room
-
Dimensions 20.14 x 10.4 feet
209.46 sqft
Foyer
Tile Floor
Dimensions 9.68 x 14.99 feet
145.1 sqft
Kitchen
Pantry, Granite Counters
Dimensions 16.8 x 9.51 feet
159.77 sqft
Living Room
Walk-Out
Dimensions 16.83 x 14.34 feet
241.34 sqft
Other
-
Dimensions 29.49 x 20.83 feet
614.28 sqft
Primary Bedroom
Walk-In Closet(s), 4 Pc Ensuite
Dimensions 17.59 x 10.93 feet
192.26 sqft
Recreation
-
Dimensions 16.4 x 24.74 feet
405.74 sqft
Similar Properties(No results)
Mortgage Calculator
Calculate your estimated monthly mortgage payment
Price
$589,900
$
%
%
Total cost of mortgage
$0
Monthly payment
By clicking Save, we will calculate your estimated mortgage for all properties using the saved values (down payment percentage, interest rate, and amortization).
The accuracy and applicability of this calculator are not guaranteed.