Sign In or Create a Free Account to see full details of this property
Key Facts
Key facts for 43 Frankford Road
Property Type
House, Bungalow-Raised
Parking
Attached 2 garage, 6 parking
MLS #
X13825904
Size
1500-2000 sqft
Basement
Full,Finished
Listed on
2026-09-24
Lot size
150 x 300.0
Tax
$3,717 /yr
Days on Market
19
Approximate Age
31-50
Maintenance Fee
-
Description
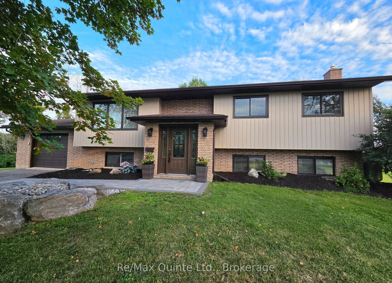
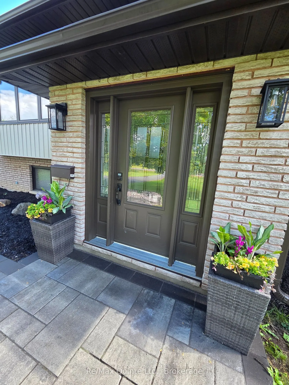
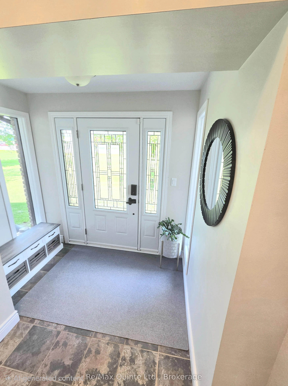
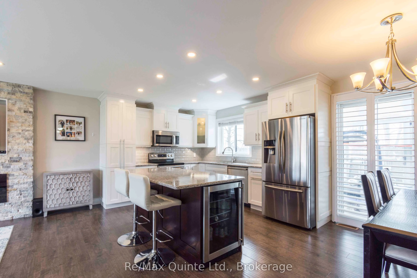
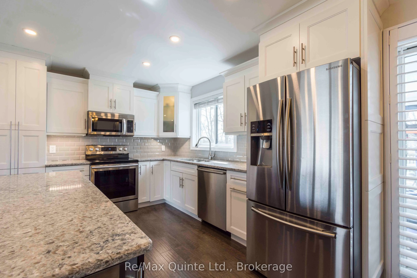
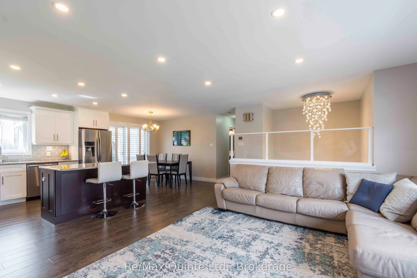
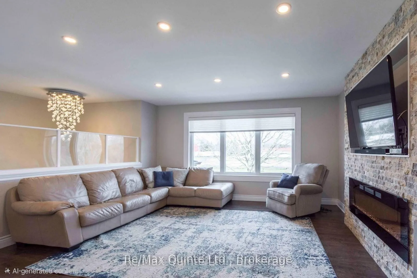
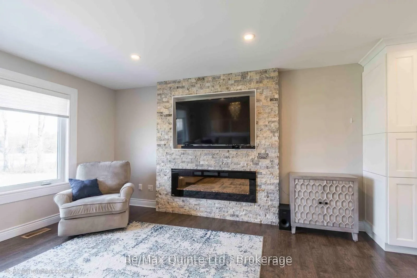
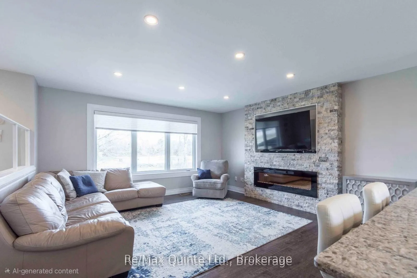
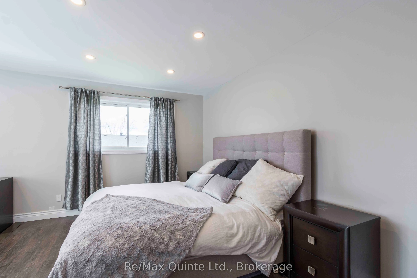
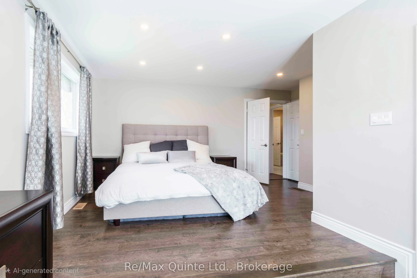
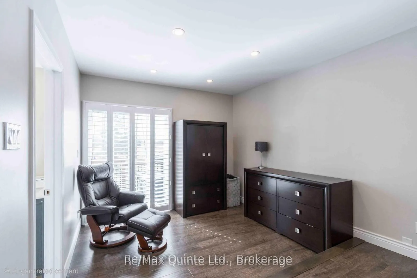
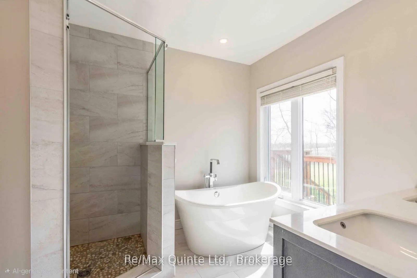
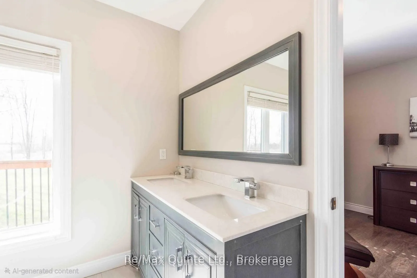
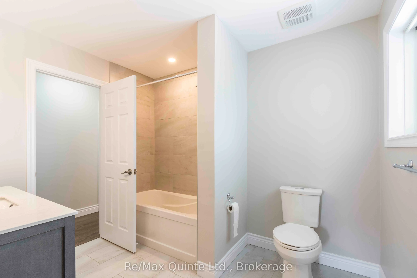
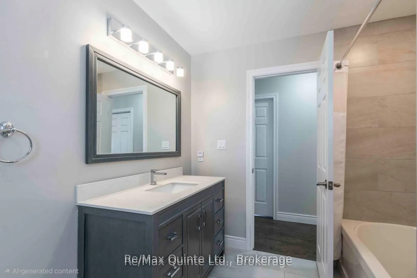
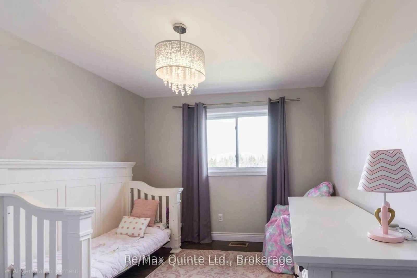
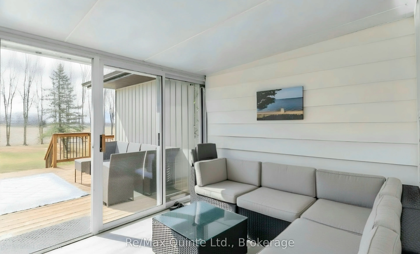
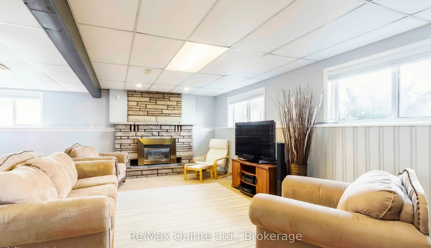
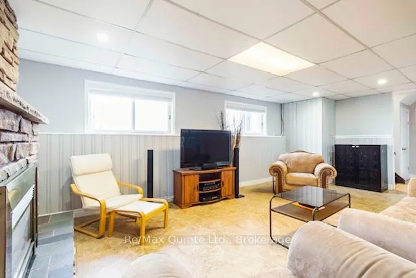
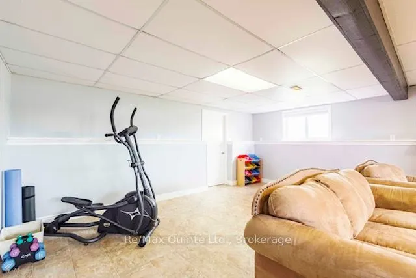
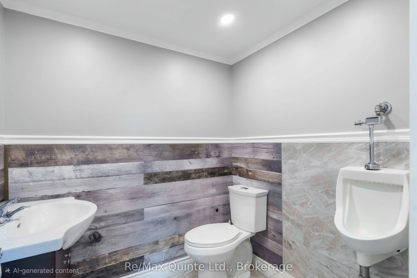
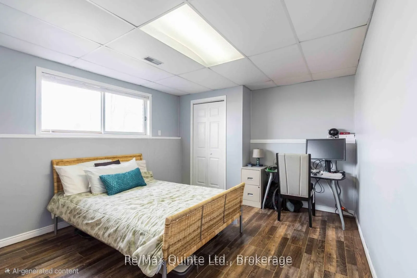
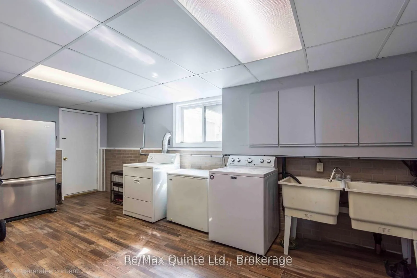
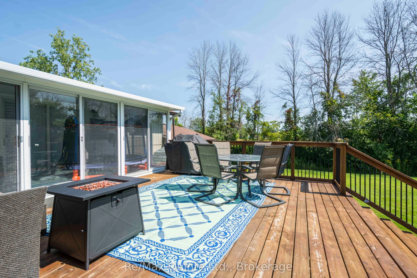
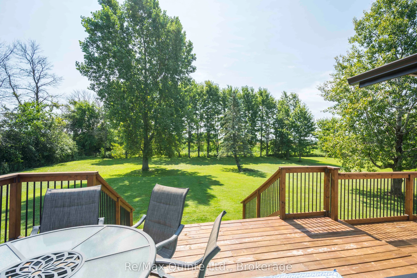
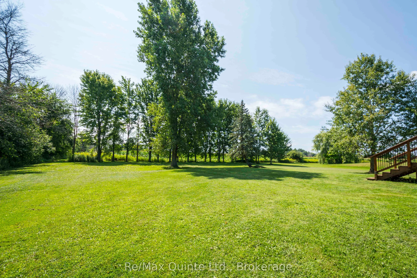
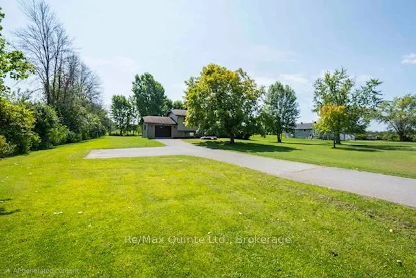
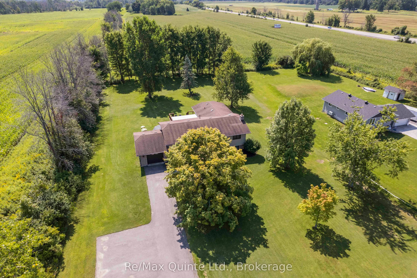
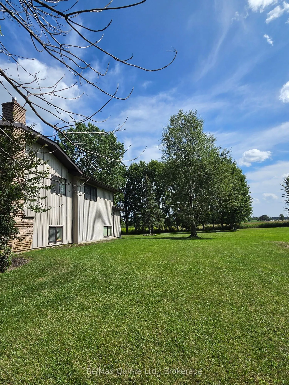
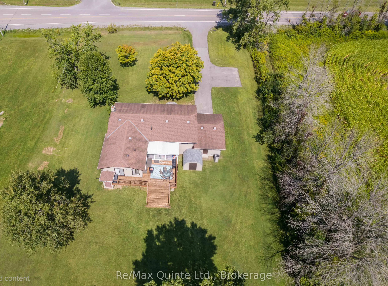
Welcome to 43 Frankford Road, conveniently located in the Foxboro School district and just 5 minutes to the city. Beautifully renovated, this bright and spacious raised bungalow is situated on a full acre lot framed by mature trees providing a peaceful setting. Offering 5 bedrooms and 3 bathrooms, t...his home combines modern updates with a warm, inviting layout designed for both everyday living and entertaining. The main level features a modern, bright, open-concept kitchen, dining and living room area, creating a welcoming space. 4 bedrooms and 2 full bathrooms are also located on this main level. The spacious primary bedroom offers a spa-like ensuite complete with a soaker tub, separate walk-in shower, and double vanity. The primary suite also features a full walk-in closet, an additional closet, and sitting area with a patio door providing direct walkout access to the raised deck. The fully finished lower level adds exceptional versatility, featuring a 5th bedroom, bathroom, laundry room, large storage room, recreational area, and living room with a cozy fireplace. Garage entrance to home and an additional entrance offers potential for an in-law suite or extended-family living. Enjoy the serene backyard view from the sunroom with wall to ceiling patio doors, or step out onto the spacious deck for outdoor enjoyment. This property offers it all; modern amenities within a spacious living space, set on a large lot in the peaceful country and conveniently located just minutes from the city.
Full Property Details
Interior
Bedrooms
4
Bedrooms Plus
1
Total Bedrooms
5
Washrooms
3
Square Footage
1500-2000 sqft
Basement
Full,Finished
Heating Source
Other
Heating Fuel
Forced Air
Air Conditioning
Central Air
Family Room
No
Kitchens
1
Total Kitchens
1
Fireplace Features
Yes
Bedrooms
4
Bedrooms Plus
1
Total Bedrooms
5
Washrooms
3
Square Footage
1500-2000 sqft
Basement
Full,Finished
Heating Source
Other
Heating Fuel
Forced Air
Air Conditioning
Central Air
Family Room
No
Kitchens
1
Total Kitchens
1
Fireplace Features
Yes
Exterior
Depth
300.0
Front
150.0
Acreage
.50-1.99
Driveway
Private
Lot Size
150 x 300.0 ft
Pool
None
Parking Spaces
6
Total Parking Spaces
8.00
Parking Description
Attached
Garage Spaces
2
Depth
300.0
Front
150.0
Acreage
.50-1.99
Driveway
Private
Lot Size
150 x 300.0 ft
Pool
None
Parking Spaces
6
Total Parking Spaces
8.00
Parking Description
Attached
Garage Spaces
2
Building Description
Style
Bungalow-Raised
Home Type
House
Subtype
Detached
Year Built
31-50
Property Orientation
East
Exterior Finish
Brick,Vinyl Siding
Sewers
Septic
Water Supply
Well
Possession Date
No Data
Style
Bungalow-Raised
Home Type
House
Subtype
Detached
Year Built
31-50
Property Orientation
East
Exterior Finish
Brick,Vinyl Siding
Sewers
Septic
Water Supply
Well
Possession Date
No Data
Community
Community
Thurlow Ward
Community
Thurlow Ward
Taxes & Fees
Taxes
$3,717 /yr
Tax Year
2025
Occupancy
Owner
Taxes
$3,717 /yr
Tax Year
2025
Occupancy
Owner
Room Types
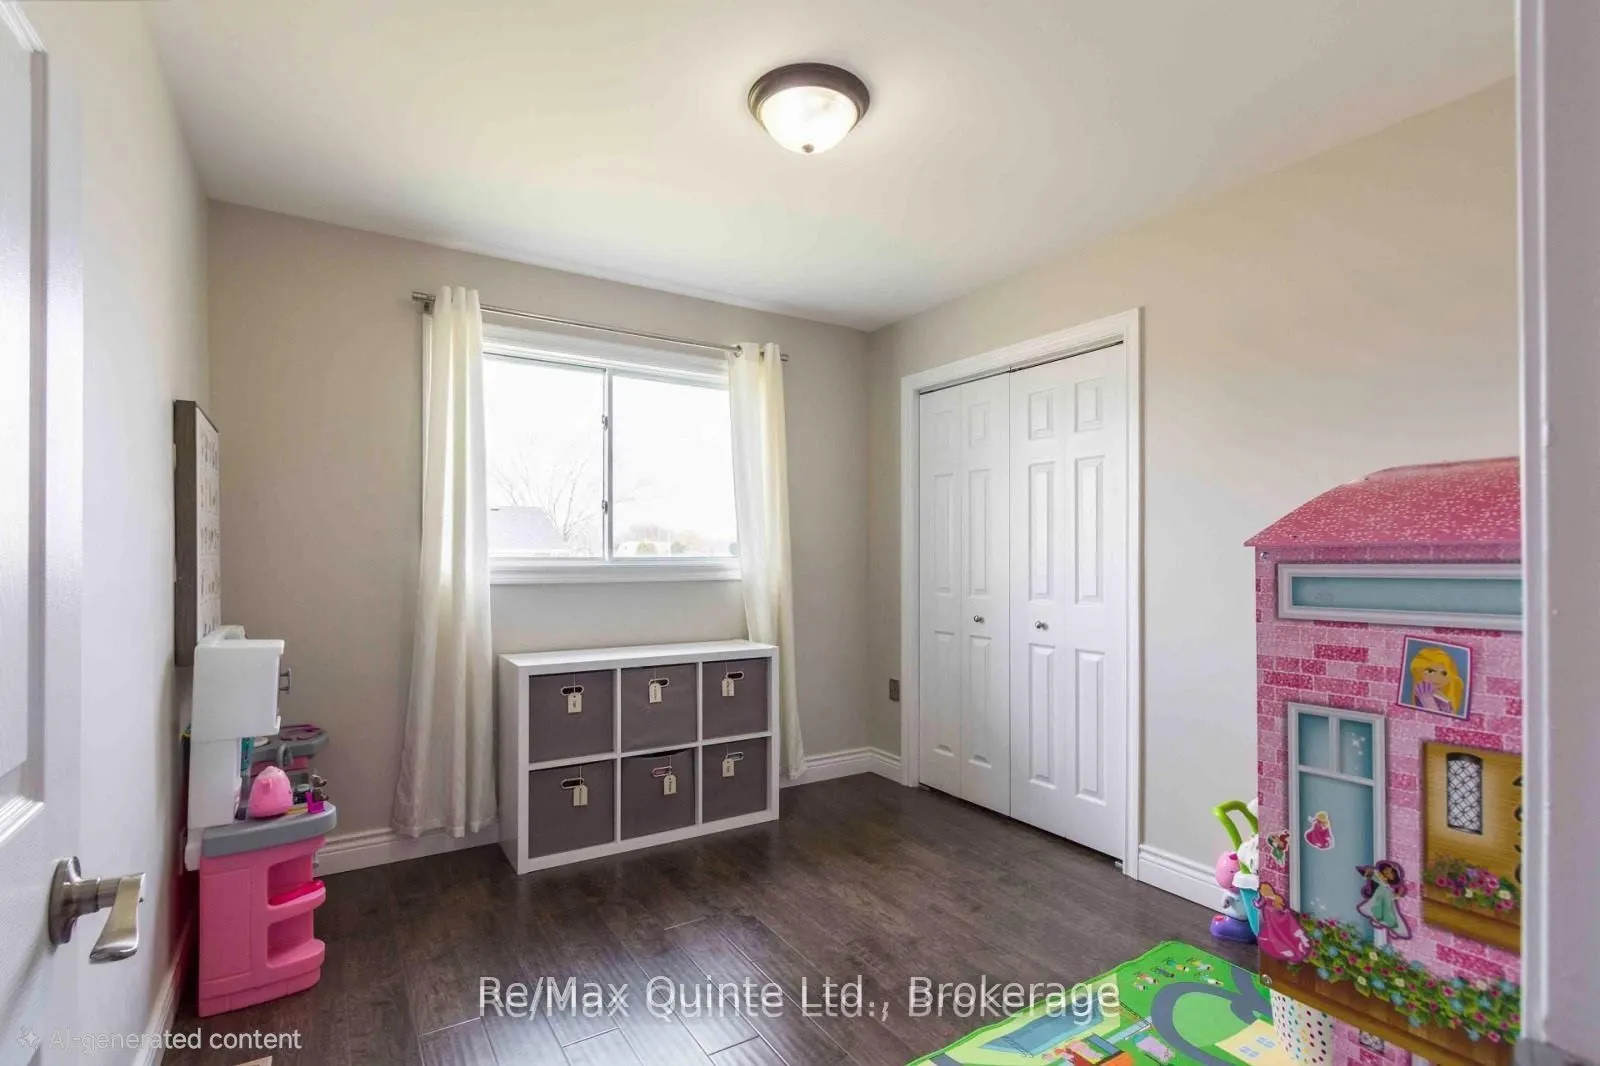
Bedroom 3
-
Dimensions 9.78 x 9.78 feet
95.65 sqft
Similar Properties(No results)
Mortgage Calculator
Calculate your estimated monthly mortgage payment
Price
$729,900
$
%
%
Total cost of mortgage
$0
Monthly payment
By clicking Save, we will calculate your estimated mortgage for all properties using the saved values (down payment percentage, interest rate, and amortization).
The accuracy and applicability of this calculator are not guaranteed.