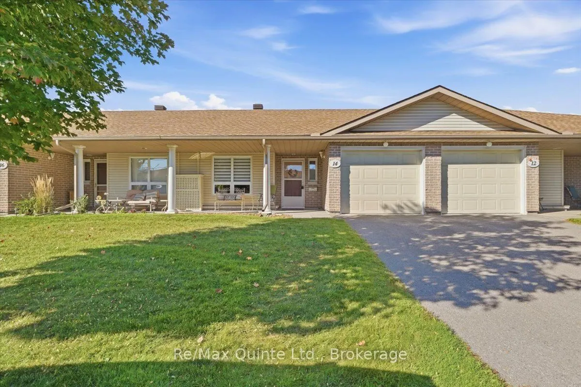
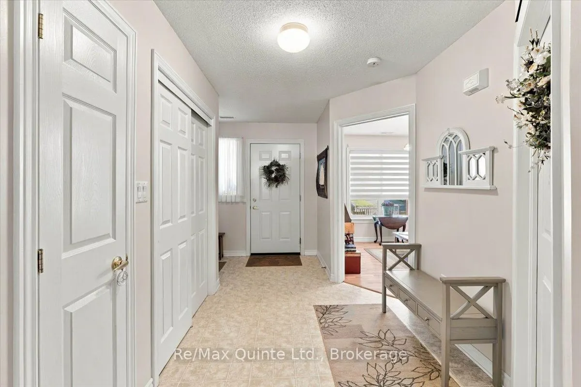
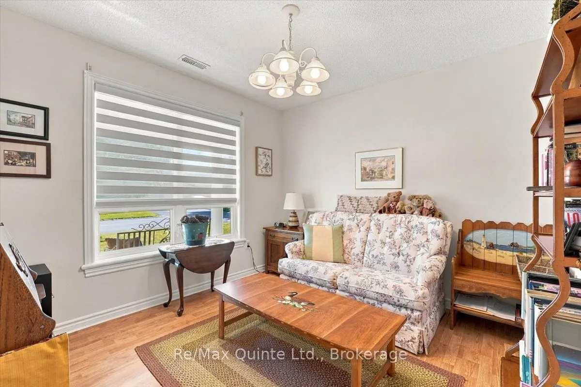
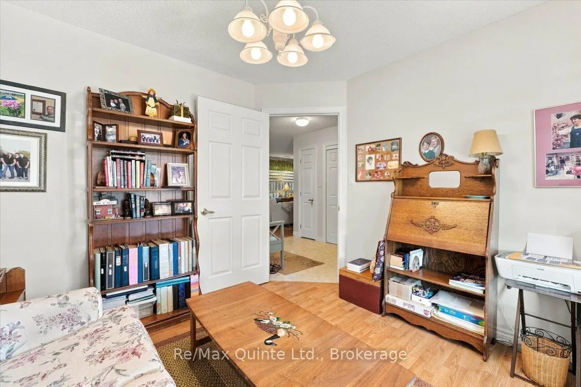
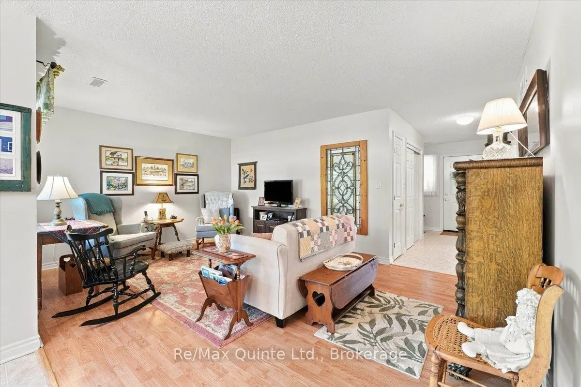
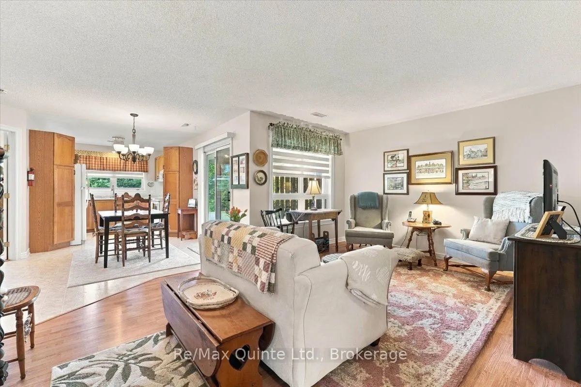
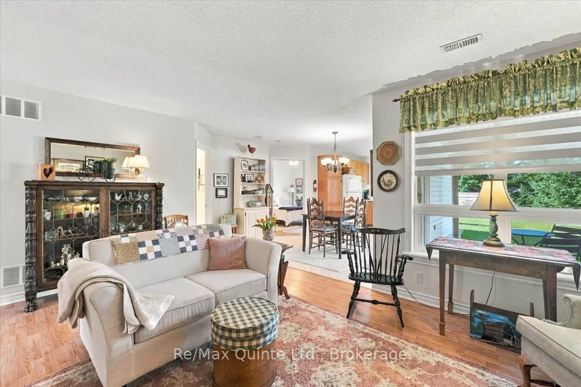
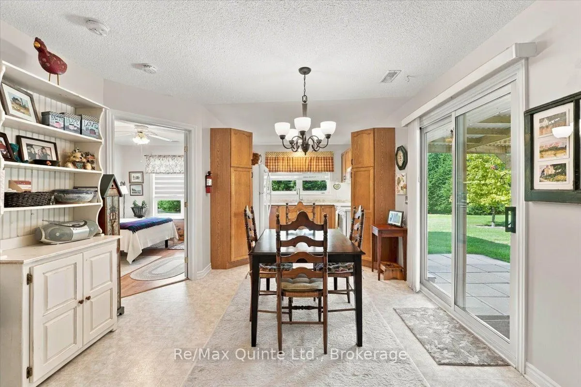
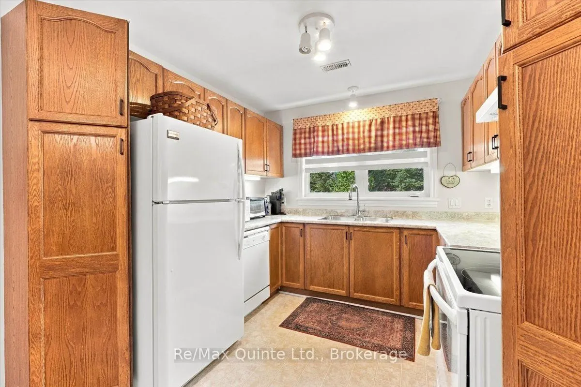
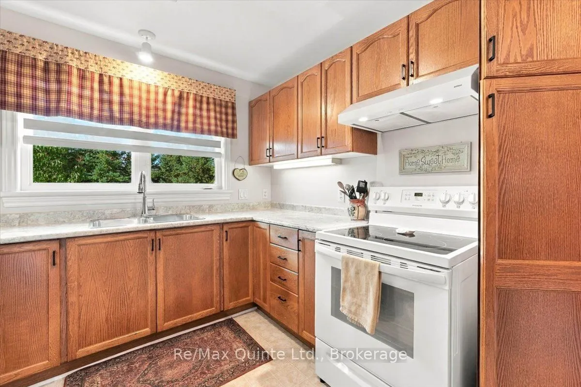
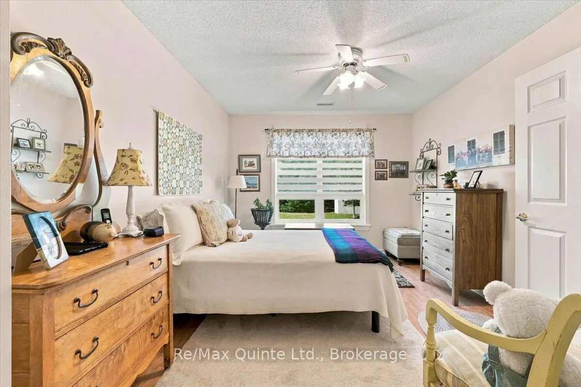
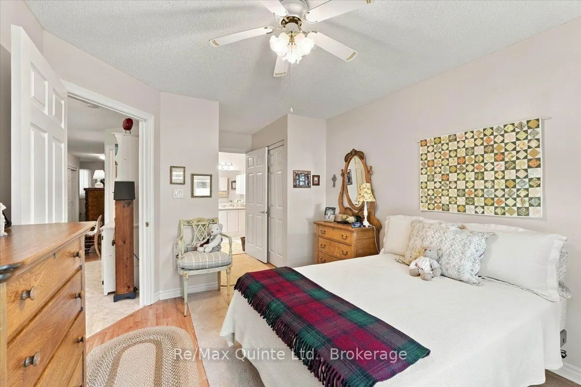
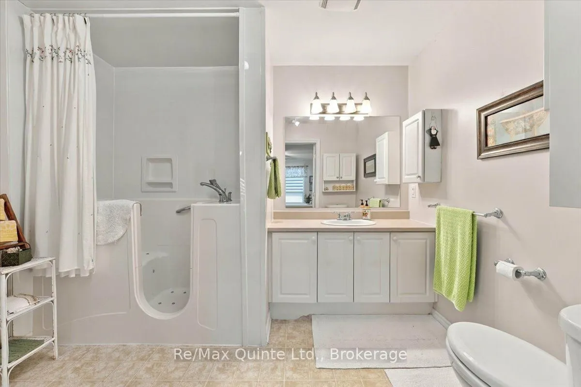
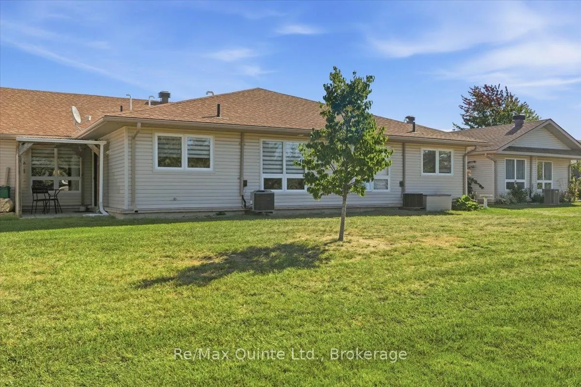
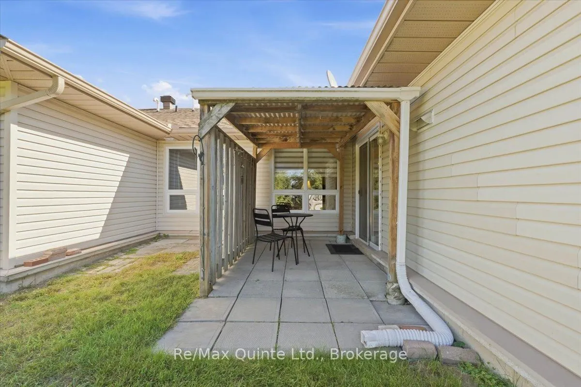
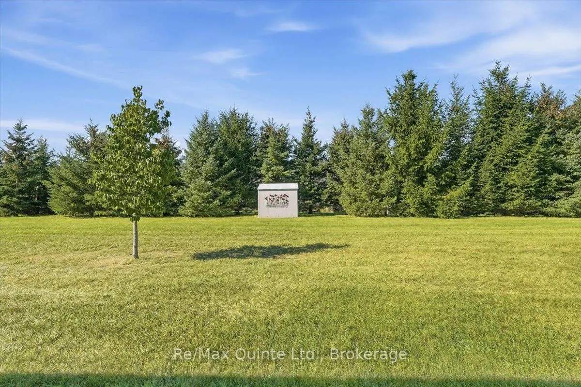
Life Lease Bungalow. Welcome to easy, low-maintenance living in the desirable adult community of Aldersgate! This charming 1-bedroom plus den bungalow offers a comfortable and convenient lifestyle, perfect for those looking to enjoy retirement without the worry of exterior maintenance. The home feat...ures an attached single-car garage with inside entry, a bright and welcoming living room, and a functional kitchen with access to the patio - a great spot to sit outside and enjoy your morning coffee. The spacious primary bedroom includes its own private ensuite, while the versatile den provides additional space for a second bedroom, home office, hobby room or guest area. An additional bathroom and convenient in-suite laundry complete the interior. Enjoy the benefits of community living with lawn care and snow removal taken care of, giving you more time to enjoy the things you love. Aldersgate also offers weekly gatherings and a variety of activities for those who wish to participate, along with a nearby walking trail to enjoy. A wonderful opportunity to simplify your lifestyle while still maintaining your own comfortable and private space.
Full Property Details
Interior
Bedrooms
1
Total Bedrooms
1
Washrooms
2
Square Footage
700-1100 sqft
Basement
Crawl Space
Heating Source
Gas
Heating Fuel
Forced Air
Air Conditioning
Central Air
Family Room
No
Kitchens
1
Total Kitchens
1
Fireplace Features
No
Bedrooms
1
Total Bedrooms
1
Washrooms
2
Square Footage
700-1100 sqft
Basement
Crawl Space
Heating Source
Gas
Heating Fuel
Forced Air
Air Conditioning
Central Air
Family Room
No
Kitchens
1
Total Kitchens
1
Fireplace Features
No
Exterior
Depth
0.0
Front
0.0
Lot Size
0 x 0.0 ft
Pool
None
Parking Spaces
1
Total Parking Spaces
1.00
Parking Description
Built-In
Garage Spaces
1
Zoning
R5-44
Depth
0.0
Front
0.0
Lot Size
0 x 0.0 ft
Pool
None
Parking Spaces
1
Total Parking Spaces
1.00
Parking Description
Built-In
Garage Spaces
1
Zoning
R5-44
Building Description
Style
Bungalow
Home Type
Townhome
Subtype
Att/Row/Townhouse
Property Orientation
West
Exterior Finish
Brick
Sewers
Sewers
Water Supply
Municipal
Possession Date
11/2/2026
Style
Bungalow
Home Type
Townhome
Subtype
Att/Row/Townhouse
Property Orientation
West
Exterior Finish
Brick
Sewers
Sewers
Water Supply
Municipal
Possession Date
11/2/2026
Community
Community
Belleville Ward
Community
Belleville Ward
Taxes & Fees
Taxes
$2,697.60 /yr
Tax Year
2026
Occupancy
Owner
Taxes
$2,697.60 /yr
Tax Year
2026
Occupancy
Owner
Room Types
Bathroom
4 Pc Ensuite
Dimensions 9.84 x 7.41 feet
72.91 sqft
Den
-
Dimensions 10.04 x 9.81 feet
98.49 sqft
Dining Room
-
Dimensions 11.38 x 8.96 feet
101.96 sqft
Family Room
-
Dimensions 17.06 x 11.48 feet
195.85 sqft
Foyer
-
Dimensions 12.96 x 6.89 feet
89.29 sqft
Kitchen
-
Dimensions 9.02 x 8.37 feet
75.5 sqft
Other
-
Dimensions 22.31 x 9.94 feet
221.76 sqft
Primary Bedroom
4 Pc Ensuite
Dimensions 18.04 x 12.34 feet
222.61 sqft
Utility Room
-
Dimensions 9.19 x 7.55 feet
69.38 sqft
Similar Properties(No results)
Mortgage Calculator
Calculate your estimated monthly mortgage payment
Price
$359,000
$
%
%
Total cost of mortgage
$0
Monthly payment
By clicking Save, we will calculate your estimated mortgage for all properties using the saved values (down payment percentage, interest rate, and amortization).
The accuracy and applicability of this calculator are not guaranteed.