Sign In or Create a Free Account to see full details of this property
Key Facts
Key facts for 939 Kelly Road
Property Type
House, 1 1/2 Storey
Parking
Attached 1.5 garage, 8 parking
MLS #
X13830434
Size
2000-2500 sqft
Basement
Crawl Space
Listed on
2026-09-25
Lot size
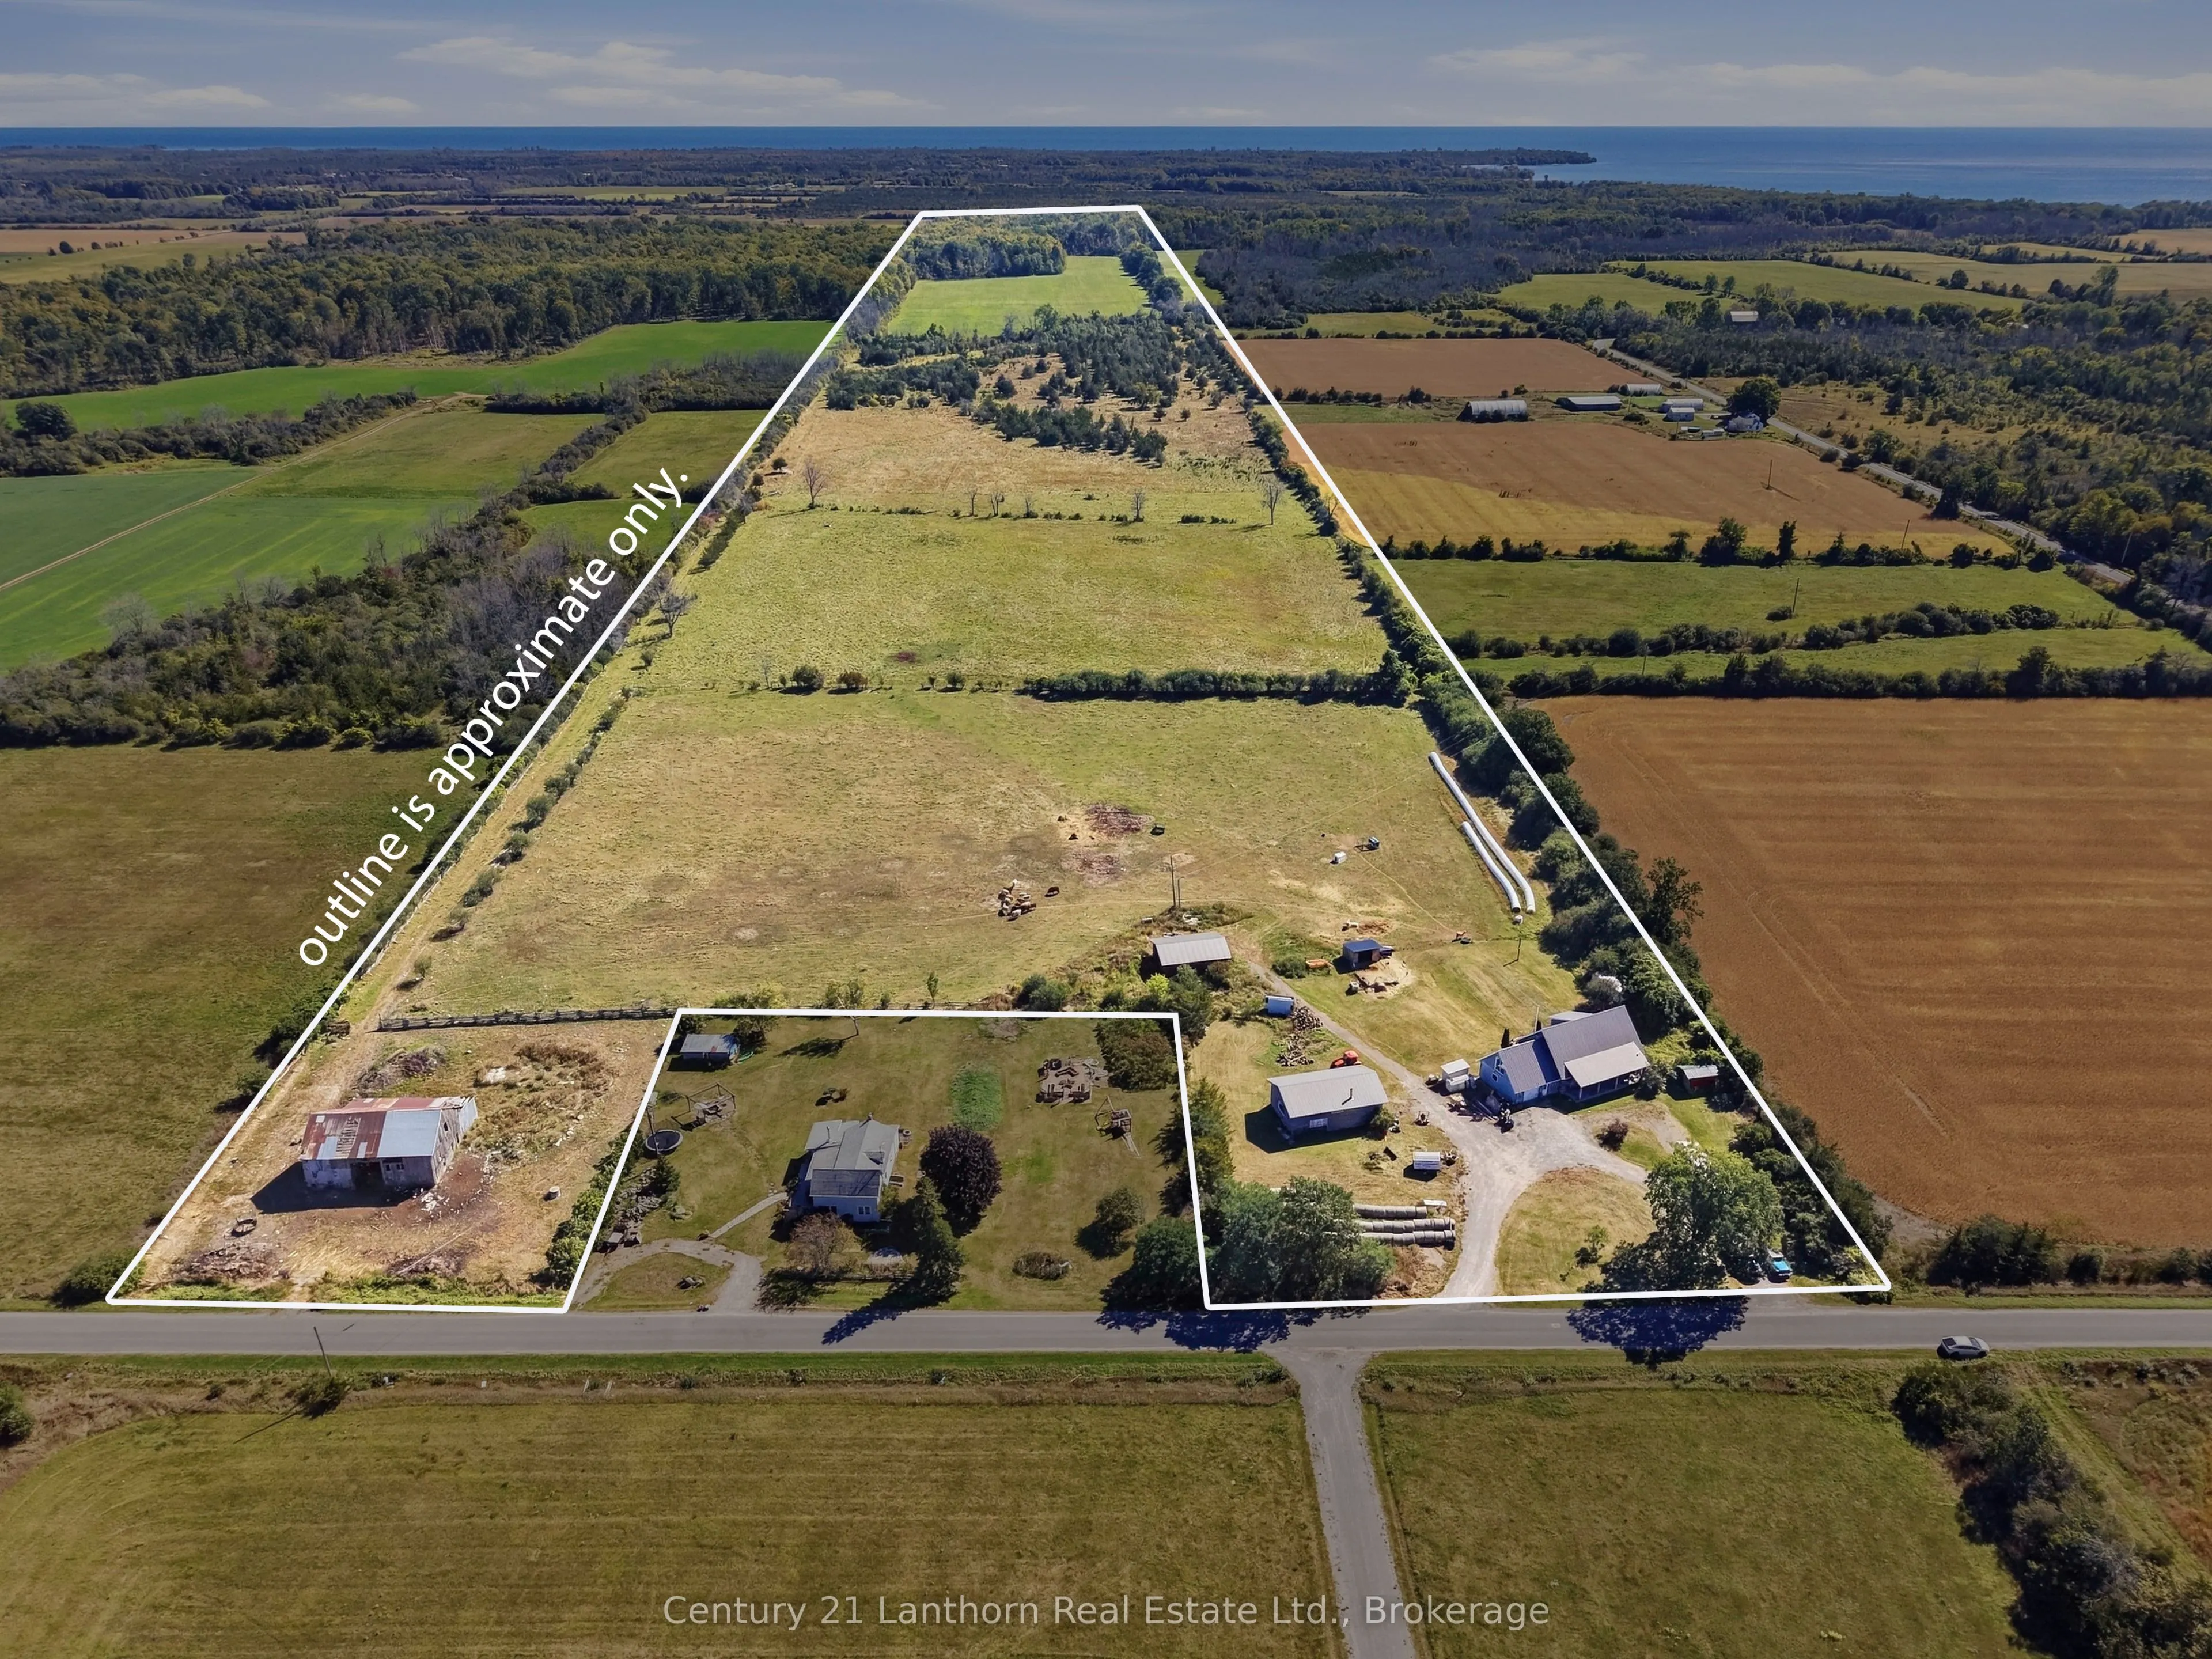
374 x 6031.14
Tax
$4,323 /yr
Days on Market
18
Approximate Age
16-30
Maintenance Fee
-
Description
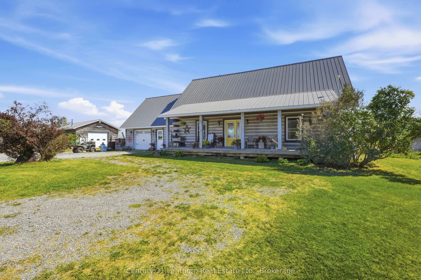
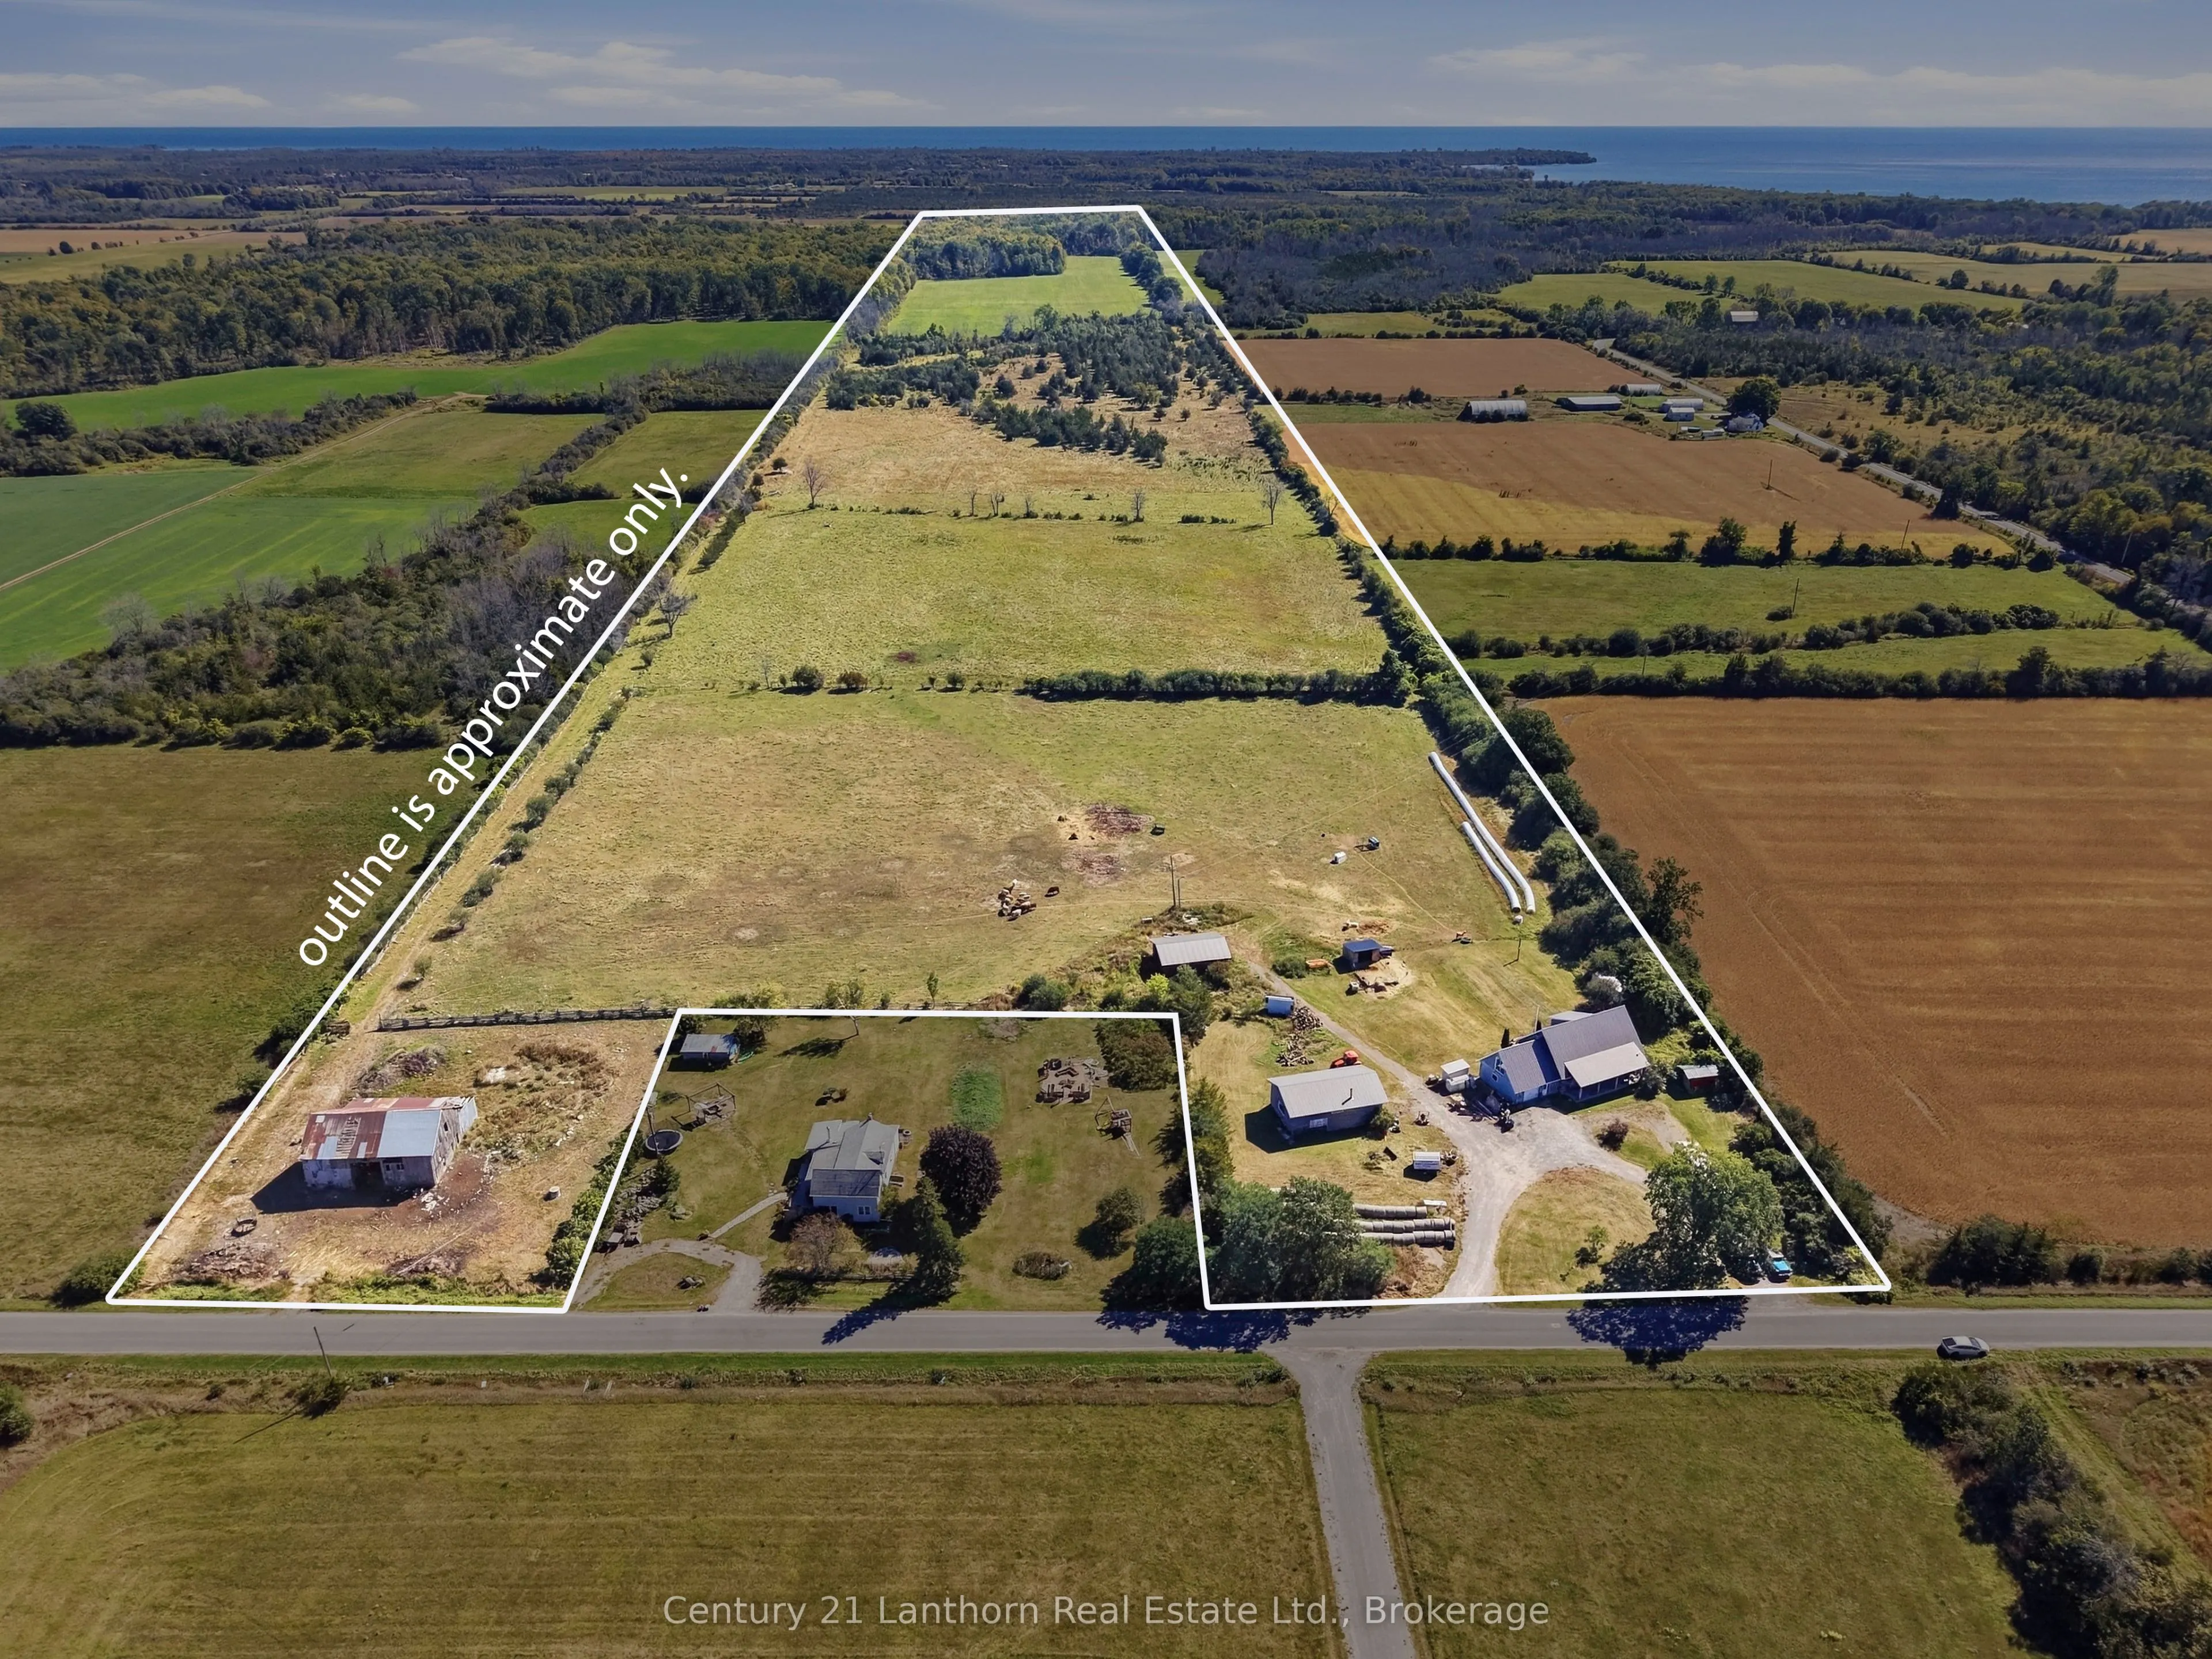
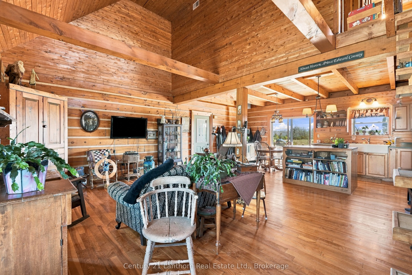
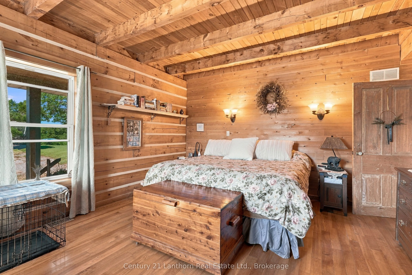
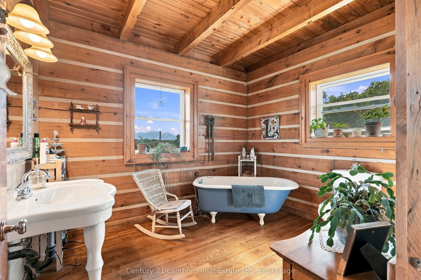
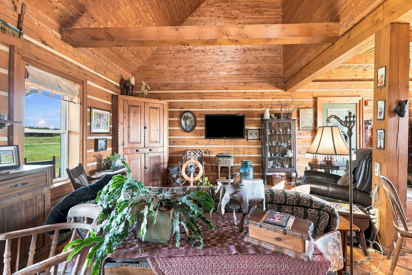
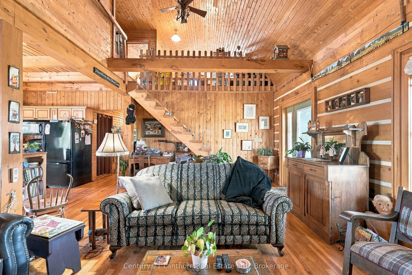
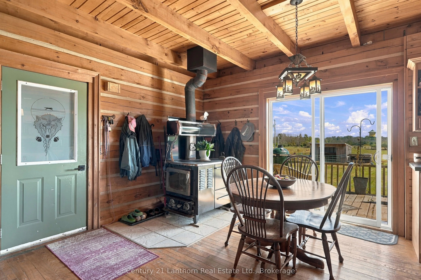
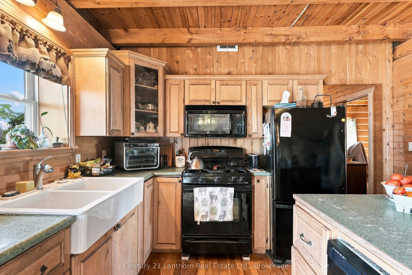
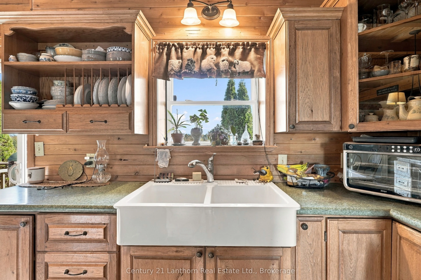
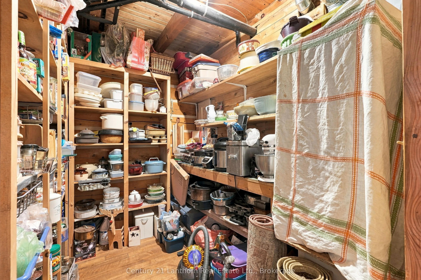
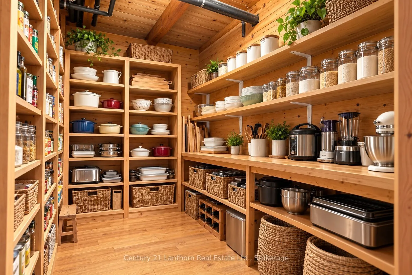
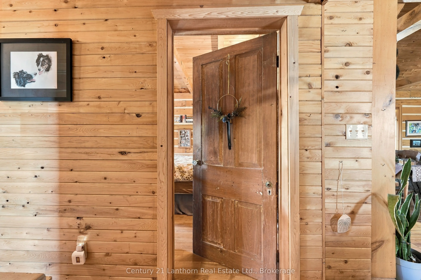
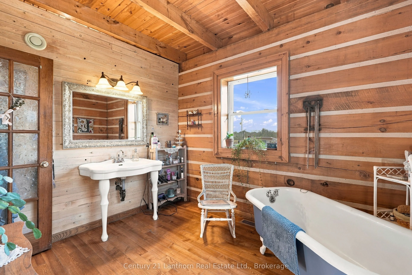
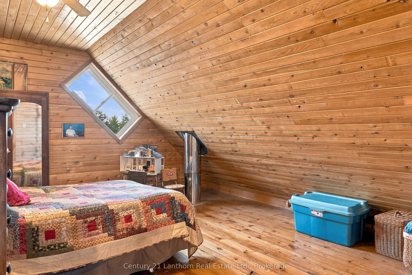
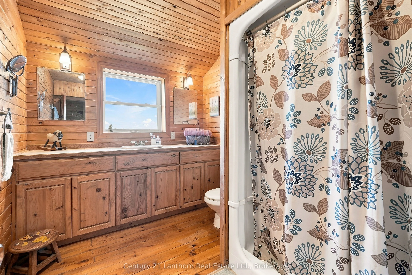
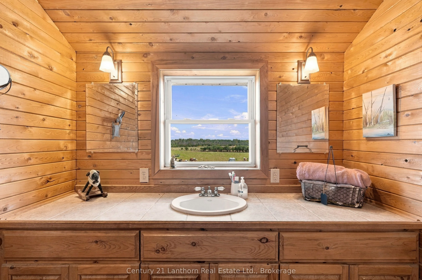
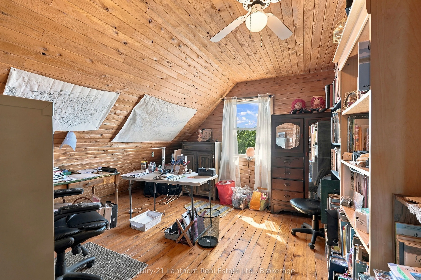
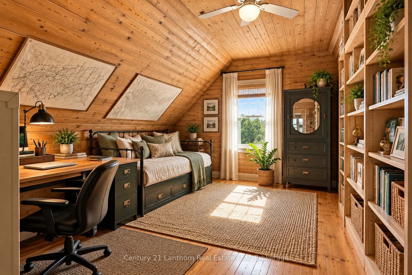
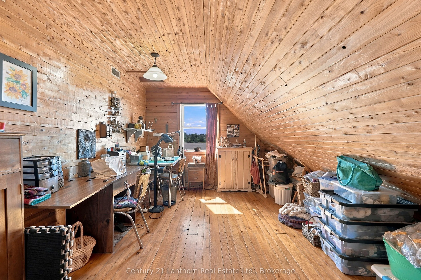
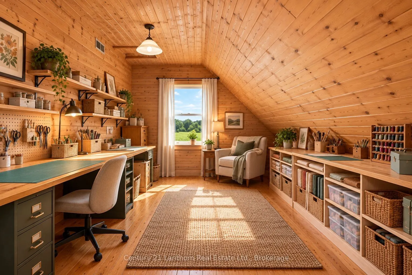
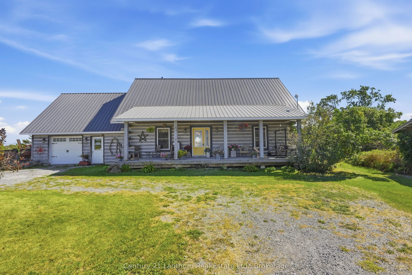
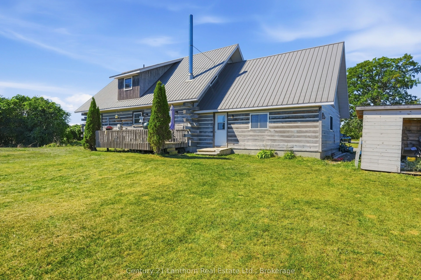
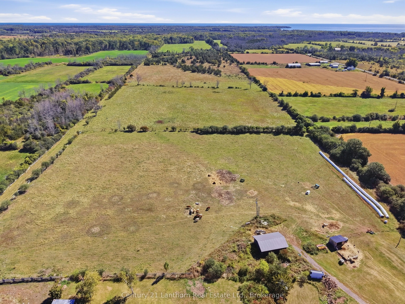
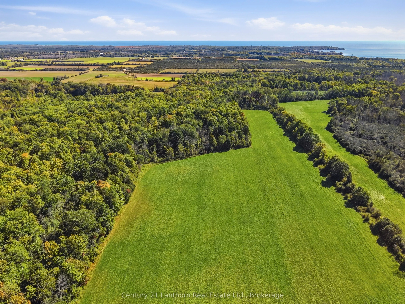
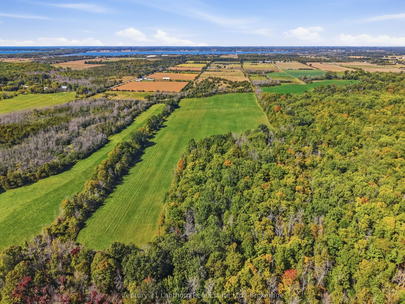
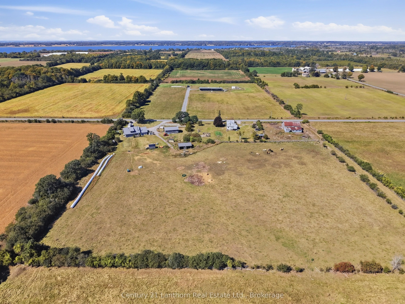
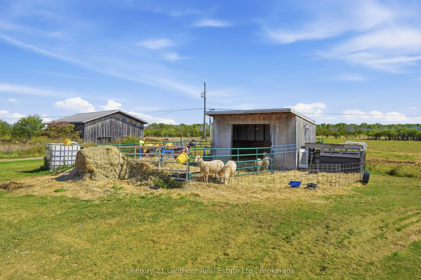
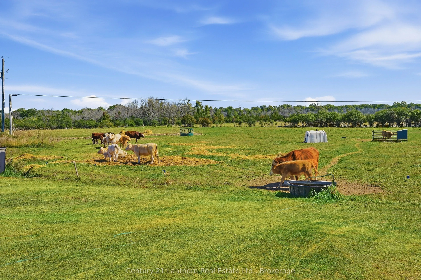
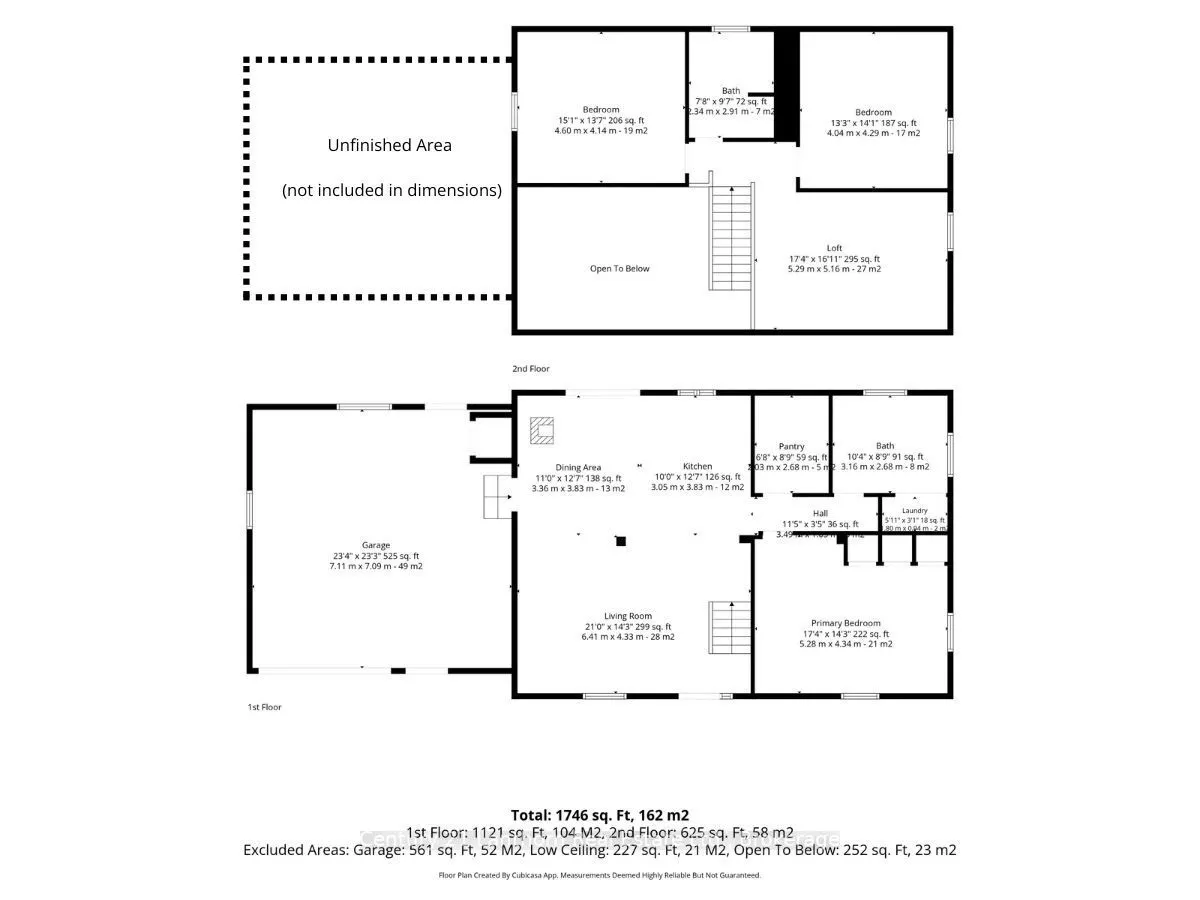
Discover the timeless appeal of log home living on this exceptional 92-acre property, offering a wonderful blend of natural beauty, privacy and country lifestyle. Crafted from substantial 8" x 8" white pine logs sourced from Bauman Lumber, this distinctive farmhouse is rich in character and warmth, ...with thoughtful details throughout. The inviting covered porch leads into an open-concept main level highlighted by a dramatic cathedral ceiling in the living room, exposed rafters and beautiful Ash hardwood flooring milled from trees harvested on the property. At the heart of the home, the farmhouse kitchen features a Margin wood-burning cook stove, farmhouse sink and an oversized pantry with an abundance of shelving and storage. The spacious primary bedroom and a three-piece bathroom with an antique clawfoot tub complete the main floor. Upstairs, two additional bedrooms share a three-piece bathroom with shower, while the generous loft provides flexible space for a home office, den or potential fourth bedroom. There is plenty of room for projects, hobbies and future ideas. An attached 1.5-car garage has unfinished space above, ready for your vision. A separate 24' x 40' workshop with 12' ceilings is heated by woodstove, and provides an ideal space for equipment, woodworking or other pursuits. A livestock barn and drive shed offer additional functional space for agricultural and recreational needs. The 92 acres encompass a diverse mix of hardwood and softwood bush, workable fields currently in hay, a seasonal creek and pond. For buyers not inclined to farm the land themselves, there may be opportunities to rent the farmland. Two wells provide an ample water supply for both the home and livestock. This is a truly special opportunity to enjoy the character and craftsmanship of a log farmhouse on a property where country living and a love of the land come together.
Full Property Details
Interior
Bedrooms
3
Total Bedrooms
3
Washrooms
2
Square Footage
2000-2500 sqft
Basement
Crawl Space
Heating Source
Propane
Heating Fuel
Forced Air
Family Room
Yes
Kitchens
1
Total Kitchens
1
Fireplace Features
Yes
Bedrooms
3
Total Bedrooms
3
Washrooms
2
Square Footage
2000-2500 sqft
Basement
Crawl Space
Heating Source
Propane
Heating Fuel
Forced Air
Family Room
Yes
Kitchens
1
Total Kitchens
1
Fireplace Features
Yes
Exterior
Depth
6031.14
Front
374.21
Acreage
50-99.99
Driveway
Circular Drive
Lot Size
374 x 6031.14 ft
Pool
None
Waterfront
None
Parking Spaces
8
Total Parking Spaces
12.00
Parking Description
Attached
Garage Spaces
1.5
Zoning
AG + EP
Depth
6031.14
Front
374.21
Acreage
50-99.99
Driveway
Circular Drive
Lot Size
374 x 6031.14 ft
Pool
None
Waterfront
None
Parking Spaces
8
Total Parking Spaces
12.00
Parking Description
Attached
Garage Spaces
1.5
Zoning
AG + EP
Building Description
Style
1 1/2 Storey
Home Type
House
Subtype
Farm
Year Built
16-30
Property Orientation
South
Exterior Finish
Wood ,Log
Sewers
Septic
Water Supply
Well
Possession Date
No Data
Style
1 1/2 Storey
Home Type
House
Subtype
Farm
Year Built
16-30
Property Orientation
South
Exterior Finish
Wood ,Log
Sewers
Septic
Water Supply
Well
Possession Date
No Data
Community
Community
Athol Ward
Community
Athol Ward
Taxes & Fees
Taxes
$4,323 /yr
Tax Year
2026
Occupancy
Owner
Taxes
$4,323 /yr
Tax Year
2026
Occupancy
Owner
Room Types
Bathroom
3 Pc Bath, Soaking Tub, Hardwood Floor
Dimensions 10.33 x 8.76 feet
90.49 sqft
Bathroom
-
Dimensions 9.58 x 7.68 feet
73.57 sqft
Bedroom 2
Hardwood Floor, Open Concept
Dimensions 15.09 x 13.58 feet
204.92 sqft
Bedroom 3
Hardwood Floor
Dimensions 13.25 x 14.07 feet
186.43 sqft
Kitchen
Open Concept, Eat-in Kitchen, Hardwood Floor
Dimensions 21 x 12.6 feet
264.6 sqft
Living Room
Hardwood Floor, Open Concept
Dimensions 21 x 14.24 feet
299.04 sqft
Loft
-
Dimensions 17.32 x 16.93 feet
293.23 sqft
Pantry
-
Dimensions 8.76 x 6.66 feet
58.34 sqft
Primary Bedroom
Hardwood Floor, Beamed Ceilings
Dimensions 17.32 x 14.24 feet
246.64 sqft
Similar Properties(No results)
Mortgage Calculator
Calculate your estimated monthly mortgage payment
Price
$1,100,000
$
%
%
Total cost of mortgage
$0
Monthly payment
By clicking Save, we will calculate your estimated mortgage for all properties using the saved values (down payment percentage, interest rate, and amortization).
The accuracy and applicability of this calculator are not guaranteed.