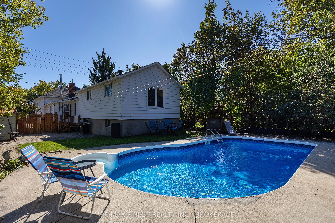
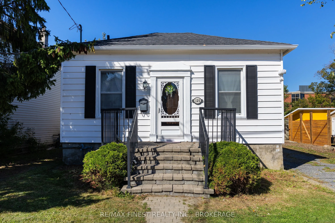
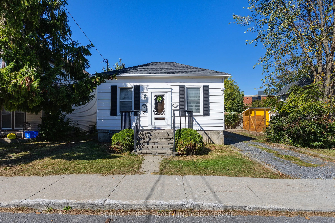
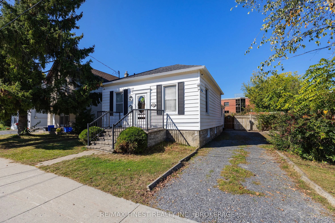
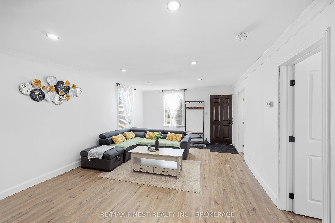
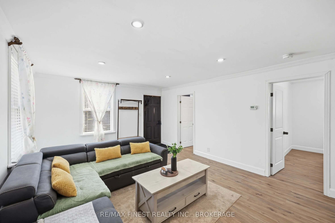
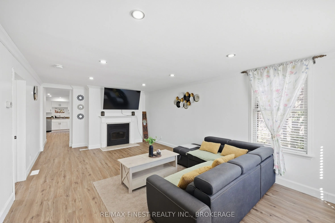
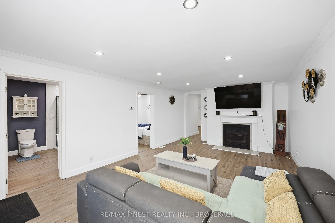
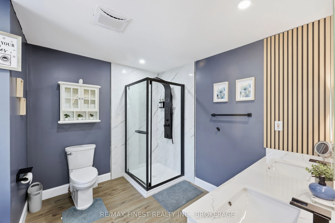
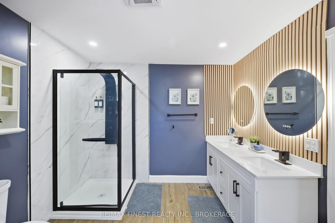
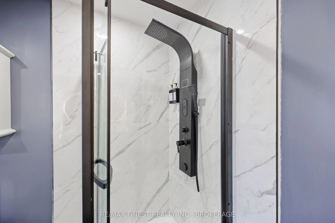
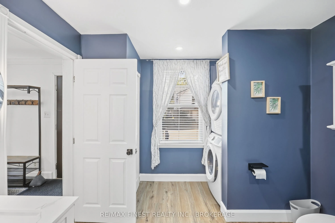
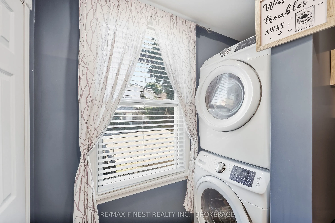
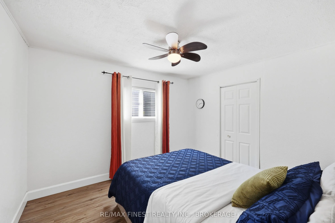
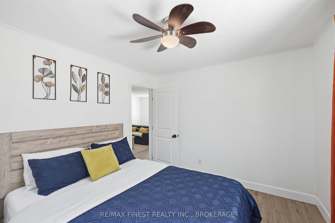
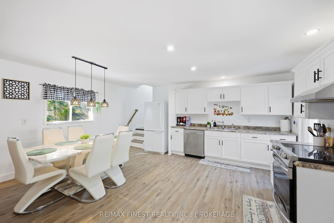
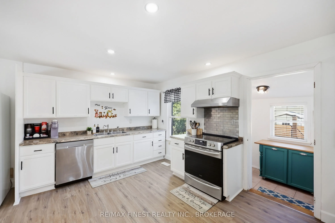
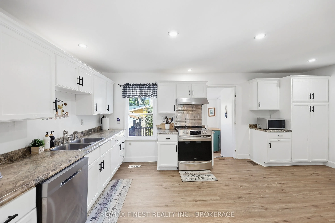
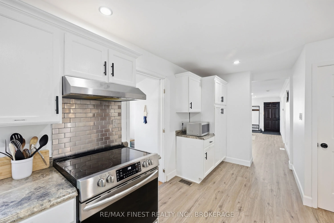
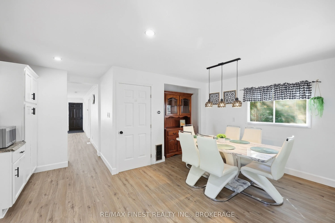
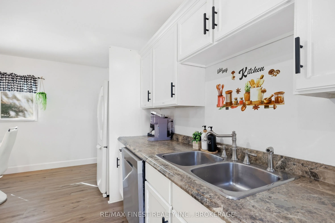
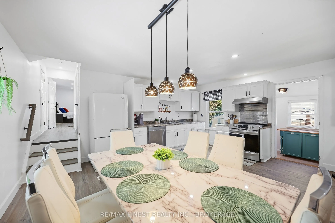
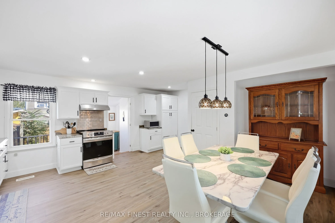
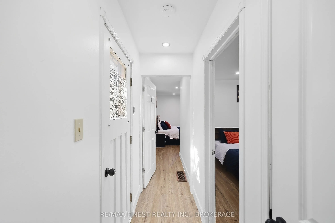
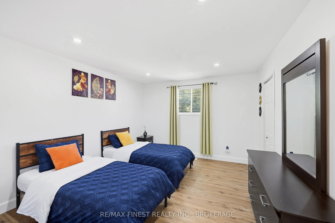
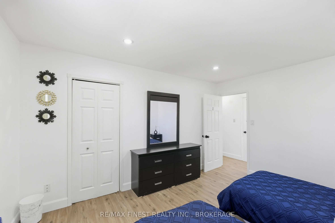
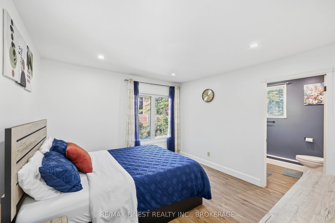
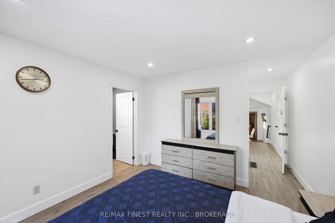
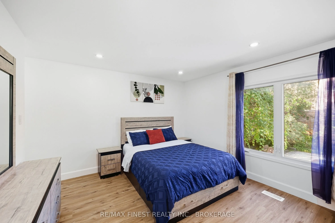
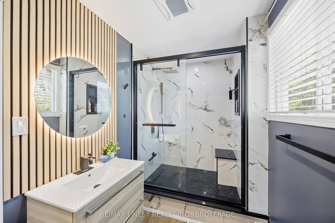
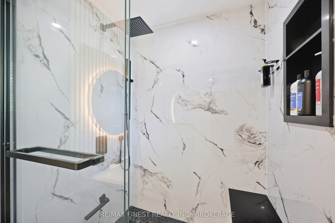
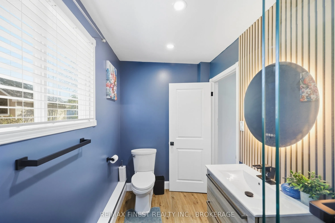
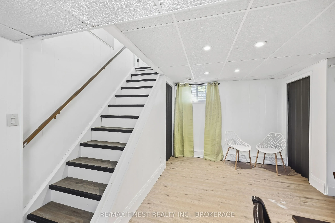
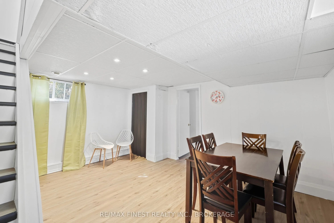
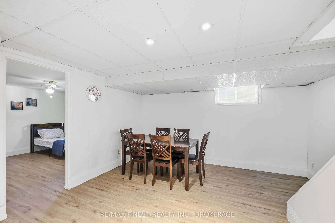
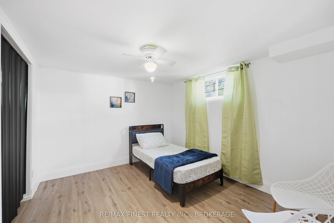
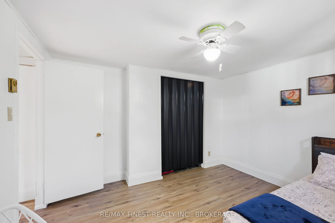
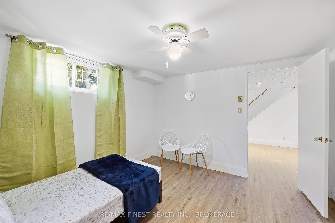
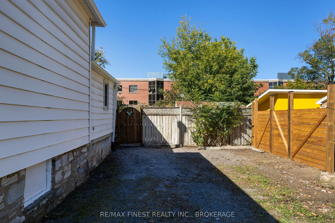
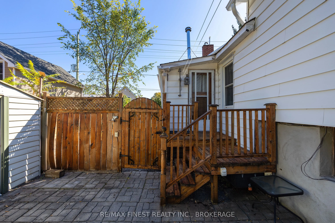
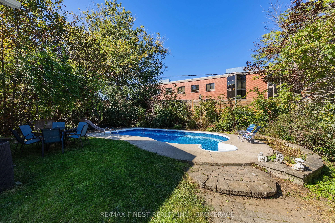
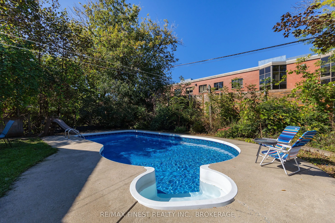
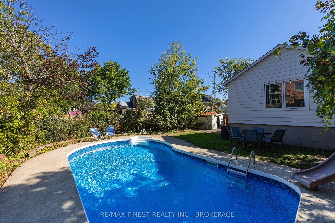
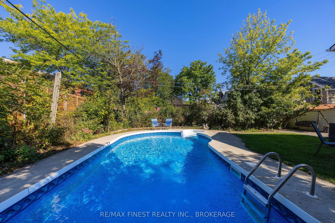
3+1-bedroom, 2-bathroom home offering approximately 1,495 sq. ft. of main-level living space in the heart of Kingston. With a comfortable layout, generous room sizes and plenty of potential, this home is ready for you to make it your own. The inviting front entrance welcomes you into a spacious livi...ng area. The generously sized kitchen offers ample cabinetry and counter space, providing plenty of room for everyday family meals and entertaining. Three bedrooms provide comfortable accommodations for family, guests or a home office, while two bathrooms add convenience. Step outside to your own private backyard retreat, complete with a beautiful inground pool and interlock patio, creating the perfect setting for summer gatherings, barbecues and relaxing poolside. Mature landscaping adds privacy and enhances the outdoor space. Furnace and air conditioning system, updated in 2021. Conveniently located close to Kingston's amenities, schools, parks, shopping and more, this home offers a great opportunity to create a space that truly reflects your style and needs.
Full Property Details
Interior
Bedrooms
3
Bedrooms Plus
1
Total Bedrooms
4
Washrooms
2
Square Footage
1100-1500 sqft
Basement
Full,Partially Finished
Heating Source
Gas
Heating Fuel
Forced Air
Air Conditioning
Central Air
Family Room
No
Kitchens
1
Total Kitchens
1
Fireplace Features
No
Bedrooms
3
Bedrooms Plus
1
Total Bedrooms
4
Washrooms
2
Square Footage
1100-1500 sqft
Basement
Full,Partially Finished
Heating Source
Gas
Heating Fuel
Forced Air
Air Conditioning
Central Air
Family Room
No
Kitchens
1
Total Kitchens
1
Fireplace Features
No
Exterior
Depth
116.25
Front
55.83
Driveway
Private
Lot Size
56 x 116.25 ft
Pool
Inground
Parking Spaces
2
Total Parking Spaces
2.00
Parking Description
None
Garage Spaces
0
Depth
116.25
Front
55.83
Driveway
Private
Lot Size
56 x 116.25 ft
Pool
Inground
Parking Spaces
2
Total Parking Spaces
2.00
Parking Description
None
Garage Spaces
0
Building Description
Style
Bungalow
Home Type
House
Subtype
Detached
Year Built
100+
Property Orientation
North
Exterior Finish
Vinyl Siding
Sewers
Sewers
Water Supply
Municipal
Possession Date
No Data
Style
Bungalow
Home Type
House
Subtype
Detached
Year Built
100+
Property Orientation
North
Exterior Finish
Vinyl Siding
Sewers
Sewers
Water Supply
Municipal
Possession Date
No Data
Community
Community
East of Sir John A. Blvd
Community
East of Sir John A. Blvd
Taxes & Fees
Taxes
$5,008.94 /yr
Tax Year
2026
Occupancy
Vacant
Taxes
$5,008.94 /yr
Tax Year
2026
Occupancy
Vacant
Room Types
Bedroom
-
Dimensions 11.25 x 9.84 feet
110.7 sqft
Bedroom
-
Dimensions 12.01 x 11.52 feet
138.36 sqft
Bedroom
-
Dimensions 12.01 x 11.58 feet
139.08 sqft
Dining Room
-
Dimensions 14.76 x 6.66 feet
98.3 sqft
Kitchen
-
Dimensions 19.75 x 10.4 feet
205.4 sqft
Living Room
-
Dimensions 23 x 13.25 feet
304.75 sqft
Primary Bedroom
-
Dimensions 13.91 x 11.75 feet
163.44 sqft
Recreation
-
Dimensions 15.68 x 14.01 feet
219.68 sqft
Similar Properties(No results)
Mortgage Calculator
Calculate your estimated monthly mortgage payment
Price
$629,900
$
%
%
Total cost of mortgage
$0
Monthly payment
By clicking Save, we will calculate your estimated mortgage for all properties using the saved values (down payment percentage, interest rate, and amortization).
The accuracy and applicability of this calculator are not guaranteed.