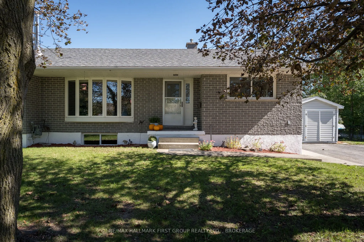
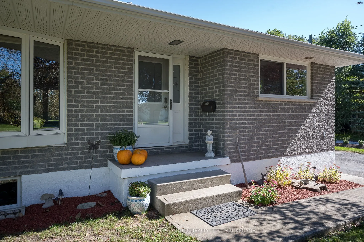
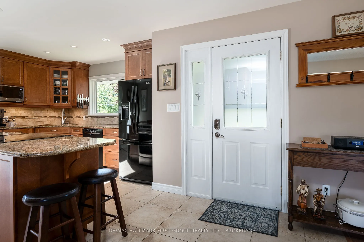
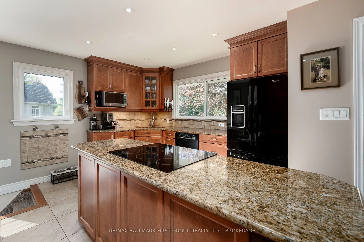
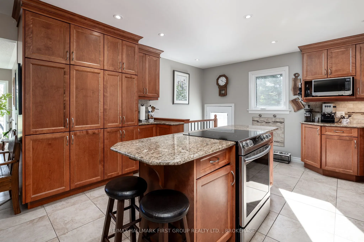
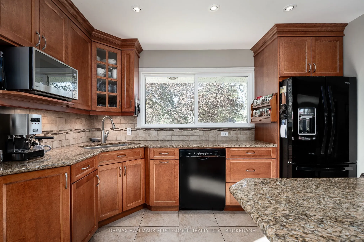
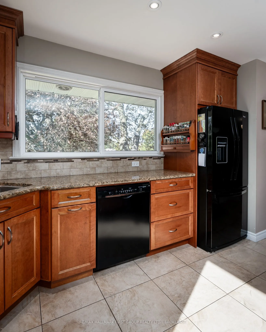
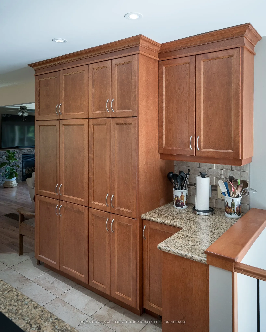
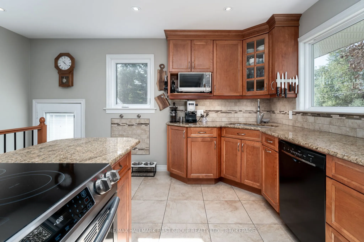
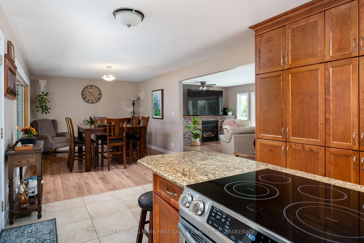
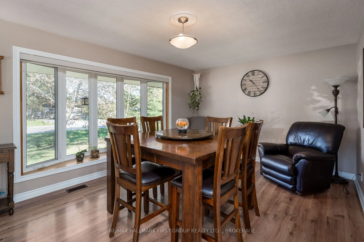
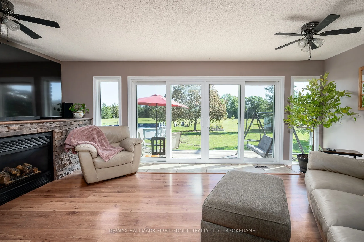
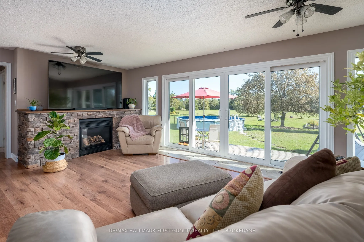
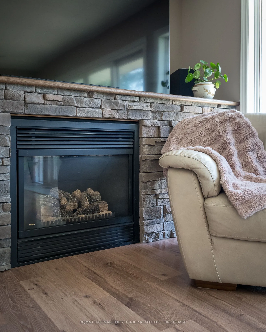
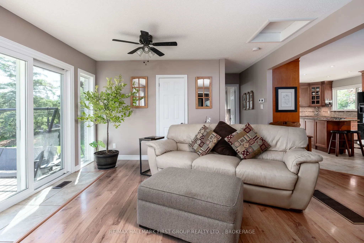
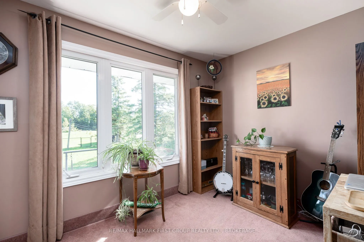
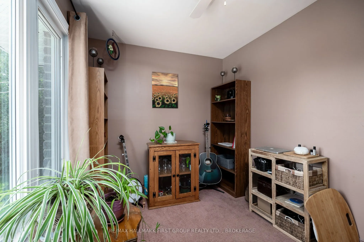
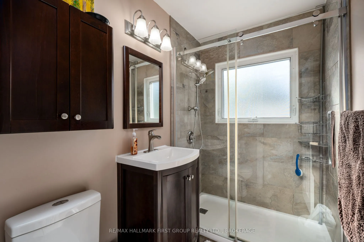
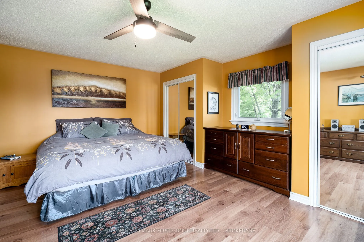
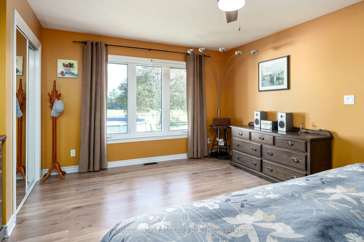
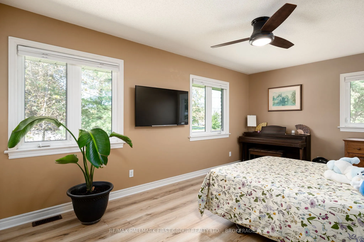
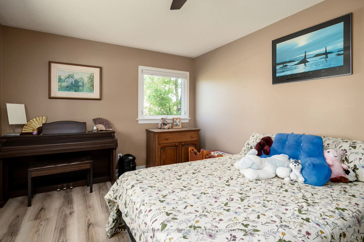
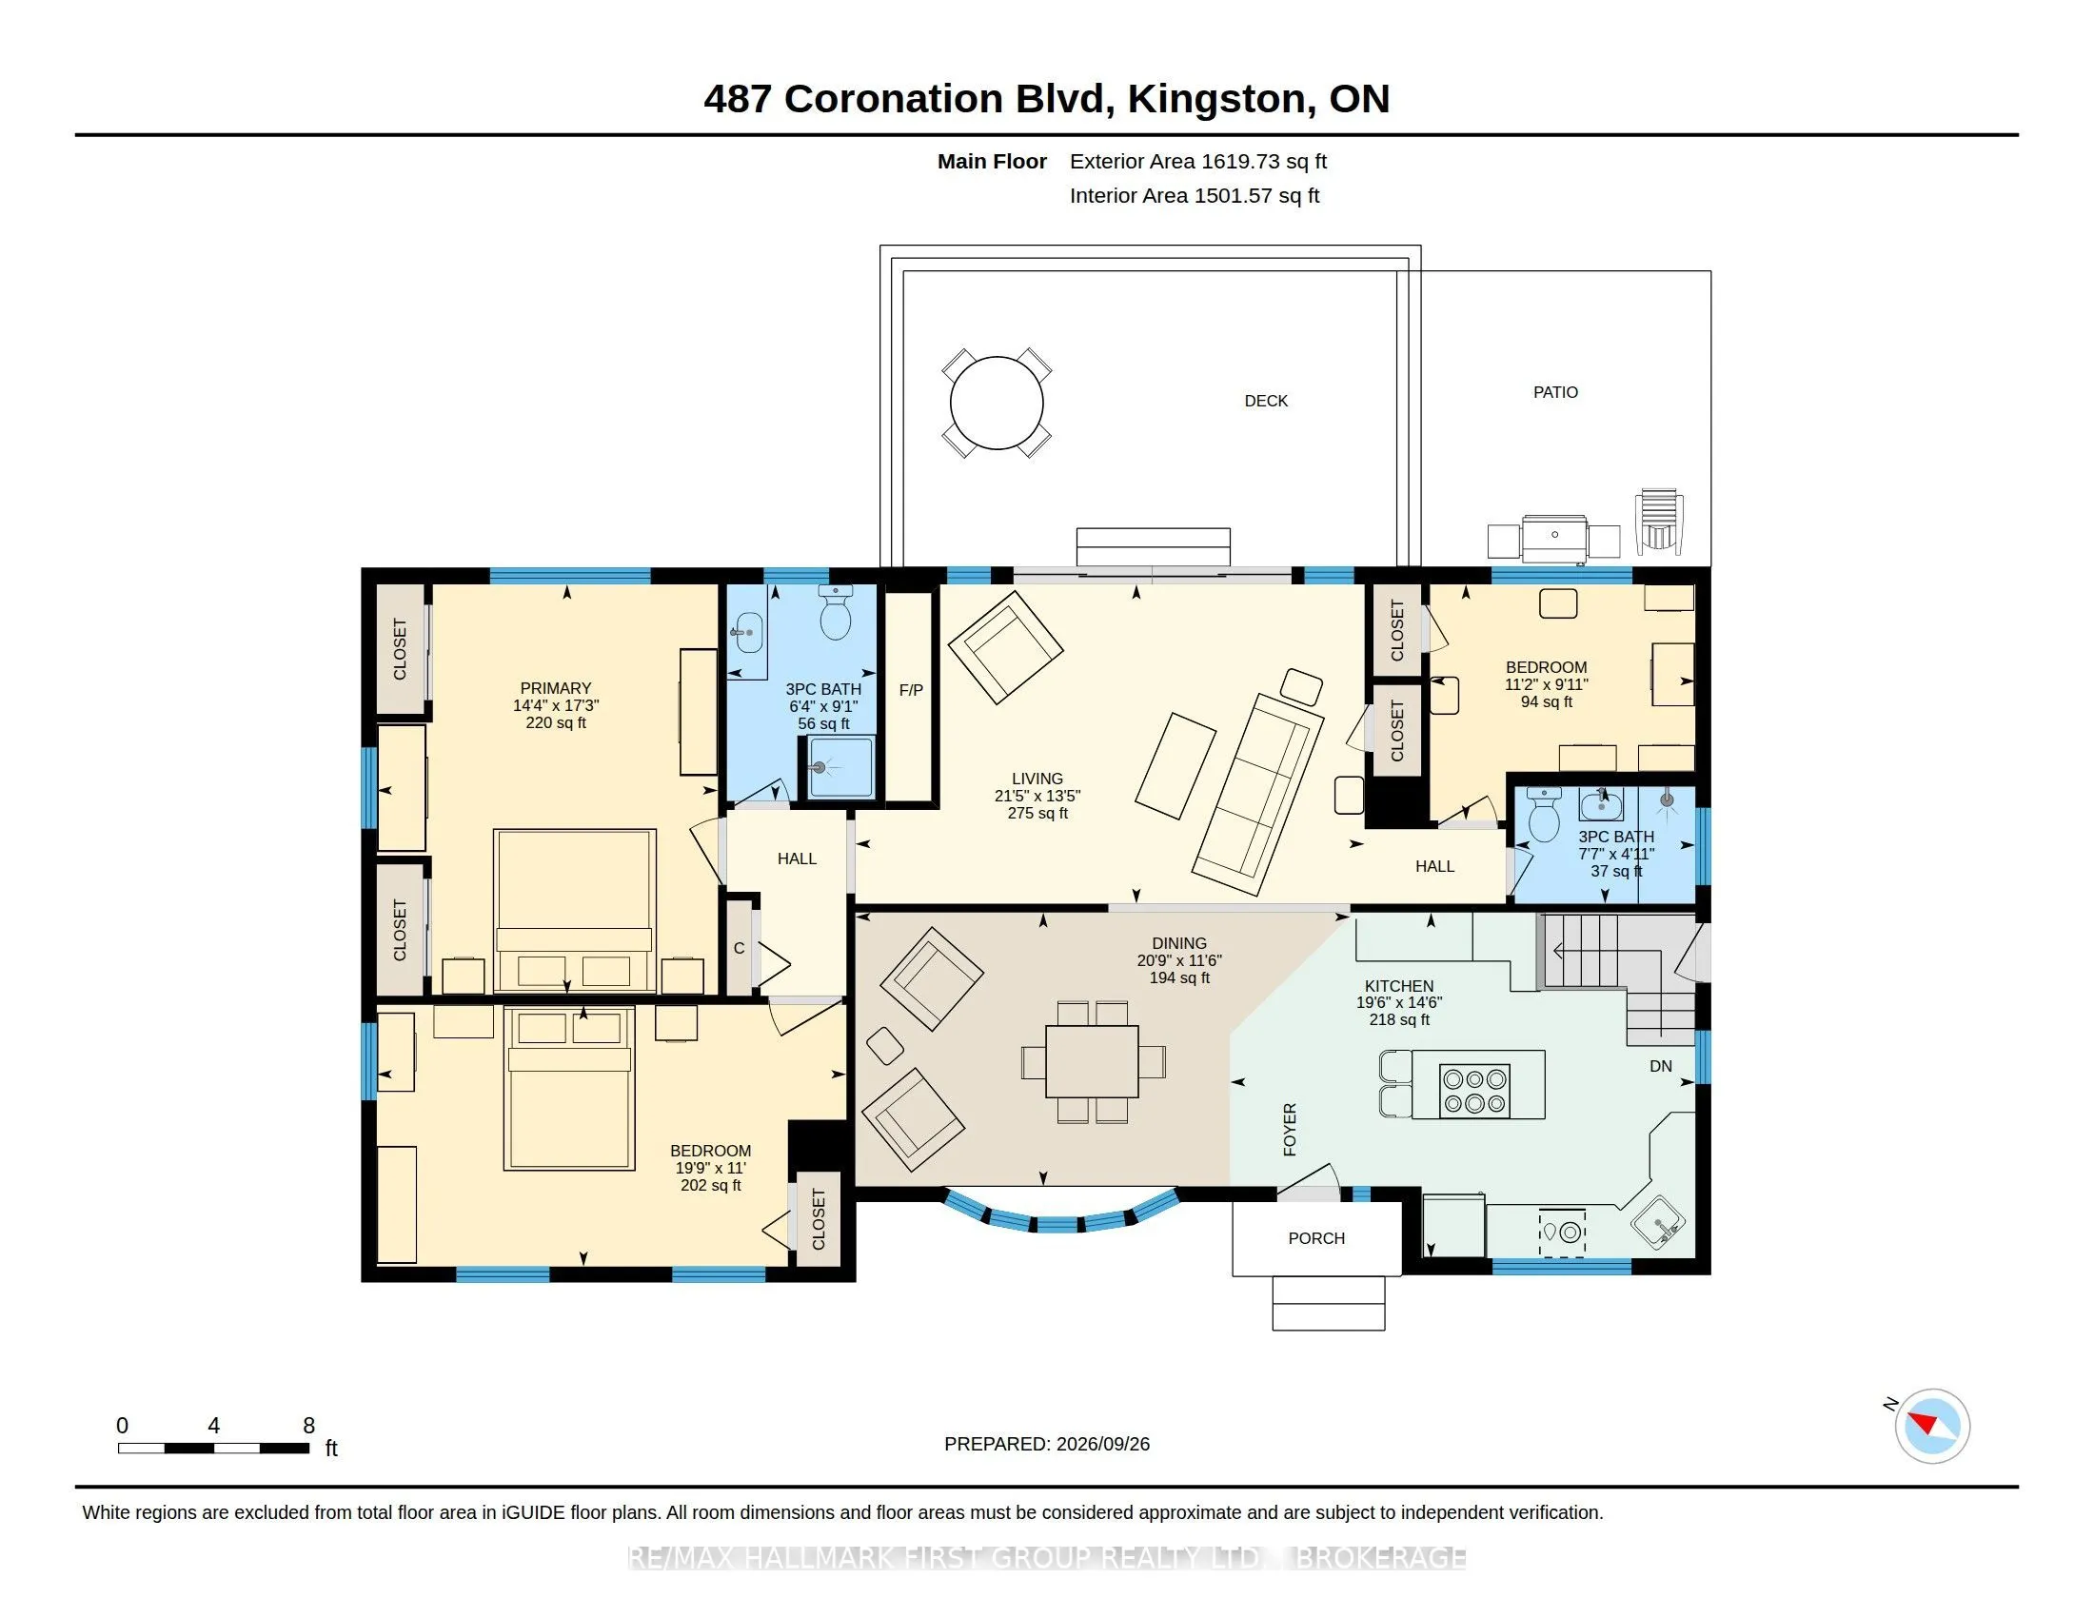
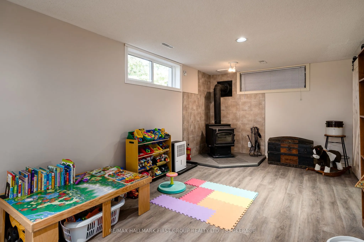
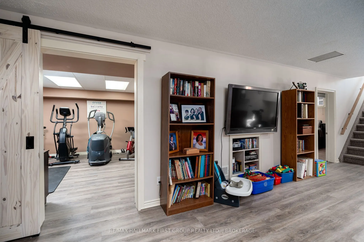
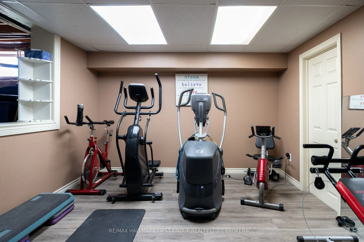
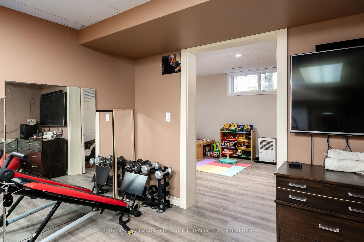
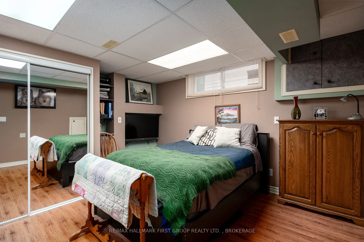
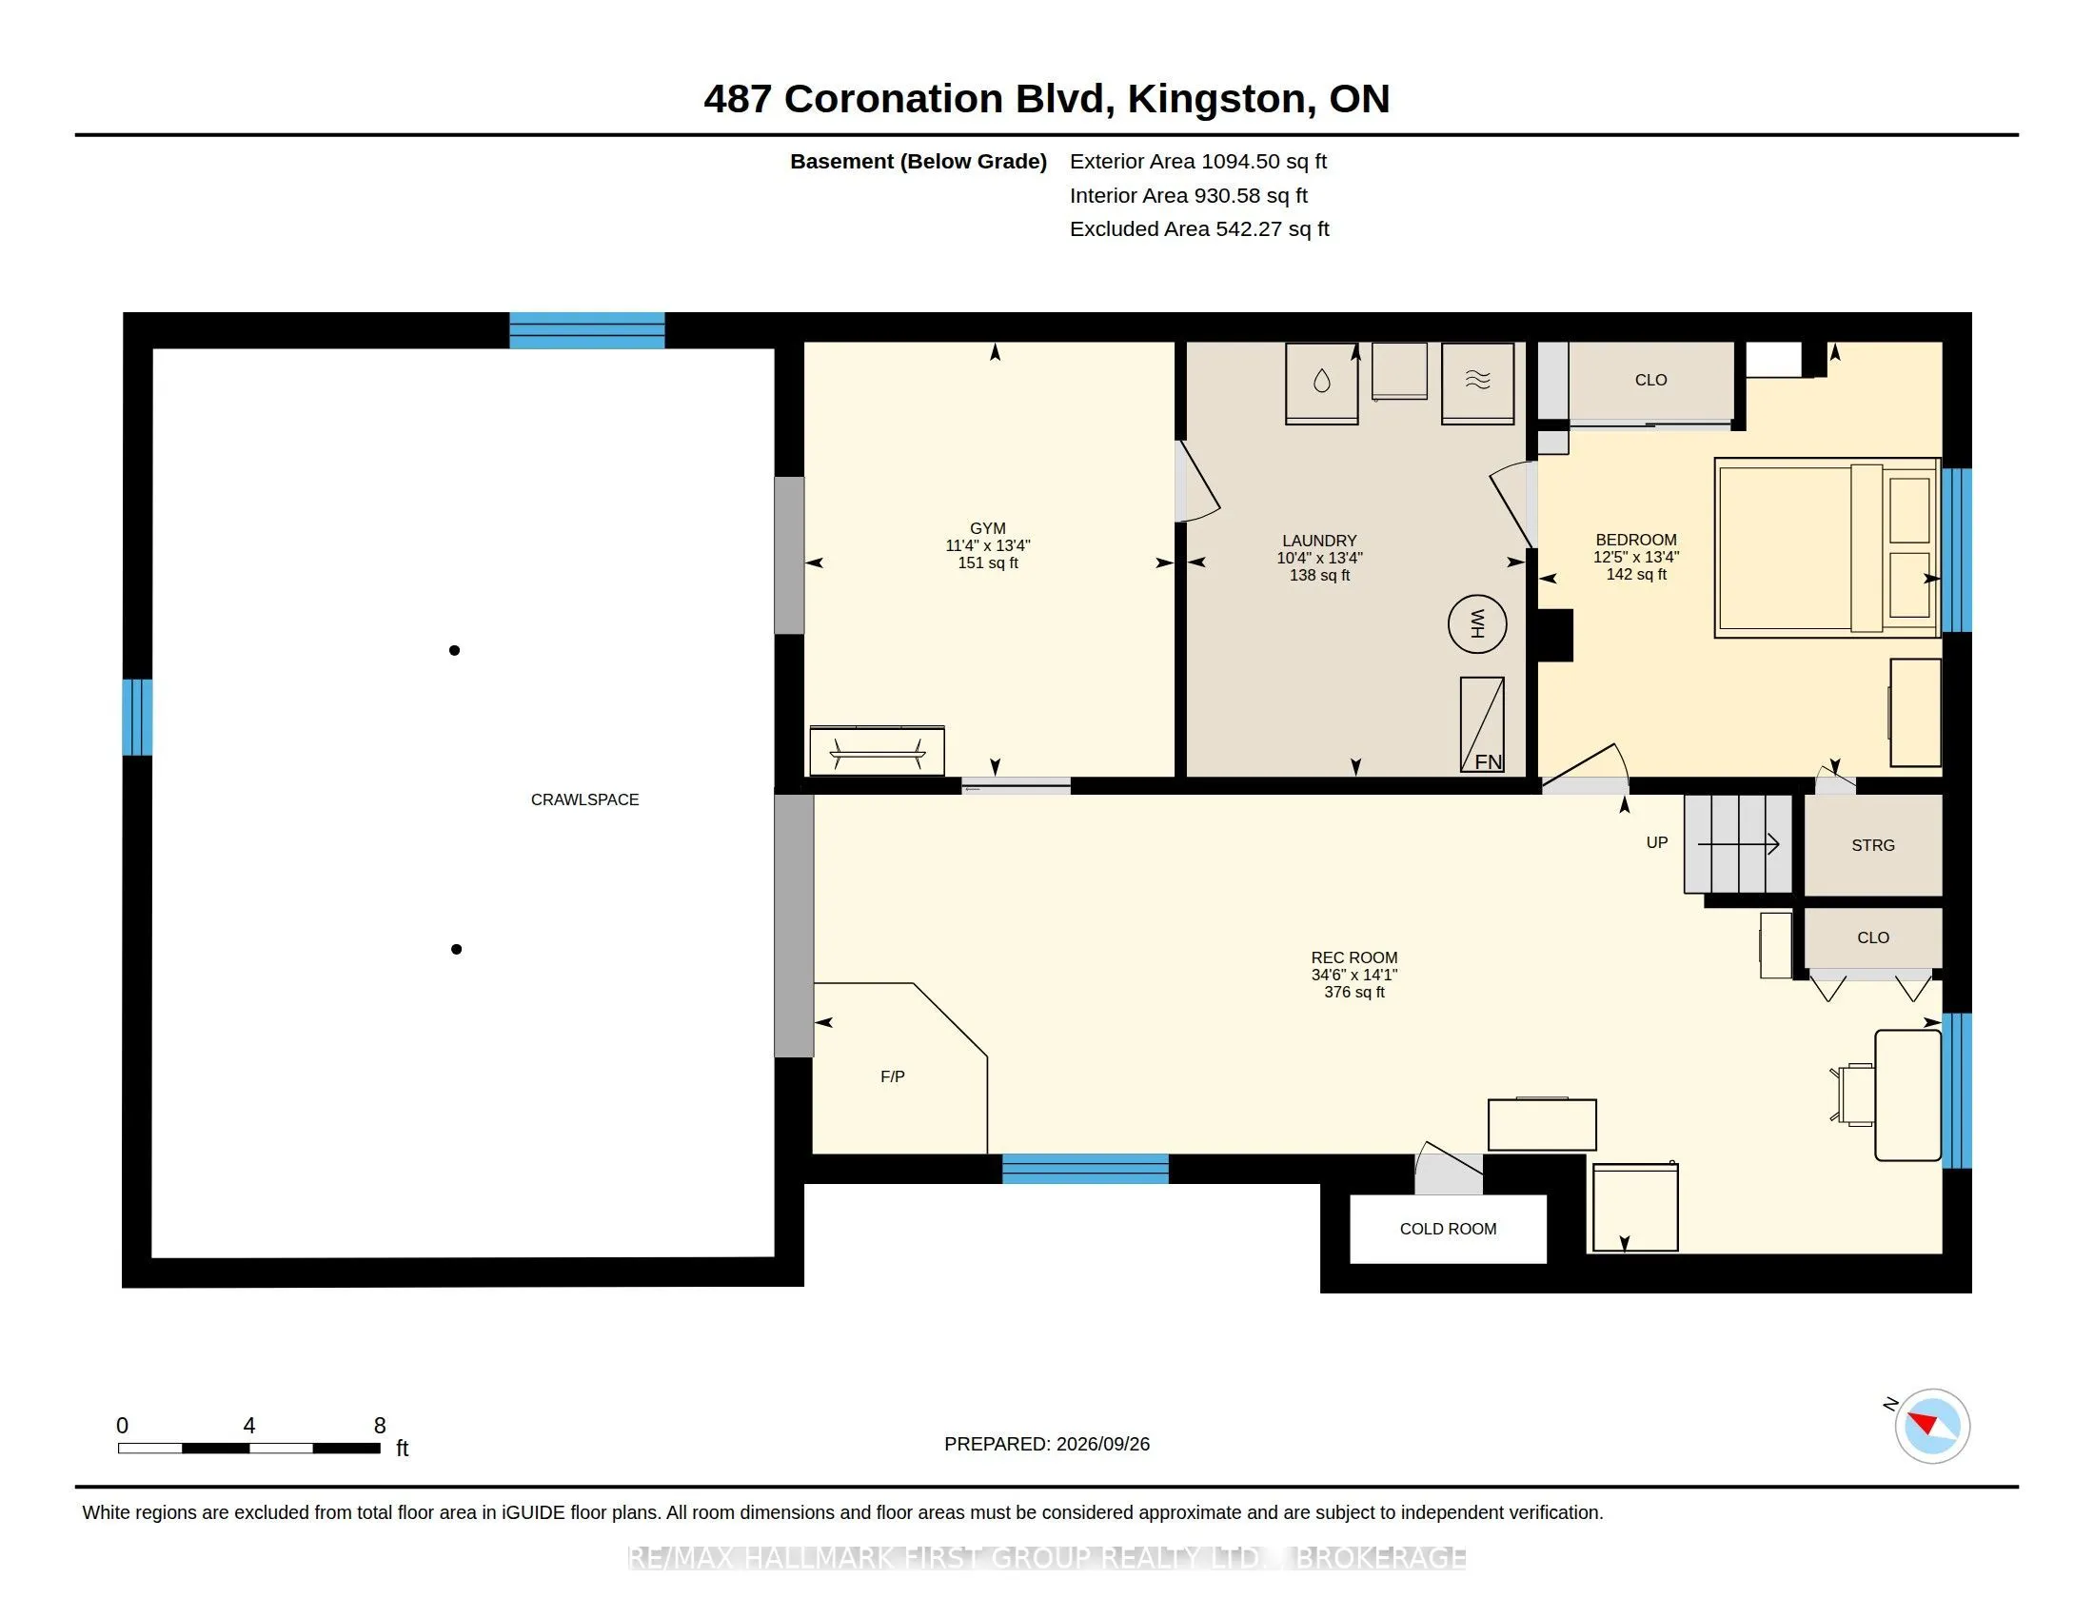
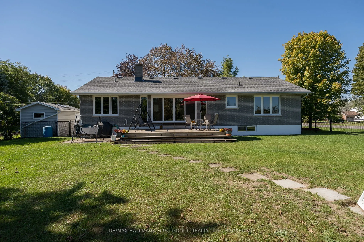
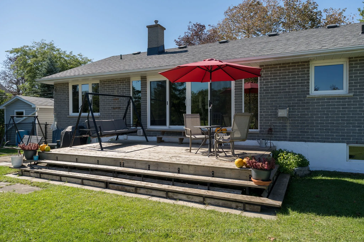
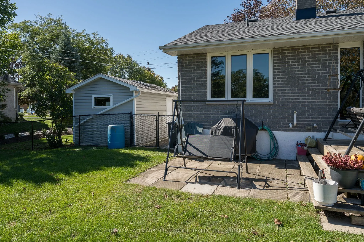
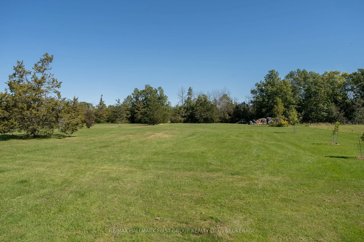
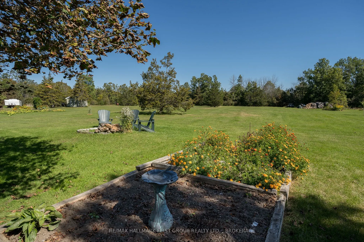
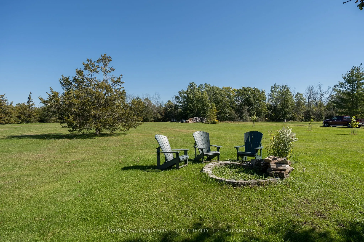
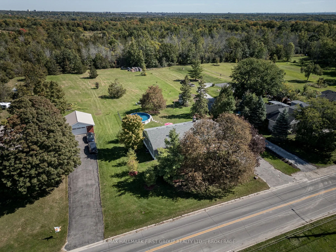
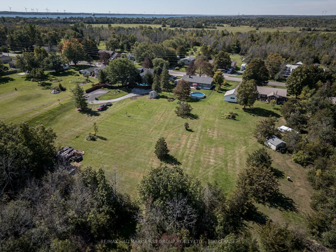
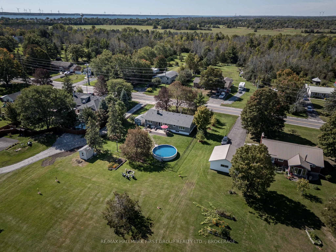
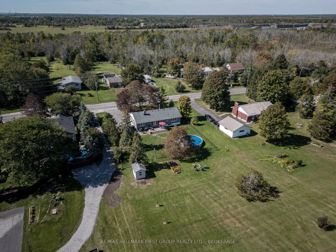
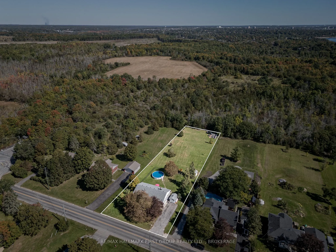
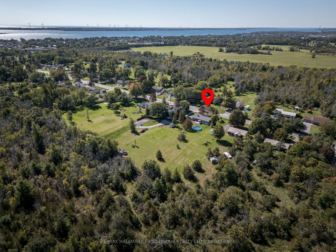
Welcome to 487 Coronation Blvd, where nearly an acre of space offers a country feel close to Kingston's schools, amenities, and everyday essentials. This updated home features three bedrooms on the main level, two additional bedrooms downstairs, and two bathrooms, with room for the whole family to s...pread out. The bright, open-concept living area centres on a custom kitchen with granite countertops and a cozy gas fireplace. A four-panel patio door, installed in 2017, fills the space with natural light and opens to the expansive backyard. Outside, enjoy a fenced area for children or pets, an above-ground pool, and plenty of space to play or entertain. The lower-level rec room offers another place to gather around the woodstove. A 600 sq. ft. addition was completed in 2000, and updates include the roof and patio door in 2017, replacement furnace in 2019, updated windows, topped-up attic insulation and spray foam insulation in the cold room in 2024. The septic was pumped in 2025, and a recent inspection is on file. With generous living space inside and out, 487 Coronation Blvd is a place to settle in and make memories.
Full Property Details
Interior
Bedrooms
3
Bedrooms Plus
2
Total Bedrooms
5
Washrooms
2
Square Footage
1500-2000 sqft
Basement
Full,Crawl Space
Heating Source
Gas
Heating Fuel
Forced Air
Air Conditioning
Central Air
Family Room
Yes
Kitchens
1
Total Kitchens
1
Fireplace Features
No
Bedrooms
3
Bedrooms Plus
2
Total Bedrooms
5
Washrooms
2
Square Footage
1500-2000 sqft
Basement
Full,Crawl Space
Heating Source
Gas
Heating Fuel
Forced Air
Air Conditioning
Central Air
Family Room
Yes
Kitchens
1
Total Kitchens
1
Fireplace Features
No
Exterior
Depth
383.0
Front
113.5
Driveway
Private Double
Lot Size
114 x 383.0 ft
Pool
Above Ground
Parking Spaces
6
Total Parking Spaces
6.00
Parking Description
None
Garage Spaces
0
Depth
383.0
Front
113.5
Driveway
Private Double
Lot Size
114 x 383.0 ft
Pool
Above Ground
Parking Spaces
6
Total Parking Spaces
6.00
Parking Description
None
Garage Spaces
0
Building Description
Style
Bungalow-Raised
Home Type
House
Subtype
Detached
Year Built
51-99
Property Orientation
East
Exterior Finish
Brick Veneer
Sewers
Septic
Water Supply
Municipal
Possession Date
12/1/2026
Style
Bungalow-Raised
Home Type
House
Subtype
Detached
Year Built
51-99
Property Orientation
East
Exterior Finish
Brick Veneer
Sewers
Septic
Water Supply
Municipal
Possession Date
12/1/2026
Community
Community
South of Taylor-Kidd Blvd
Community
South of Taylor-Kidd Blvd
Taxes & Fees
Taxes
$4,713 /yr
Tax Year
2025
Occupancy
Owner
Taxes
$4,713 /yr
Tax Year
2025
Occupancy
Owner
Room Types
Bathroom
-
Dimensions 11.15 x 9.91 feet
110.5 sqft
Bathroom
3 Pc Bath
Dimensions 9.12 x 6.3 feet
57.46 sqft
Bedroom 2
-
Dimensions 19.72 x 10.99 feet
216.72 sqft
Bedroom 3
-
Dimensions 11.15 x 9.91 feet
110.5 sqft
Bedroom 4
-
Dimensions 13.32 x 12.37 feet
164.77 sqft
Bedroom 5
-
Dimensions 13.32 x 11.32 feet
150.78 sqft
Dining Room
Bay Window
Dimensions 20.83 x 11.52 feet
239.96 sqft
Kitchen
Centre Island, Breakfast Bar
Dimensions 19.55 x 14.53 feet
284.06 sqft
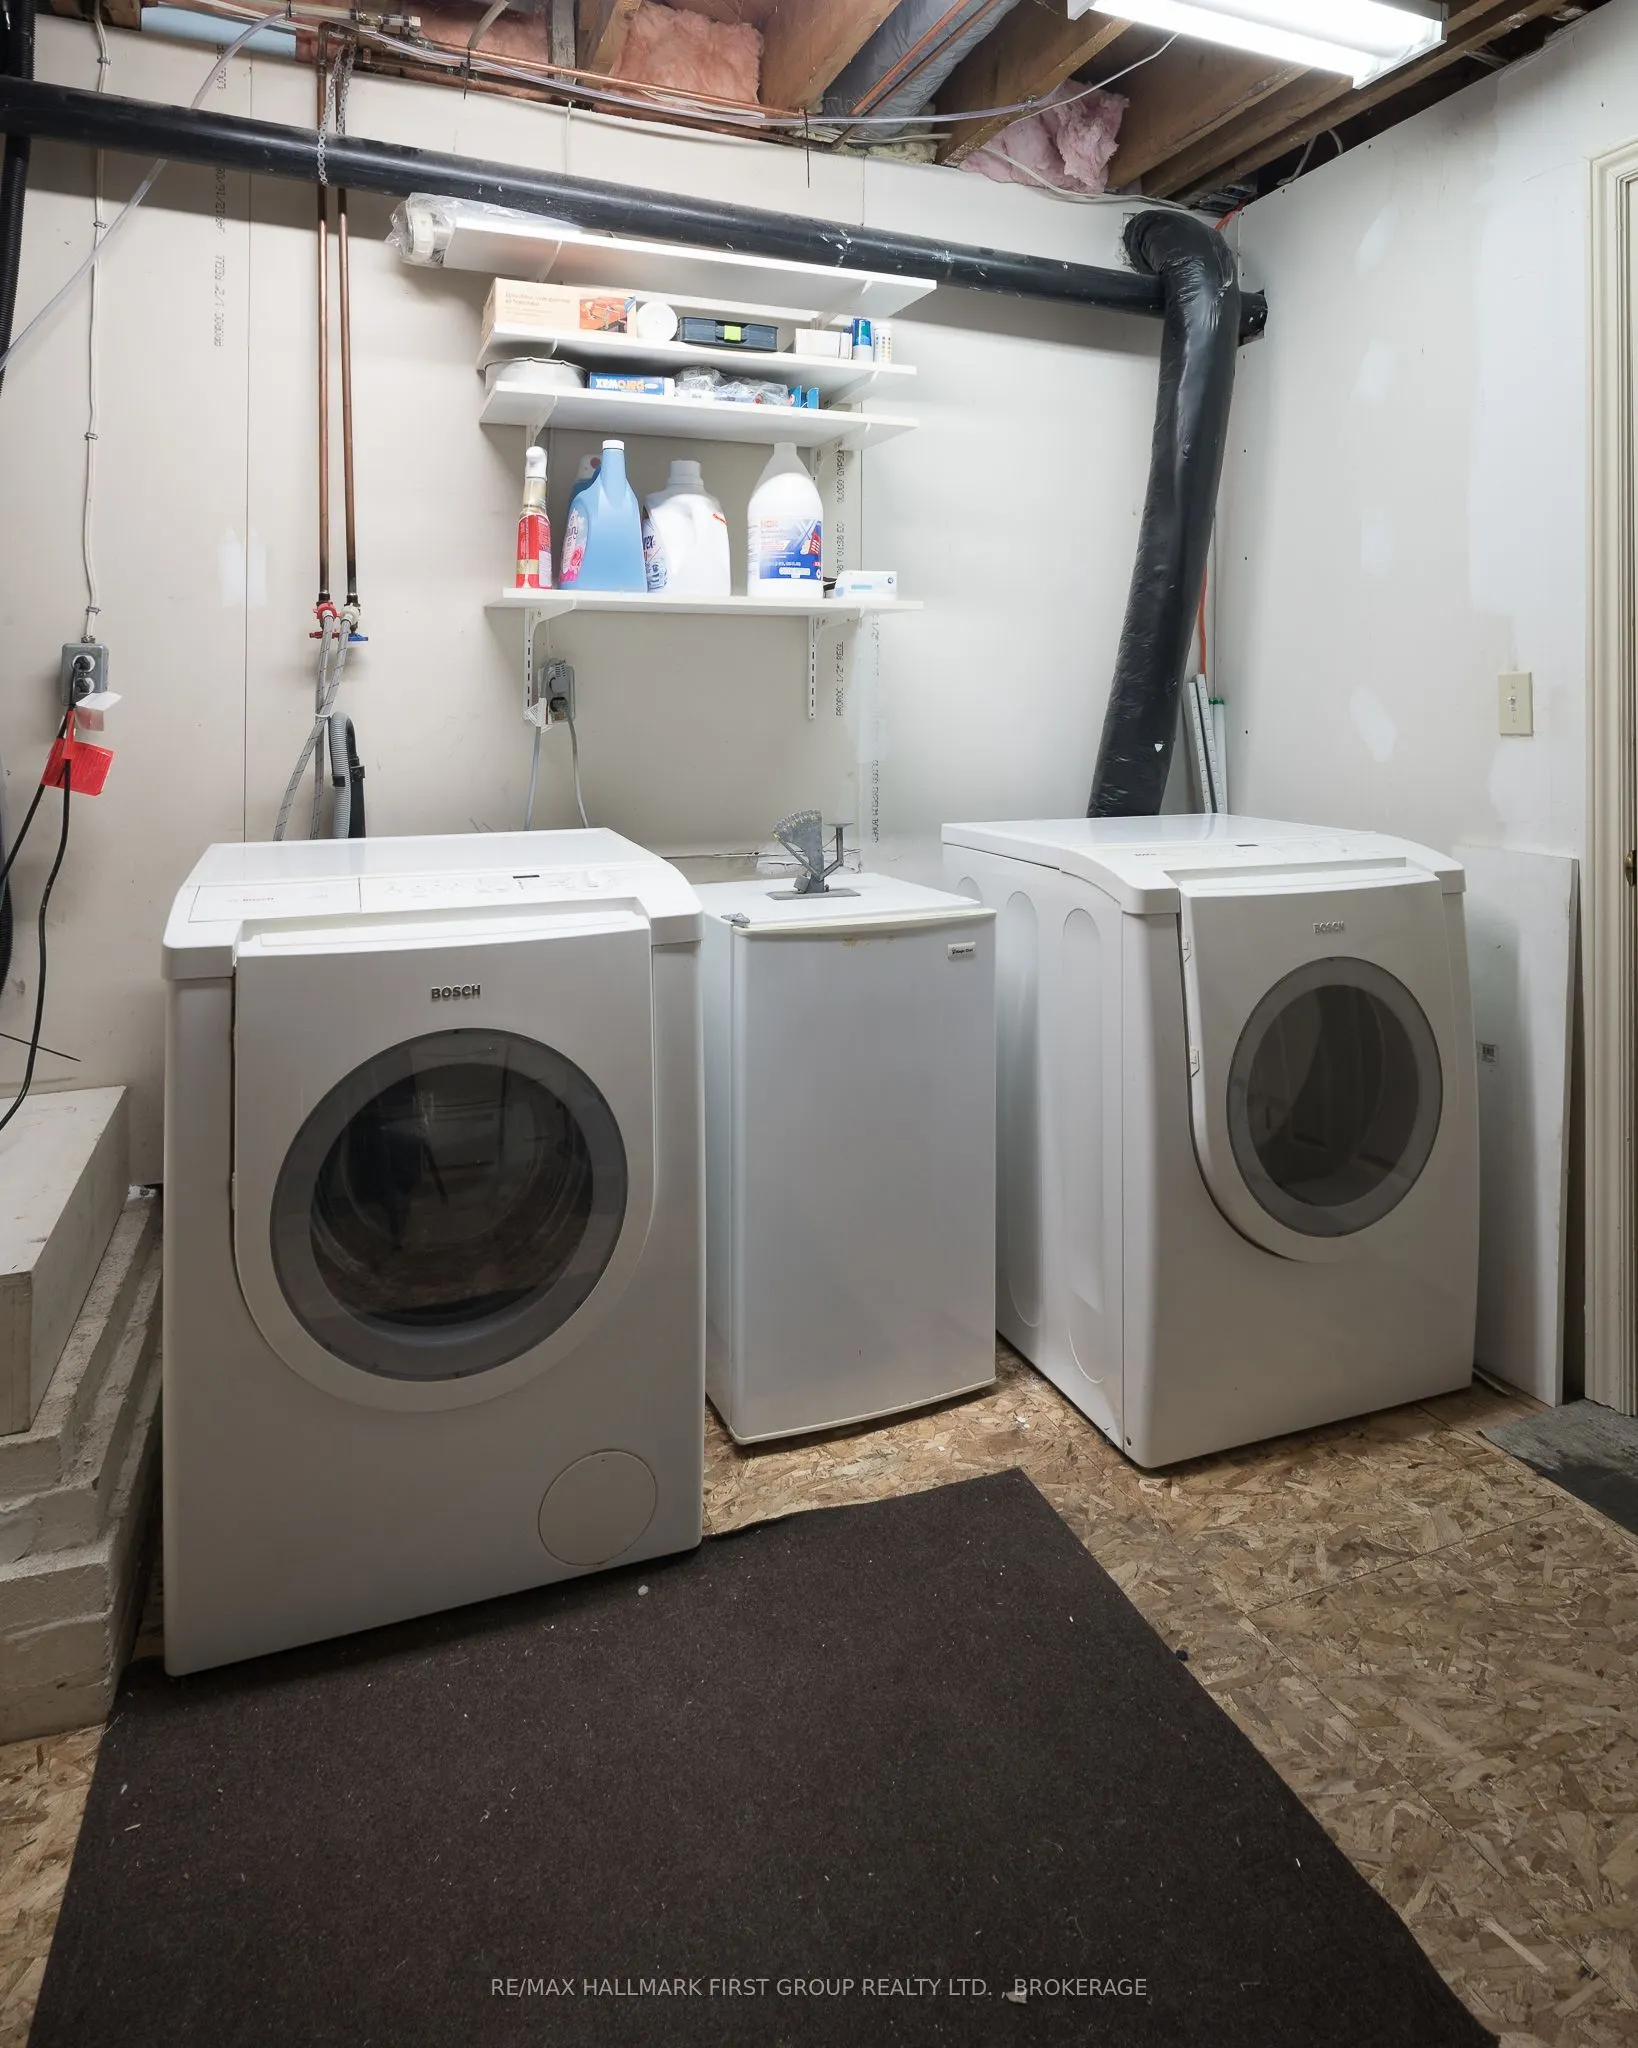
Laundry
-
Dimensions 13.32 x 10.37 feet
138.13 sqft
Living Room
Gas Fireplace, W/O To Deck
Dimensions 21.39 x 13.42 feet
287.05 sqft
Primary Bedroom
Double Closet
Dimensions 17.26 x 14.34 feet
247.51 sqft
Recreation
Wood Stove
Dimensions 34.55 x 14.07 feet
486.12 sqft
Similar Properties(No results)
Mortgage Calculator
Calculate your estimated monthly mortgage payment
Price
$649,900
$
%
%
Total cost of mortgage
$0
Monthly payment
By clicking Save, we will calculate your estimated mortgage for all properties using the saved values (down payment percentage, interest rate, and amortization).
The accuracy and applicability of this calculator are not guaranteed.