Key facts for 486 County Road 18 106 Cherry Beach Lane
Property Type
House, Bungalow-Raised
Parking
None 0 garage, 2 parking
MLS #
X13839172
Size
< 700 sqft
Basement
None
Listed on
2026-09-29
Lot size
0 x 0.0
Tax
-
Days on Market
14
Approximate Age
-
Maintenance Fee
-
Description
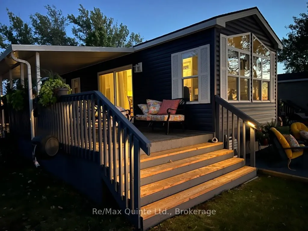
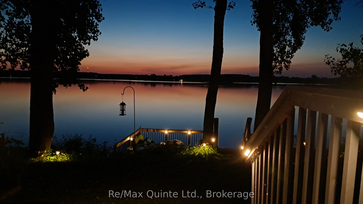
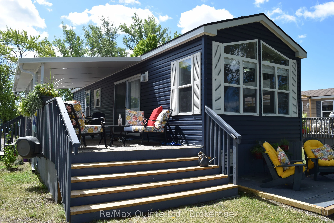
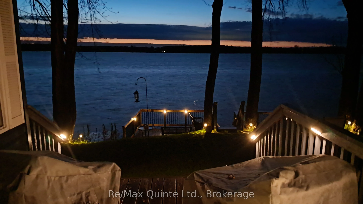
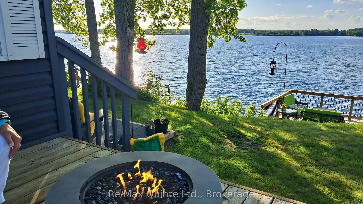
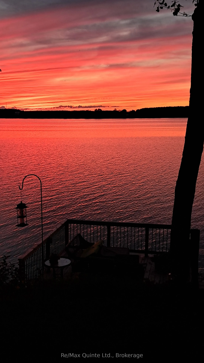
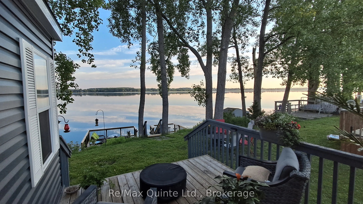
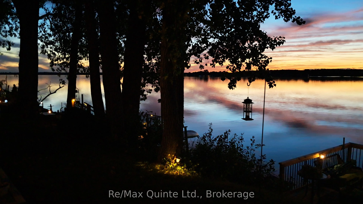
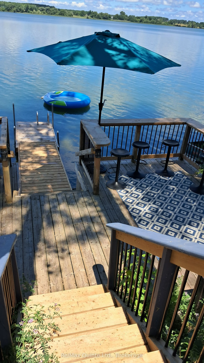
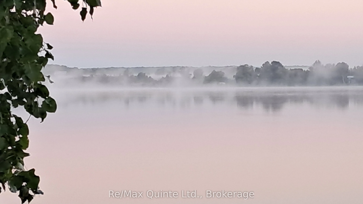
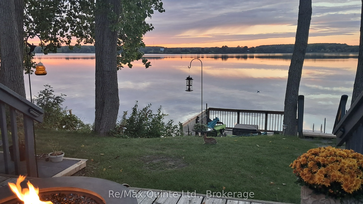
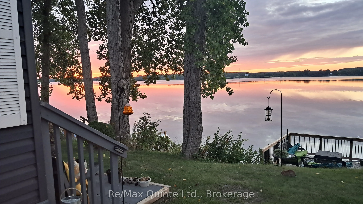
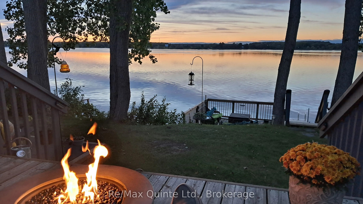
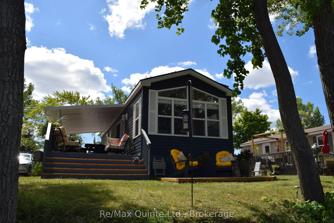
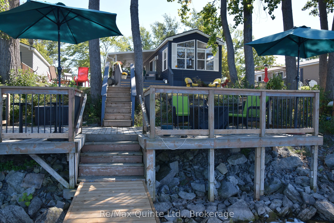
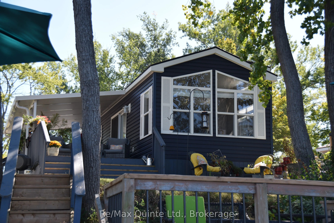
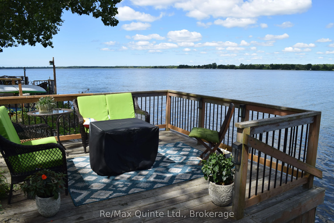
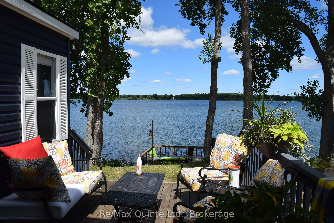
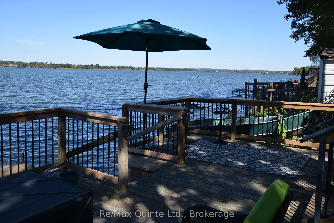
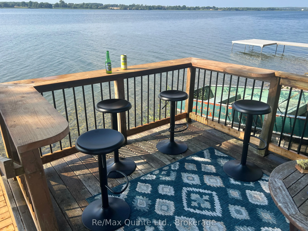
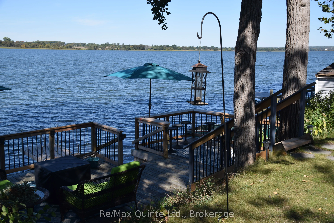
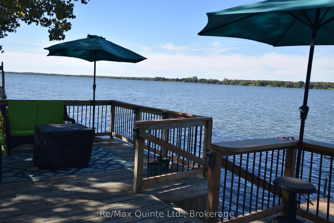
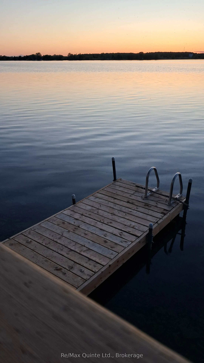
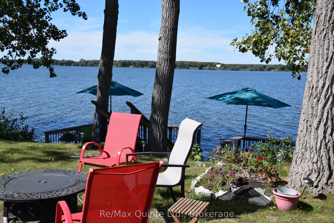
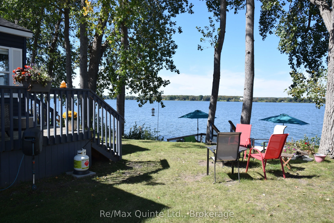
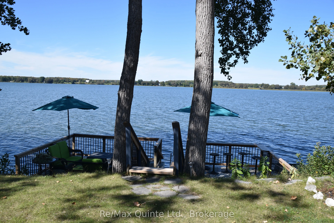
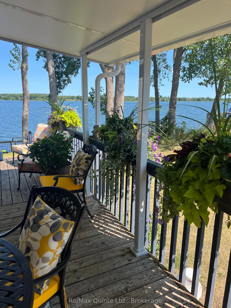
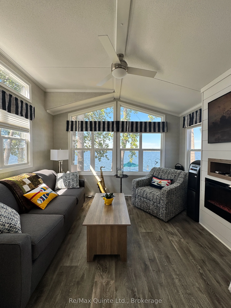
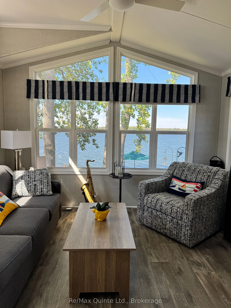
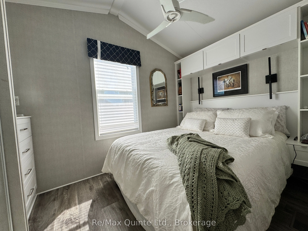
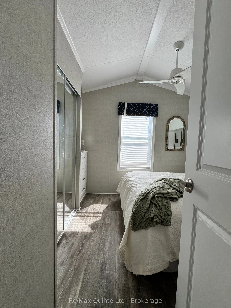
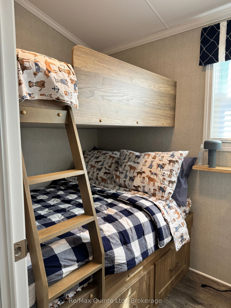
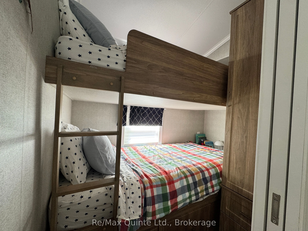
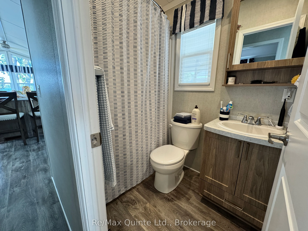
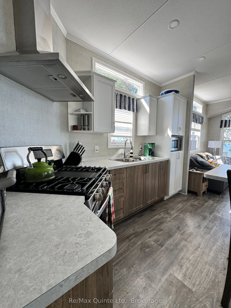
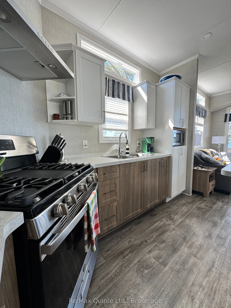
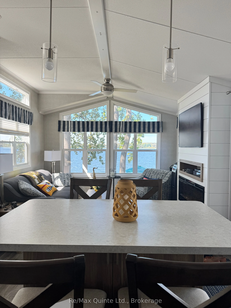
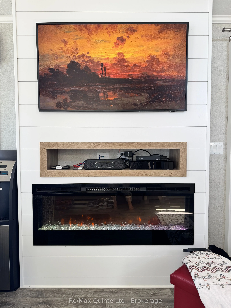
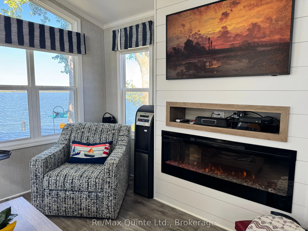
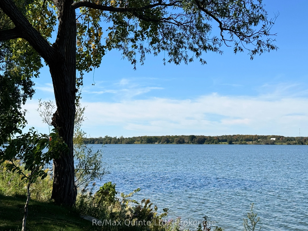
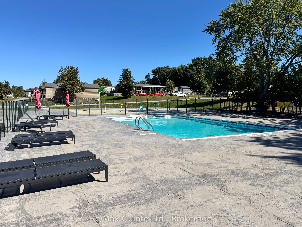
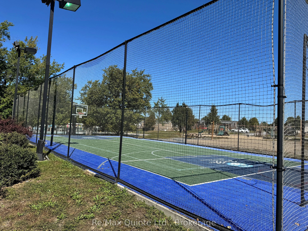
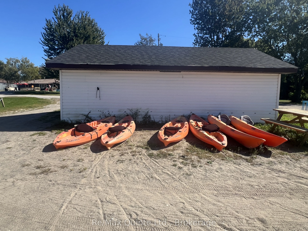
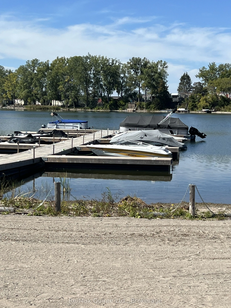
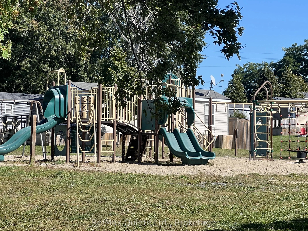
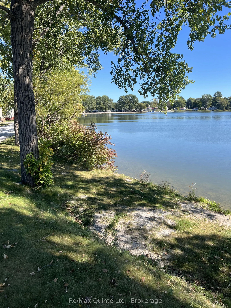
Enjoy cottage living on the waterfront at Cherry Beach Resort in beautiful Prince Edward County. Built in 2023, this Northlander, Windsor model cottage is ideally situated on a point of land, offering direct waterfront access and a fantastic outdoor setup for enjoying life on East Lake. The outdoo...r living space is designed for relaxing and entertaining, featuring a covered roof patio that extends the living area, a stone patio, and an extensive deck by the dock. Whether you're enjoying your morning coffee, an evening glass of wine by the fire, hosting family and friends, or taking in the sunset over the water, there are plenty of spaces to make the most of this waterfront setting. Inside, the bright open concept kitchen and living area offers a welcoming space for family and guests, with three bedrooms providing comfortable accommodation and one full bathroom. Beyond the cottage, Cherry Beach Resort offers a vibrant community, with multiple events and activities throughout the season that bring residents of all ages together. Resort amenities include an outdoor in ground pool, a sandy beach area, recreation centre, beach volleyball court, multi-sport court, playground and so much more. Just minutes from Picton and Sandbanks Provincial Park this cottage puts you close to everything Prince Edward County has to offer. This is an affordable way to enjoy waterfront cottage living without the cost of traditional waterfront ownership. Resort fees include the land lease, taxes, lawn care, utilities (excluding propane) and access to amenities. Cherry Beach Resort is open from May 1st to October 31st.
Full Property Details
Interior
Bedrooms
3
Total Bedrooms
3
Washrooms
1
Square Footage
< 700 sqft
Basement
None
Heating Source
Propane
Heating Fuel
Forced Air
Air Conditioning
Central Air
Family Room
No
Kitchens
1
Total Kitchens
1
Fireplace Features
Yes
Bedrooms
3
Total Bedrooms
3
Washrooms
1
Square Footage
< 700 sqft
Basement
None
Heating Source
Propane
Heating Fuel
Forced Air
Air Conditioning
Central Air
Family Room
No
Kitchens
1
Total Kitchens
1
Fireplace Features
Yes
Exterior
Depth
0.0
Front
0.0
Driveway
Available,Private
Lot Size
0 x 0.0 ft
Pool
Community,Outdoor,Inground,Salt
Waterfront
Direct
Parking Spaces
2
Total Parking Spaces
2.00
Parking Description
None
Garage Spaces
0
Depth
0.0
Front
0.0
Driveway
Available,Private
Lot Size
0 x 0.0 ft
Pool
Community,Outdoor,Inground,Salt
Waterfront
Direct
Parking Spaces
2
Total Parking Spaces
2.00
Parking Description
None
Garage Spaces
0
Building Description
Style
Bungalow-Raised
Home Type
House
Subtype
Mobile/Trailer
Property Orientation
North
Exterior Finish
Vinyl Siding
Sewers
Septic
Water Supply
Well
Possession Date
No Data
Style
Bungalow-Raised
Home Type
House
Subtype
Mobile/Trailer
Property Orientation
North
Exterior Finish
Vinyl Siding
Sewers
Septic
Water Supply
Well
Possession Date
No Data
Community
Community
Athol
Community
Athol
Taxes & Fees
Tax Year
2026
Occupancy
Owner
Tax Year
2026
Occupancy
Owner
Room Types
Bedroom 2
-
Dimensions 6.69 x 6.36 feet
42.55 sqft
Bedroom 3
-
Dimensions 6.36 x 5.18 feet
32.94 sqft
Kitchen
-
Dimensions 11.25 x 12.6 feet
141.75 sqft
Living Room
-
Dimensions 10.2 x 11.61 feet
118.42 sqft
Primary Bedroom
-
Dimensions 7.09 x 9.45 feet
67 sqft
Similar Properties(No results)
Mortgage Calculator
Calculate your estimated monthly mortgage payment
Price
$158,000
$
%
%
Total cost of mortgage
$0
Monthly payment
By clicking Save, we will calculate your estimated mortgage for all properties using the saved values (down payment percentage, interest rate, and amortization).
The accuracy and applicability of this calculator are not guaranteed.