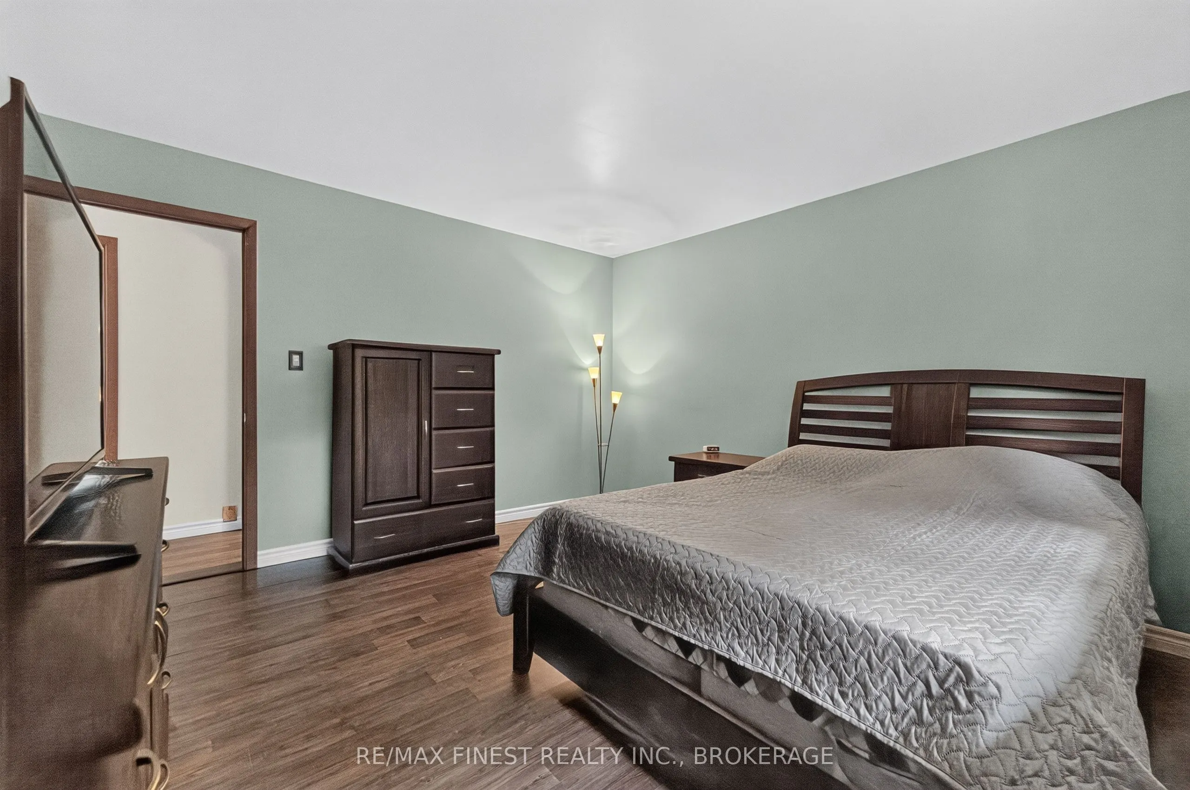
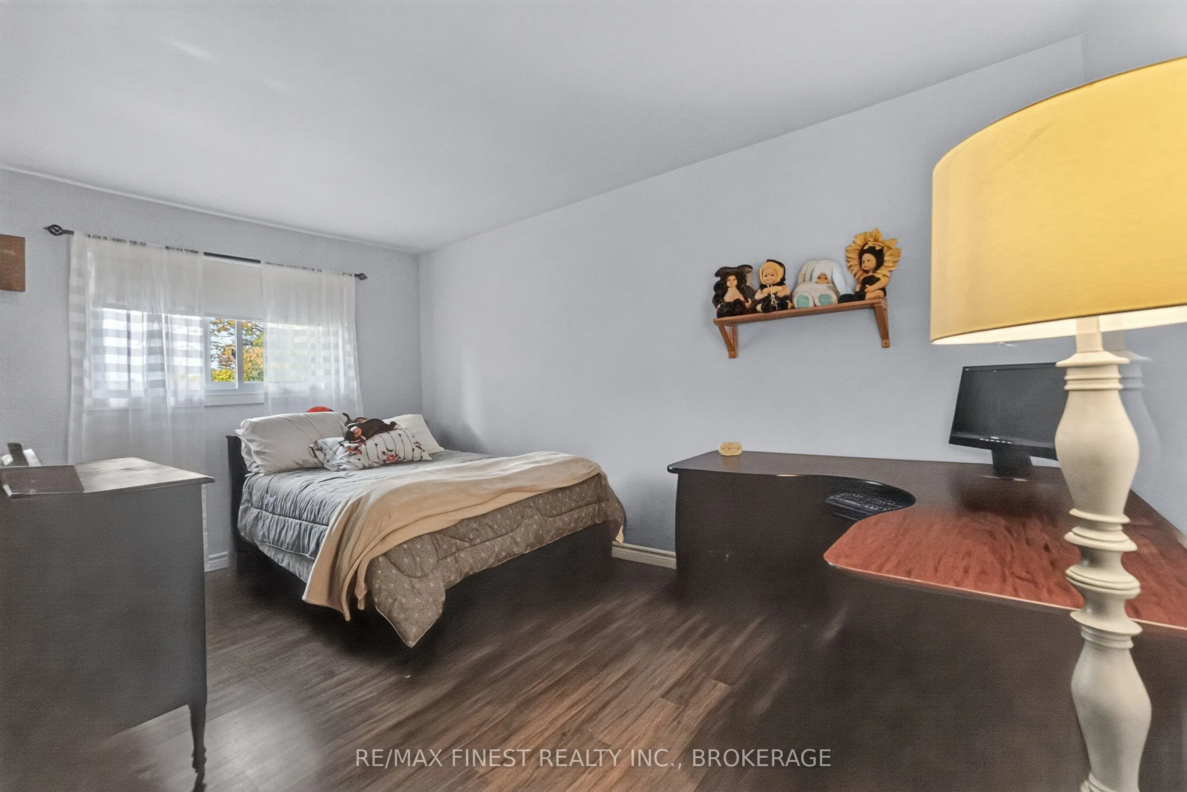
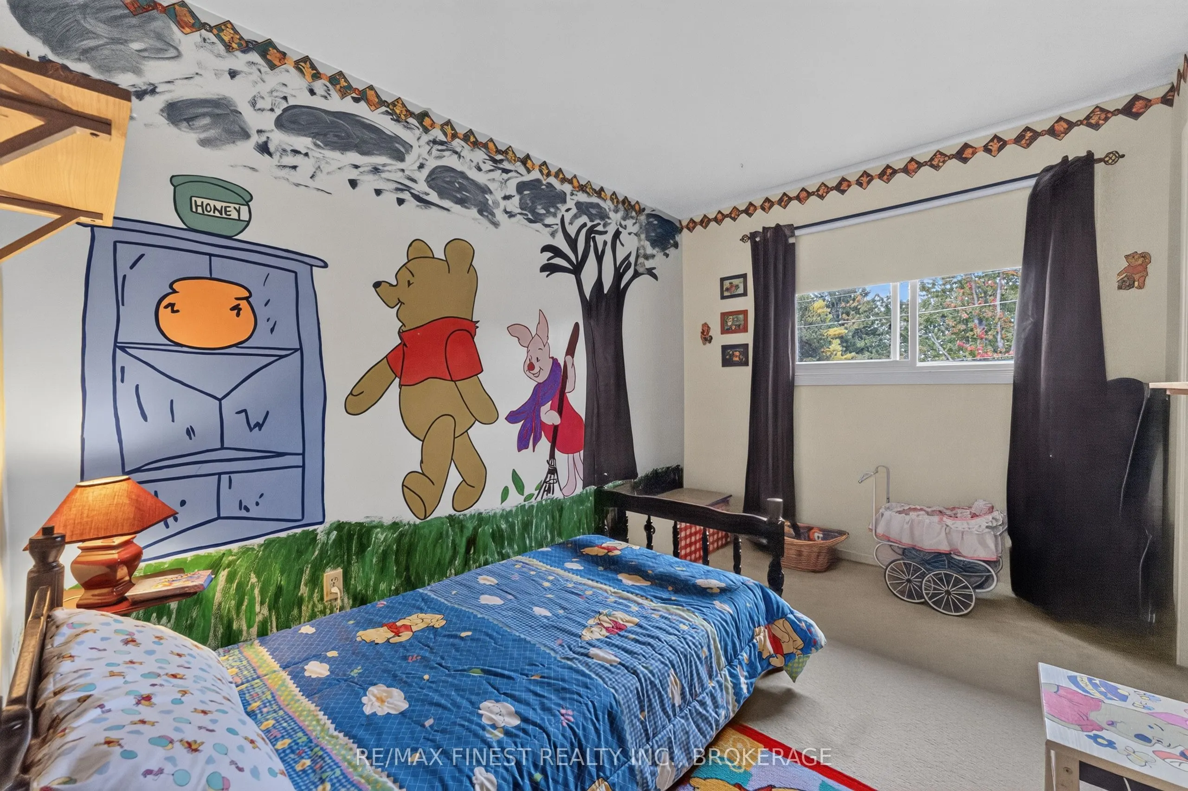
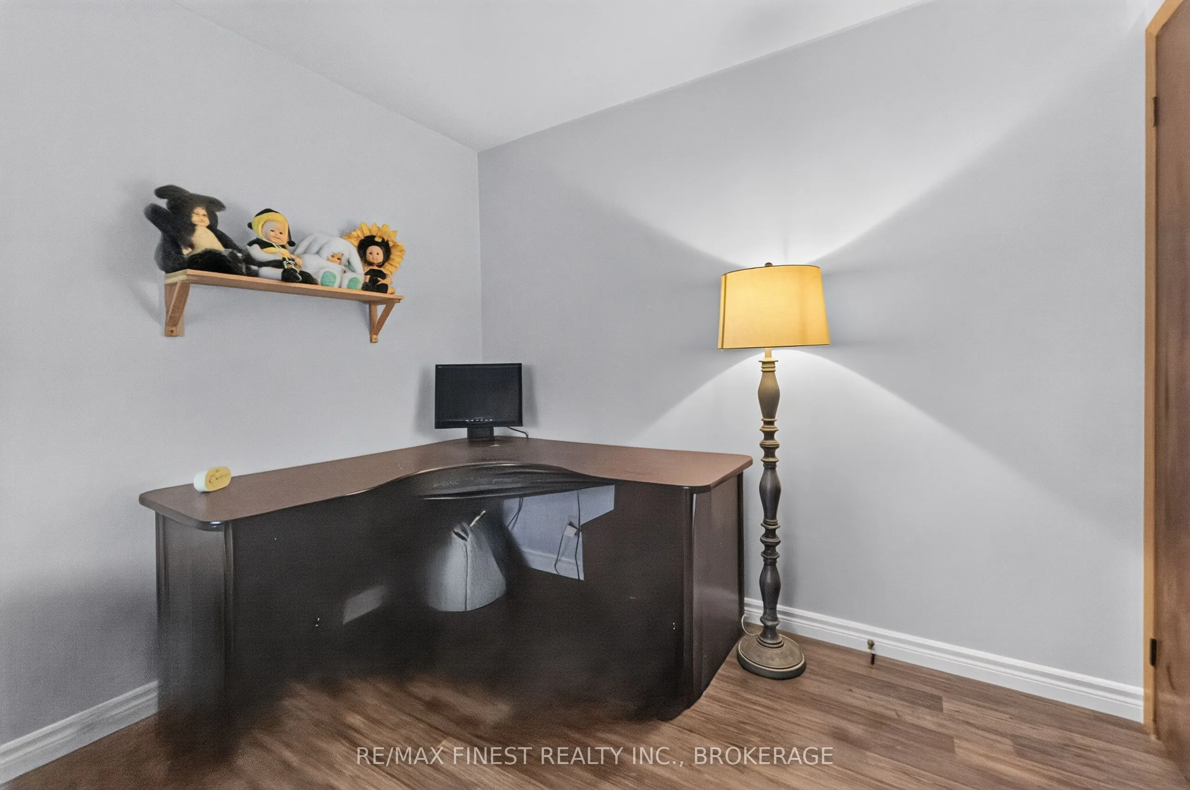
Sign In or Create a Free Account to see full details of this property
Key Facts
Key facts for 525 Whites Road
Property Type
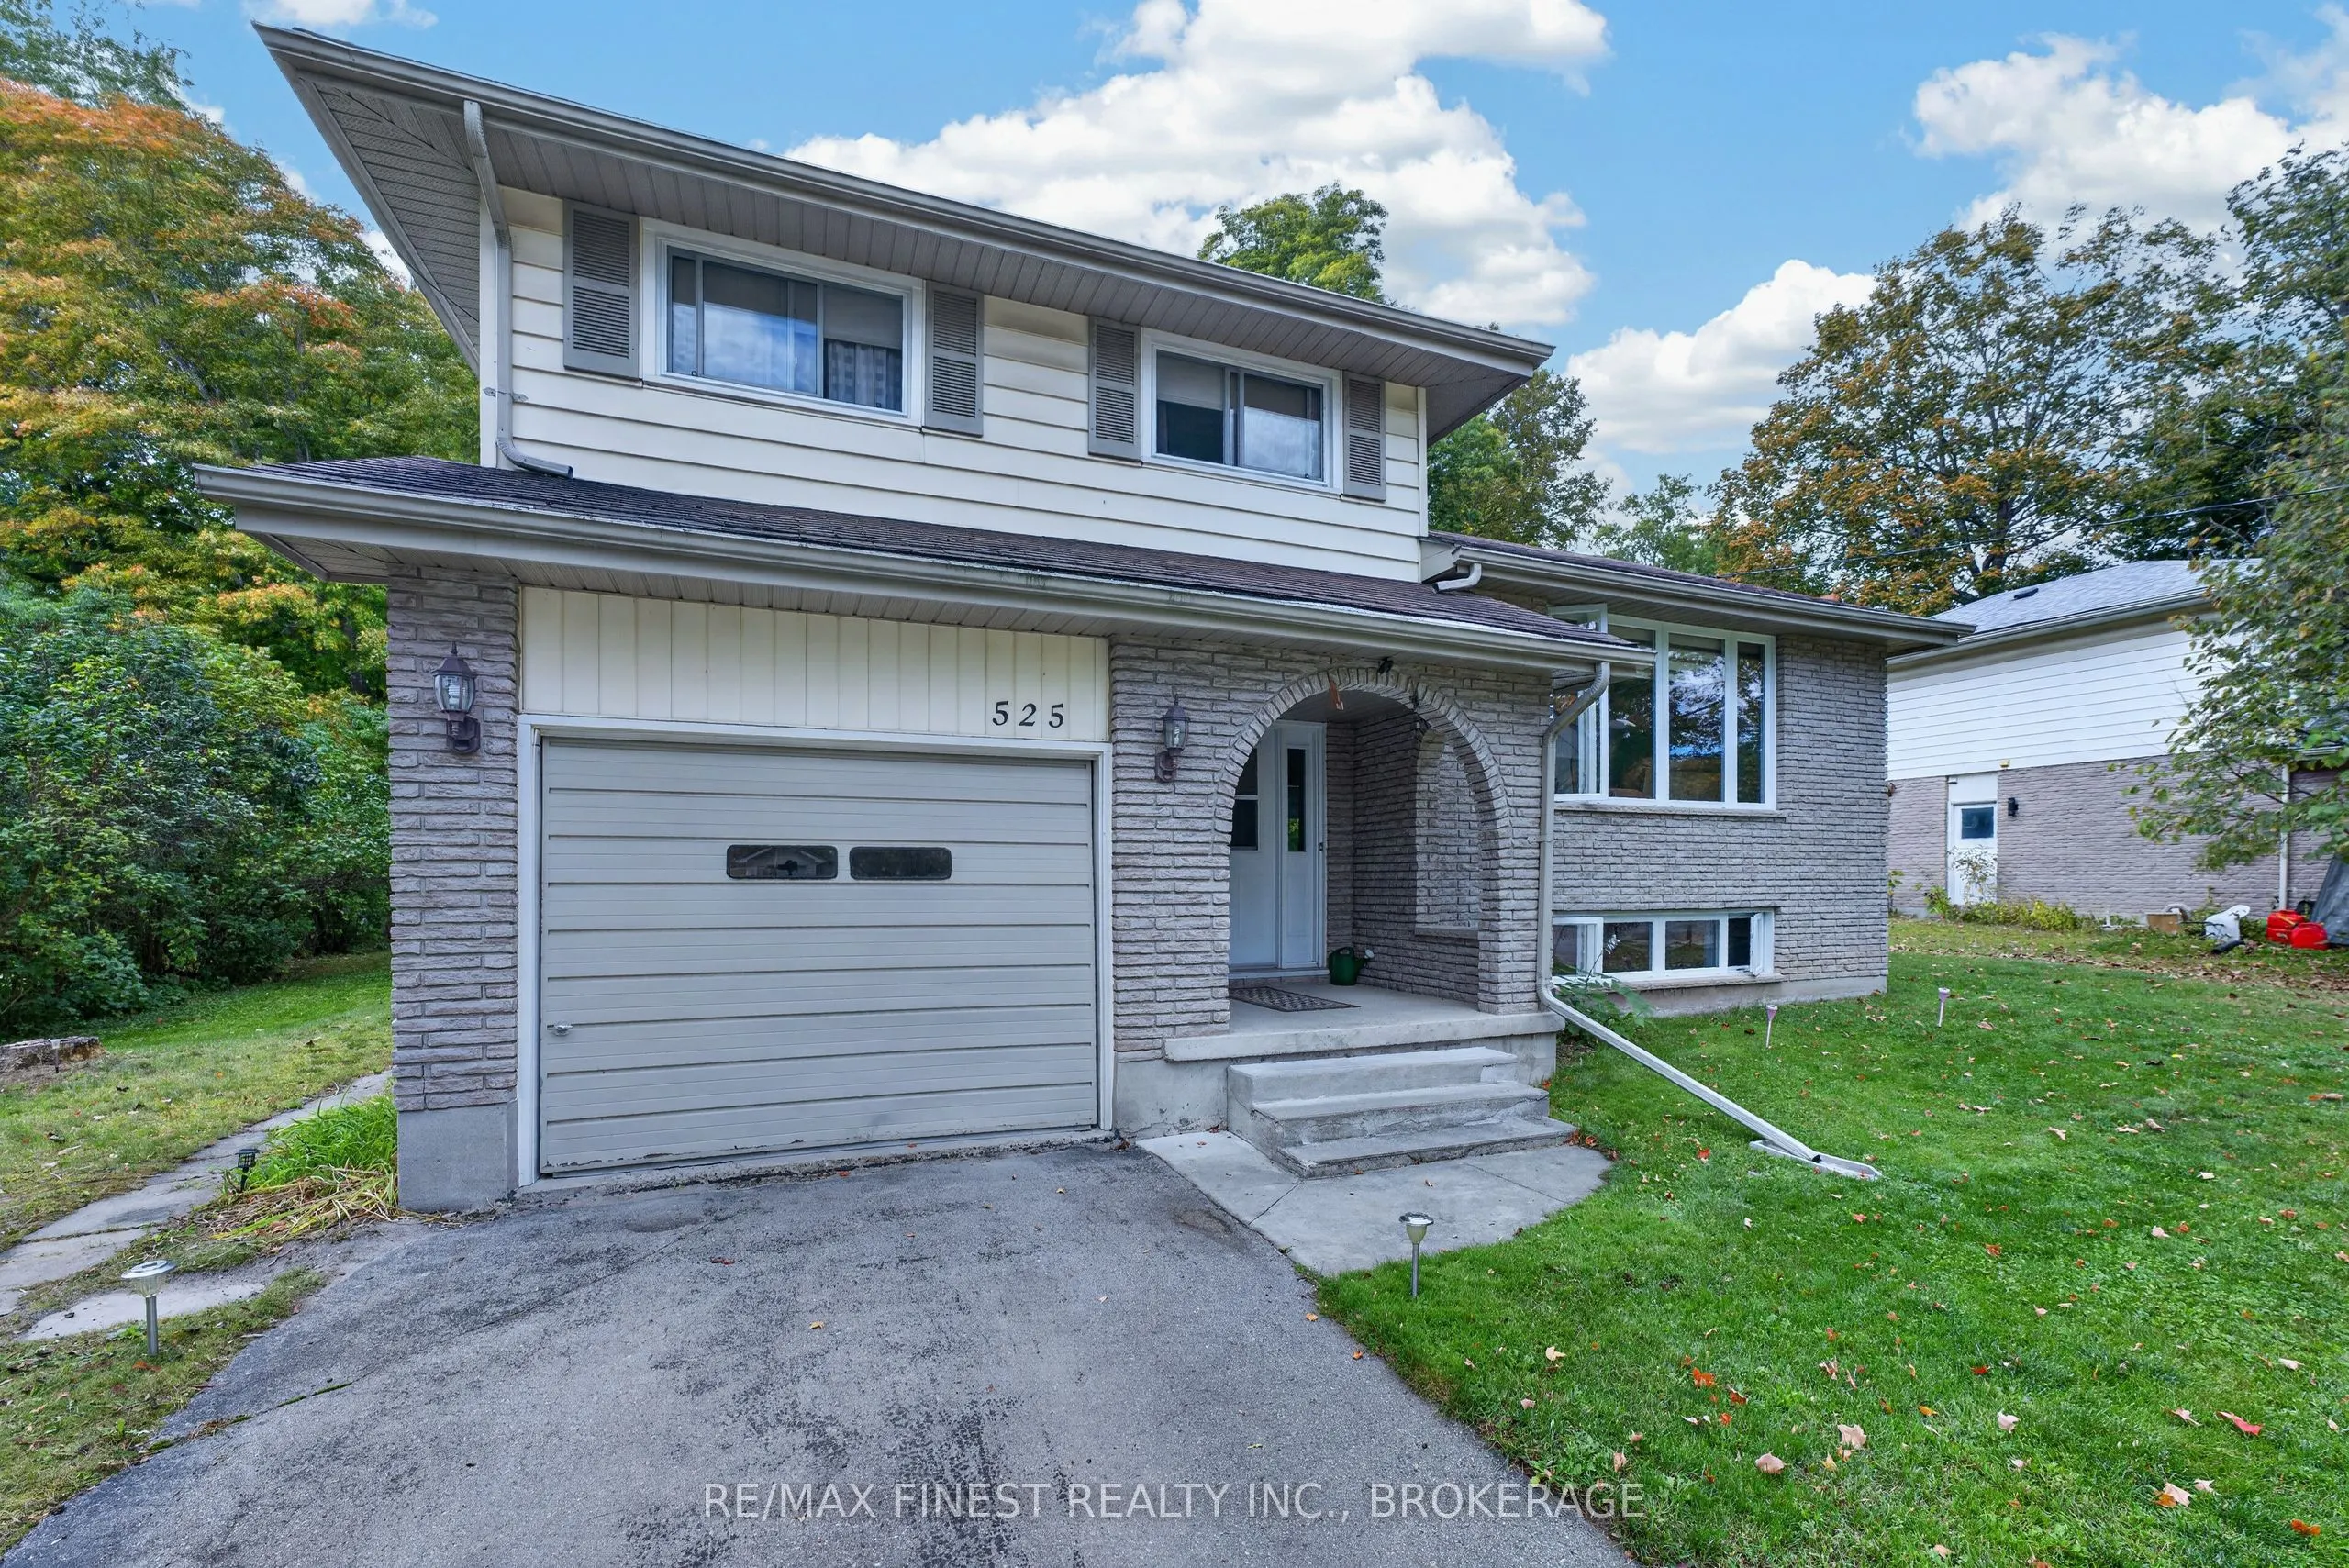
House, Sidesplit
Parking
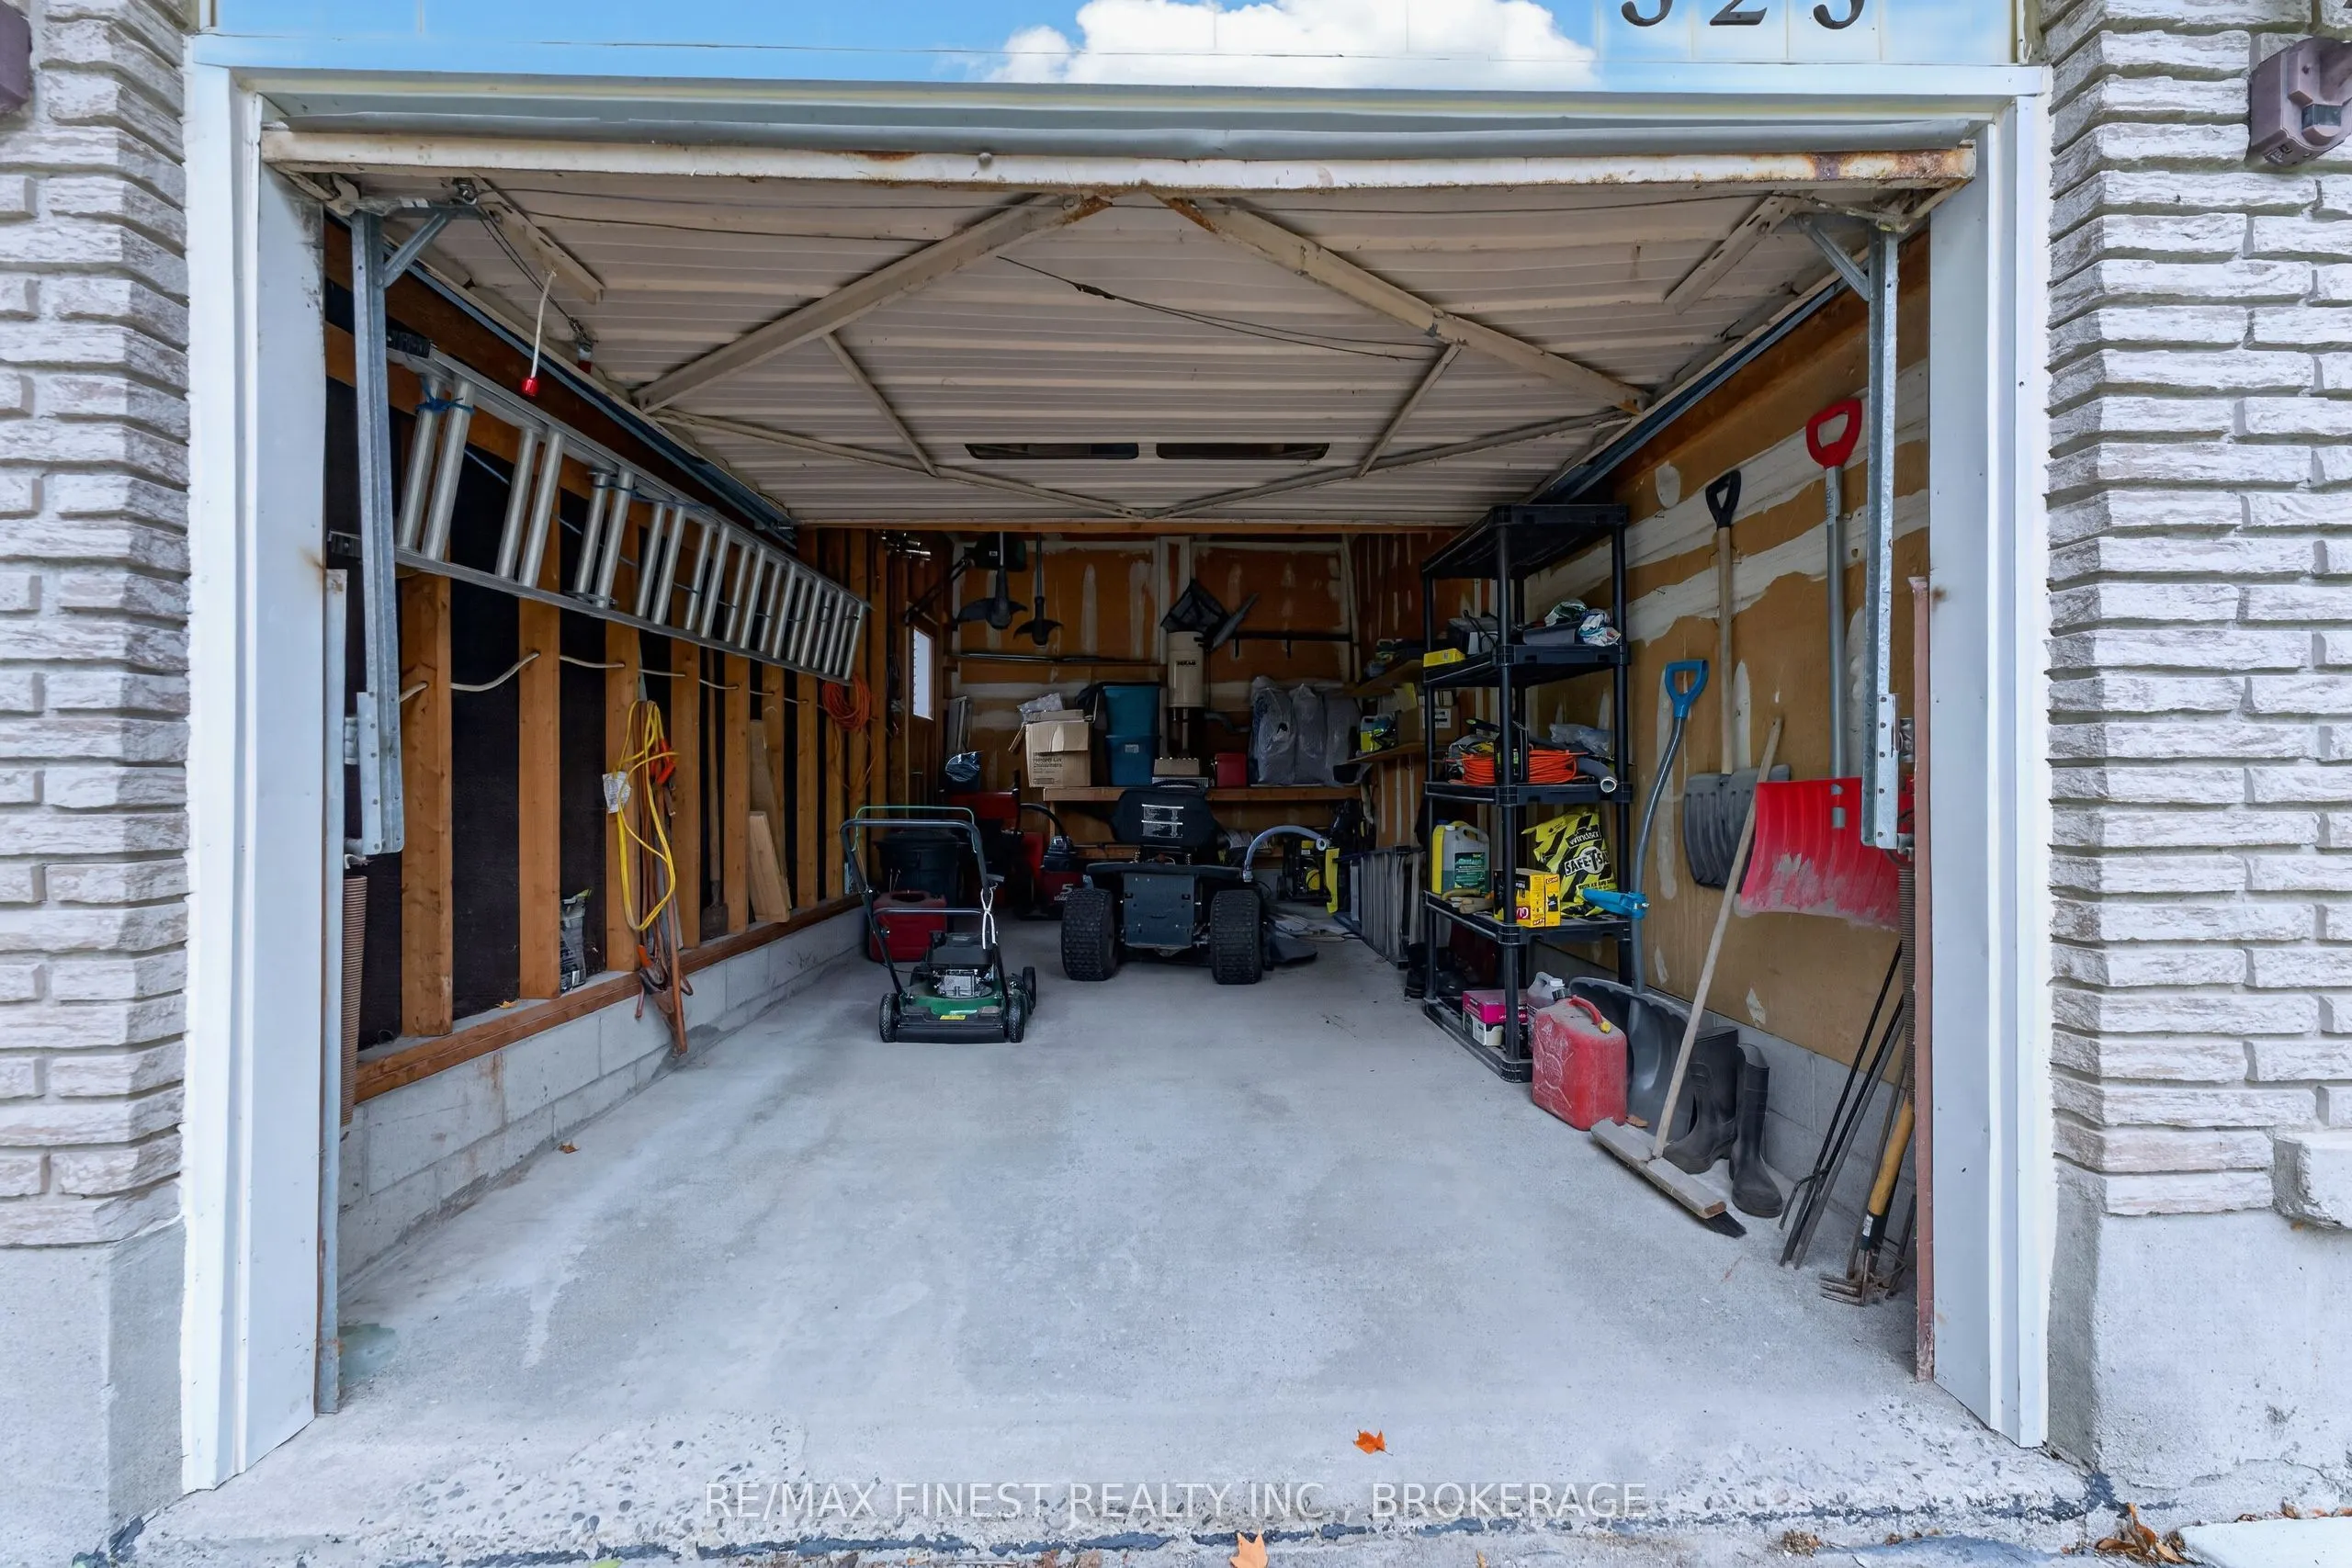
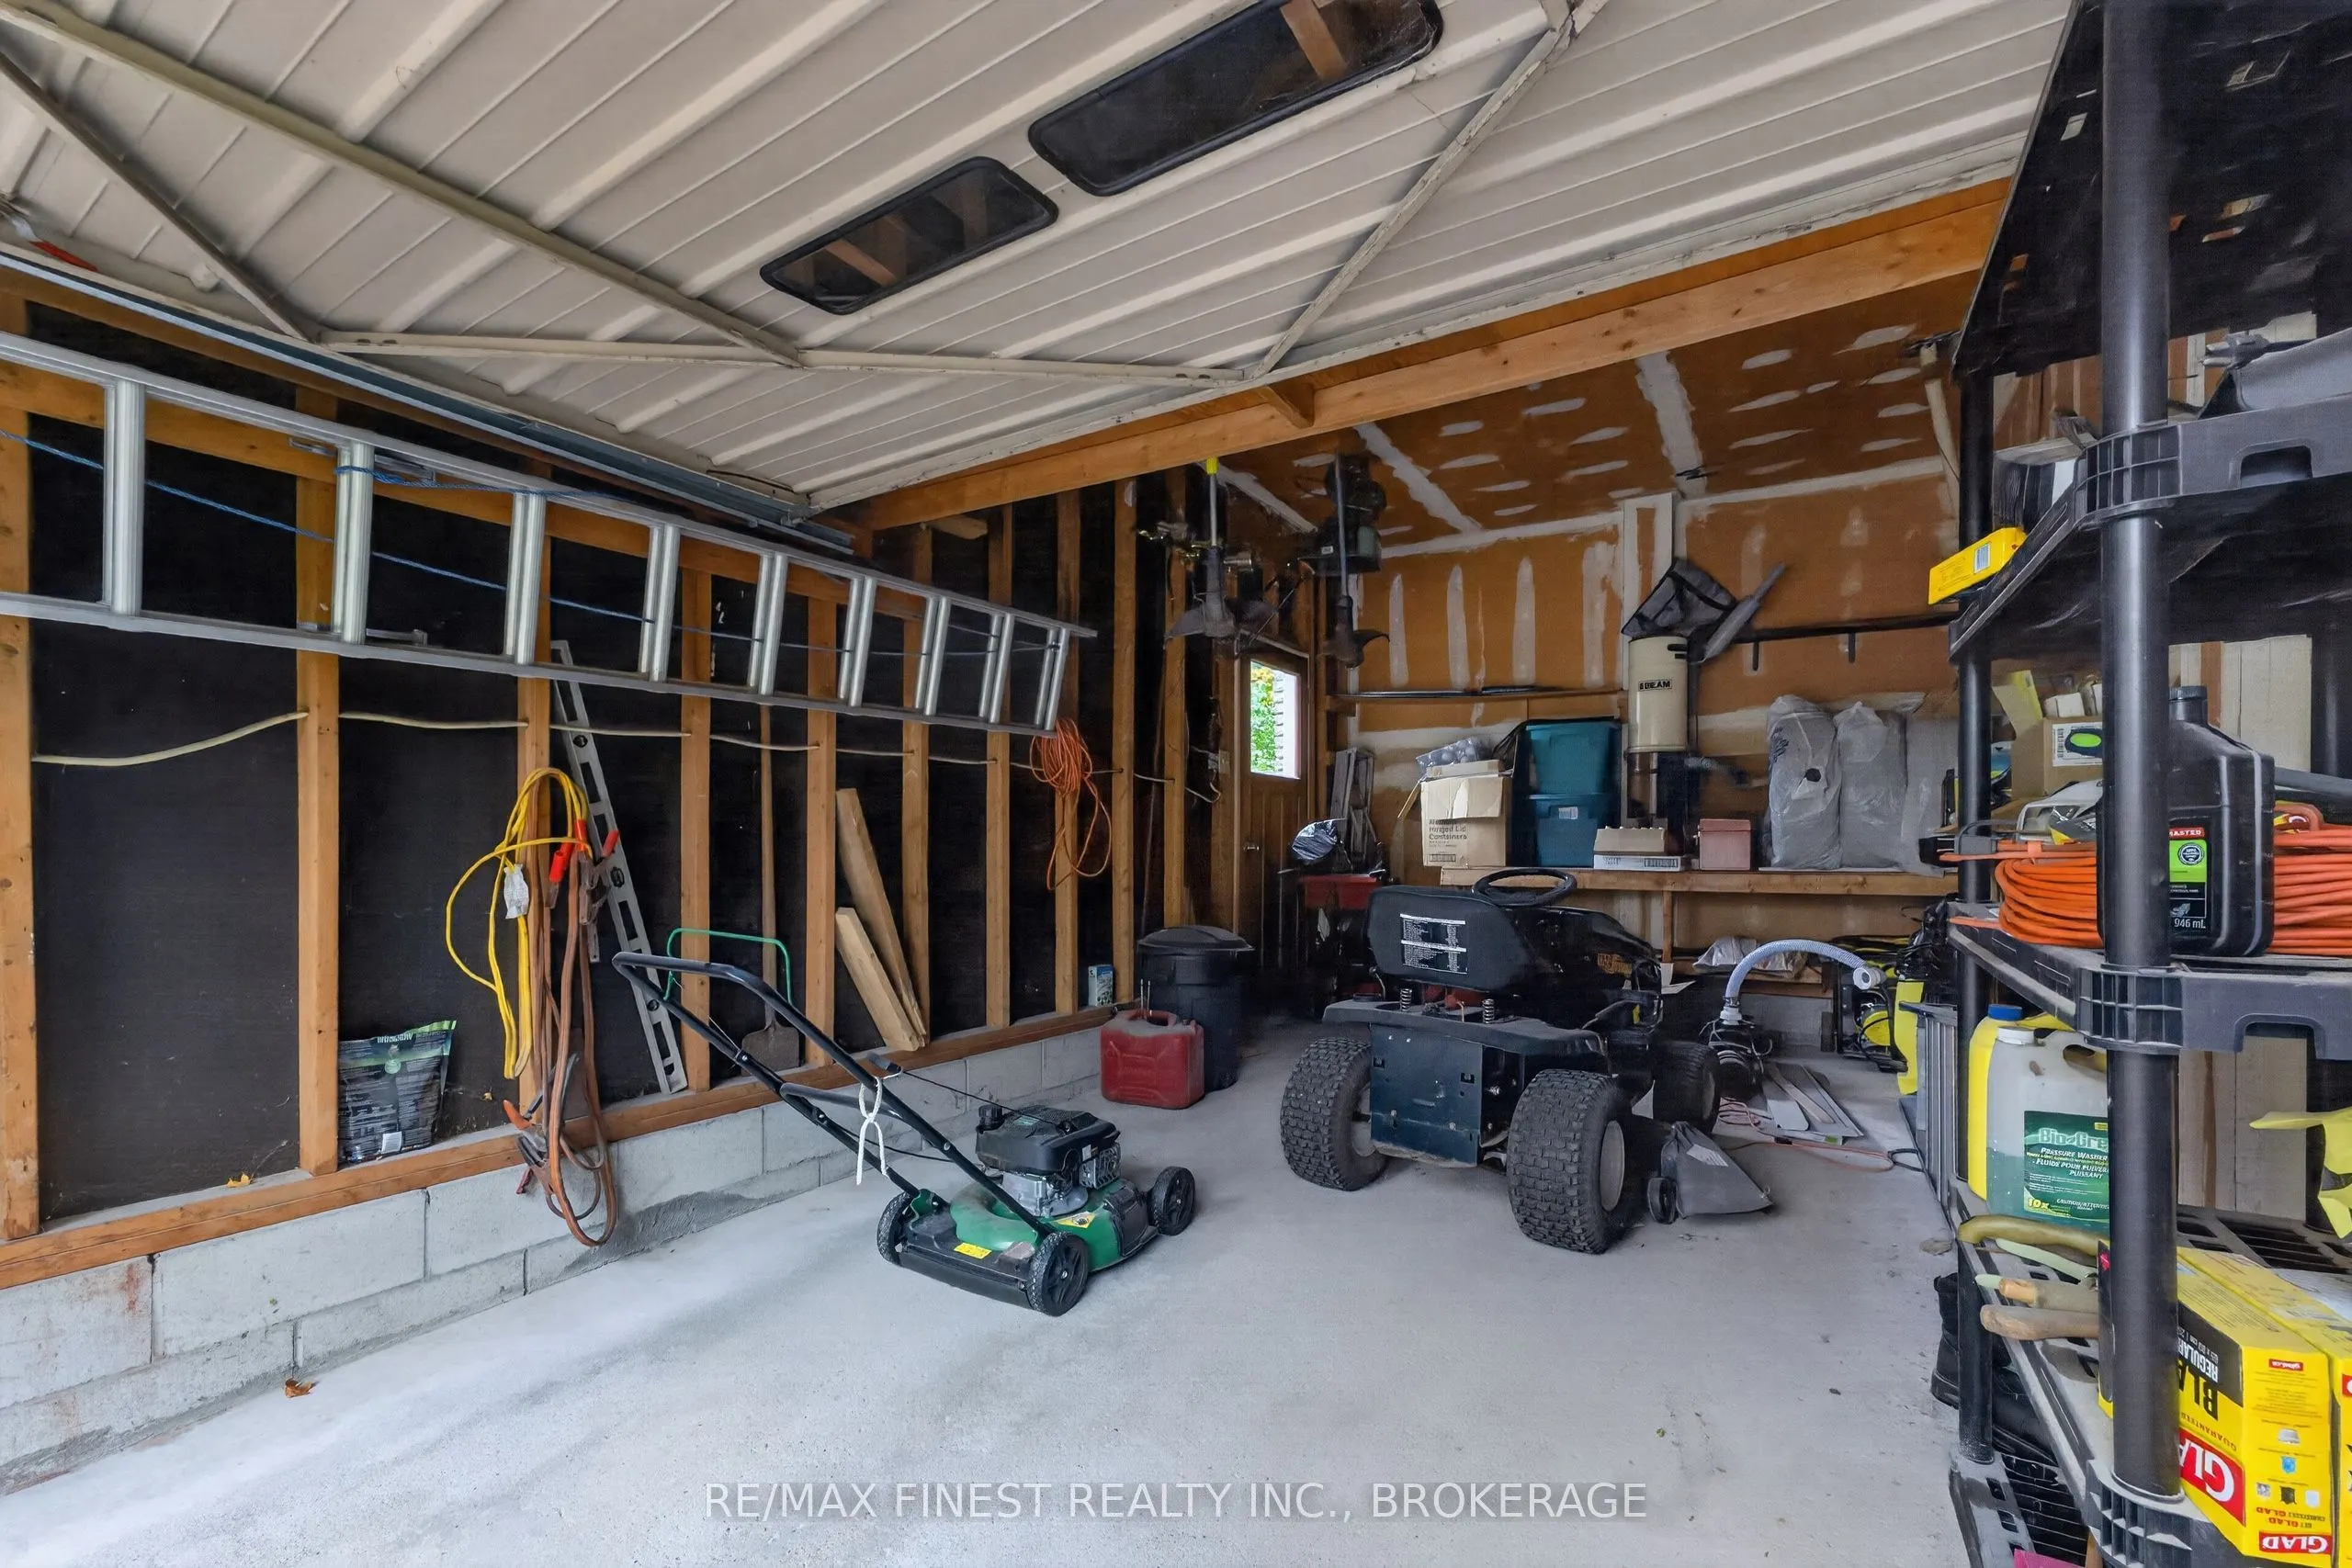
Attached 1 garage, 2 parking
MLS #
X13847100
Size
1100-1500 sqft
Basement
Partially Finished
Listed on
2026-09-30
Lot size
80 x 189.0
Tax
$3,384.52 /yr
Days on Market
13
Approximate Age
31-50
Maintenance Fee
-
Description
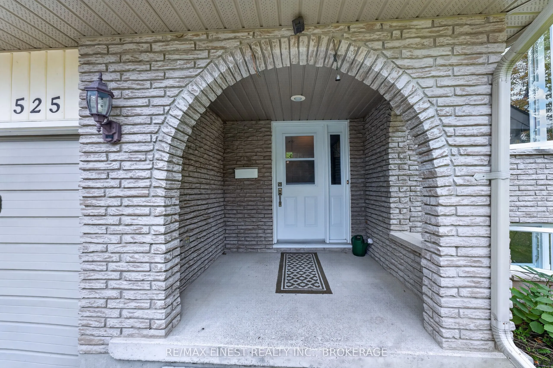
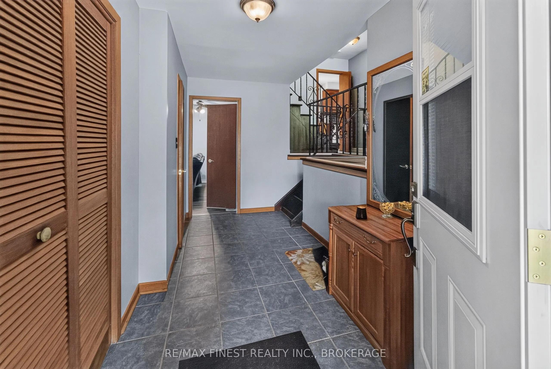
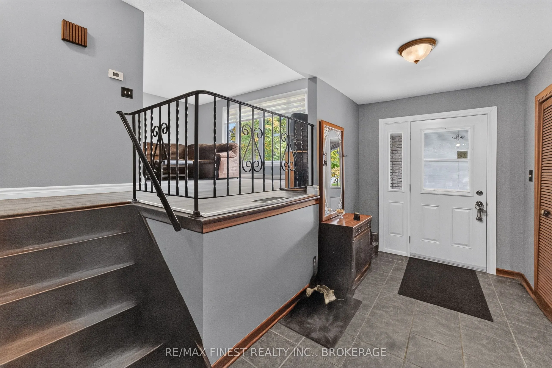
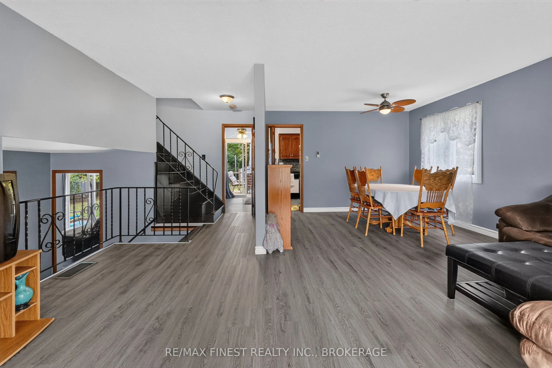
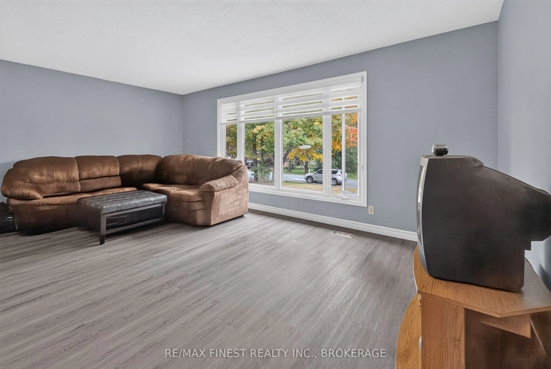
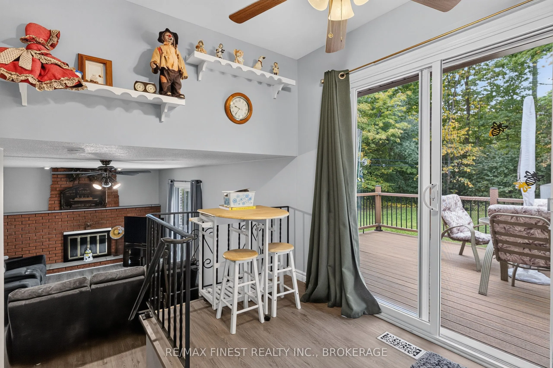
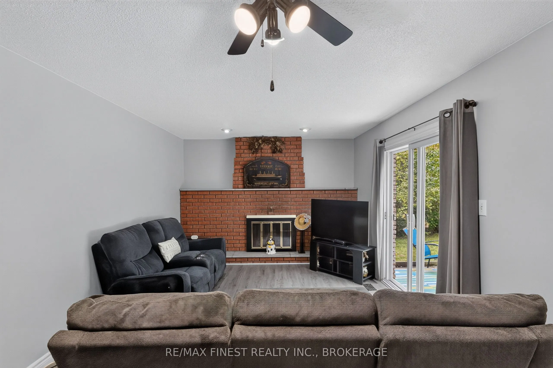
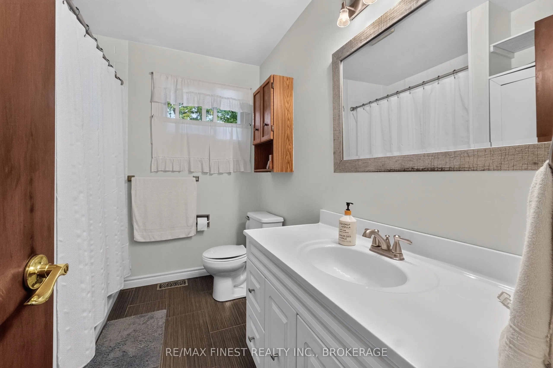
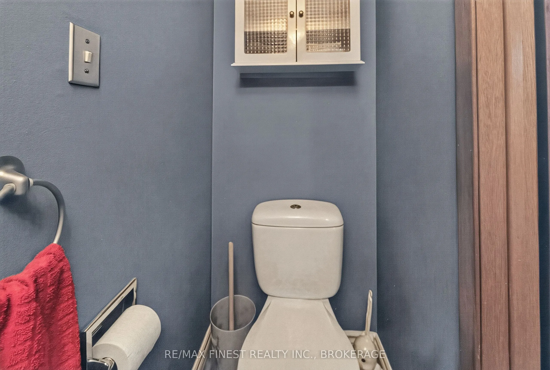
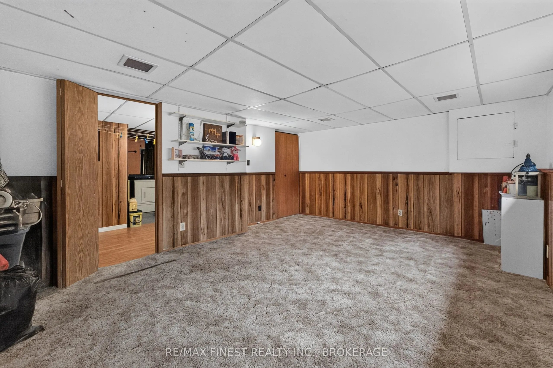
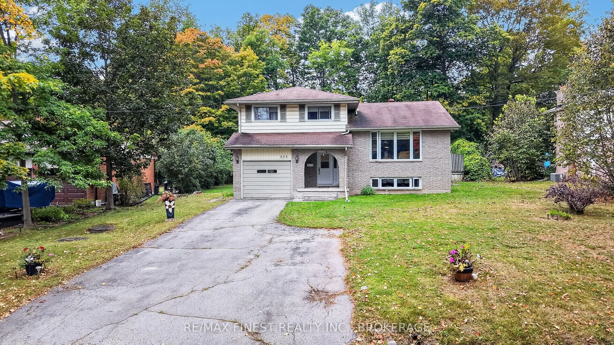
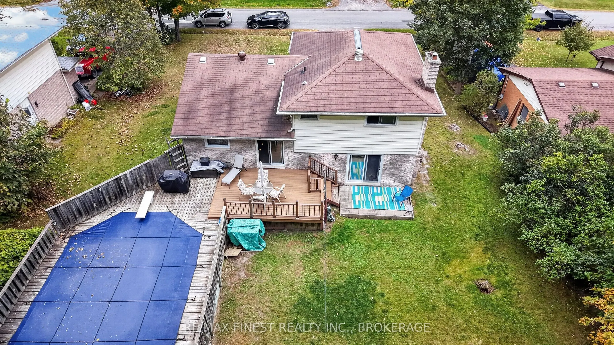
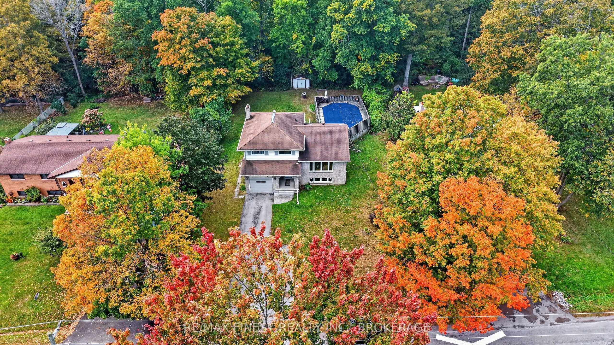
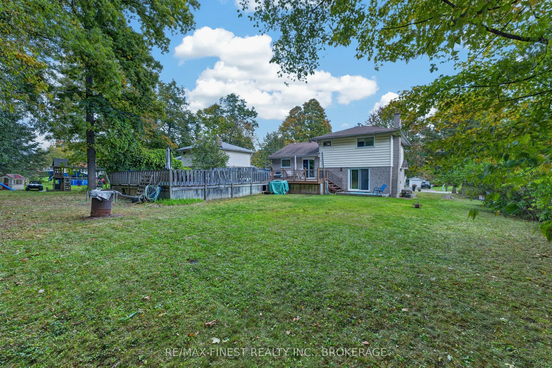
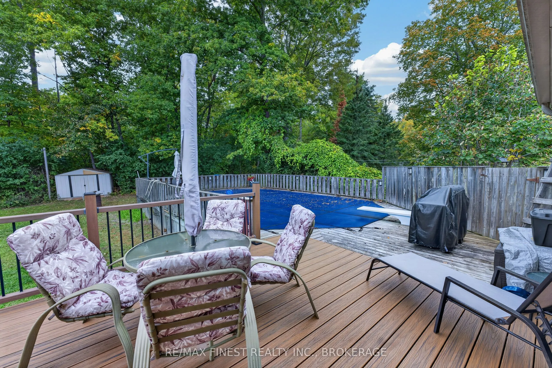
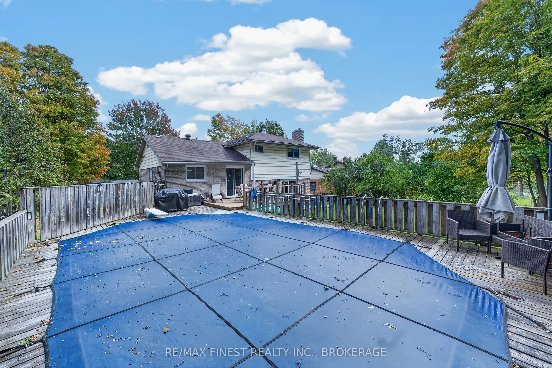
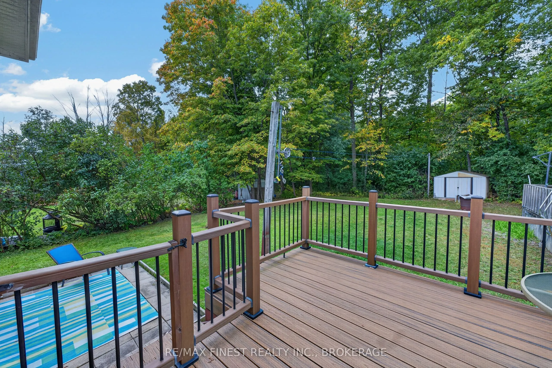
Peaceful Country Living with a Private Pool. Welcome to 525 Whites Rd, a beautifully maintained3-bedroom, 2-bathroom mid-split offering the perfect blend of countryside charm and family-functional design. Ideal for a growing family, the mid-split layout provides an airy, efficient transition for eas...y living. Step outside into your personal backyard paradise, featuring an inviting pool and a spacious yard! Perfect for summer hosting, kids playing, or quiet evenings. Pride of ownership is evident in every corner, complete with numerous updates and mechanical peace of mind (roof approx. 10 years old). Situated in a prime Quinte West location, you enjoy the tranquility of country living while remaining just minutes from local schools, amenities, and main commuter routes. A true turnkey property ready for your family's next chapter!
Full Property Details
Interior
Bedrooms
3
Total Bedrooms
3
Washrooms
2
Square Footage
1100-1500 sqft
Basement
Partially Finished
Heating Source
Gas
Heating Fuel
Forced Air
Air Conditioning
Central Air
Family Room
Yes
Kitchens
1
Total Kitchens
1
Fireplace Features
Yes
Bedrooms
3
Total Bedrooms
3
Washrooms
2
Square Footage
1100-1500 sqft
Basement
Partially Finished
Heating Source
Gas
Heating Fuel
Forced Air
Air Conditioning
Central Air
Family Room
Yes
Kitchens
1
Total Kitchens
1
Fireplace Features
Yes
Exterior
Depth
189.0
Front
80.0
Driveway
Available
Lot Size
80 x 189.0 ft
Pool
Above Ground,Outdoor
Parking Spaces
2
Total Parking Spaces
3.00
Parking Description
Attached
Garage Spaces
1
Depth
189.0
Front
80.0
Driveway
Available
Lot Size
80 x 189.0 ft
Pool
Above Ground,Outdoor
Parking Spaces
2
Total Parking Spaces
3.00
Parking Description
Attached
Garage Spaces
1
Building Description
Style
Sidesplit
Home Type
House
Subtype
Detached
Year Built
31-50
Property Orientation
West
Exterior Finish
Brick
Sewers
Septic
Water Supply
Well
Possession Date
No Data
Style
Sidesplit
Home Type
House
Subtype
Detached
Year Built
31-50
Property Orientation
West
Exterior Finish
Brick
Sewers
Septic
Water Supply
Well
Possession Date
No Data
Community
Community
Trenton Ward
Community
Trenton Ward
Taxes & Fees
Taxes
$3,384.52 /yr
Tax Year
2026
Occupancy
Owner
Taxes
$3,384.52 /yr
Tax Year
2026
Occupancy
Owner
Room Types
Bathroom
-
Dimensions 2.69 x 6.53 feet
17.57 sqft
Bathroom
-
Dimensions 8.4 x 7.32 feet
61.49 sqft
Bedroom 2
-
Dimensions 14.6 x 9.61 feet
140.31 sqft
Bedroom 3
-
Dimensions 11.61 x 8.6 feet
99.85 sqft
Dining Room
-
Dimensions 11.61 x 8.99 feet
104.37 sqft
Family Room
-
Dimensions 20.01 x 11.48 feet
229.71 sqft
Foyer
-
Dimensions 13.62 x 6.59 feet
89.76 sqft
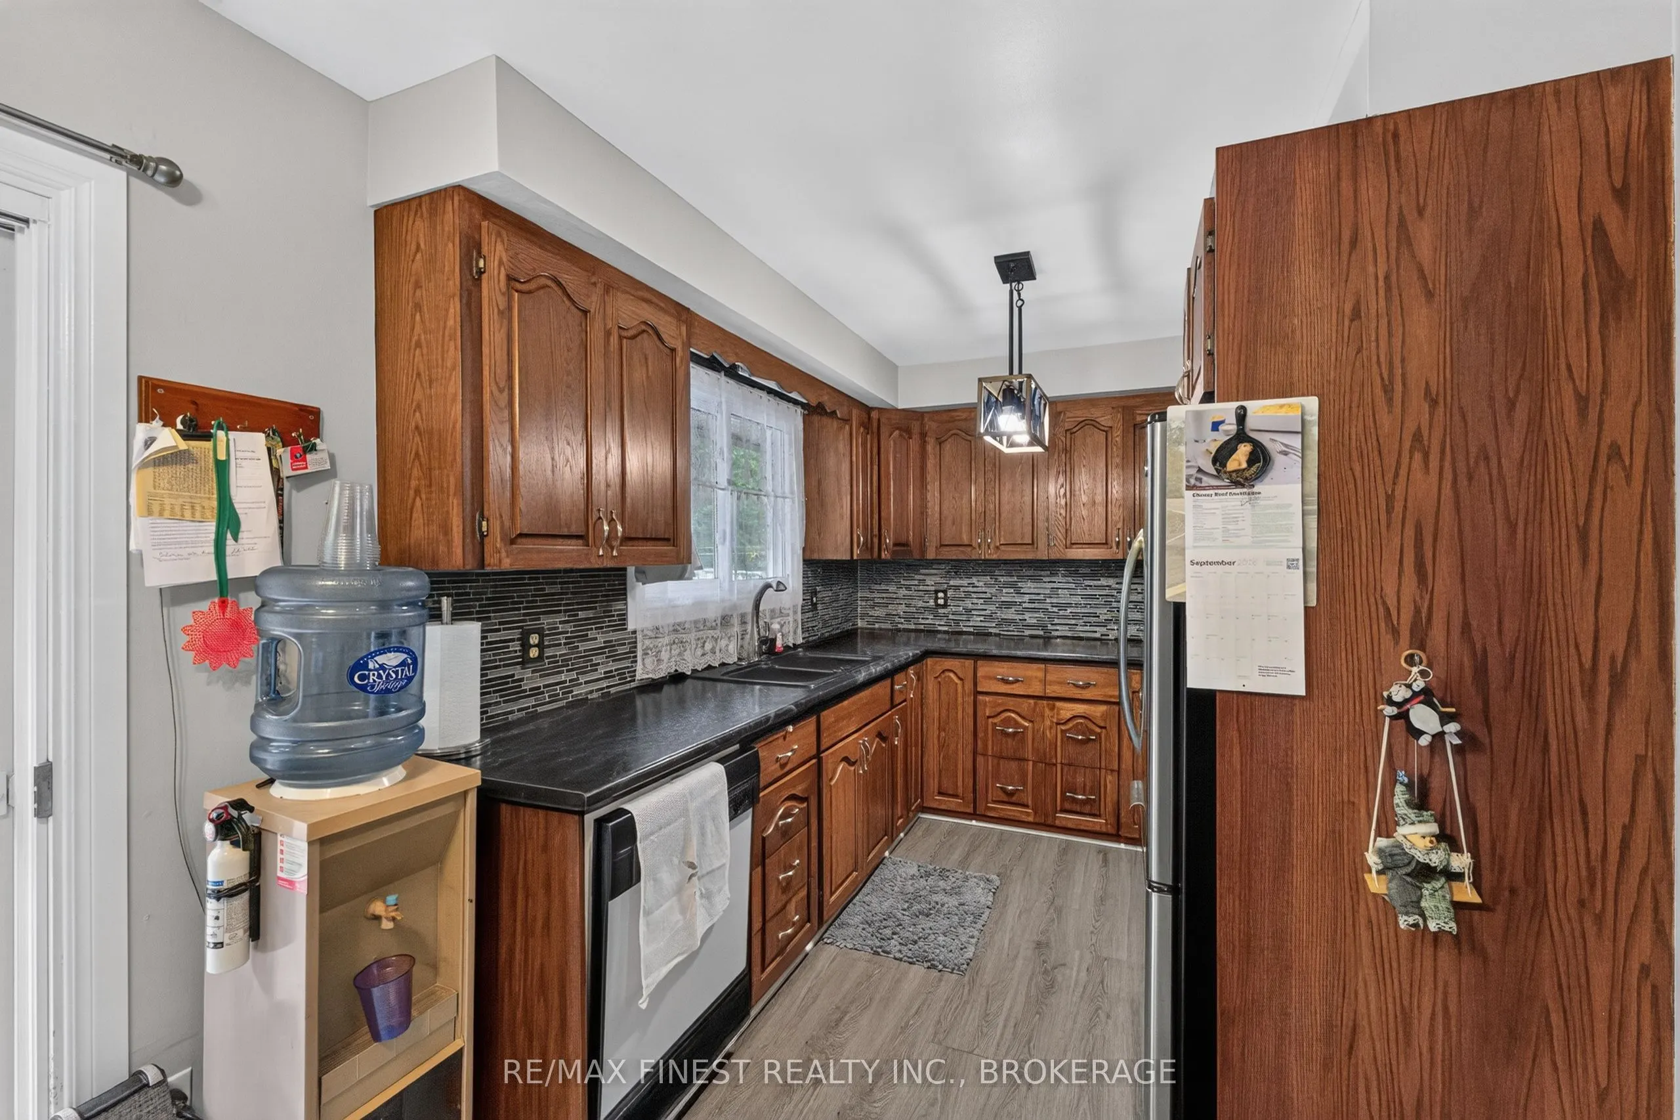
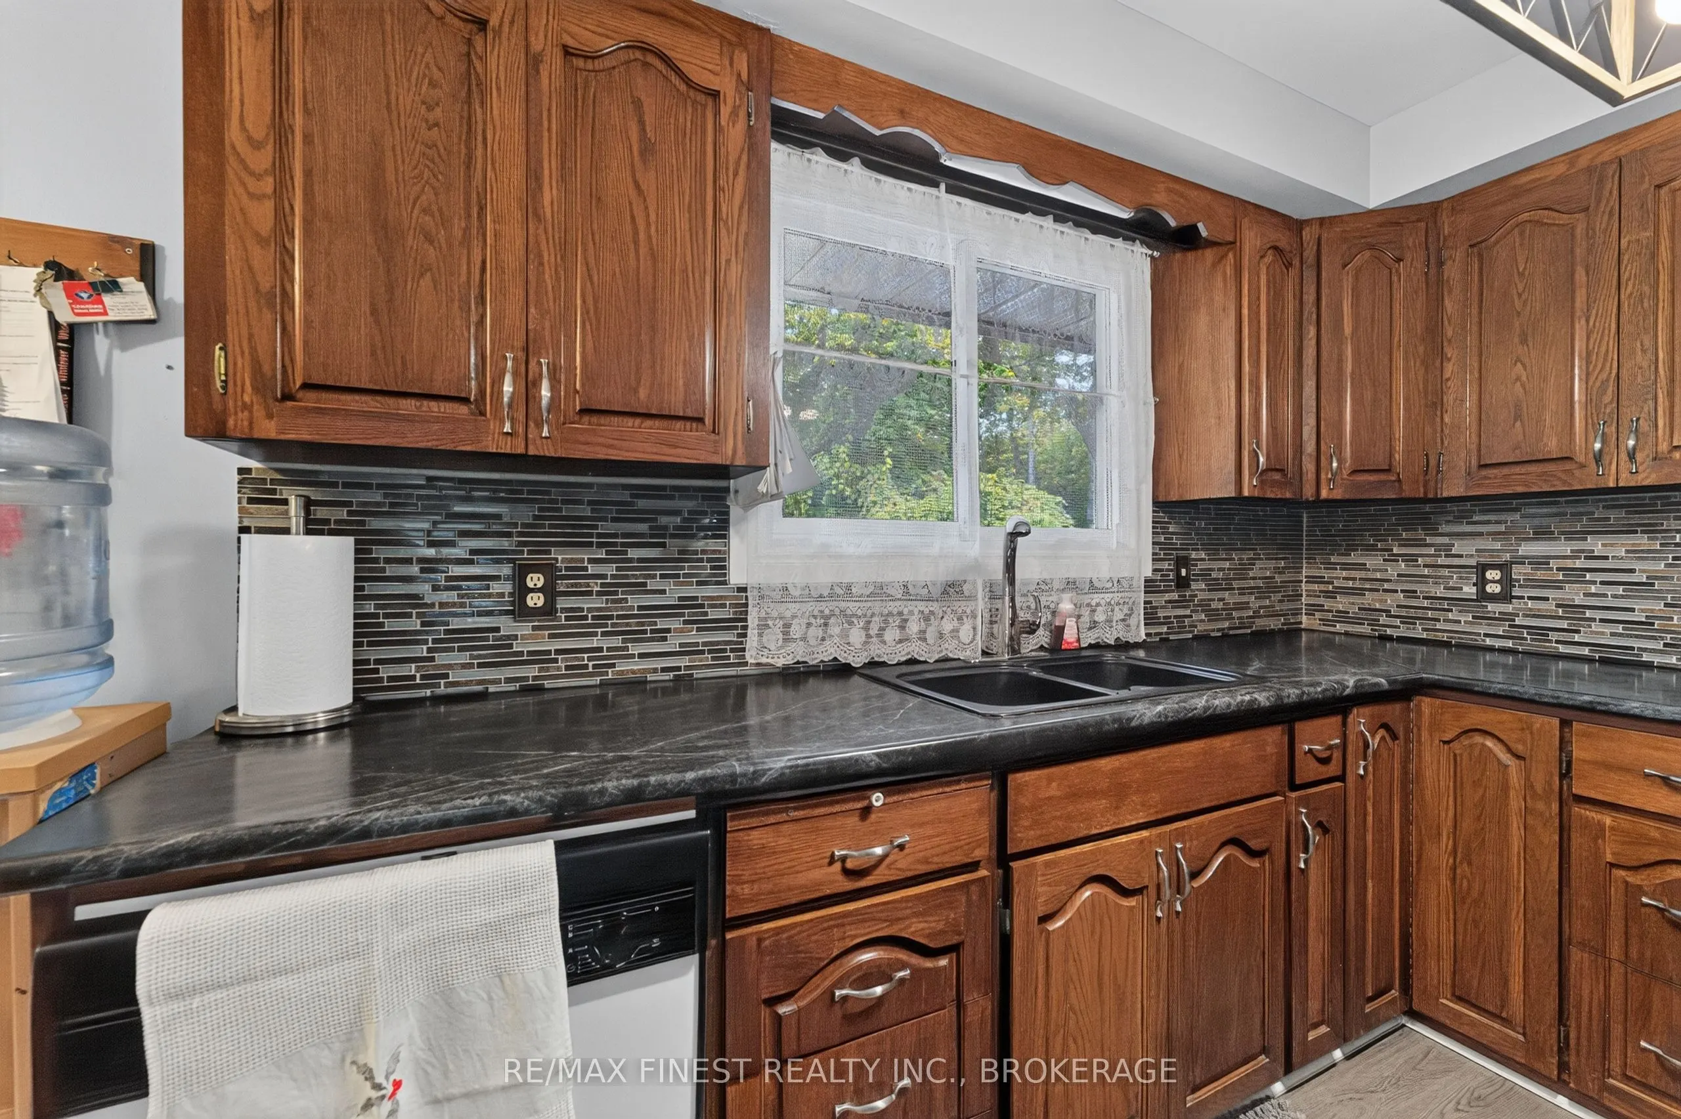
Kitchen
-
Dimensions 19 x 8.6 feet
163.4 sqft
Living Room
-
Dimensions 18.01 x 12.01 feet
216.3 sqft
Recreation
-
Dimensions 16.99 x 11.98 feet
203.54 sqft
Similar Properties(No results)
Mortgage Calculator
Calculate your estimated monthly mortgage payment
Price
$539,500
$
%
%
Total cost of mortgage
$0
Monthly payment
By clicking Save, we will calculate your estimated mortgage for all properties using the saved values (down payment percentage, interest rate, and amortization).
The accuracy and applicability of this calculator are not guaranteed.