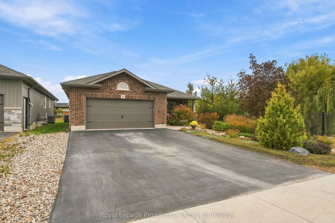
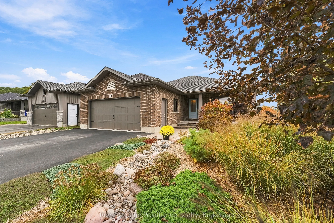
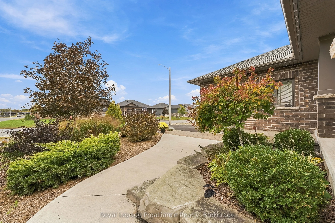
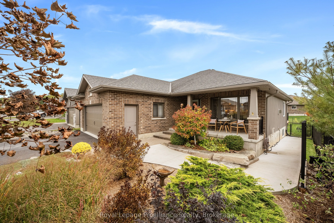
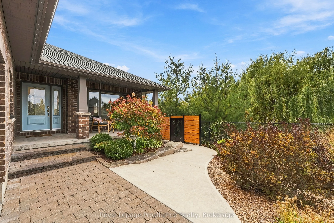
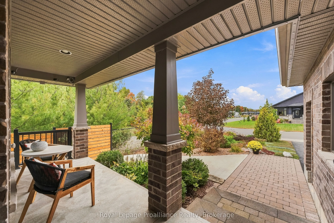
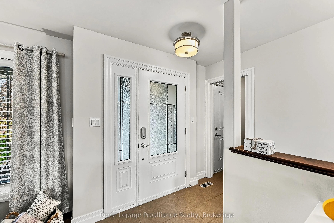
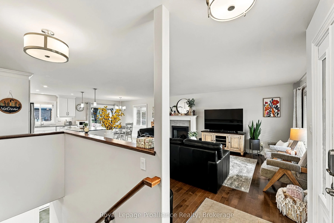
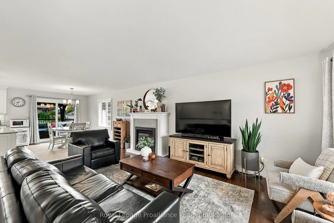
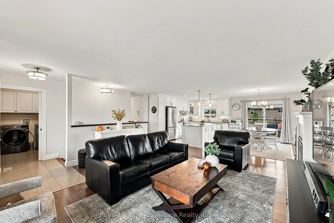
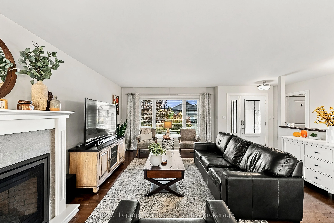
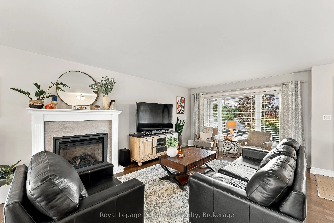
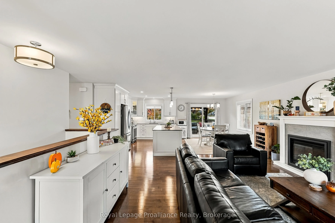
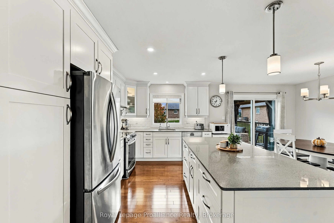
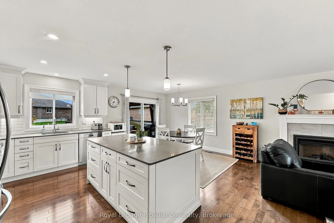
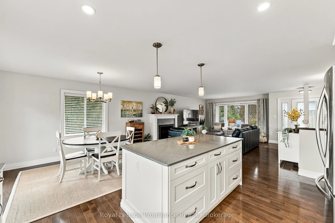
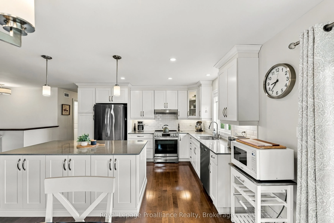
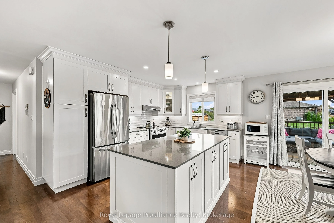
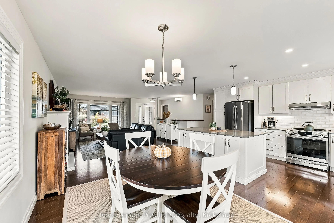
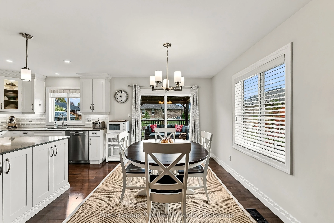
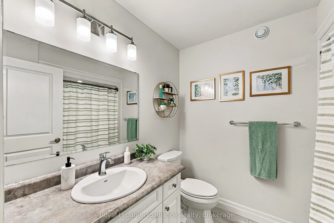
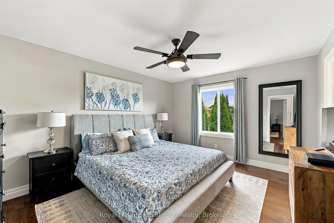
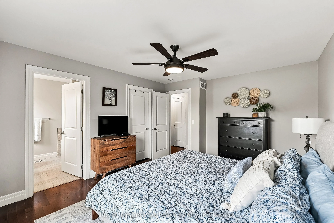
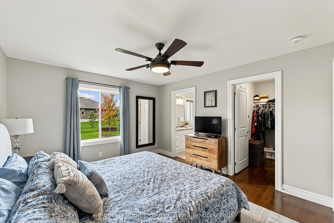
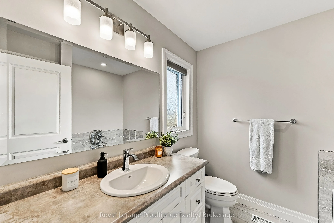
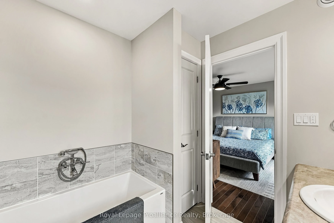
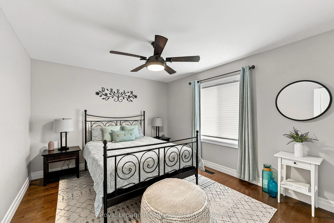
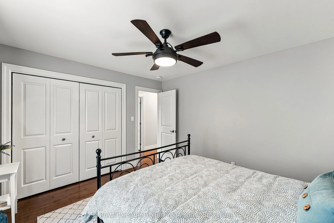
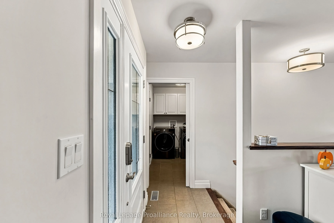
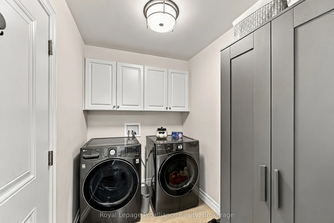
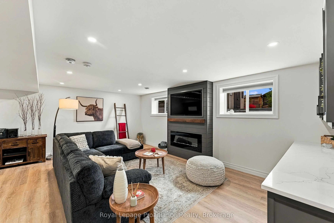
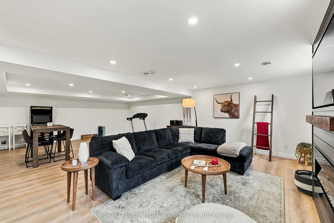
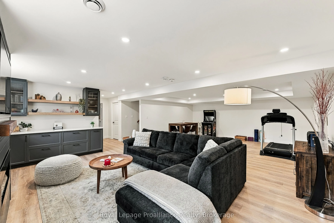
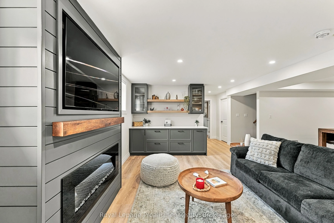
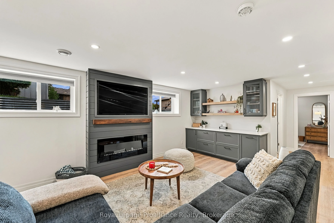
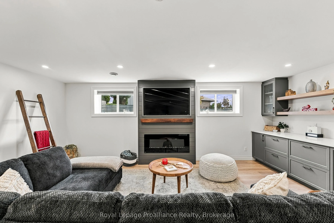
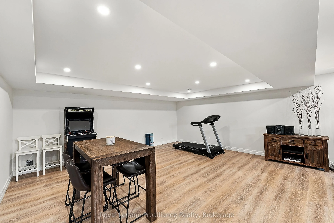
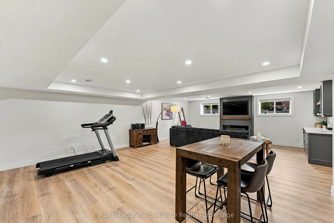
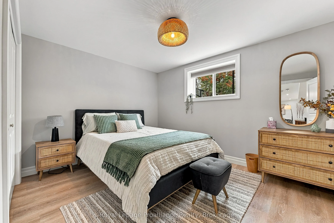
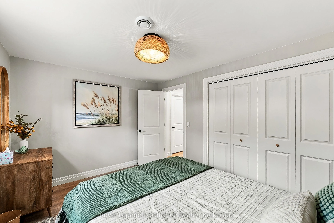
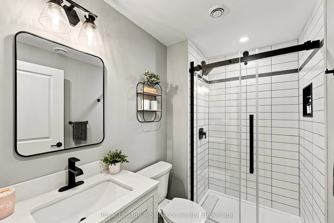
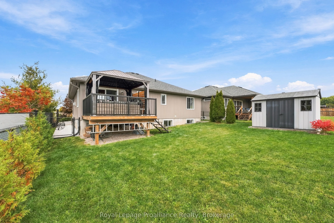
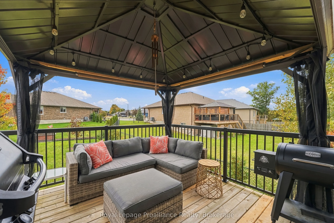
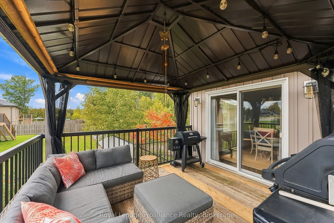
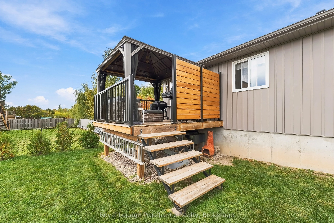
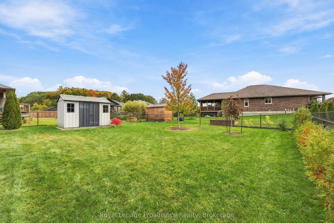
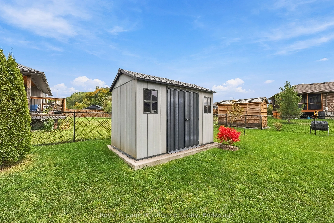
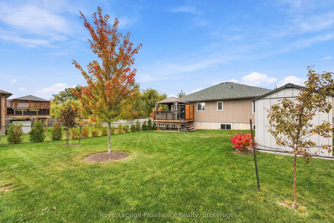
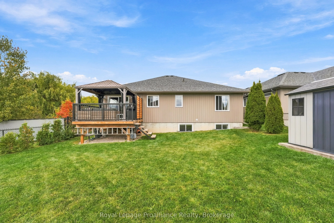
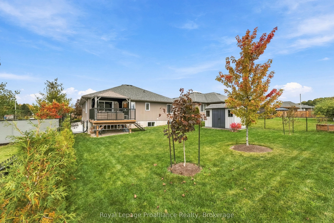
Set in a neighborhood with its own park and zero high or medium density housing, this three-bedroom, three-bathroom home delivers high-end craftsmanship throughout. The main level centers around a custom kitchen featuring quartz countertops, ceiling-height cabinetry with crown moulding, a tile backs...plash, and a functional center island. Sliding patio doors lead from the open dining area directly to the back deck and fully fenced rear yard. The primary suite includes a walk-in closet and a private ensuite bathroom, complemented by convenient main-floor laundry. Downstairs, the fully finished lower level expands your living space with a large, bright recreation room anchored by a fireplace, along with built-in kitchen-quality cabinetry and countertop space designed for entertaining. The third bedroom, a full bathroom with a glass-and-tile shower, and a generous utility storage room complete the lower floor. Outside, custom armour stone landscaping and a concrete sidewalk run alongside the pond, while the fully insulated, drywalled, and painted double garage offers year-round functionality. Positioned just 5 minutes from Highway 401 and under 12 minutes to CFB Trenton, the marina, hospital, and Prince Edward County.
Full Property Details
Interior
Bedrooms
2
Bedrooms Plus
1
Total Bedrooms
3
Washrooms
3
Square Footage
1100-1500 sqft
Basement
Full,Finished
Heating Source
Gas
Heating Fuel
Forced Air
Air Conditioning
Central Air
Family Room
No
Kitchens
1
Total Kitchens
1
Fireplace Features
Yes
Bedrooms
2
Bedrooms Plus
1
Total Bedrooms
3
Washrooms
3
Square Footage
1100-1500 sqft
Basement
Full,Finished
Heating Source
Gas
Heating Fuel
Forced Air
Air Conditioning
Central Air
Family Room
No
Kitchens
1
Total Kitchens
1
Fireplace Features
Yes
Exterior
Depth
130.0
Front
51.0
Acreage
< .50
Driveway
Private Double
Lot Size
51 x 130.0 ft
Pool
None
Parking Spaces
4
Total Parking Spaces
6.00
Parking Description
Attached
Garage Spaces
2
Zoning
R2
Depth
130.0
Front
51.0
Acreage
< .50
Driveway
Private Double
Lot Size
51 x 130.0 ft
Pool
None
Parking Spaces
4
Total Parking Spaces
6.00
Parking Description
Attached
Garage Spaces
2
Zoning
R2
Building Description
Style
Bungalow
Home Type
House
Subtype
Detached
Year Built
6-15
Property Orientation
South
Exterior Finish
Brick,Vinyl Siding
Sewers
Sewers
Water Supply
Municipal
Possession Date
No Data
Style
Bungalow
Home Type
House
Subtype
Detached
Year Built
6-15
Property Orientation
South
Exterior Finish
Brick,Vinyl Siding
Sewers
Sewers
Water Supply
Municipal
Possession Date
No Data
Community
Community
Trenton Ward
Community
Trenton Ward
Taxes & Fees
Taxes
$4,536.63 /yr
Tax Year
2026
Occupancy
Owner
Taxes
$4,536.63 /yr
Tax Year
2026
Occupancy
Owner
Room Types
Bedroom 2
-
Dimensions 12.6 x 11.19 feet
140.99 sqft
Bedroom 3
-
Dimensions 12.66 x 9.74 feet
123.31 sqft
Dining Room
-
Dimensions 14.67 x 10.17 feet
149.19 sqft
Kitchen
-
Dimensions 19.65 x 13.32 feet
261.74 sqft
Living Room
-
Dimensions 17.42 x 16.01 feet
278.89 sqft
Primary Bedroom
3 Pc Ensuite, Walk-In Closet(s)
Dimensions 14.6 x 11.58 feet
169.07 sqft
Recreation
-
Dimensions 20.34 x 28.58 feet
581.32 sqft
Utility Room
-
Dimensions 15.26 x 15.32 feet
233.78 sqft
Similar Properties(No results)
Mortgage Calculator
Calculate your estimated monthly mortgage payment
Price
$749,900
$
%
%
Total cost of mortgage
$0
Monthly payment
By clicking Save, we will calculate your estimated mortgage for all properties using the saved values (down payment percentage, interest rate, and amortization).
The accuracy and applicability of this calculator are not guaranteed.