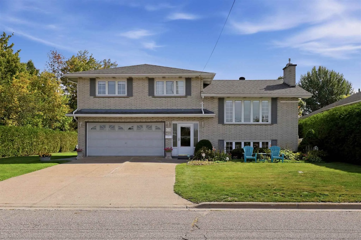
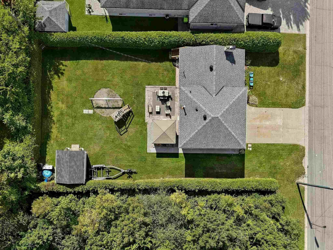
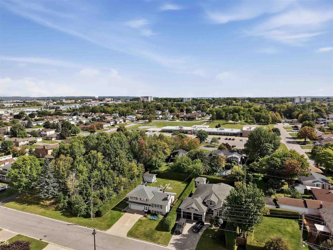
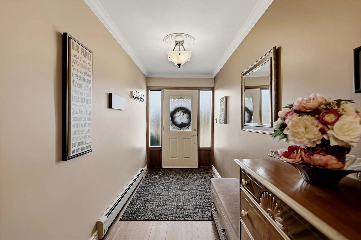
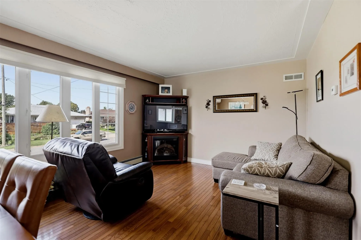
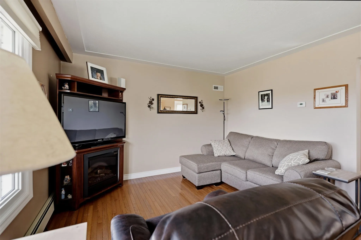
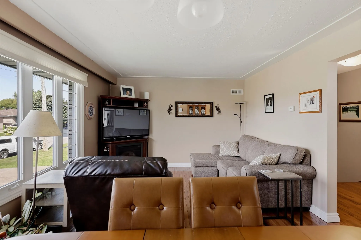
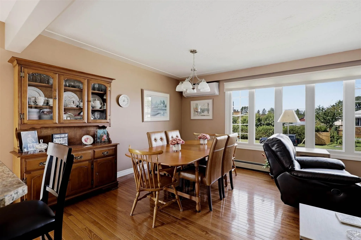
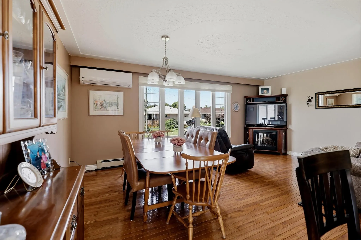
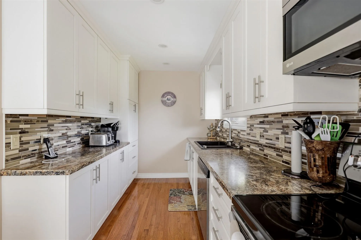
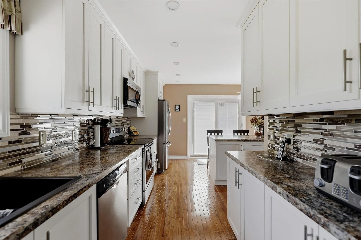
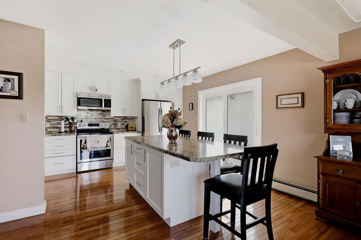
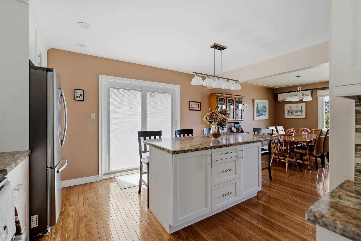
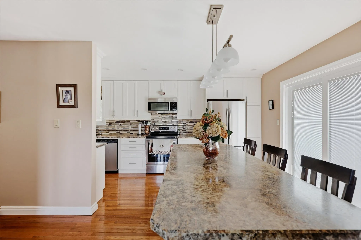
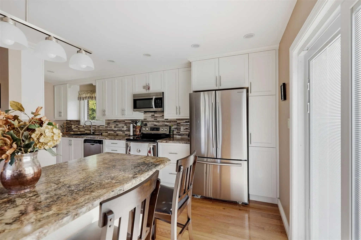
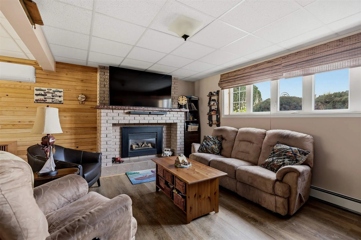
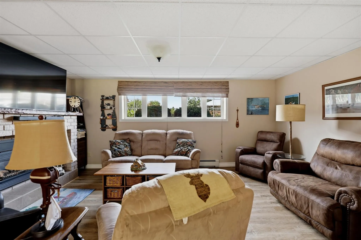
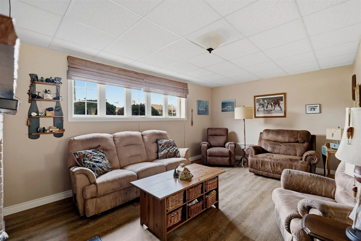
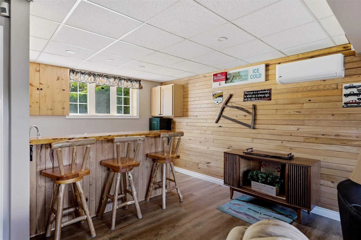
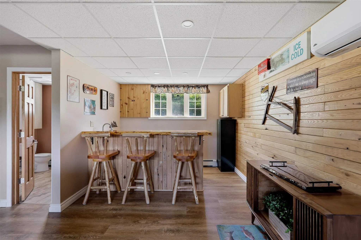
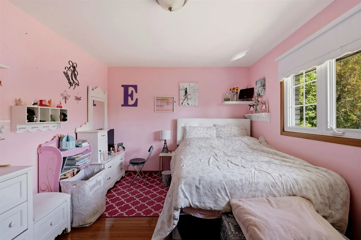
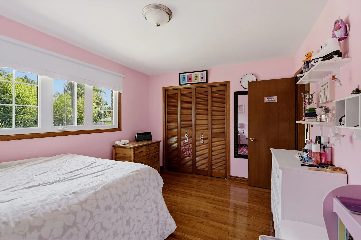
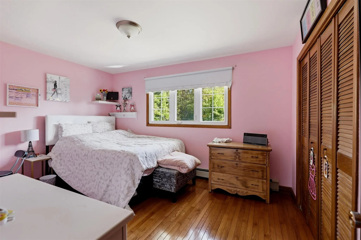
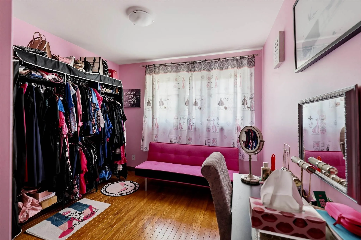
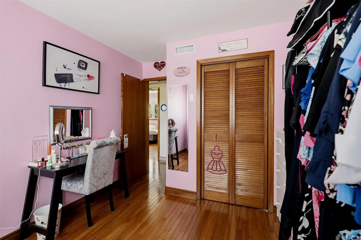
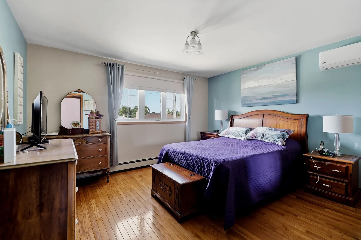
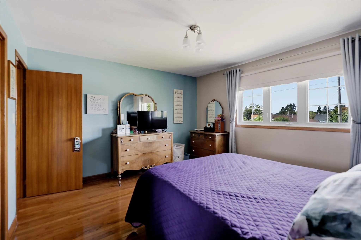
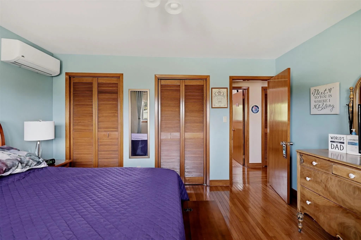
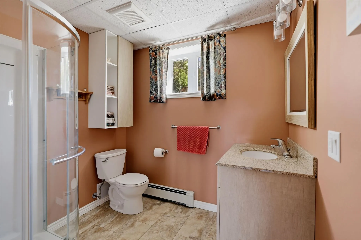
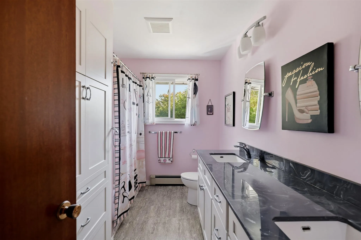
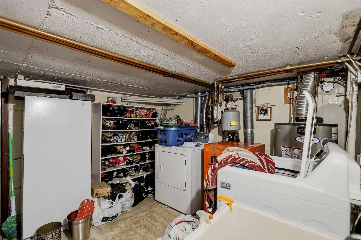
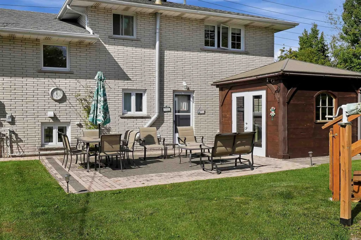
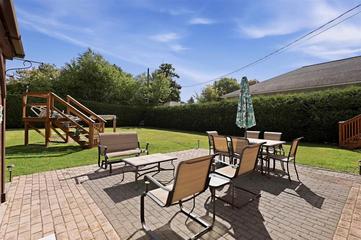
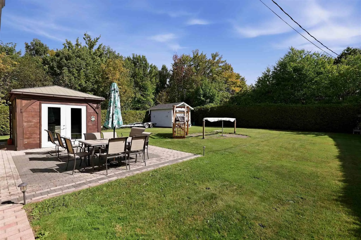
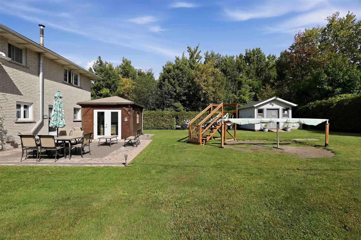
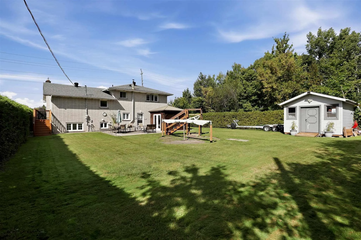
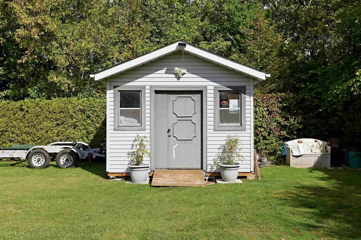
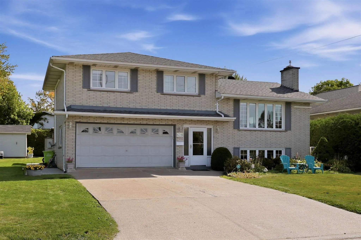
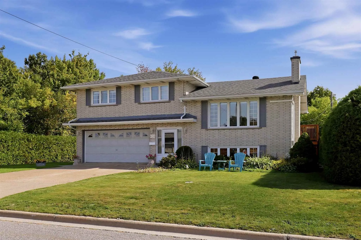
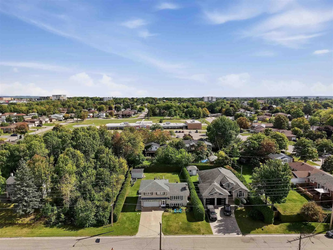
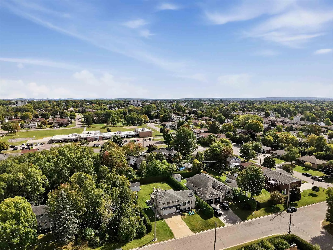
Welcome to 628 Wilson St. This spacious 4 level family home is located in a highly sought after neighbourhood. With 3 bedrooms and 2 bathrooms this home offers a wonderful combination of comfortable living space, thoughtful updates and private outdoor living. Features include a bright updated kit...chen with plenty of counter space, a large kitchen island, separate dining area, hardwood floors throughout main living area and bedrooms. Downstairs you will find a large rec room with a gas fireplace, bar area and bathroom. In the lowest level there is a large laundry room, and storage room. This home is heated with an efficient gas boiler along with 2 ductless units offering both heating and cooling. Additionally, the primary bedroom is equipped with a ductless air conditioning unit. Outside, the private backyard is complete with a gazebo and hot tub, patio, and is prepped for an above ground pool if desired. Close to schools, and all amenities. Call today to view!
Full Property Details
Interior
Bedrooms
3
Bedrooms Plus
0
Total Bedrooms
3
Washrooms
2
Basement
Full
Heating Source
Gas
Heating Fuel
Heat Pump
Air Conditioning
Other
Kitchens
2
Total Kitchens
2
Bedrooms
3
Bedrooms Plus
0
Total Bedrooms
3
Washrooms
2
Basement
Full
Heating Source
Gas
Heating Fuel
Heat Pump
Air Conditioning
Other
Kitchens
2
Total Kitchens
2
Exterior
Depth
131.94
Front
79.98
Acreage
< .50
Driveway
Other
Lot Size
80 x 131.94 ft
Pool
None
Parking Spaces
-
Total Parking Spaces
-
Parking Description
Other
Garage Spaces
1.5
Zoning
R2
Depth
131.94
Front
79.98
Acreage
< .50
Driveway
Other
Lot Size
80 x 131.94 ft
Pool
None
Parking Spaces
-
Total Parking Spaces
-
Parking Description
Other
Garage Spaces
1.5
Zoning
R2
Building Description
Style
Sidesplit
Home Type
House
Subtype
Detached
Property Orientation
East
Exterior Finish
Brick
Sewers
Sewers
Water Supply
Municipal
Possession Date
No Data
Style
Sidesplit
Home Type
House
Subtype
Detached
Property Orientation
East
Exterior Finish
Brick
Sewers
Sewers
Water Supply
Municipal
Possession Date
No Data
Community
Community
Ward 4
Community
Ward 4
Taxes & Fees
Taxes
$4,245 /yr
Tax Year
2026
Taxes
$4,245 /yr
Tax Year
2026
Room Types
Bathroom
Vinyl Floor
Dimensions - feet
0 sqft
Bedroom 2
Hardwood Floor
Dimensions 13.06 x 10.04 feet
131.12 sqft
Bedroom 3
Hardwood Floor
Dimensions 9.06 x 9.06 feet
82.08 sqft
Foyer
-
Dimensions 18.08 x 5.05 feet
91.3 sqft
Kitchen
Hardwood Floor
Dimensions 10.56 x 14.01 feet
147.95 sqft
Kitchen
Hardwood Floor
Dimensions 14.01 x 19 feet
266.19 sqft
Laundry
Tile Floor
Dimensions - feet
0 sqft
Living Room
Hardwood Floor
Dimensions 12.01 x 19 feet
228.19 sqft
Other
Concrete Floor
Dimensions - feet
0 sqft
Other
Laminate
Dimensions 17.98 x 11.02 feet
198.14 sqft
Primary Bedroom
Hardwood Floor
Dimensions 12.01 x 19 feet
228.19 sqft
Similar Properties(No results)
Mortgage Calculator
Calculate your estimated monthly mortgage payment
Price
$579,900
$
%
%
Total cost of mortgage
$0
Monthly payment
By clicking Save, we will calculate your estimated mortgage for all properties using the saved values (down payment percentage, interest rate, and amortization).
The accuracy and applicability of this calculator are not guaranteed.