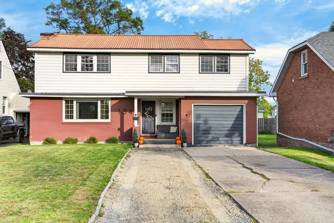
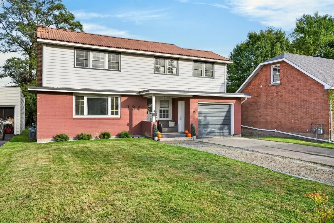
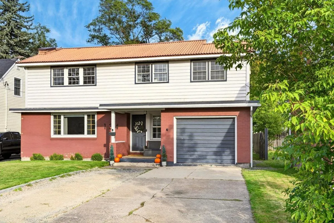
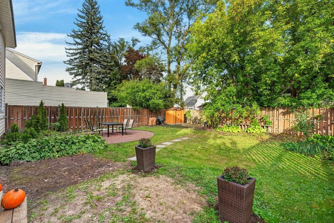
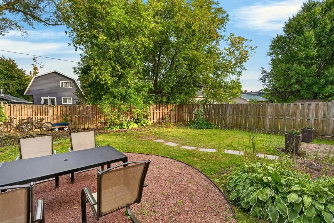
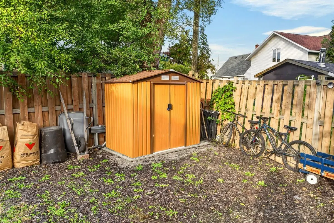
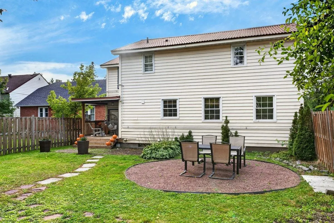
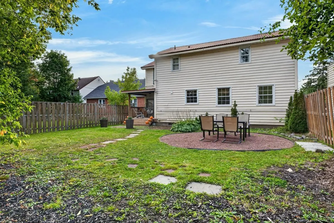
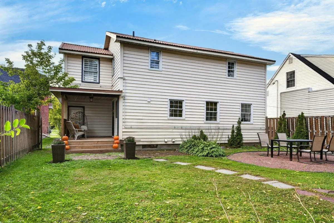
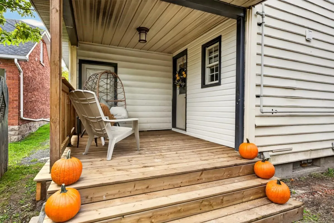
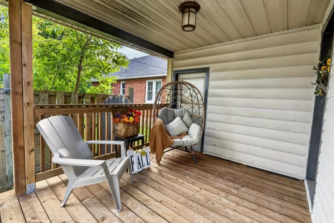
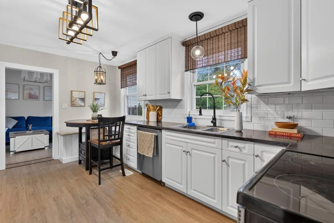
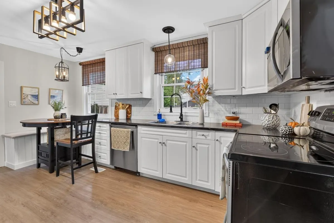
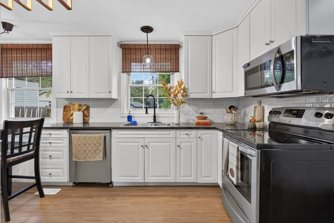
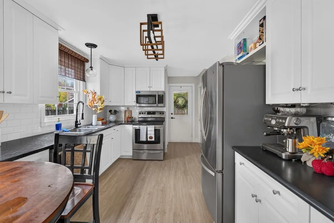
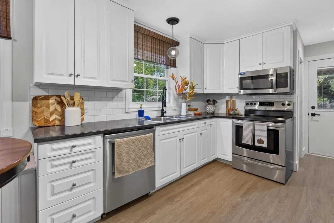
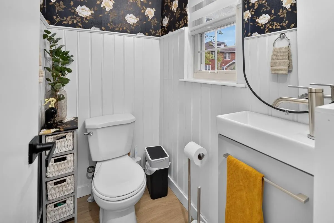
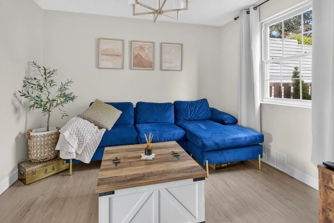
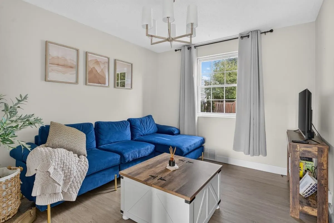
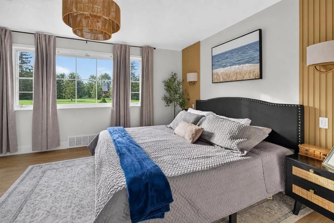
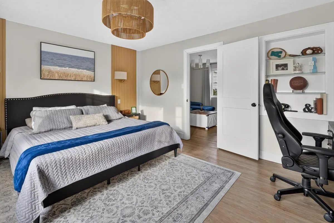
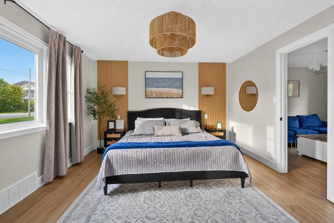
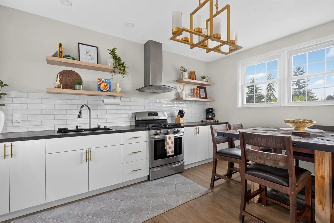
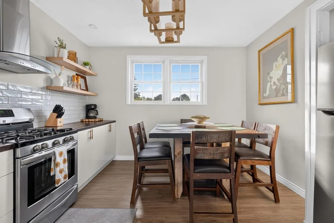
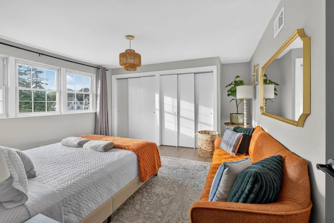
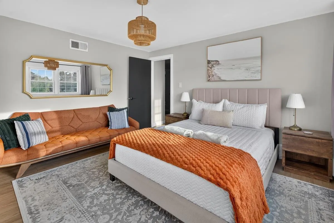
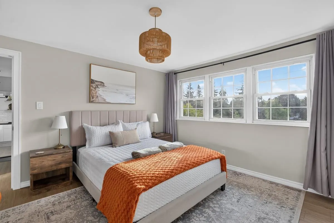
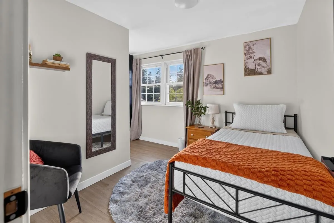
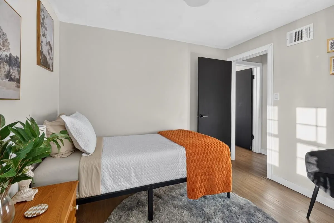
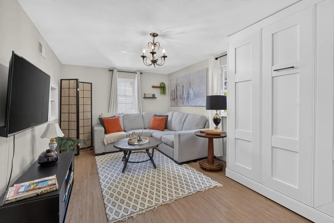
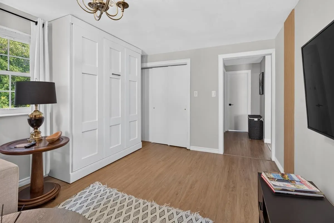
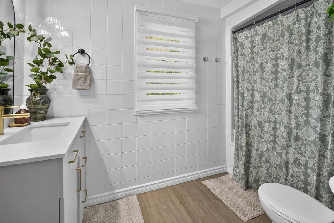
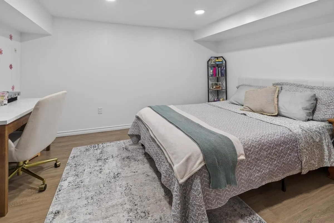
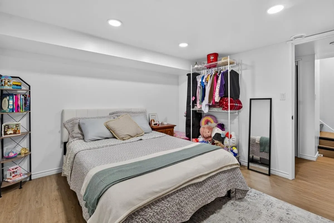
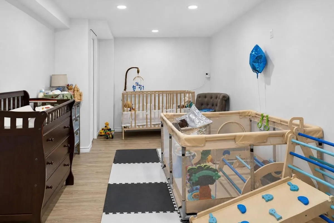
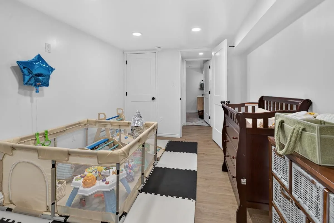
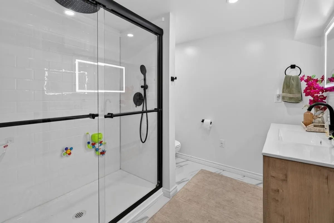
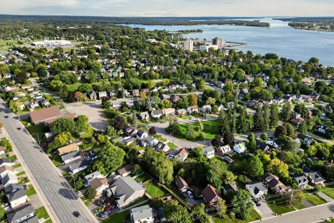
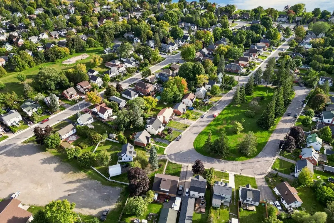
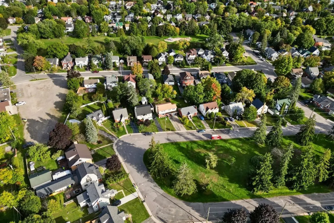
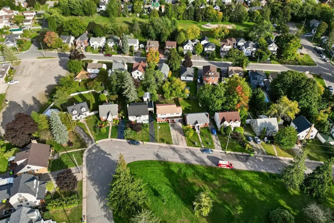
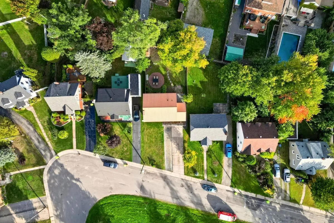
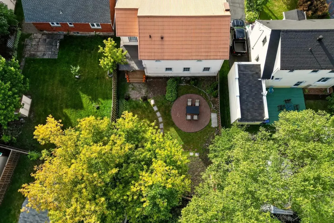
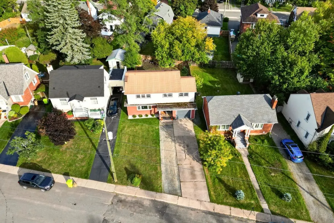
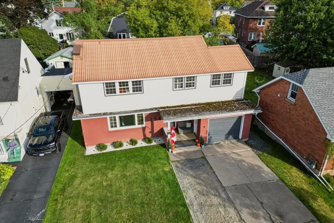
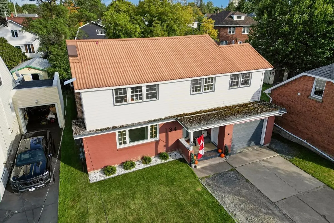
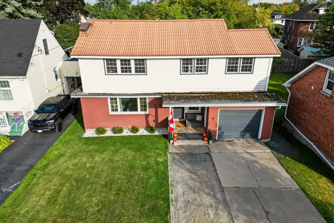
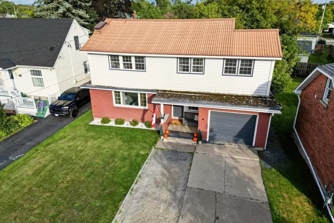
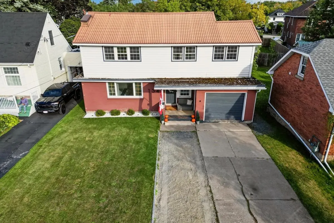
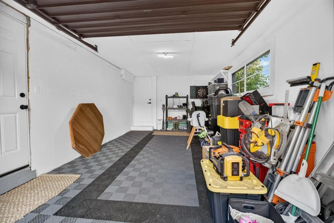
Beautifully updated and thoughtfully designed, this exceptional home offers a rare blend of modern style, spacious living, and incredible versatility in a quiet, tucked-away location just off Victoria and Leo. Steps away from the family friendly Victoria park and every amenity close by, this is a lo...cation that offers both convenience and a peaceful residential setting. Inside, the home has been beautifully updated throughout and offers four generously sized bedrooms, 2.5 bathrooms, a dedicated home office, and a spacious recreation room in the basement. The second floor adds an impressive layer of flexibility with its own kitchen and washer and dryer hookups, providing an ideal setup for an in-law suite, extended family, guests, or additional private living space. Comfort and convenience continue with a new gas forced-air furnace and new central air conditioning. The attached one-car garage provides everyday practicality, while the rear deck and fully fenced backyard create a private outdoor setting for entertaining, relaxing, or enjoying summer evenings. From its desirable location and extensive updates to its flexible second-floor layout, this home offers a level of versatility that is increasingly hard to find. A beautifully finished property with space for the whole family and the flexibility to adapt to whatever comes next.
Full Property Details
Interior
Bedrooms
4
Bedrooms Plus
0
Total Bedrooms
4
Washrooms
3
Square Footage
1500-2000 sqft
Basement
Full,Partially Finished
Heating Source
Gas
Heating Fuel
Forced Air
Air Conditioning
Other
Kitchens
2
Total Kitchens
2
Bedrooms
4
Bedrooms Plus
0
Total Bedrooms
4
Washrooms
3
Square Footage
1500-2000 sqft
Basement
Full,Partially Finished
Heating Source
Gas
Heating Fuel
Forced Air
Air Conditioning
Other
Kitchens
2
Total Kitchens
2
Exterior
Front
50.0
Acreage
< .50
Driveway
Other
Lot Size
50 x 0 ft
Pool
None
Parking Spaces
-
Total Parking Spaces
-
Parking Description
Attached
Garage Spaces
1
Zoning
R2
Front
50.0
Acreage
< .50
Driveway
Other
Lot Size
50 x 0 ft
Pool
None
Parking Spaces
-
Total Parking Spaces
-
Parking Description
Attached
Garage Spaces
1
Zoning
R2
Building Description
Style
2-Storey
Home Type
House
Subtype
Detached
Property Orientation
East
Exterior Finish
Unknown,Brick
Sewers
Sewers
Water Supply
Municipal
Possession Date
No Data
Style
2-Storey
Home Type
House
Subtype
Detached
Property Orientation
East
Exterior Finish
Unknown,Brick
Sewers
Sewers
Water Supply
Municipal
Possession Date
No Data
Community
Community
Ward 2
Community
Ward 2
Taxes & Fees
Taxes
$4,148.73 /yr
Tax Year
2026
Occupancy
Owner
Taxes
$4,148.73 /yr
Tax Year
2026
Occupancy
Owner
Room Types
Bathroom
Vinyl Floor
Dimensions 1.97 x 4.56 feet
8.98 sqft
Bathroom
Vinyl Floor
Dimensions 4.56 x 9.42 feet
42.96 sqft
Bedroom
Vinyl Floor
Dimensions 12.14 x 13.06 feet
158.55 sqft
Bedroom 2
Vinyl Floor
Dimensions 11.06 x 12.57 feet
139.02 sqft
Bedroom 3
Vinyl Floor
Dimensions - feet
0 sqft
Bedroom 4
Vinyl Floor
Dimensions 9.09 x 16.4 feet
149.08 sqft
Kitchen
Vinyl Floor
Dimensions 11.48 x 13.09 feet
150.27 sqft
Kitchen
Vinyl Floor
Dimensions 9.09 x 15.39 feet
139.9 sqft
Laundry
Vinyl Floor
Dimensions 3.15 x 4.07 feet
12.82 sqft
Living Room
Vinyl Floor
Dimensions 9.48 x 10.3 feet
97.64 sqft
Office
Vinyl Floor
Dimensions 10.73 x 12.3 feet
131.98 sqft
Recreation
Vinyl Floor
Dimensions 8.73 x 15.49 feet
135.23 sqft
Similar Properties(No results)
Mortgage Calculator
Calculate your estimated monthly mortgage payment
Price
$469,900
$
%
%
Total cost of mortgage
$0
Monthly payment
By clicking Save, we will calculate your estimated mortgage for all properties using the saved values (down payment percentage, interest rate, and amortization).
The accuracy and applicability of this calculator are not guaranteed.