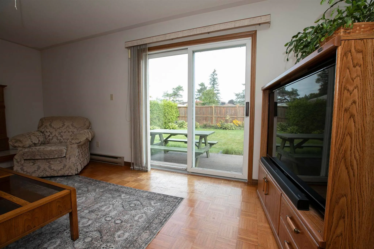
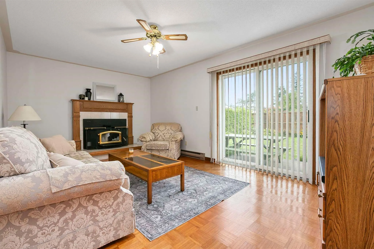
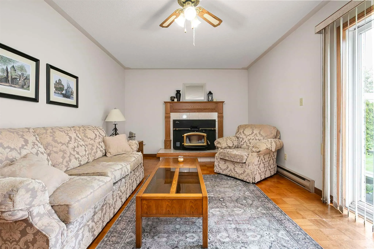
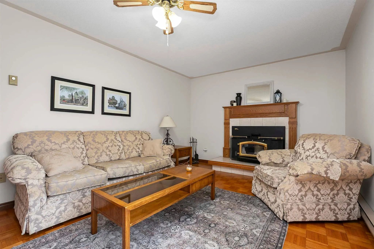
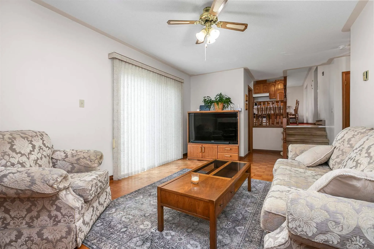
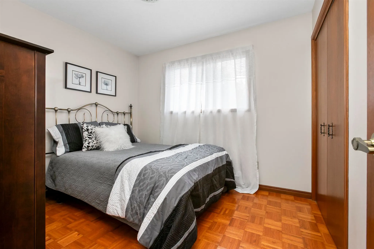
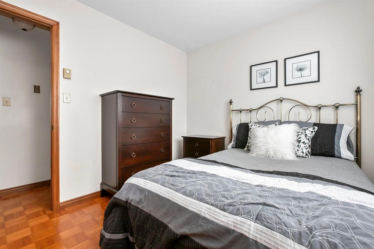
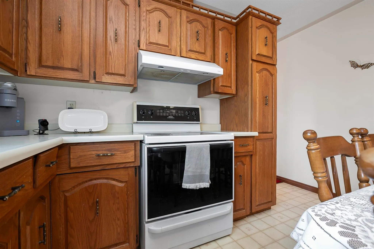
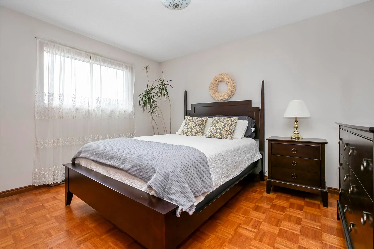
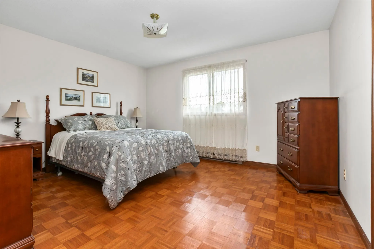
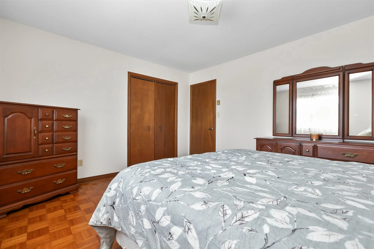
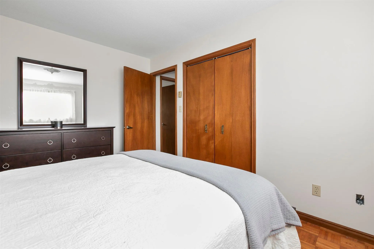
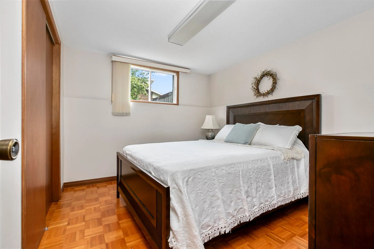
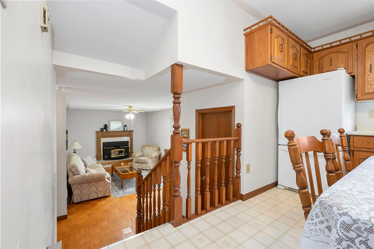
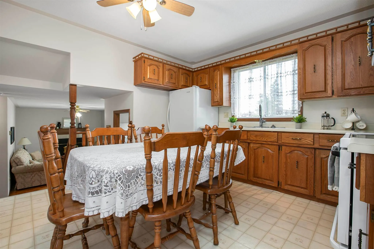
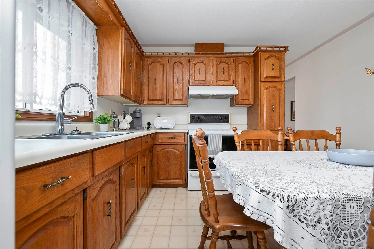
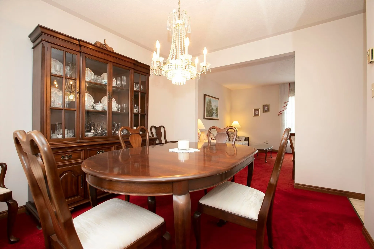
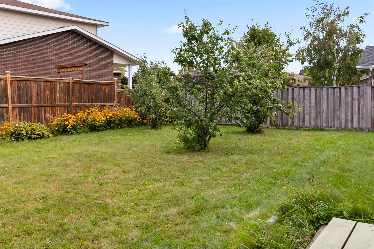
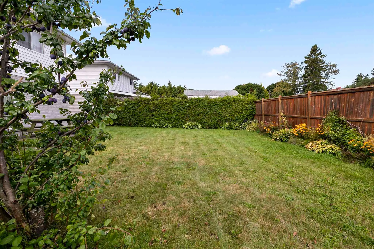
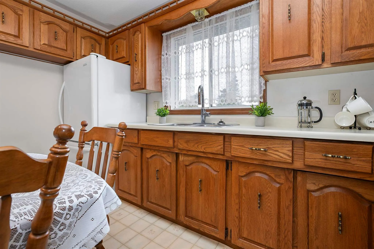
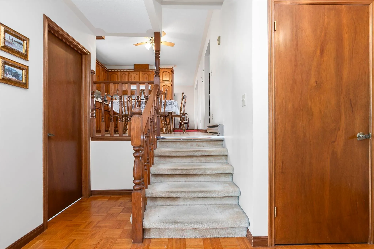
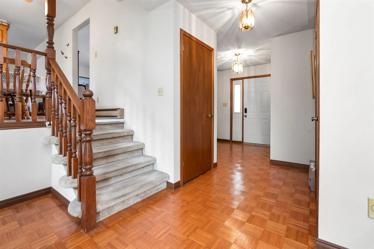
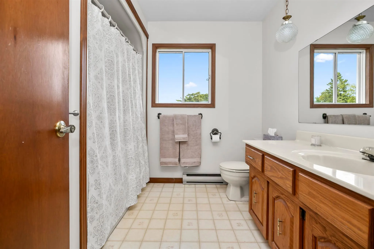
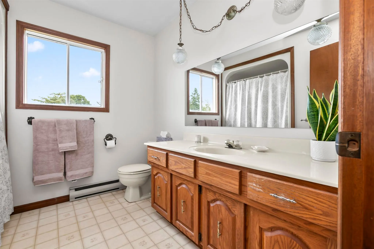
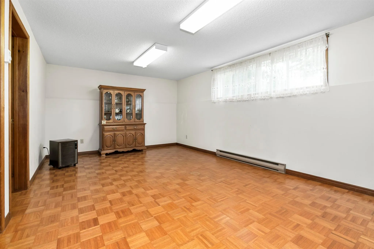
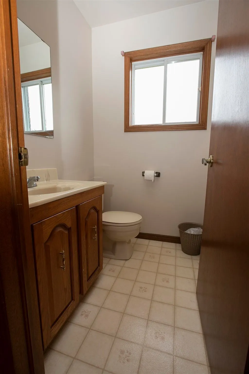
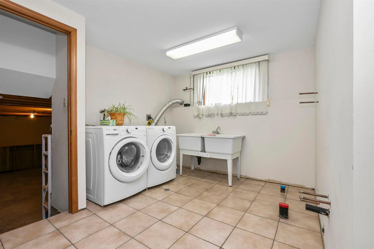
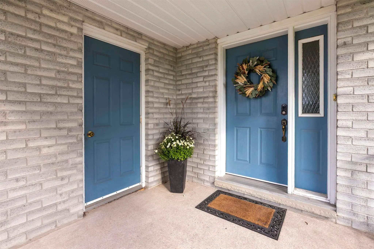
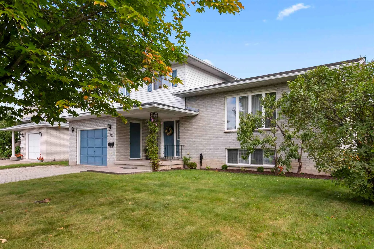
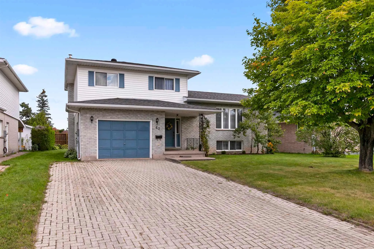
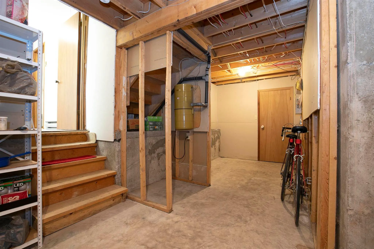
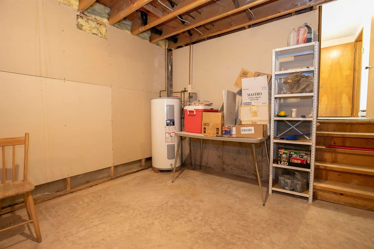
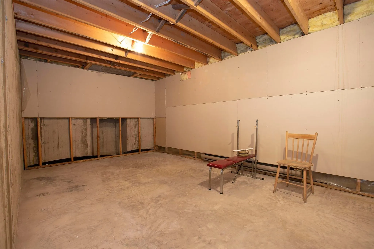
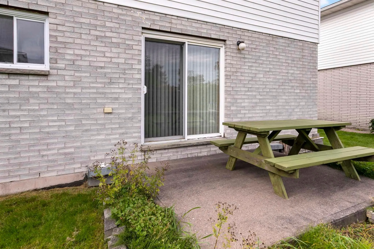
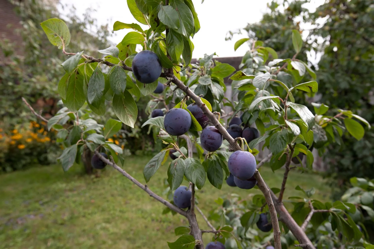
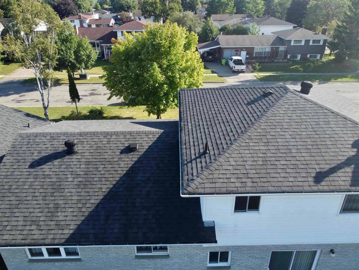
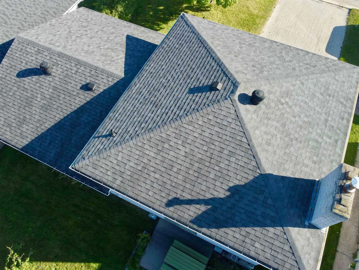
Listed at just $395,000, this five-level side split offers rock-solid construction and outstanding value in a peaceful, well-established family neighbourhood. Meticulously cared for by its single original owner (1986), the versatile 5-level design features 4 bedrooms, 2 bathrooms and flexible living... spaces with plenty of room for everyone to spread out, including a living room, family room, separate dining room and a spacious rec room. Outside, impressive curb appeal welcomes you with an interlocking brick driveway while a partially-fenced backyard provides a private, safe haven for children, pets, and outdoor entertaining. Priced to sell fast, this exceptional property blends space, structural integrity, and a warm community atmosphere at an unbeatable price point. Put your own personal touch to this house and make it your place of years of happy memories. Don’t miss out—book your private tour today!
Full Property Details
Interior
Bedrooms
3
Bedrooms Plus
1
Total Bedrooms
4
Washrooms
2
Square Footage
1500-2000 sqft
Basement
Full,Partially Finished
Heating Source
Electric
Heating Fuel
Baseboard
Air Conditioning
Other
Family Room
Yes
Kitchens
1
Total Kitchens
1
Bedrooms
3
Bedrooms Plus
1
Total Bedrooms
4
Washrooms
2
Square Footage
1500-2000 sqft
Basement
Full,Partially Finished
Heating Source
Electric
Heating Fuel
Baseboard
Air Conditioning
Other
Family Room
Yes
Kitchens
1
Total Kitchens
1
Exterior
Depth
100.68
Front
60.0
Acreage
< .50
Driveway
Other
Lot Size
60 x 100.68 ft
Pool
None
Parking Spaces
-
Total Parking Spaces
-
Parking Description
Other
Garage Spaces
1.5
Zoning
R6
Depth
100.68
Front
60.0
Acreage
< .50
Driveway
Other
Lot Size
60 x 100.68 ft
Pool
None
Parking Spaces
-
Total Parking Spaces
-
Parking Description
Other
Garage Spaces
1.5
Zoning
R6
Building Description
Style
Sidesplit
Home Type
House
Subtype
Detached
Property Orientation
North
Exterior Finish
Unknown,Brick
Sewers
Sewers
Water Supply
Municipal
Possession Date
No Data
Style
Sidesplit
Home Type
House
Subtype
Detached
Property Orientation
North
Exterior Finish
Unknown,Brick
Sewers
Sewers
Water Supply
Municipal
Possession Date
No Data
Community
Community
Ward 2
Community
Ward 2
Taxes & Fees
Taxes
$5,030 /yr
Tax Year
2025
Taxes
$5,030 /yr
Tax Year
2025
Room Types
Bathroom
Linoleum
Dimensions 4.07 x 4.4 feet
17.91 sqft
Bathroom
Linoleum
Dimensions 8.14 x 5.09 feet
41.43 sqft
Bedroom
Parquet
Dimensions 13.98 x 12.57 feet
175.73 sqft
Bedroom 2
Parquet
Dimensions 12.5 x 10.24 feet
128 sqft
Bedroom 3
Parquet
Dimensions 9.97 x 8.99 feet
89.63 sqft
Dining Room
-
Dimensions 11.65 x 9.74 feet
113.47 sqft
Family Room
Parquet
Dimensions - feet
0 sqft
Foyer
Parquet
Dimensions 8.07 x 8.56 feet
69.08 sqft
Kitchen
Linoleum
Dimensions 11.98 x 11.98 feet
143.52 sqft
Living Room
-
Dimensions 19 x 11.98 feet
227.62 sqft
Other
Concrete Floor
Dimensions 22.41 x 10.73 feet
240.46 sqft
Recreation
Parquet
Dimensions 26.74 x 11.06 feet
295.74 sqft
Similar Properties(No results)
Mortgage Calculator
Calculate your estimated monthly mortgage payment
Price
$395,000
$
%
%
Total cost of mortgage
$0
Monthly payment
By clicking Save, we will calculate your estimated mortgage for all properties using the saved values (down payment percentage, interest rate, and amortization).
The accuracy and applicability of this calculator are not guaranteed.