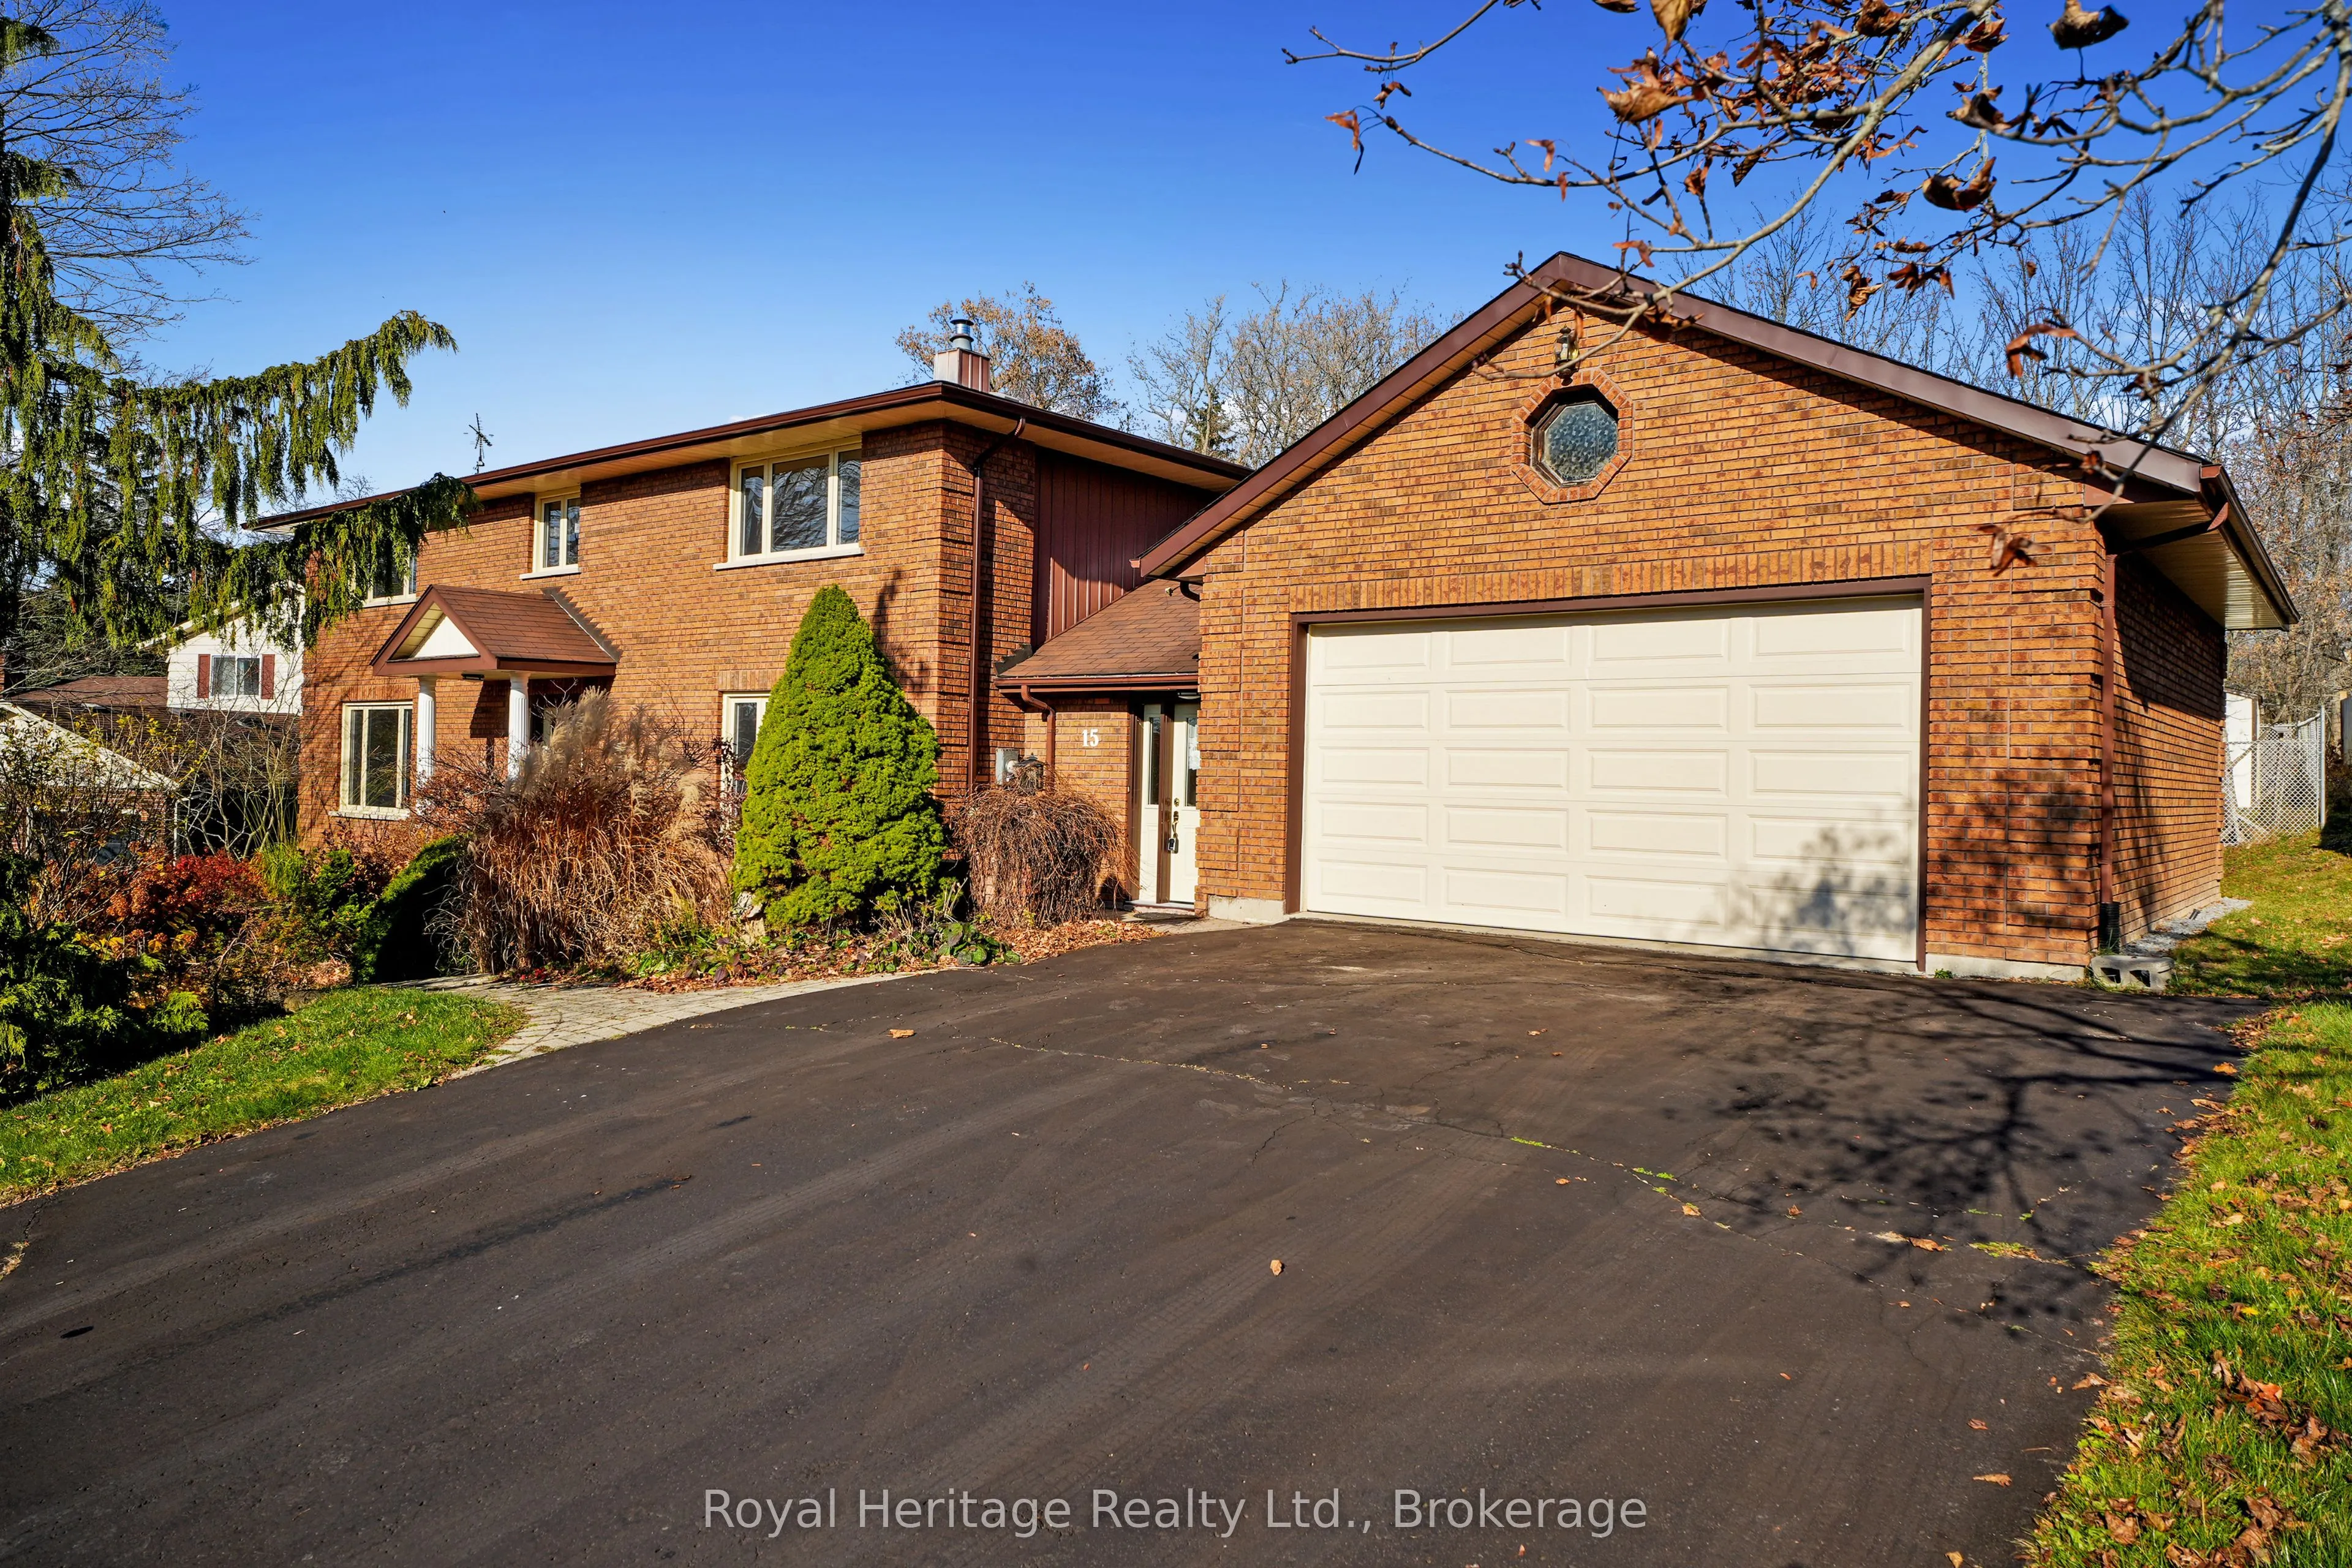
A perfect combination of town and country living in beautiful Brighton. Large family home with 4+2 bedrooms, main floor family room and laundry, and backs onto Proctor Park Conservation Area. Four spacious bedrooms upstairs, primary with 4pc ensuite, two with built-in lighted vanities and easily m...aintained tile and wood floors throughout. Two bedrooms in basement of a huge rec room that easily could be divided into three or more rooms. Bathroom has a jetted soaker tub and sauna. Landscaped front yard and backyard gate leads to trails, Proctor House Museum and the Brighton Barn Theatre. Walking distance to downtown, shopping, and a short drive to Presqu'ile Provincial Park.
Full Property Details
Interior
Bedrooms
4
Bedrooms Plus
2
Total Bedrooms
6
Washrooms
4
Square Footage
2500-3000 sqft
Basement
Full,Finished
Heating Source
Electric
Heating Fuel
Baseboard
Air Conditioning
Central Air
Family Room
Yes
Kitchens
1
Total Kitchens
1
Fireplace Features
Yes
Bedrooms
4
Bedrooms Plus
2
Total Bedrooms
6
Washrooms
4
Square Footage
2500-3000 sqft
Basement
Full,Finished
Heating Source
Electric
Heating Fuel
Baseboard
Air Conditioning
Central Air
Family Room
Yes
Kitchens
1
Total Kitchens
1
Fireplace Features
Yes
Exterior
Depth
115.06
Front
101.19
Acreage
< .50
Driveway
Private Double
Lot Size
101 x 115.06 ft
Pool
None
Parking Spaces
6
Total Parking Spaces
8.00
Parking Description
Attached
Garage Spaces
2
Zoning
R-1
Depth
115.06
Front
101.19
Acreage
< .50
Driveway
Private Double
Lot Size
101 x 115.06 ft
Pool
None
Parking Spaces
6
Total Parking Spaces
8.00
Parking Description
Attached
Garage Spaces
2
Zoning
R-1
Building Description
Style
2-Storey
Home Type
House
Subtype
Detached
Year Built
31-50
Property Orientation
North
Exterior Finish
Brick
Sewers
Sewers
Water Supply
Municipal
Possession Date
12/3/2026
Style
2-Storey
Home Type
House
Subtype
Detached
Year Built
31-50
Property Orientation
North
Exterior Finish
Brick
Sewers
Sewers
Water Supply
Municipal
Possession Date
12/3/2026
Community
Community
Brighton
Community
Brighton
Taxes & Fees
Taxes
$7,068.67 /yr
Tax Year
2026
Occupancy
Vacant
Taxes
$7,068.67 /yr
Tax Year
2026
Occupancy
Vacant
Room Types
Bathroom
Tile Floor, 4 Pc Bath
Dimensions 9.97 x 7.02 feet
69.99 sqft
Bedroom
Wood
Dimensions 13.71 x 11.22 feet
153.83 sqft
Bedroom
Wood
Dimensions 14.63 x 12.89 feet
188.58 sqft
Bedroom
Wood
Dimensions 15.91 x 13.02 feet
207.15 sqft
Dining Room
Wood
Dimensions 15.81 x 8.99 feet
142.13 sqft
Family Room
Tile Floor, Fireplace
Dimensions 13.55 x 15.62 feet
211.65 sqft
Foyer
Tile Floor, Stair Assist, Staircase
Dimensions 13.68 x 14.47 feet
197.95 sqft
Kitchen
Tile Floor, W/O To Deck
Dimensions 30.25 x 22.15 feet
670.04 sqft
Laundry
Tile Floor
Dimensions 11.52 x 5.45 feet
62.78 sqft
Living Room
Wood
Dimensions 15.85 x 16.93 feet
268.34 sqft
Powder Room
Tile Floor, 2 Pc Bath
Dimensions 3.9 x 7.05 feet
27.49 sqft
Primary Bedroom
Wood, 4 Pc Ensuite, Double Closet
Dimensions 13.48 x 14.67 feet
197.75 sqft
Similar Properties(No results)
Mortgage Calculator
Calculate your estimated monthly mortgage payment
Price
$794,900
$
%
%
Monthly payment
By clicking Save, we will calculate your estimated mortgage for all properties using the saved values (down payment percentage, interest rate, and amortization).
The accuracy and applicability of this calculator are not guaranteed.