Sign In or Create a Free Account to see full details of this property
Key Facts
Key facts for 2344 Constance Avenue
Property Type
House, Bungalow
Parking
Attached 2 garage, 2 parking
MLS #
X14185528
Size
1100-1500 sqft
Basement
Full,Finished
Listed on
2026-11-16
Lot size
40 x 112.7
Tax
$5,633 /yr
Days on Market
1
Approximate Age
6-15
Maintenance Fee
-
Description
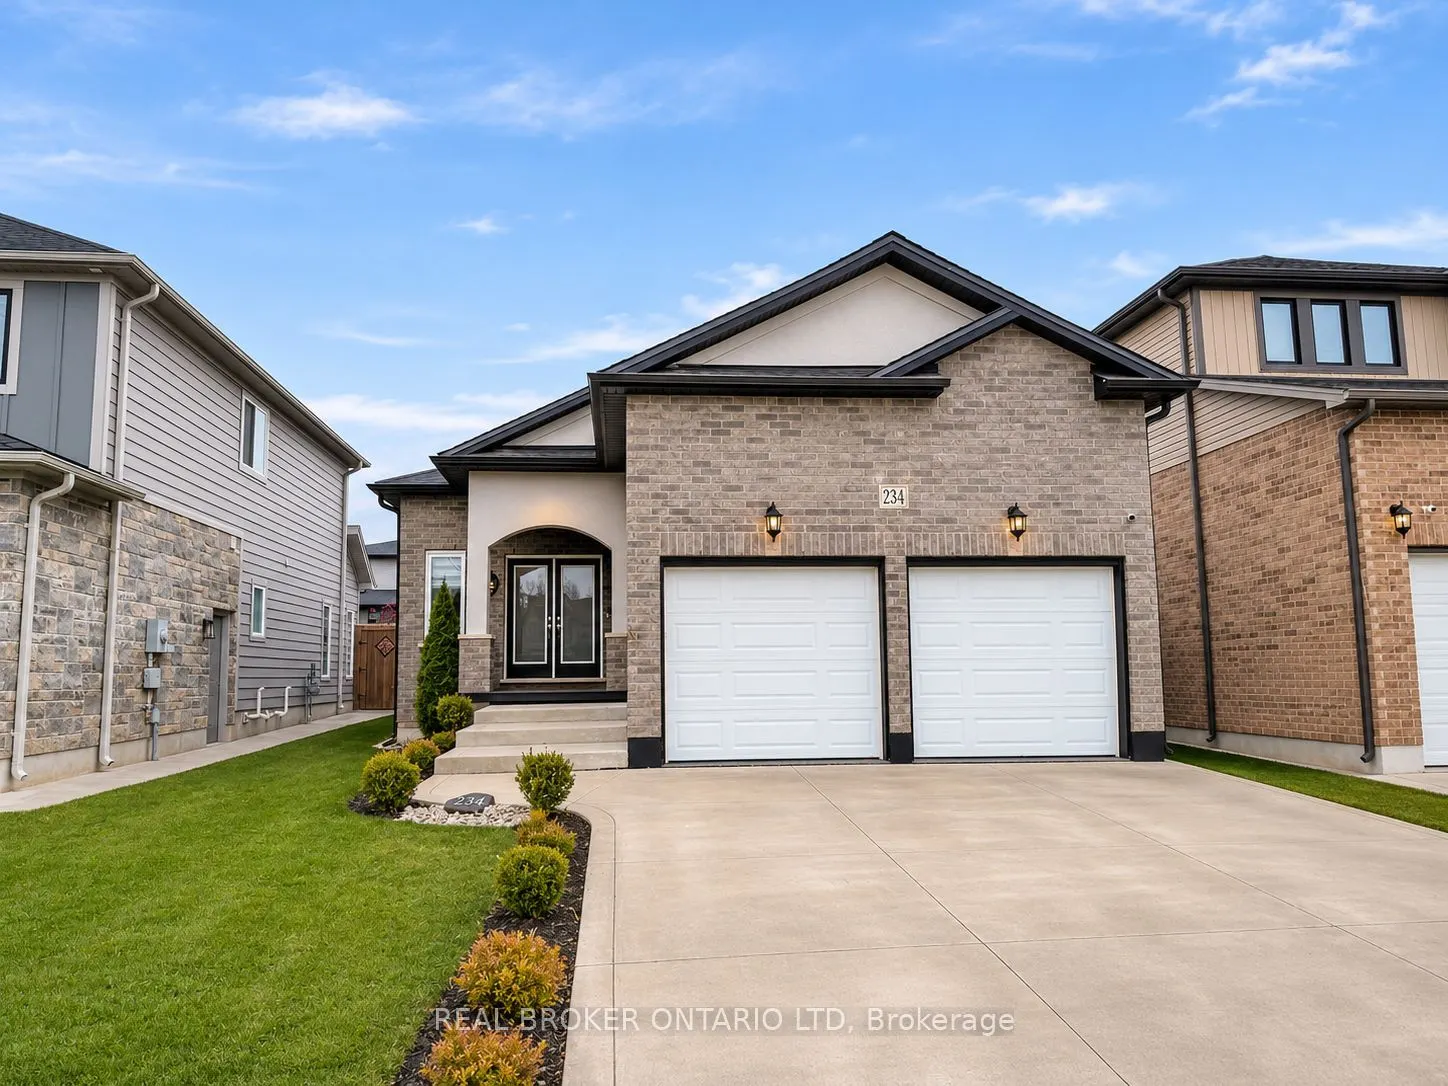
Welcome to this beautifully maintained bungalow located near London's highly sought-after Summerside community, offering approximately 2,240 sq. ft. of finished living space, exceptional upgrades and effortless living! From the moment you arrive, the pride of ownership is undeniable. Car enthusiast...s, will fall in love with the impressive oversized double-car garage, complete with a gas heater, stunning black-fleck epoxy flooring, ceiling-mounted bike lift and tire storage rack the ultimate year-round retreat! Step inside to discover a bright and inviting open-concept layout enhanced by soaring vaulted ceilings. The beautifully appointed kitchen features premium appliances, abundant cabinetry and a functional layout perfect for everyday living and entertaining. The main level offers three generous bedrooms and two full bathrooms, including a spacious primary retreat featuring a private ensuite and sliding doors leading directly to your backyard patio. Convenient main-floor laundry with inside access to the garage adds to the home's appeal.The fully finished lower level offers an abundance of additional living space, featuring a spacious recreation room, an oversized fourth bedroom, a third full bathroom and plenty of storage ideal for extended family, overnight guests or simply room to grow! Step outside to your low-maintenance backyard, thoughtfully designed for relaxation and entertaining. Enjoy summer gatherings on the beautiful stamped concrete patio, complete with a convenient gas BBQ hookup, or unwind with your morning coffee just steps from your primary suite. Perfectly positioned along the outer edge of a quiet circular street, this exceptional home offers the ideal combination of comfort, privacy, functionality and location. Whether you're looking to downsize without compromise or searching for the perfect family home, this move-in-ready bungalow truly checks all the boxes. A must-see!
Full Property Details
Interior
Bedrooms
3
Bedrooms Plus
1
Total Bedrooms
4
Washrooms
3
Square Footage
1100-1500 sqft
Basement
Full,Finished
Heating Source
Gas
Heating Fuel
Forced Air
Air Conditioning
Central Air
Family Room
No
Kitchens
1
Total Kitchens
1
Fireplace Features
No
Bedrooms
3
Bedrooms Plus
1
Total Bedrooms
4
Washrooms
3
Square Footage
1100-1500 sqft
Basement
Full,Finished
Heating Source
Gas
Heating Fuel
Forced Air
Air Conditioning
Central Air
Family Room
No
Kitchens
1
Total Kitchens
1
Fireplace Features
No
Exterior
Depth
112.7
Front
39.99
Acreage
< .50
Driveway
Private Double
Lot Size
40 x 112.7 ft
Pool
None
Parking Spaces
2
Total Parking Spaces
4.00
Parking Description
Attached
Garage Spaces
2
Zoning
R1-3(7)
Depth
112.7
Front
39.99
Acreage
< .50
Driveway
Private Double
Lot Size
40 x 112.7 ft
Pool
None
Parking Spaces
2
Total Parking Spaces
4.00
Parking Description
Attached
Garage Spaces
2
Zoning
R1-3(7)
Building Description
Style
Bungalow
Home Type
House
Subtype
Detached
Year Built
6-15
Property Orientation
East
Exterior Finish
Brick,Stucco (Plaster)
Sewers
Sewers
Water Supply
Municipal
Possession Date
No Data
Style
Bungalow
Home Type
House
Subtype
Detached
Year Built
6-15
Property Orientation
East
Exterior Finish
Brick,Stucco (Plaster)
Sewers
Sewers
Water Supply
Municipal
Possession Date
No Data
Community
Community
South U
Community
South U
Taxes & Fees
Taxes
$5,633 /yr
Tax Year
2025
Occupancy
Owner
Taxes
$5,633 /yr
Tax Year
2025
Occupancy
Owner
Room Types
Bedroom 2
-
Dimensions 10.96 x 11.61 feet
127.25 sqft
Bedroom 3
-
Dimensions 10.96 x 10.17 feet
111.46 sqft
Bedroom 4
-
Dimensions 11.81 x 14.6 feet
172.43 sqft
Dining Room
-
Dimensions 10.86 x 7.38 feet
80.15 sqft
Family Room
-
Dimensions 16.77 x 16.93 feet
283.92 sqft
Foyer
-
Dimensions 10.86 x 12.47 feet
135.42 sqft
Kitchen
-
Dimensions 10.86 x 13.65 feet
148.24 sqft
Laundry
-
Dimensions 9.32 x 8.14 feet
75.86 sqft
Living Room
Cathedral Ceiling(s), W/O To Patio
Dimensions 16.86 x 13.12 feet
221.2 sqft
Primary Bedroom
4 Pc Ensuite, Walk-In Closet(s), W/O To Patio
Dimensions 14.6 x 16.37 feet
239 sqft
Recreation
-
Dimensions 23.49 x 16.8 feet
394.63 sqft
Utility Room
-
Dimensions 29 x 8.83 feet
256.07 sqft
Similar Properties(No results)
Mortgage Calculator
Calculate your estimated monthly mortgage payment
Price
$679,900
$
%
%
Monthly payment
By clicking Save, we will calculate your estimated mortgage for all properties using the saved values (down payment percentage, interest rate, and amortization).
The accuracy and applicability of this calculator are not guaranteed.