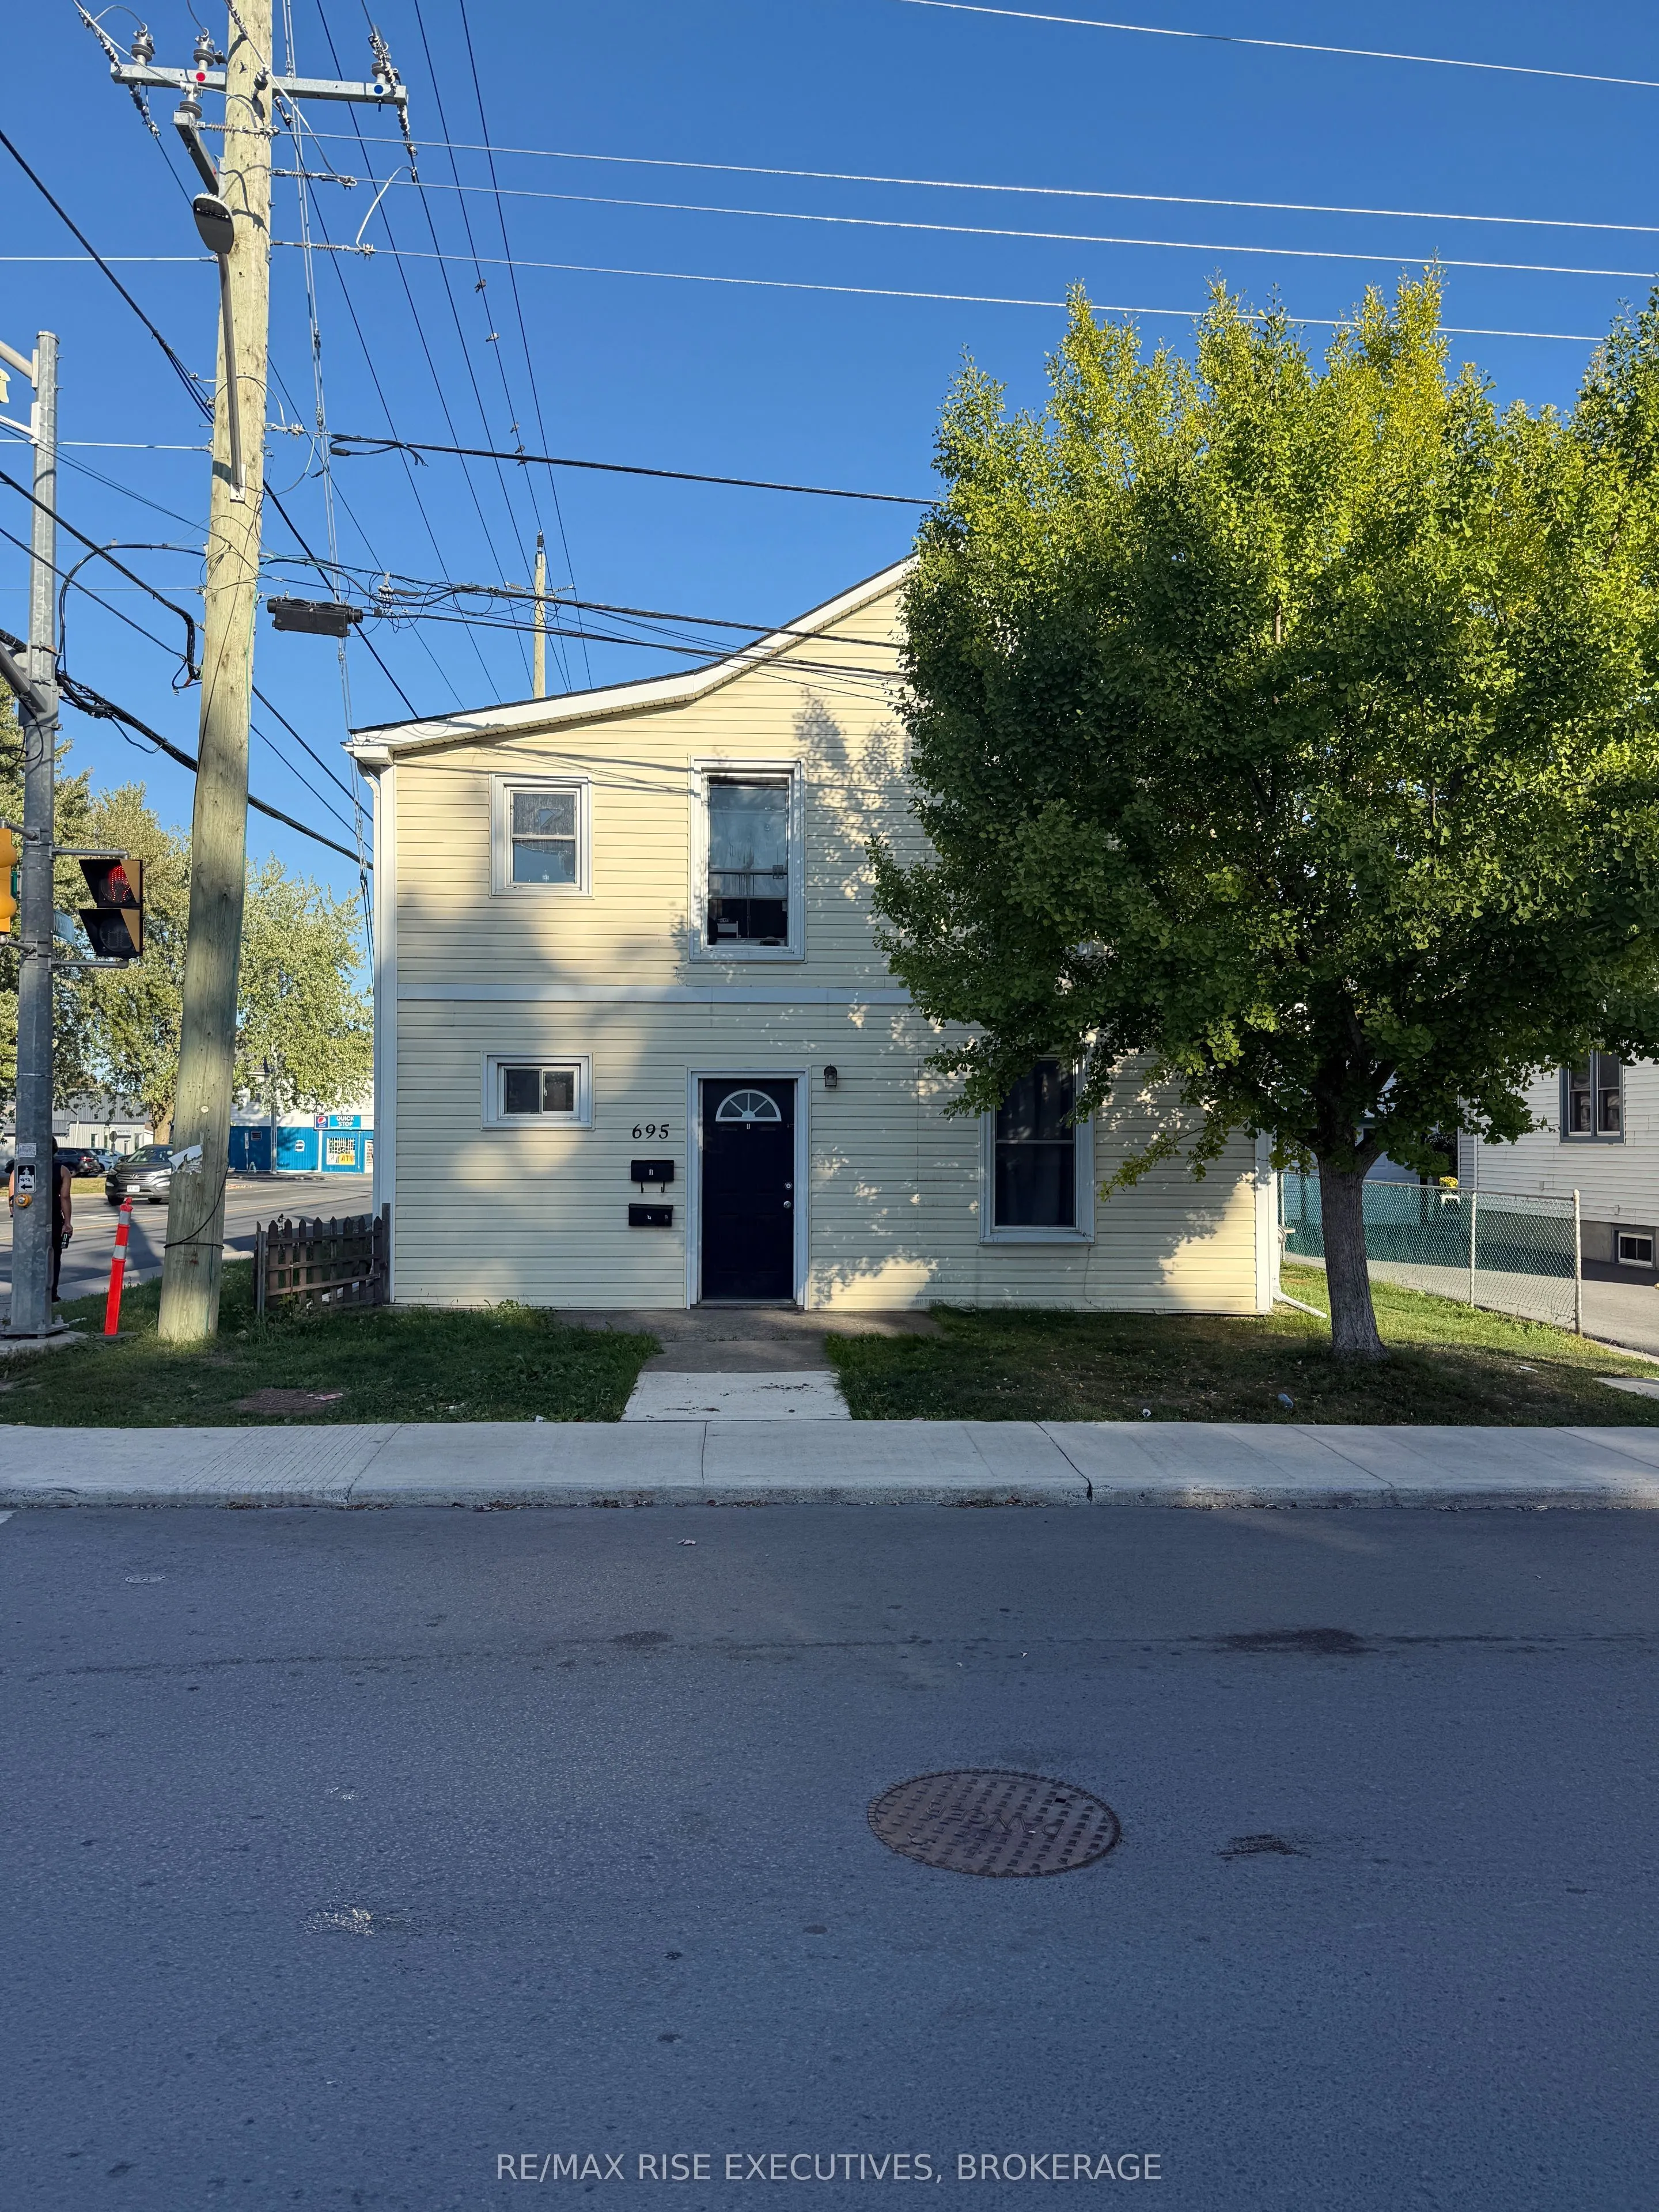
Sign In or Create a Free Account to see full details of this property
Key Facts
Key facts for 695 Victoria Street
Property Type
Apartment, 2-Storey
Parking
None 0 garage, 4 parking
MLS #
X14195350
Size
1500-2000 sqft
Basement
Crawl Space
Listed on
2026-11-19
Lot size
42 x 88.0
Tax
$4,407.07 /yr
Days on Market
1
Approximate Age
100+
Maintenance Fee
-
Description
Spacious 6-Bedroom Home with Two Separate Units in Kingston. Discover this well-maintained detached property offering outstanding flexibility for families, investors, or multigenerational living. Designed as two self-contained units, each with three bedrooms and a full bathroom, the home provides pl...enty of space for extended family or strong rental income potential. Both units feature their own laundry and are separately metered for utilities, giving each household independence and convenience. The property has seen a number of updates, allowing for a move-in-ready experience while leaving room to add your personal touch. Outside, the large driveway offers ample parking for multiple vehicles - ideal for families, students, or tenants. Situated in a well-connected Kingston neighbourhood, you'll enjoy quick access to schools, shopping, dining, and parks. With its size, versatility, and prime location, this home presents an excellent opportunity whether you're looking for an income property or a spacious place to call your own.
Full Property Details
Interior
Bedrooms
6
Total Bedrooms
6
Washrooms
2
Square Footage
1500-2000 sqft
Basement
Crawl Space
Heating Source
Gas
Heating Fuel
Forced Air
Air Conditioning
None
Family Room
No
Kitchens
2
Total Kitchens
2
Fireplace Features
No
Bedrooms
6
Total Bedrooms
6
Washrooms
2
Square Footage
1500-2000 sqft
Basement
Crawl Space
Heating Source
Gas
Heating Fuel
Forced Air
Air Conditioning
None
Family Room
No
Kitchens
2
Total Kitchens
2
Fireplace Features
No
Exterior
Depth
88.0
Front
41.75
Driveway
Private
Lot Size
42 x 88.0 ft
Pool
None
Parking Spaces
4
Total Parking Spaces
4.00
Parking Description
None
Garage Spaces
0
Depth
88.0
Front
41.75
Driveway
Private
Lot Size
42 x 88.0 ft
Pool
None
Parking Spaces
4
Total Parking Spaces
4.00
Parking Description
None
Garage Spaces
0
Building Description
Style
2-Storey
Home Type
Apartment
Subtype
Duplex
Year Built
100+
Property Orientation
West
Exterior Finish
Vinyl Siding
Sewers
Sewers
Water Supply
Municipal
Possession Date
No Data
Style
2-Storey
Home Type
Apartment
Subtype
Duplex
Year Built
100+
Property Orientation
West
Exterior Finish
Vinyl Siding
Sewers
Sewers
Water Supply
Municipal
Possession Date
No Data
Community
Community
East of Sir John A. Blvd
Community
East of Sir John A. Blvd
Taxes & Fees
Taxes
$4,407.07 /yr
Tax Year
2025
Occupancy
Tenant
Taxes
$4,407.07 /yr
Tax Year
2025
Occupancy
Tenant
Room Types
Bathroom
4 Pc Bath
Dimensions 4.95 x 6.82 feet
33.76 sqft
Bathroom
4 Pc Bath
Dimensions 4.95 x 7.15 feet
35.39 sqft
Bedroom 2
-
Dimensions 11.68 x 6.96 feet
81.29 sqft
Bedroom 2
-
Dimensions 8.96 x 10.93 feet
97.93 sqft
Bedroom 3
-
Dimensions 11.61 x 11.29 feet
131.08 sqft
Bedroom 3
-
Dimensions 14.47 x 6.86 feet
99.26 sqft
Kitchen
-
Dimensions 11.61 x 10.24 feet
118.89 sqft
Kitchen
-
Dimensions 11.75 x 7.45 feet
87.54 sqft
Living Room
-
Dimensions 11.61 x 14.6 feet
169.51 sqft
Living Room
-
Dimensions 11.84 x 17.52 feet
207.44 sqft
Primary Bedroom
-
Dimensions 10.07 x 17.36 feet
174.82 sqft
Primary Bedroom
-
Dimensions 11.29 x 12.01 feet
135.59 sqft
Similar Properties(No results)
Mortgage Calculator
Calculate your estimated monthly mortgage payment
Price
$599,900
$
%
%
Monthly payment
By clicking Save, we will calculate your estimated mortgage for all properties using the saved values (down payment percentage, interest rate, and amortization).
The accuracy and applicability of this calculator are not guaranteed.