Sign In or Create a Free Account to see full details of this property
Key Facts
Key facts for 6 Chestnut Drive #84
Property Type
Townhome, 3-Storey
Parking
Attached 1 garage, 2 parking
MLS #
X14196948
Size
1100-1500 sqft
Basement
None
Listed on
2026-11-19
Lot size
27 x 43.22
Tax
$4,049.97 /yr
Days on Market
1
Approximate Age
6-15
Maintenance Fee
-
Description
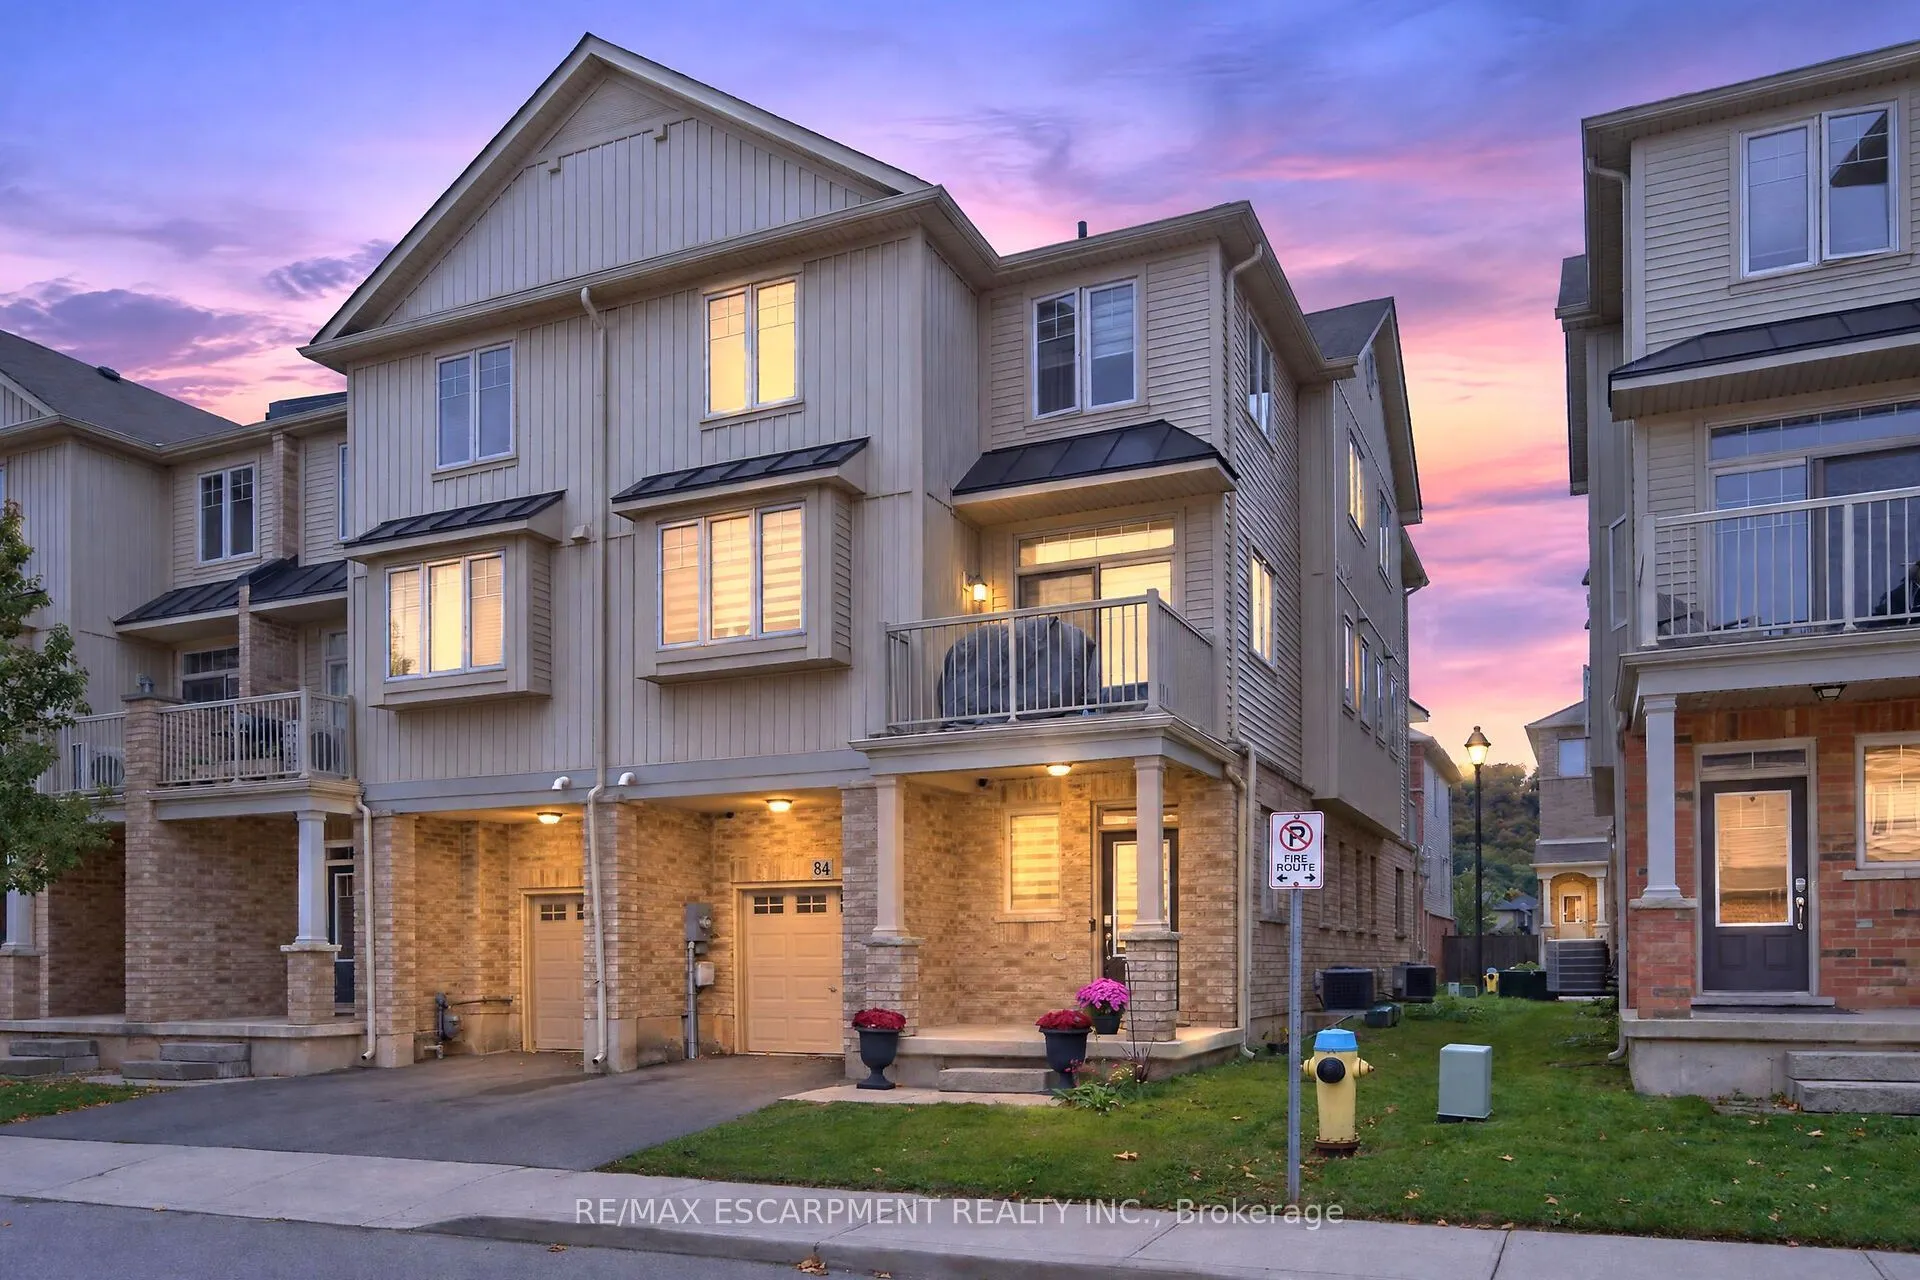
Welcome to this spacious and well-maintained end-unit townhome in a desirable Grimsbylocation! Situated at the end of the townhouse row, this bright and inviting 3-storey home offersadded privacy and a functional open-concept layout, with a seamless flow between the kitchen,dining, and living areas-...perfect for everyday living and entertaining. The upper level featuresgenerously sized bedrooms, a 3-piece bathroom, and convenient upper-level laundry. Ideallylocated close to schools, parks, shopping, restaurants, Peach King Arena & Recreation Centre,the Niagara Escarpment, and Bruce Trail, with easy access to the QEW for commuters. **Awonderful opportunity to own a well-maintained end-unit townhome in a convenient andfamily-friendly Grimsby neighbourhood!**
Full Property Details
Interior
Bedrooms
3
Total Bedrooms
3
Washrooms
2
Square Footage
1100-1500 sqft
Basement
None
Heating Source
Gas
Heating Fuel
Heat Pump
Air Conditioning
Central Air
Family Room
No
Kitchens
1
Total Kitchens
1
Fireplace Features
No
Bedrooms
3
Total Bedrooms
3
Washrooms
2
Square Footage
1100-1500 sqft
Basement
None
Heating Source
Gas
Heating Fuel
Heat Pump
Air Conditioning
Central Air
Family Room
No
Kitchens
1
Total Kitchens
1
Fireplace Features
No
Exterior
Depth
43.22
Front
27.46
Driveway
Private
Lot Size
27 x 43.22 ft
Pool
None
Parking Spaces
2
Total Parking Spaces
2.00
Parking Description
Attached
Garage Spaces
1
Depth
43.22
Front
27.46
Driveway
Private
Lot Size
27 x 43.22 ft
Pool
None
Parking Spaces
2
Total Parking Spaces
2.00
Parking Description
Attached
Garage Spaces
1
Building Description
Style
3-Storey
Home Type
Townhome
Subtype
Att/Row/Townhouse
Year Built
6-15
Property Orientation
North
Exterior Finish
Brick,Vinyl Siding
Sewers
Sewers
Water Supply
Municipal
Possession Date
No Data
Style
3-Storey
Home Type
Townhome
Subtype
Att/Row/Townhouse
Year Built
6-15
Property Orientation
North
Exterior Finish
Brick,Vinyl Siding
Sewers
Sewers
Water Supply
Municipal
Possession Date
No Data
Community
Community
Grimsby West
Community
Grimsby West
Taxes & Fees
Taxes
$4,049.97 /yr
Tax Year
2026
Occupancy
Owner
Taxes
$4,049.97 /yr
Tax Year
2026
Occupancy
Owner
Room Types
Bathroom
2 Pc Bath
Dimensions 5.28 x 4.89 feet
25.82 sqft
Bathroom
3 Pc Bath
Dimensions 9.71 x 4.1 feet
39.81 sqft
Bedroom
-
Dimensions 11.15 x 9.22 feet
102.8 sqft
Bedroom
-
Dimensions 8.73 x 8.07 feet
70.45 sqft
Den
-
Dimensions 18.9 x 9.65 feet
182.38 sqft
Dining Room
-
Dimensions 8.73 x 9.97 feet
87.04 sqft
Kitchen
-
Dimensions 8.99 x 9.48 feet
85.23 sqft
Laundry
-
Dimensions 2.99 x 3.08 feet
9.21 sqft
Living Room
-
Dimensions 14.99 x 11.38 feet
170.59 sqft
Primary Bedroom
-
Dimensions 11.58 x 11.58 feet
134.1 sqft
Similar Properties(No results)
Mortgage Calculator
Calculate your estimated monthly mortgage payment
Price
$539,900
$
%
%
Monthly payment
By clicking Save, we will calculate your estimated mortgage for all properties using the saved values (down payment percentage, interest rate, and amortization).
The accuracy and applicability of this calculator are not guaranteed.